
 For sale 50
$599,000
2 bed1 bath700–1,100 sq ft
322 Irene Drive
Keswick South, Georgina
1 month agoMLS® N13685664
REMAX YOUR COMMUNITY REALTY
57 Rinaldo Road
Keswick South, Georgina, Ontario L4P3X9
For sale· Added
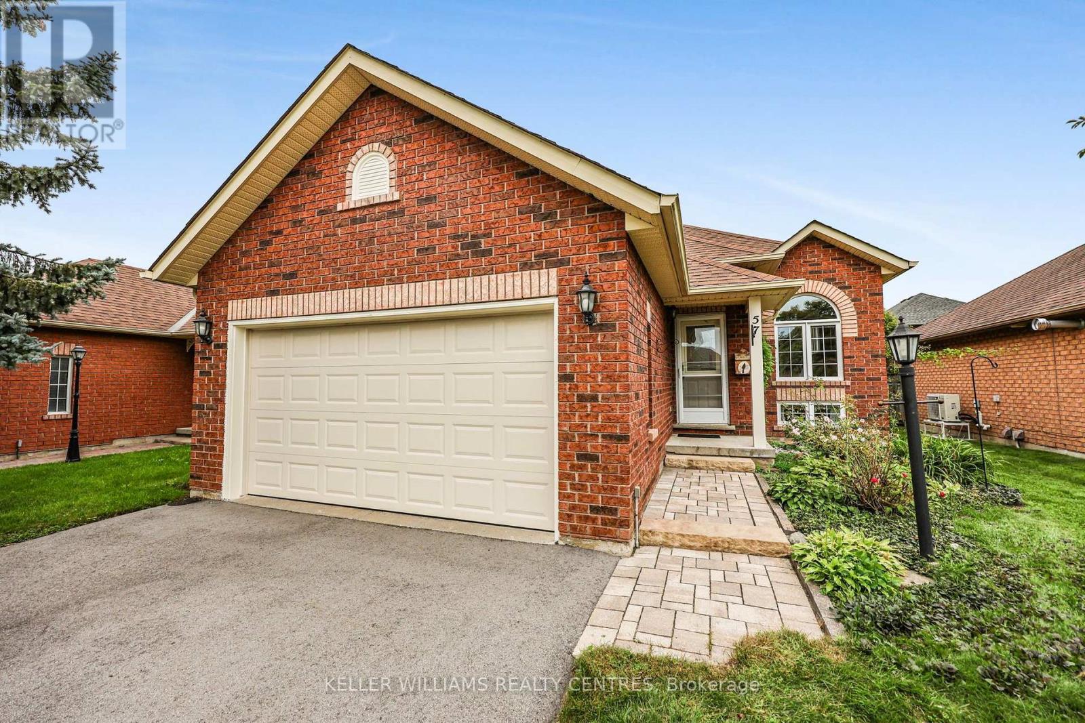
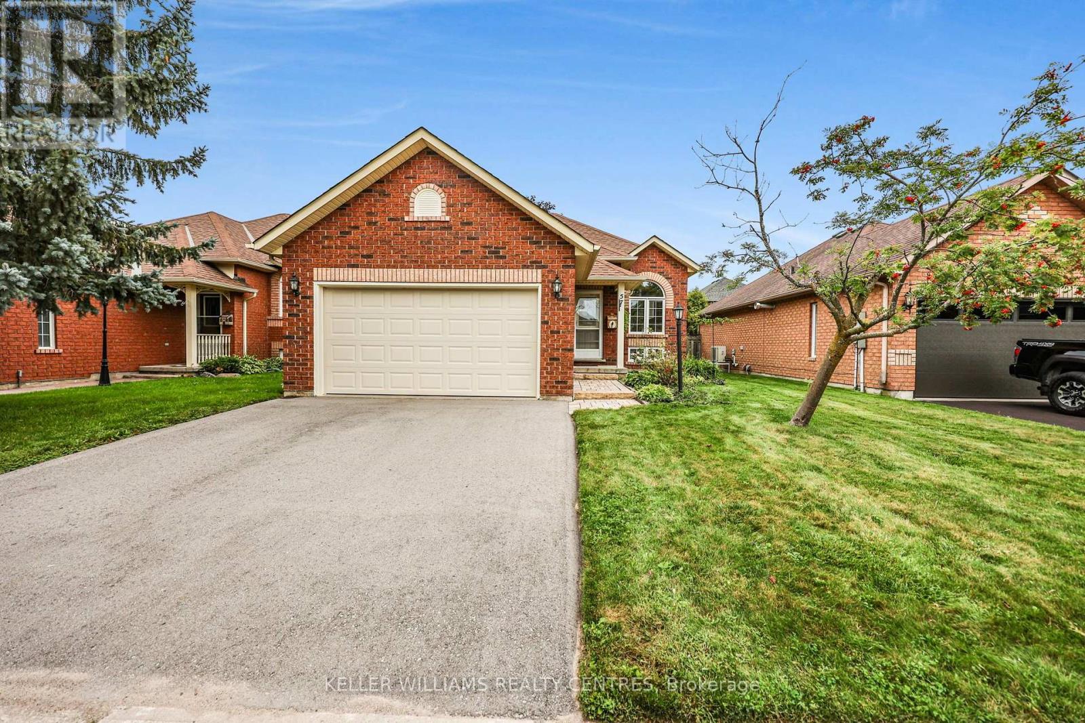
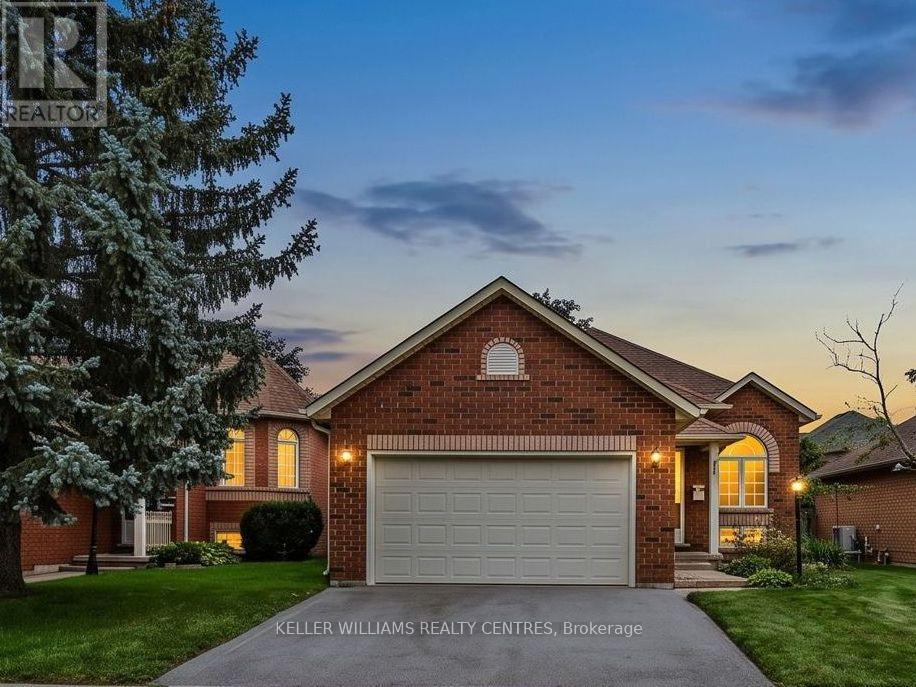
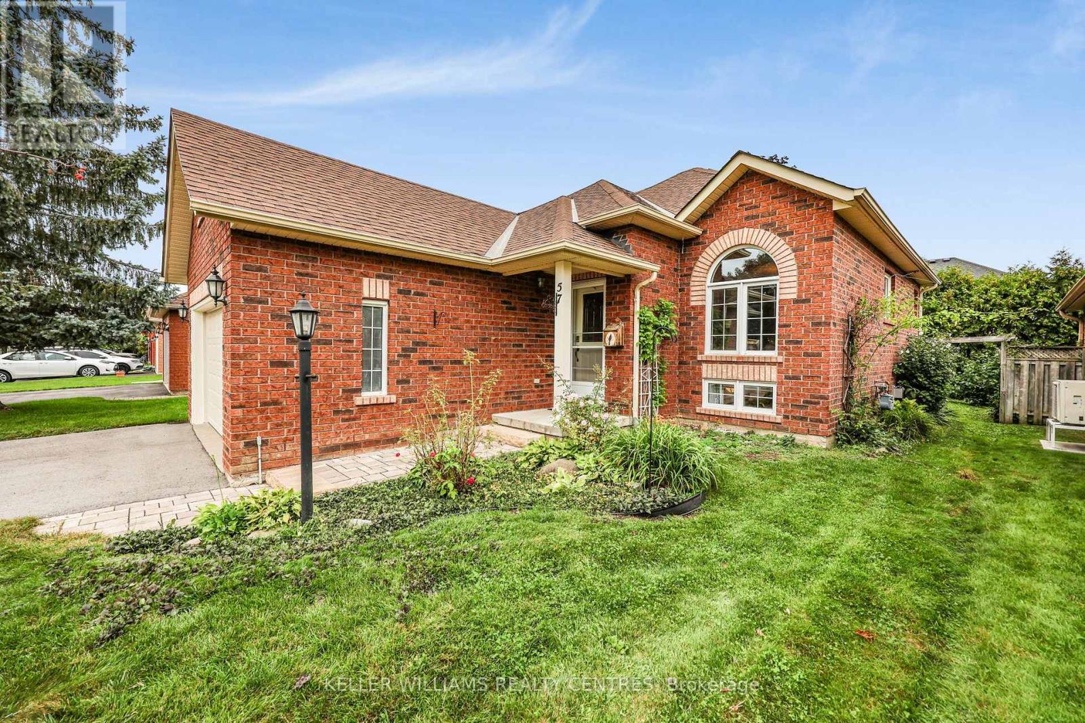
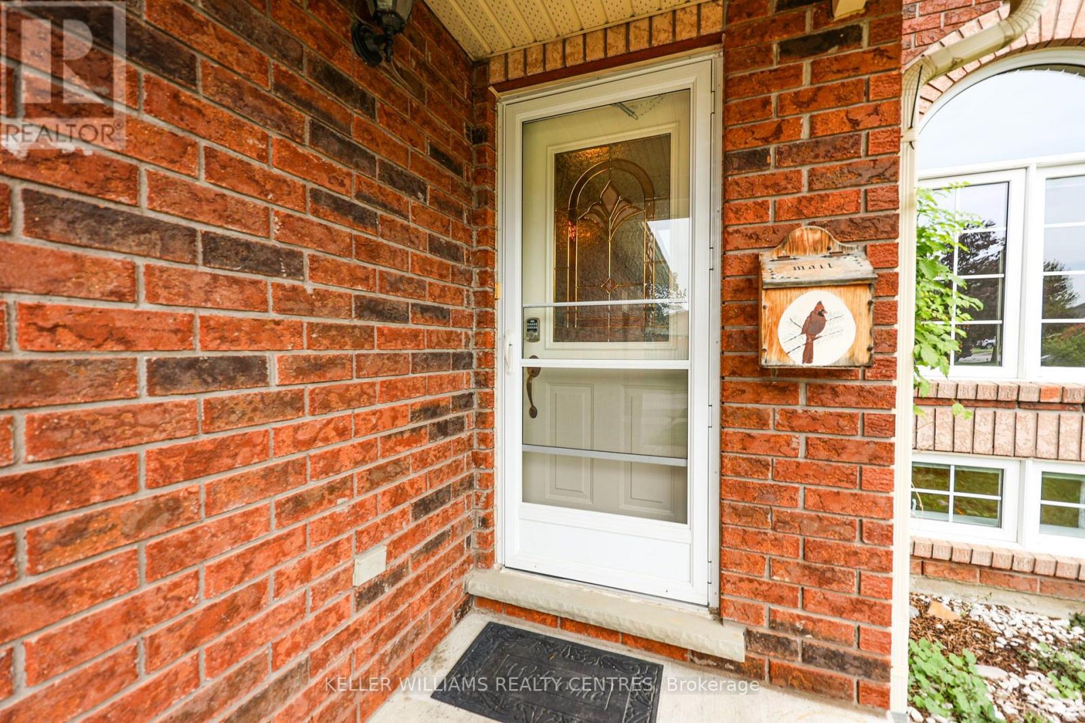
Tucked into a quiet enclave in a desirable, family-friendly neighbourhood. This solid brick bungalow offers main-floor living plus a finished basement with impressive 9-foot ceilings. Laundry on both levels adds everyday convenience. The spacious basement laundry room has potential to be reconfigured as a fourth bedroom. Ideal for growing families or multi-generational households who want space without compromise. The white and bright kitchen steps out to a low-maintenance backyard with newer deck, perfect for relaxing or entertaining. A double-width driveway and garage complete the package, with plenty of parking and storage areas. A 10-Minute Walk to both Fairwood Public School & Keswick High School. Plenty of shops and restaurants nearby - with more to come in 2027 - everything you need, right at your doorstep.
Map data © OpenStreetMap contributors
No open houses are scheduled for this home.
Can't make it? Request a private viewing.
| Oct 3, 2026 | $735,000 | ▼ $30,000 |
| Sep 9, 2026 | $765,000 | First recorded price |
Price changes since Sep 9, 2026.
| Living room | Main level | 5.7 x 5.2 m |
| Kitchen | Main level | 5.67 x 2.75 m |
| Primary Bedroom | Main level | 3.95 x 3.26 m |
| Bedroom 2 | Main level | 3.02 x 2.83 m |
| Family room | Basement | 4.98 x 3.91 m |
| Bedroom 3 | Basement | 3.98 x 3.06 m |
| Laundry room | Basement | 3.4 x 3.17 m |
| Workshop | Basement | 4.1 x 3.61 m |




