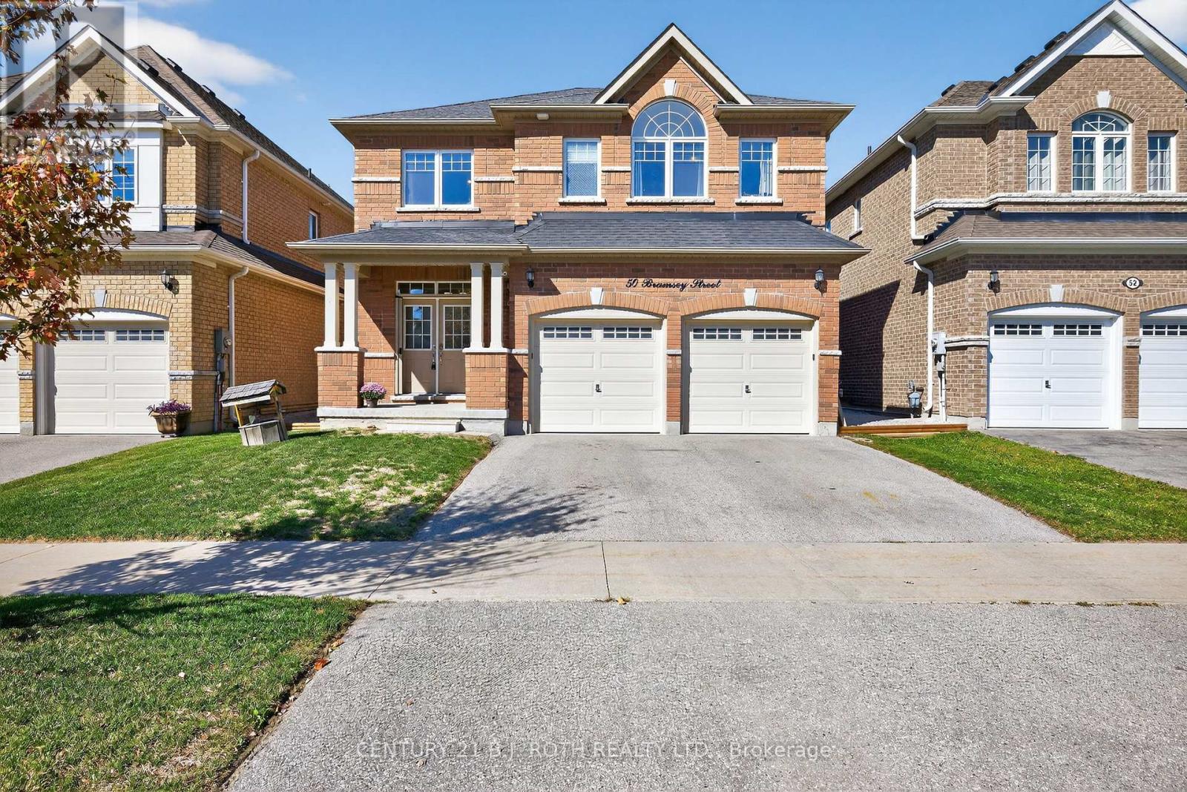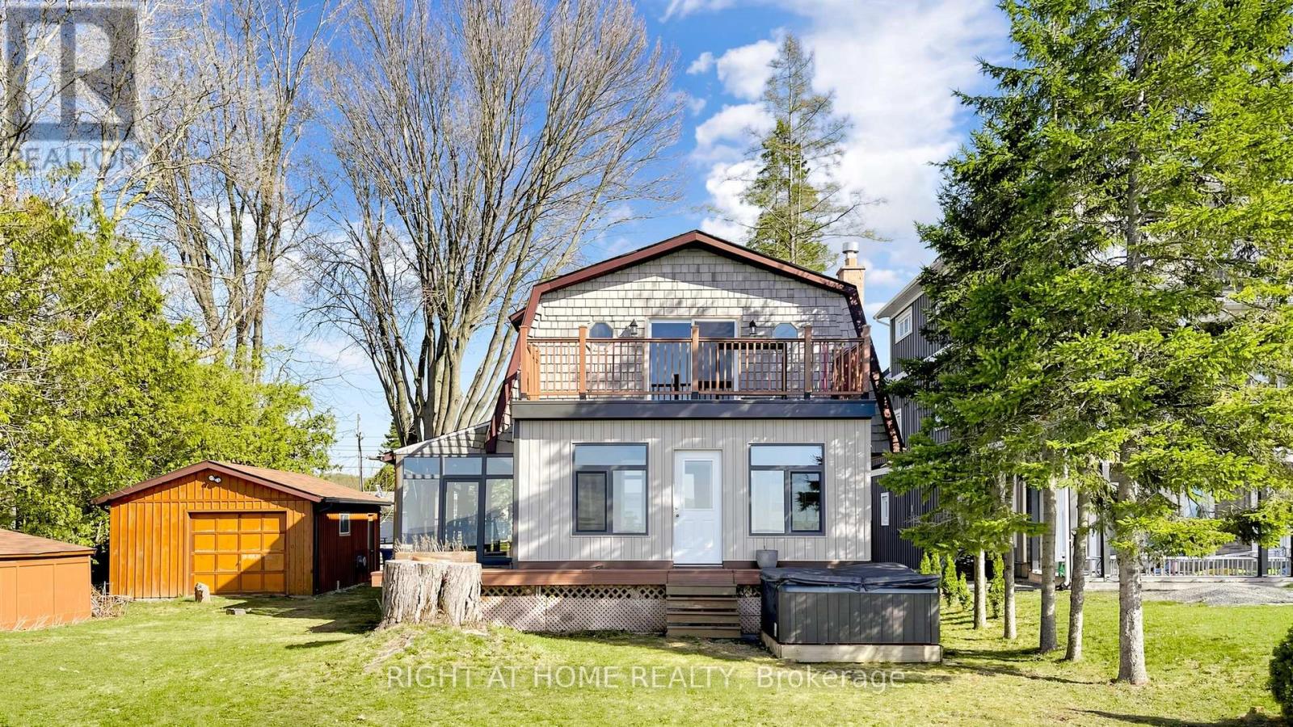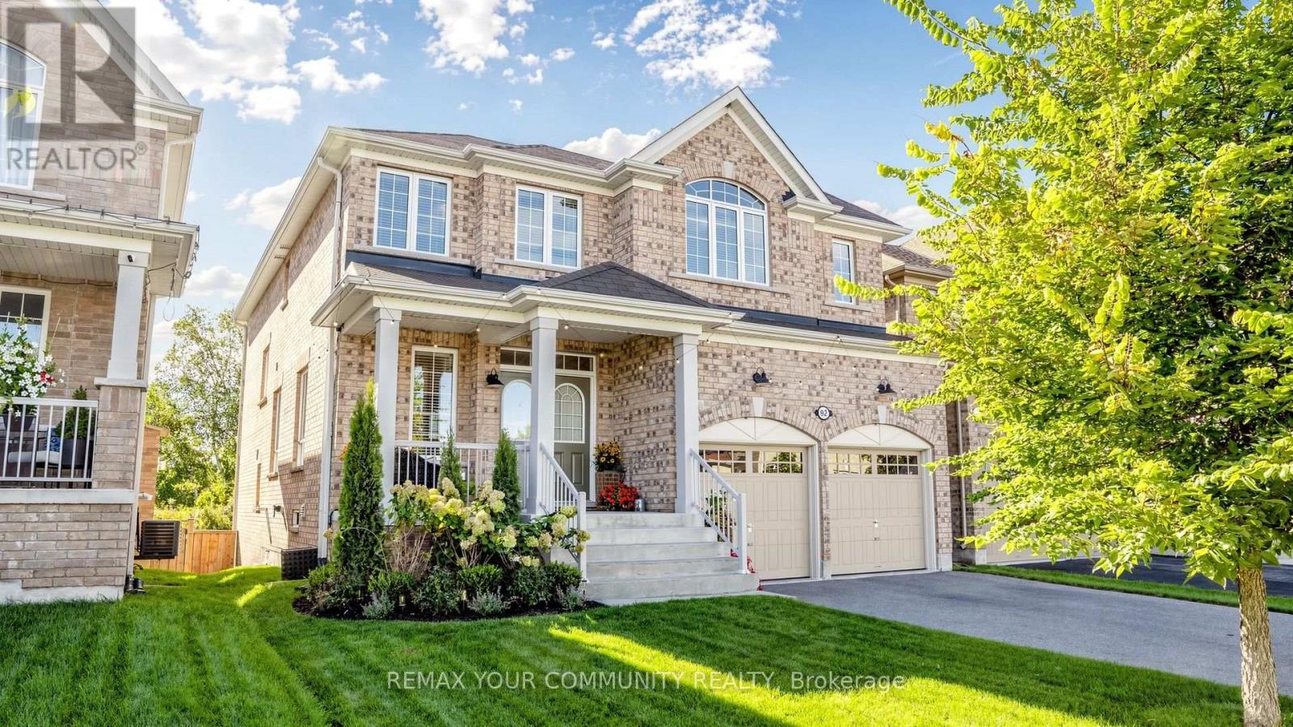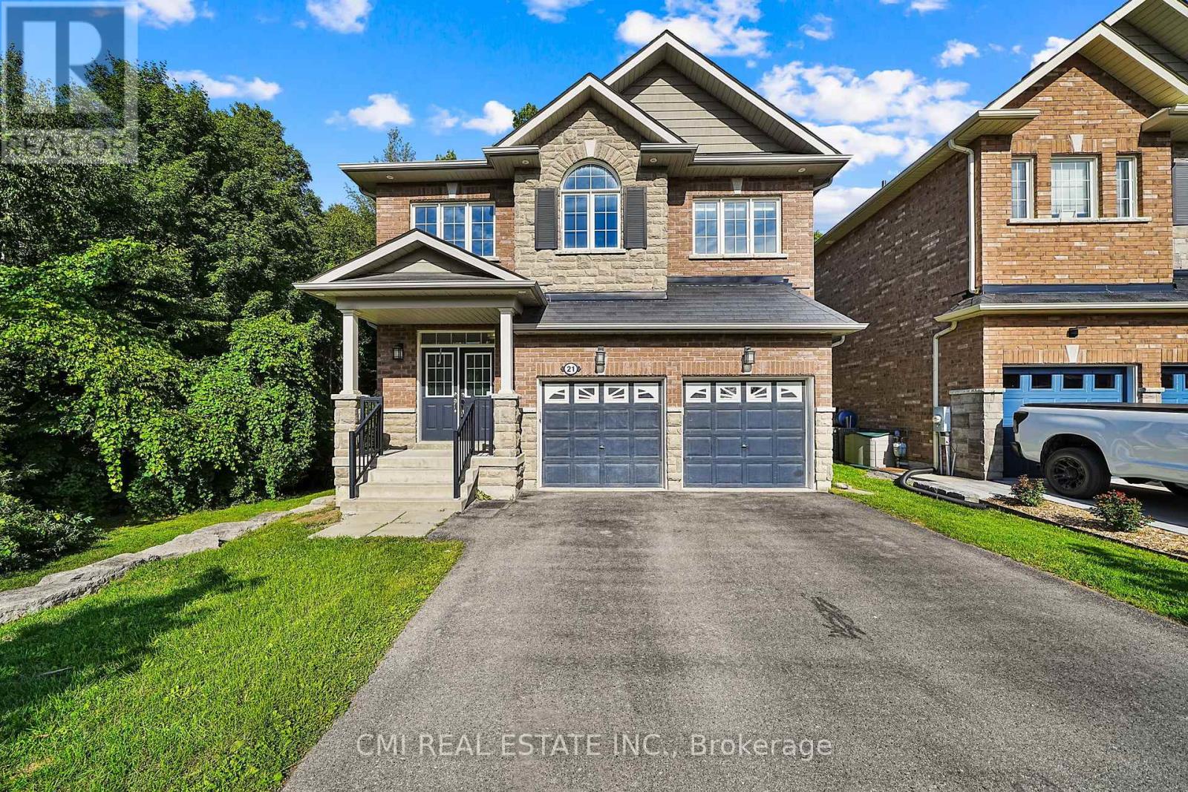
 For sale 50
$928,000
3+2 bed3 bath1,100–1,500 sq ft
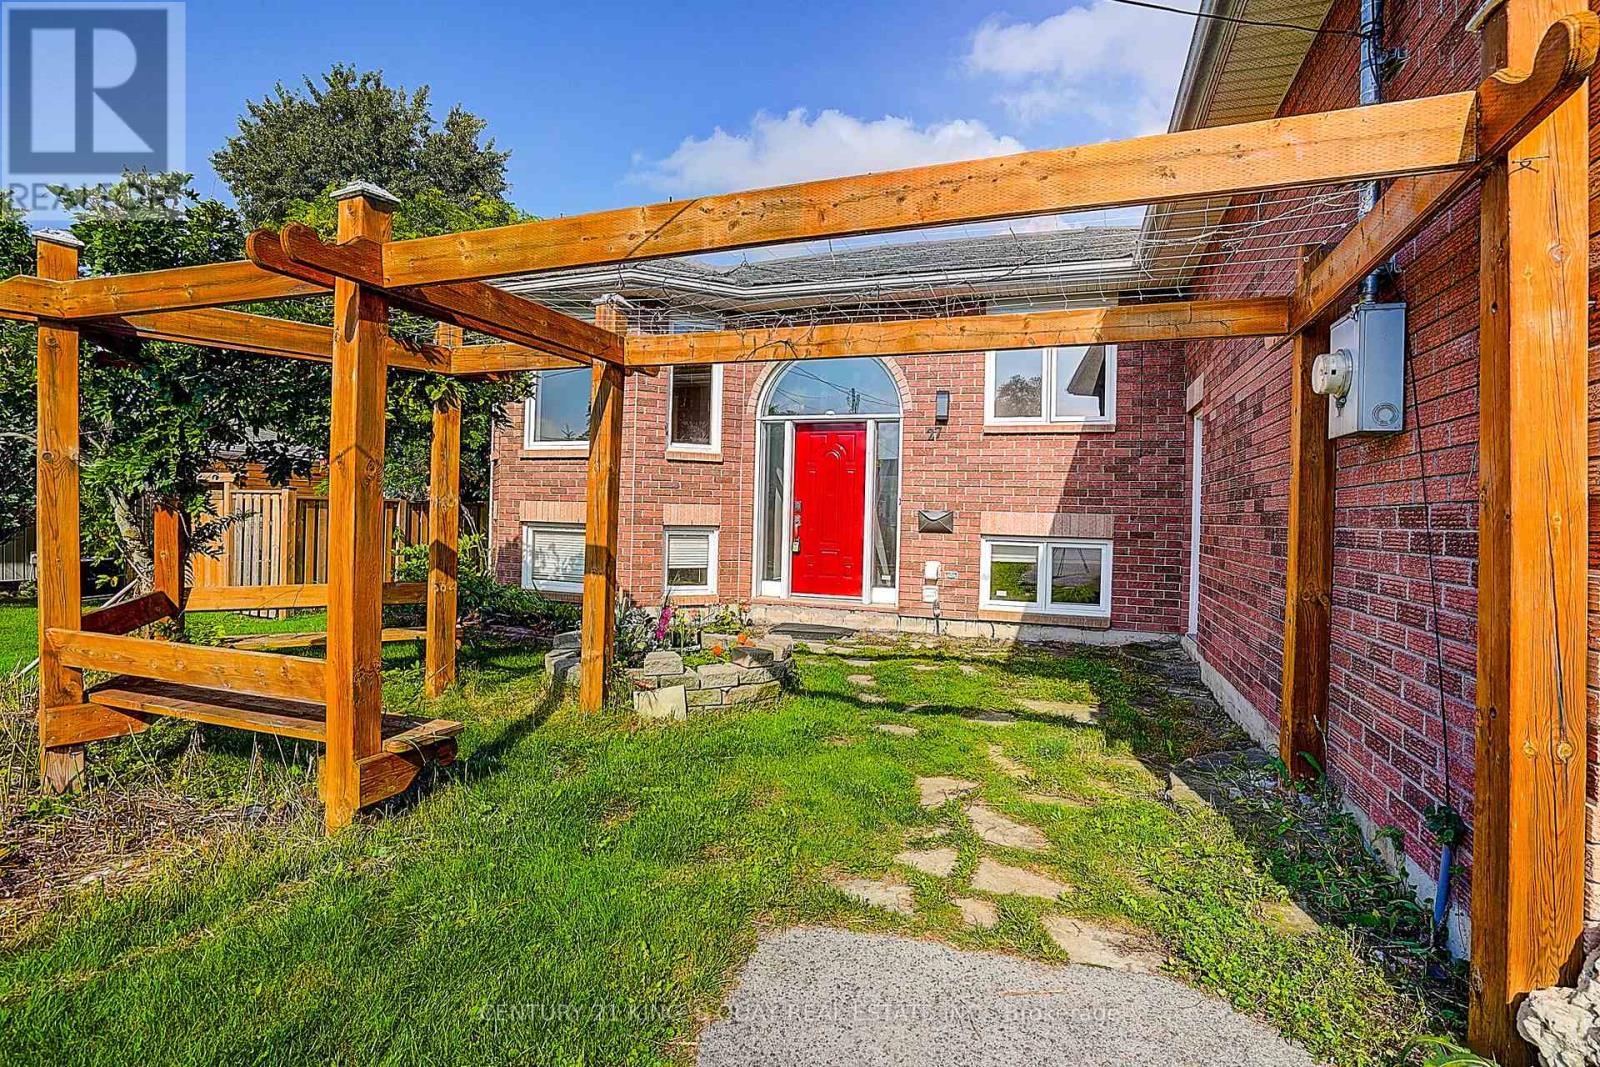
27 Windy Shore Drive
Keswick North, Georgina
1 month agoMLS® N13729020
CENTURY 21 KING'S QUAY REAL ESTATE INC.
63 The Queensway North
Keswick North, Georgina, Ontario L4P0L2
For sale· Added
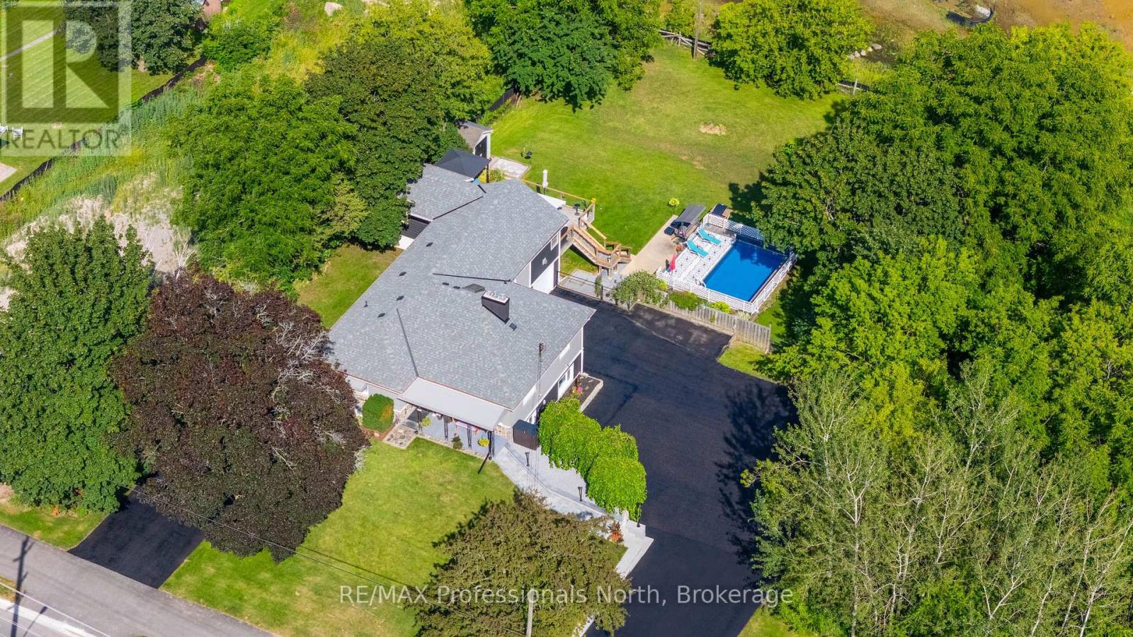
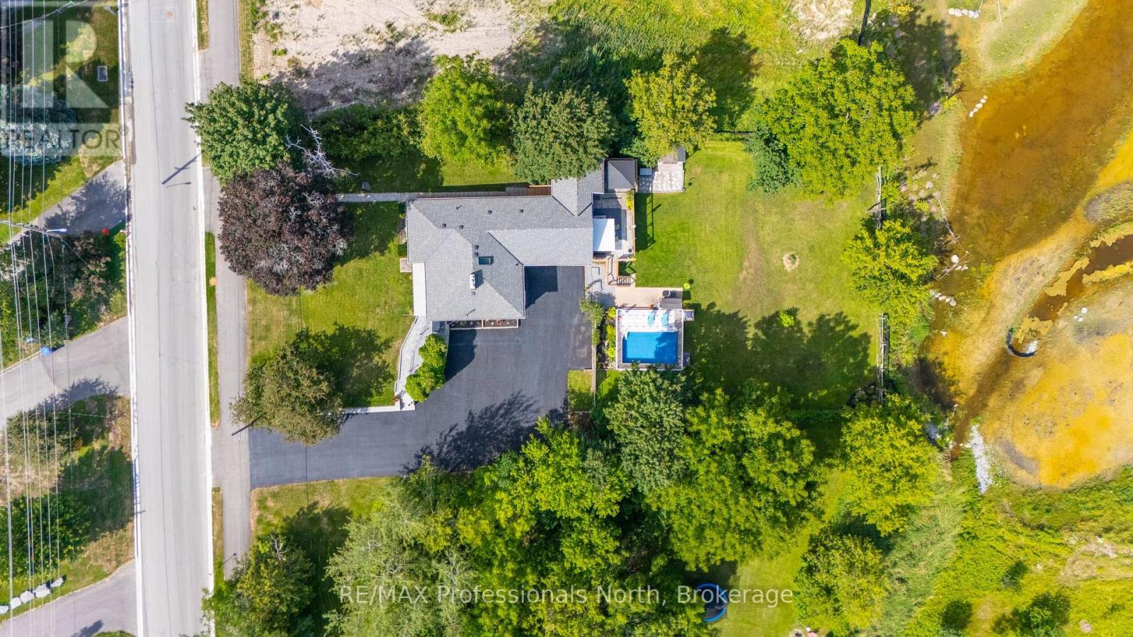
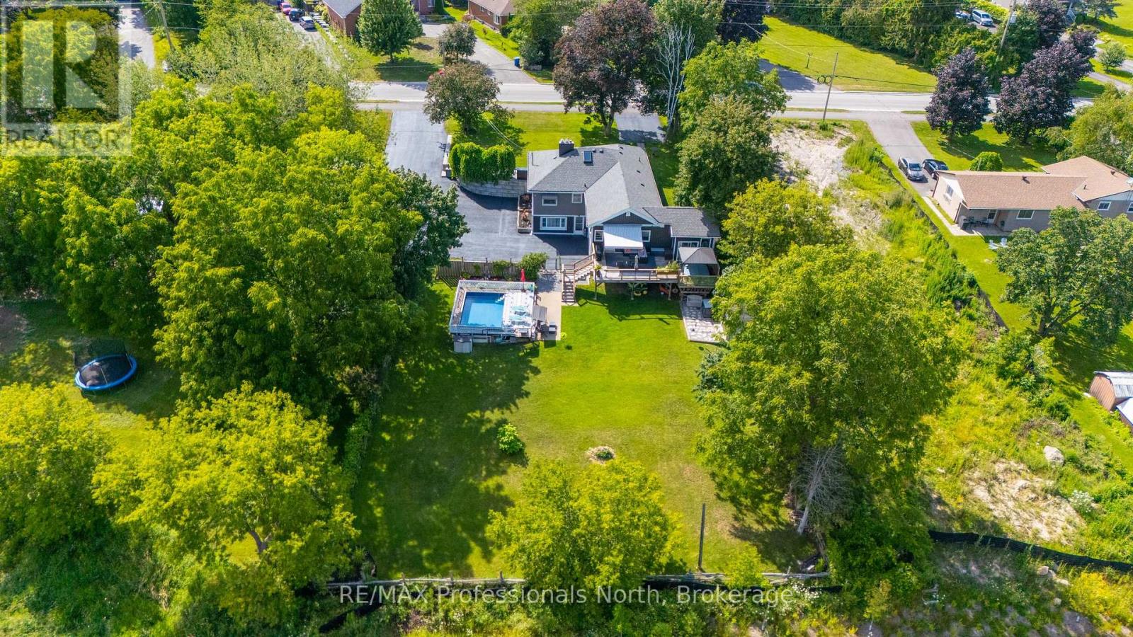
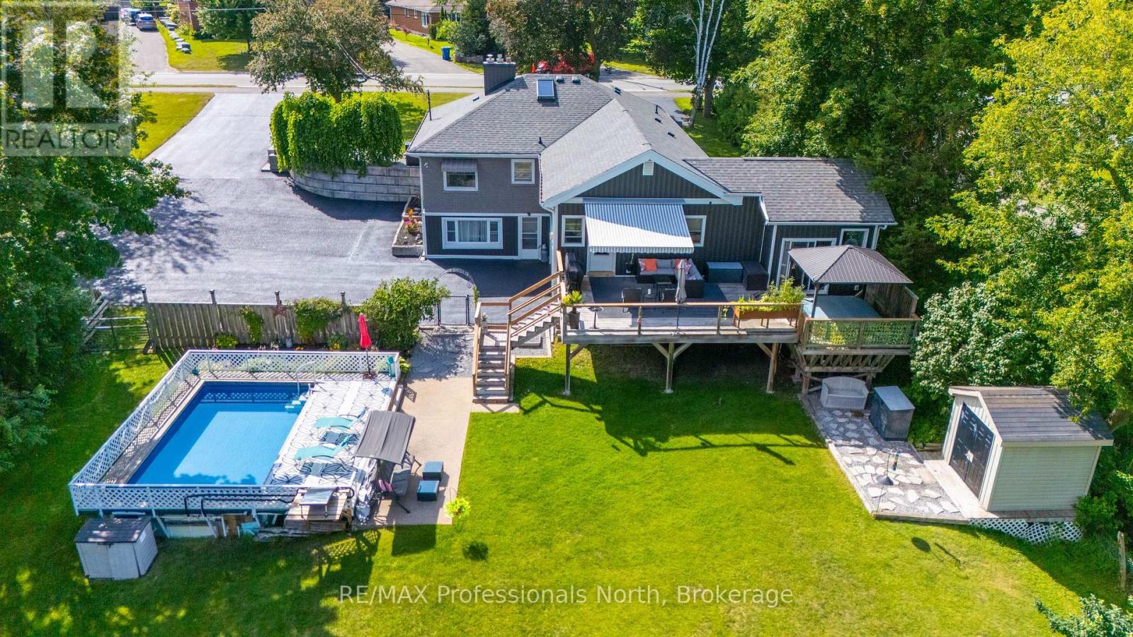
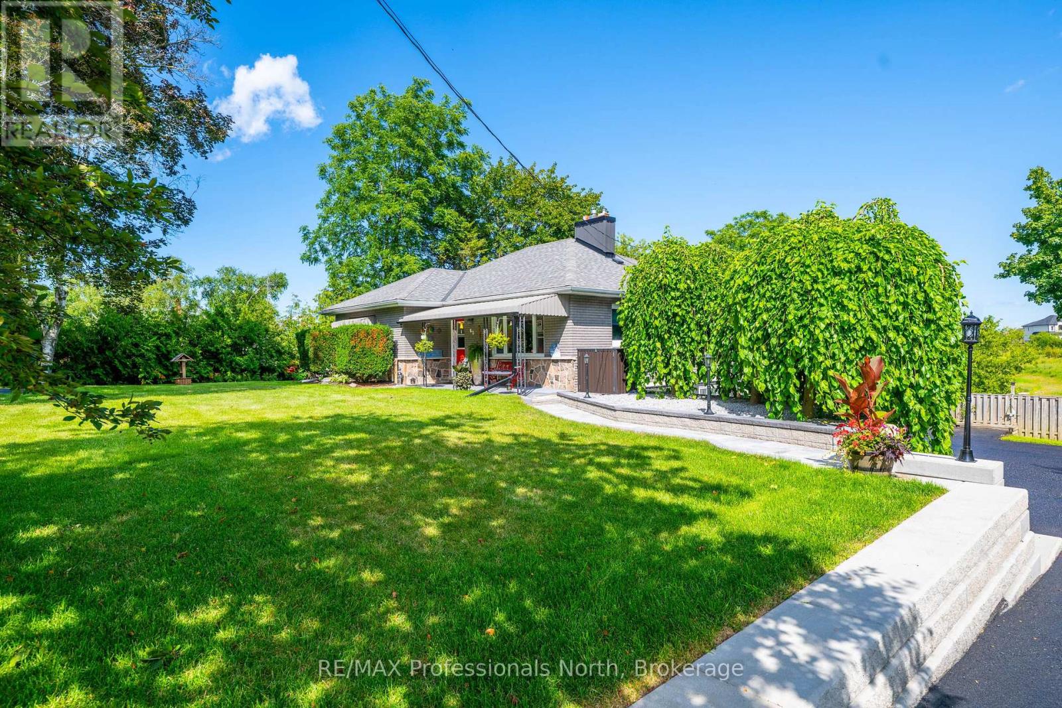
Welcome to 63 The Queensway North, located in one of the most desirable pockets of Keswick's North end. This entertainer's dream home sits on a huge lot, backing onto peaceful greenspace that provides a natural habitat for local wildlife and fisheries. The bright and spacious layout offers exceptional versatility, featuring a finished walk-out basement with an apartment, a sprawling party room, and multiple living spaces ideal for large families or multi-generational living. Step outside to enjoy the sparkling pool, expansive backyard setting, and extensive parking for 14+ vehicles across two separate driveways. A rare property offering space, privacy, lifestyle, and incredible potential-all just minutes from Lake Simcoe.
Map data © OpenStreetMap contributors
No open houses are scheduled for this home.
Can't make it? Request a private viewing.
| Oct 10, 2026 | $1,159,000 | ▼ $40,000 |
| Sep 19, 2026 | $1,199,000 | First recorded price |
Price changes since Sep 19, 2026.
| Bedroom | Upper Level | 5.27 x 5.33 m |
| Laundry room | Main level | 0.89 x 2.08 m |
| Family room | Main level | 5.68 x 3.69 m |
| Sitting room | Main level | 4.71 x 3.46 m |
| Living room | Lower level | 6.88 x 4.57 m |
| Kitchen | Lower level | 2.89 x 5.64 m |
| Bathroom | Lower level | 1.98 x 2.63 m |
| Bathroom | Main level | 3.08 x 2.63 m |
| Bedroom | Main level | 4.2 x 4.37 m |
| Bedroom | Main level | 4.17 x 3.46 m |
| Bedroom | Main level | 3.29 x 3.65 m |
| Bedroom | Lower level | 3 x 3.8 m |
| Bedroom | Lower level | 3.15 x 3.99 m |
| Kitchen | Main level | 4.38 x 3.98 m |
| Dining room | Main level | 2.5 x 3.98 m |
| Living room | Main level | 4.49 x 4.68 m |
| Foyer | Main level | 1.38 x 2.83 m |