
 For sale 50
$599,000
2 bed1 bath700–1,100 sq ft
322 Irene Drive
Keswick South, Georgina
1 month agoMLS® N13685664
REMAX YOUR COMMUNITY REALTY
65 Ian Drive
Keswick South, Georgina, Ontario L4P4G3
For sale· Added
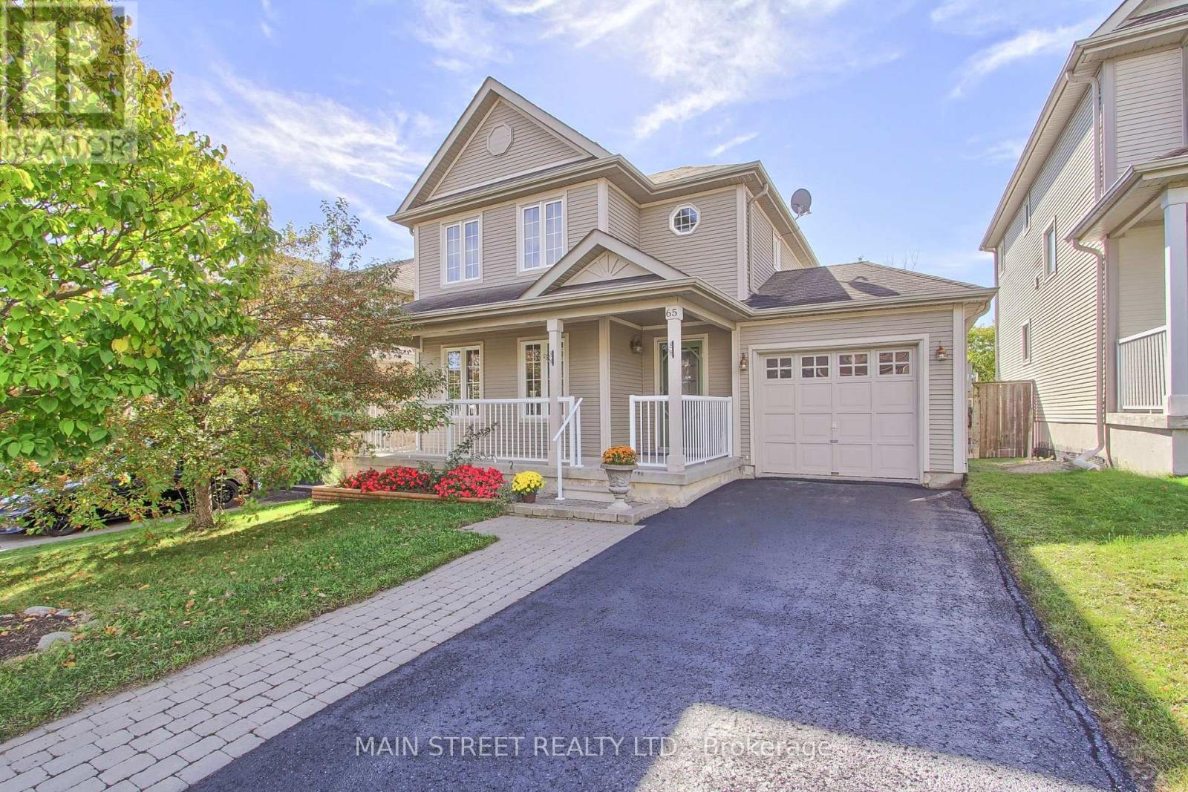
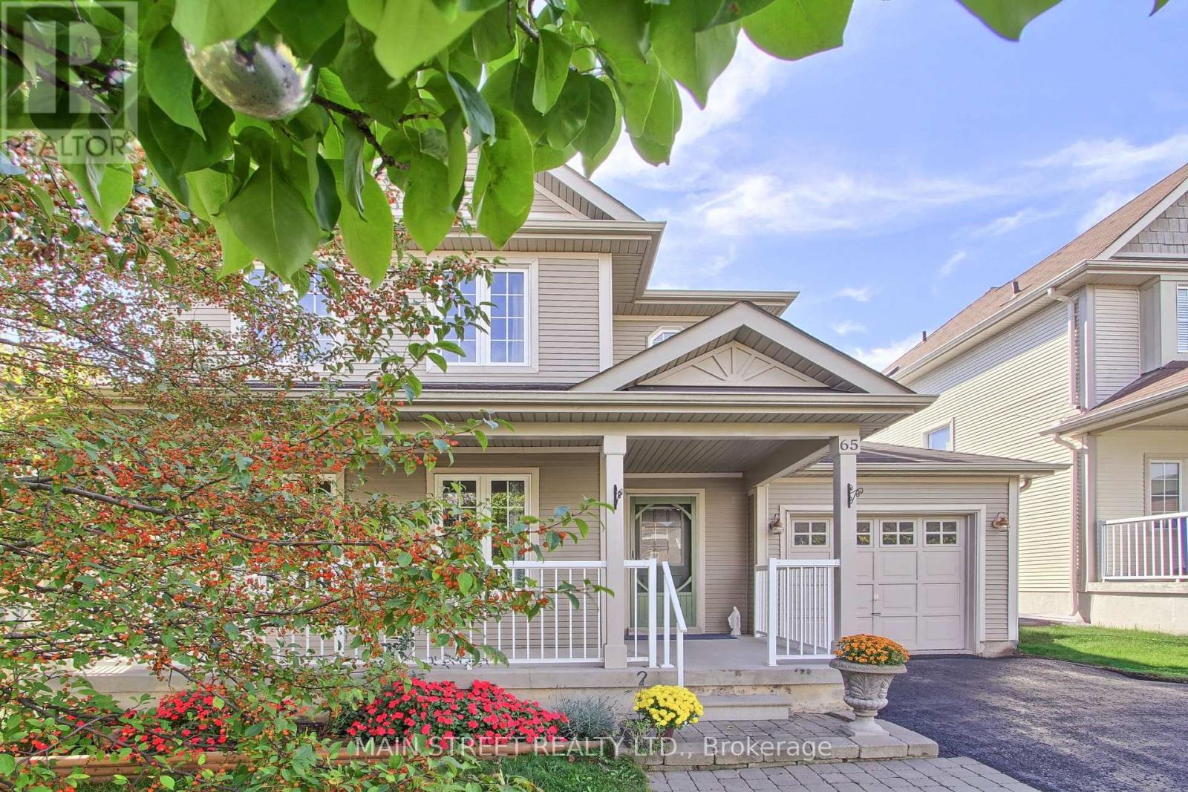
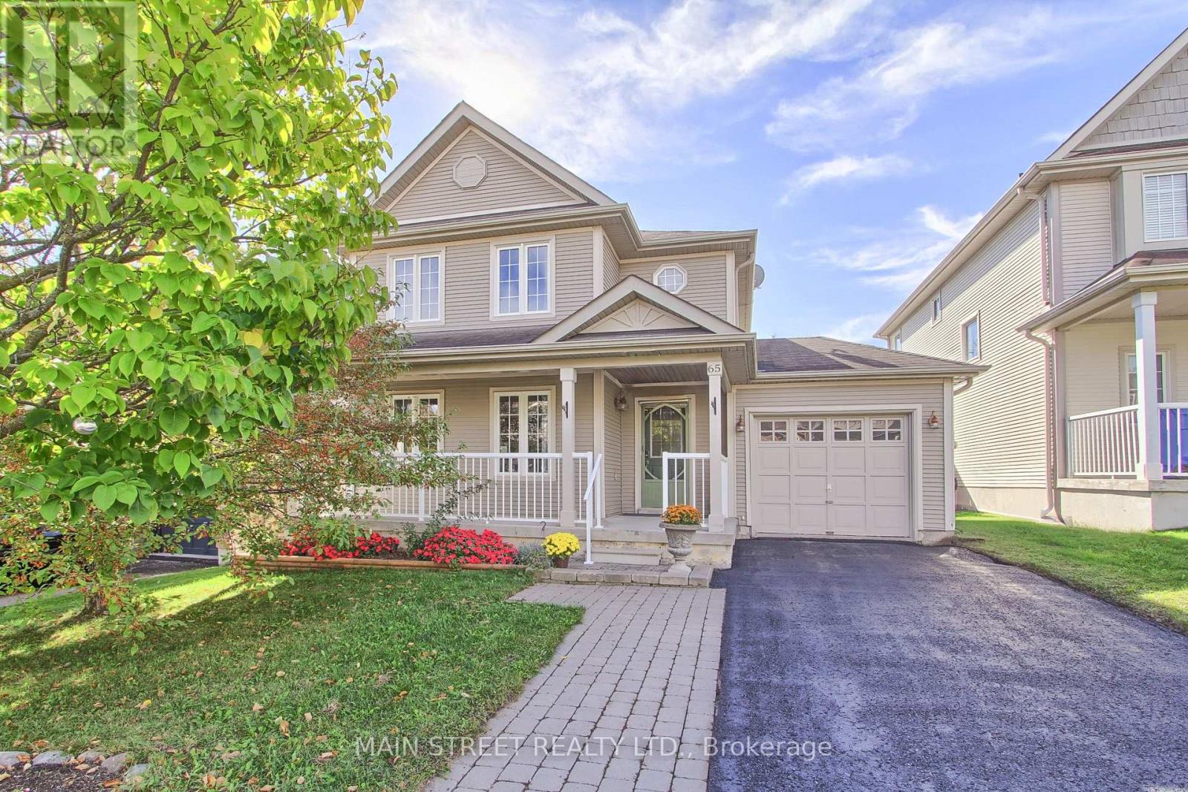
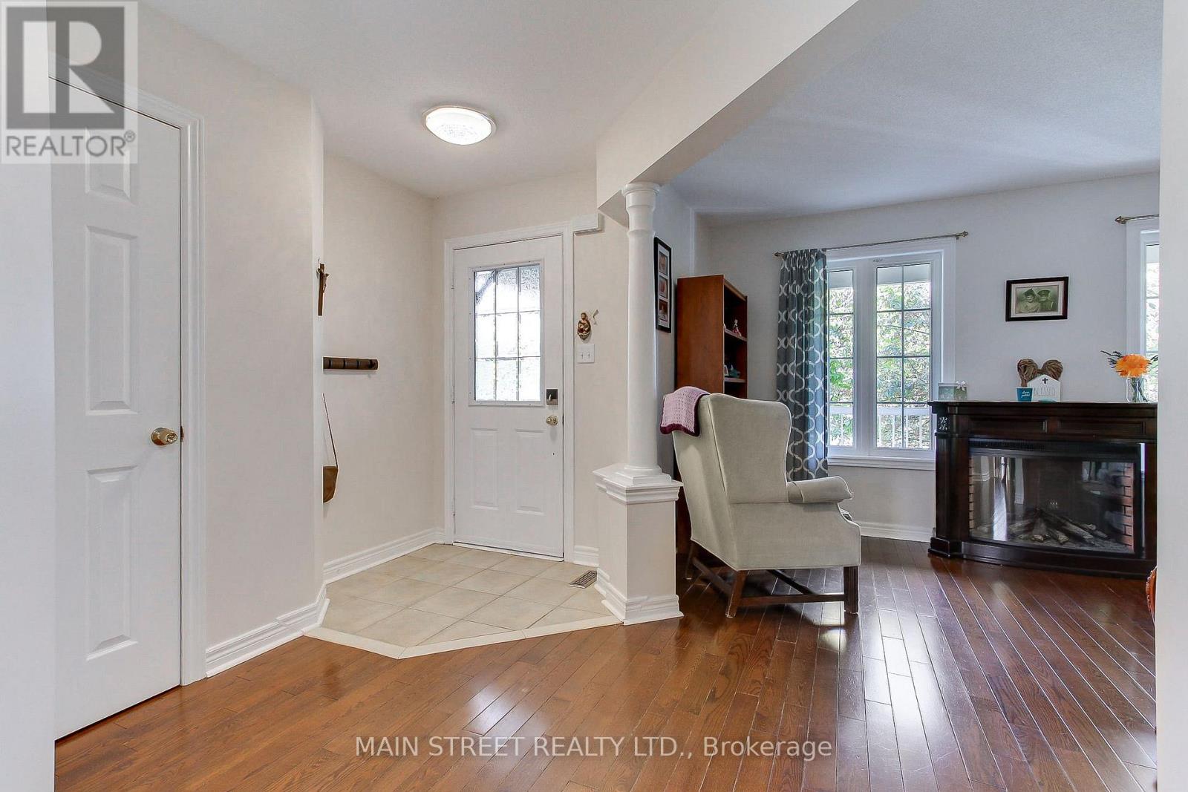
Perfect Starter Family Home Ready For New Memories! Featuring 3 Bedrooms, 2 Bathrooms, A Finished Basement, Oversized Backyard and Your Own Saltwater Pool. The Bright Main Floor Offers Separate Living and Dining Spaces Filled With Natural Light, Along with a Spacious Eat-In Kitchen Featuring a Centre Island, Subway Tile Backsplash w/ Walkout to the Raised Deck and Backyard-Perfect for Everyday Family Life And Summer Entertaining. Upstairs, You'll Find Three Generous Bedrooms, Including A Spacious Primary with a Walk-In Closet. The Finished Basement adds Valuable Living Space with a Comfortable Rec Room, Built-In Kids' Play Area, Flexible Office or Gym Space with Double Mirrored Closets, Plus Plenty Of Storage. Outside is Where This Home Really Delivers. Enjoy An Oversized, Fully Fenced Backyard Complete With A Saltwater Pool, Large Sundeck With Sitting Area and Mature Pear Tree-Offering Plenty Of Room To Relax, Entertain and Make The Most Of Summer. Tucked Away on a Quiet Street While Remaining Close to Schools, Parks, Trails, Lake Simcoe, Highway Access, Transit, Restaurants, Shopping and Everyday Amenities. A Fantastic Opportunity To Get Into a Detached Home with the Space, Finished Living Area and Backyard Features Buyers Are Looking For.
Map data © OpenStreetMap contributors
No open houses are scheduled for this home.
Can't make it? Request a private viewing.
| Kitchen | Main level | 3.4 x 3.2 m |
| Living room | Main level | 3.1 x 4.3 m |
| Dining room | Main level | 3.4 x 3.1 m |
| Primary Bedroom | Second level | 3.1 x 4.4 m |
| Bedroom | Second level | 2.7 x 3.4 m |
| Bedroom | Second level | 4.1 x 2.8 m |
| Recreational, Games room | Lower level | 5.55 x 4.22 m |
| Office | Lower level | 2.44 x 4.22 m |




