 NewFor sale 50
$695,000
4 bed3 bath1,500–2,000 sq ft
10 Vita Stephanie Court
Sutton & Jackson's Point, Georgina
5 days agoMLS® N13875766
EXP REALTY
70 Shelson Place
Sutton & Jackson's Point, Georgina, Ontario L0E1R0
For sale· Added
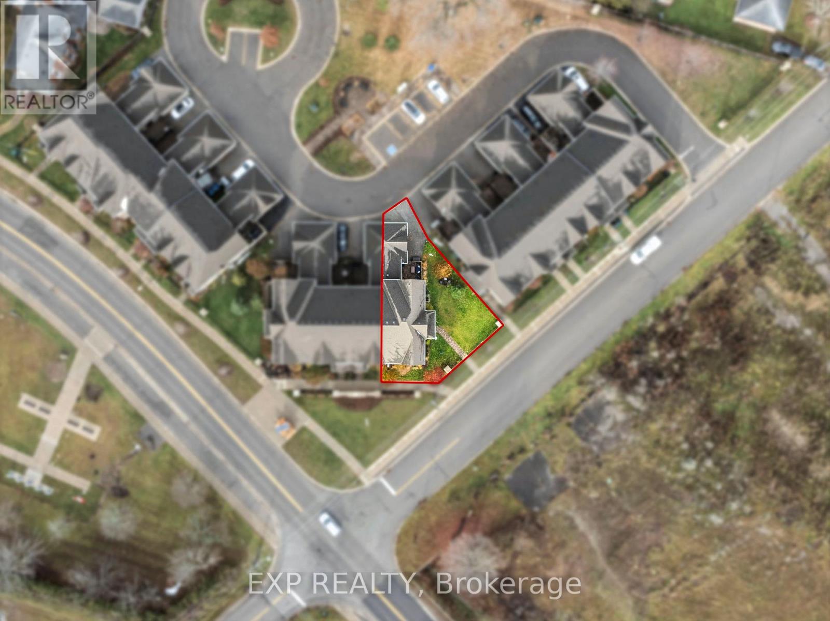
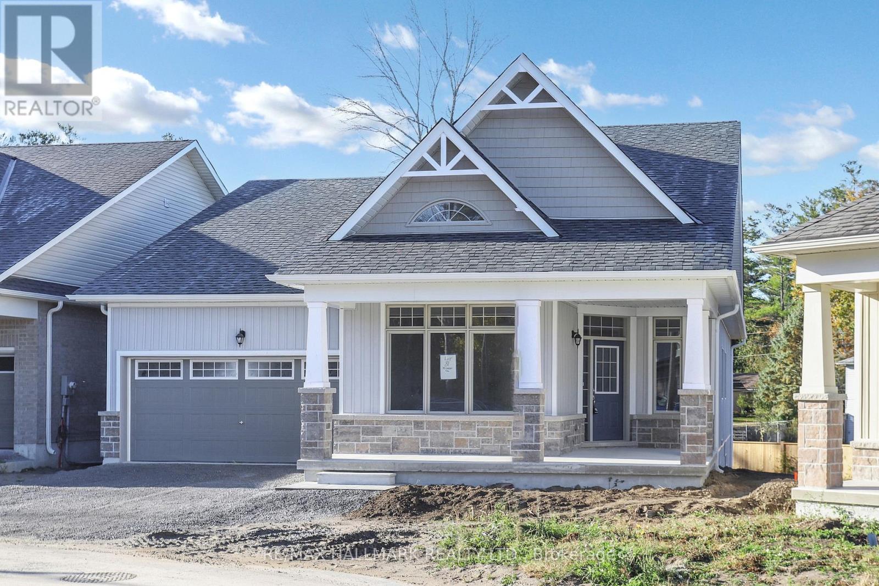
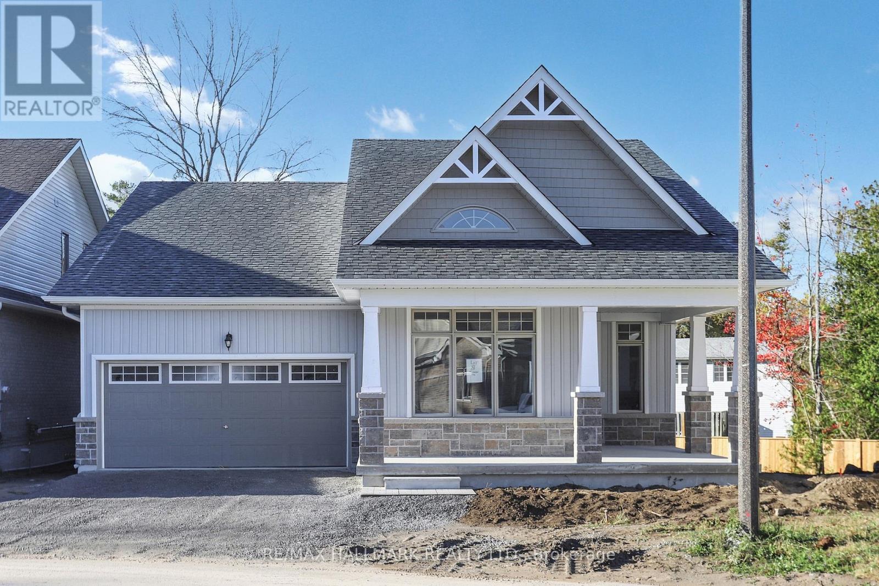
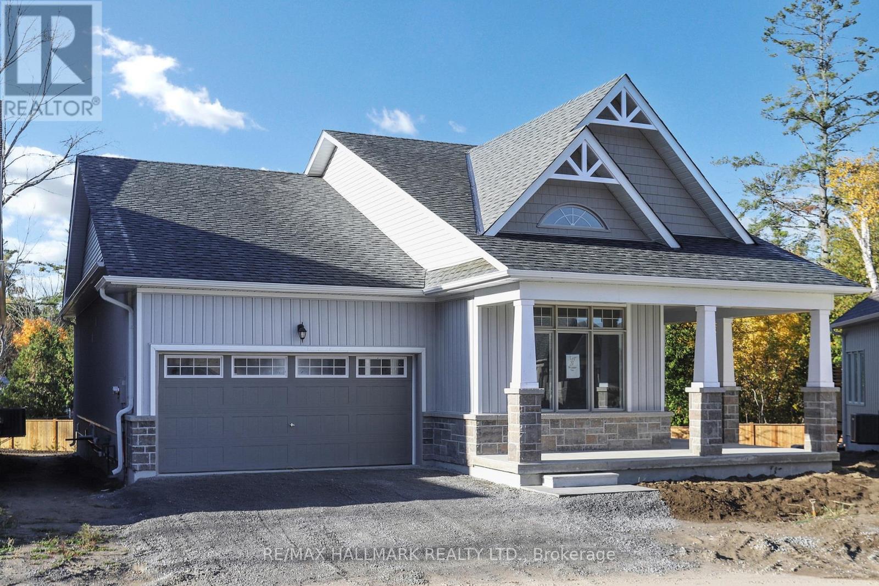
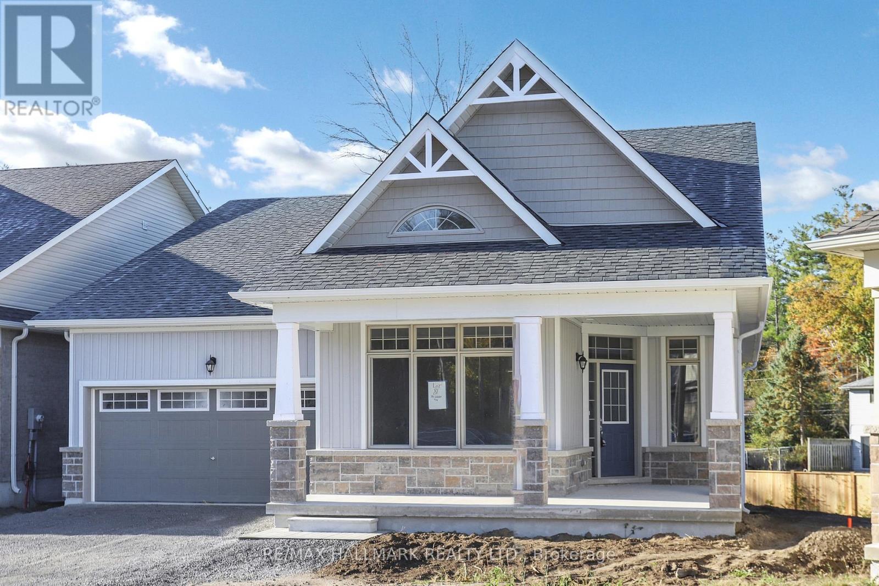
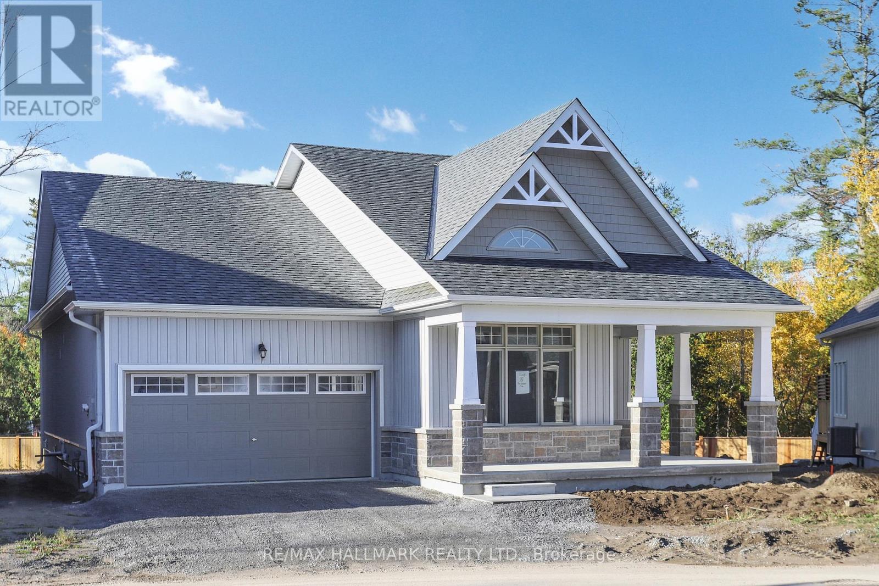
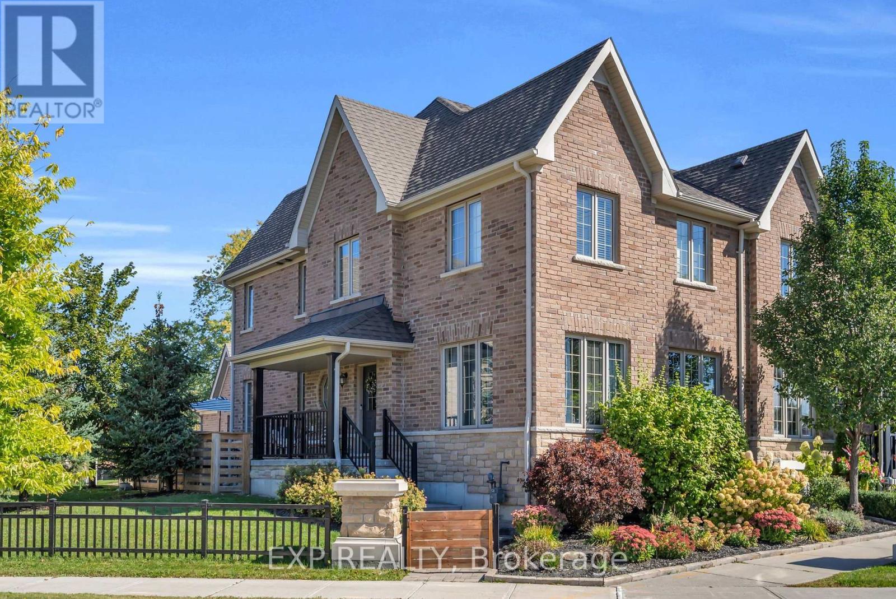
Welcome To 'The Mossington' Model, a Stunning Open Concept Bungaloft In The Florida-esque Luxury Adult Lifestyle Community Of Hedge Road Landing! Situated on a 50 Foot Premium Lot, one of the largest lots & one of the very first chosen. This Community will soon access 260 Feet of Stunning Lake Simcoe Shoreline and Beautiful Sunsets & makes the Concept of Winding Down a Little Easier. Never have to shovel or cut grass again. Step inside and discover this Fabulous Open Concept Floor Plan With Extremely High Cathedral & Coffered Ceilings enhancing the overall sense of Spaciousness. Hardwood & Many upgrades Throughout. This 2095 Sq. Ft. Model Features 2 main floor Bedrooms plus another option above, and 3 bathrooms, Ample Storage Space. This residence offers both comfort and functionality with Plenty of Room for Entertaining. Step out from the great room to one of the largest lots in the Community and situated on a quiet Cul-de-sac. Large Footprint Unfinished Basement Waiting For Your Touch Of Creativity. Minutes To Hwy 404, Walking/Biking Trails & All Amenities.Move in, Relax, and Enjoy!
Map data © OpenStreetMap contributors
No open houses are scheduled for this home.
Can't make it? Request a private viewing.
| Office | Main level | 4.47 x 3.43 m |
| Great room | Main level | 4.32 x 6.25 m |
| Kitchen | Main level | 3.63 x 5.79 m |
| Primary Bedroom | Main level | 5.11 x 5.79 m |
| Bedroom 2 | Main level | 3.23 x 3.58 m |
| Laundry room | Main level | 1.68 x 1.68 m |
| Study | Second level | 3.56 x 3.78 m |
| Media | Second level | 3.76 x 3.76 m |