 NewFor sale 50
$698,000
3 bed1 bath1,100–1,500 sq ft
54 Farley Circle
Historic Lakeshore Communities, Georgina
11 hours agoMLS® N14021190
ROYAL LEPAGE SIGNATURE REALTY
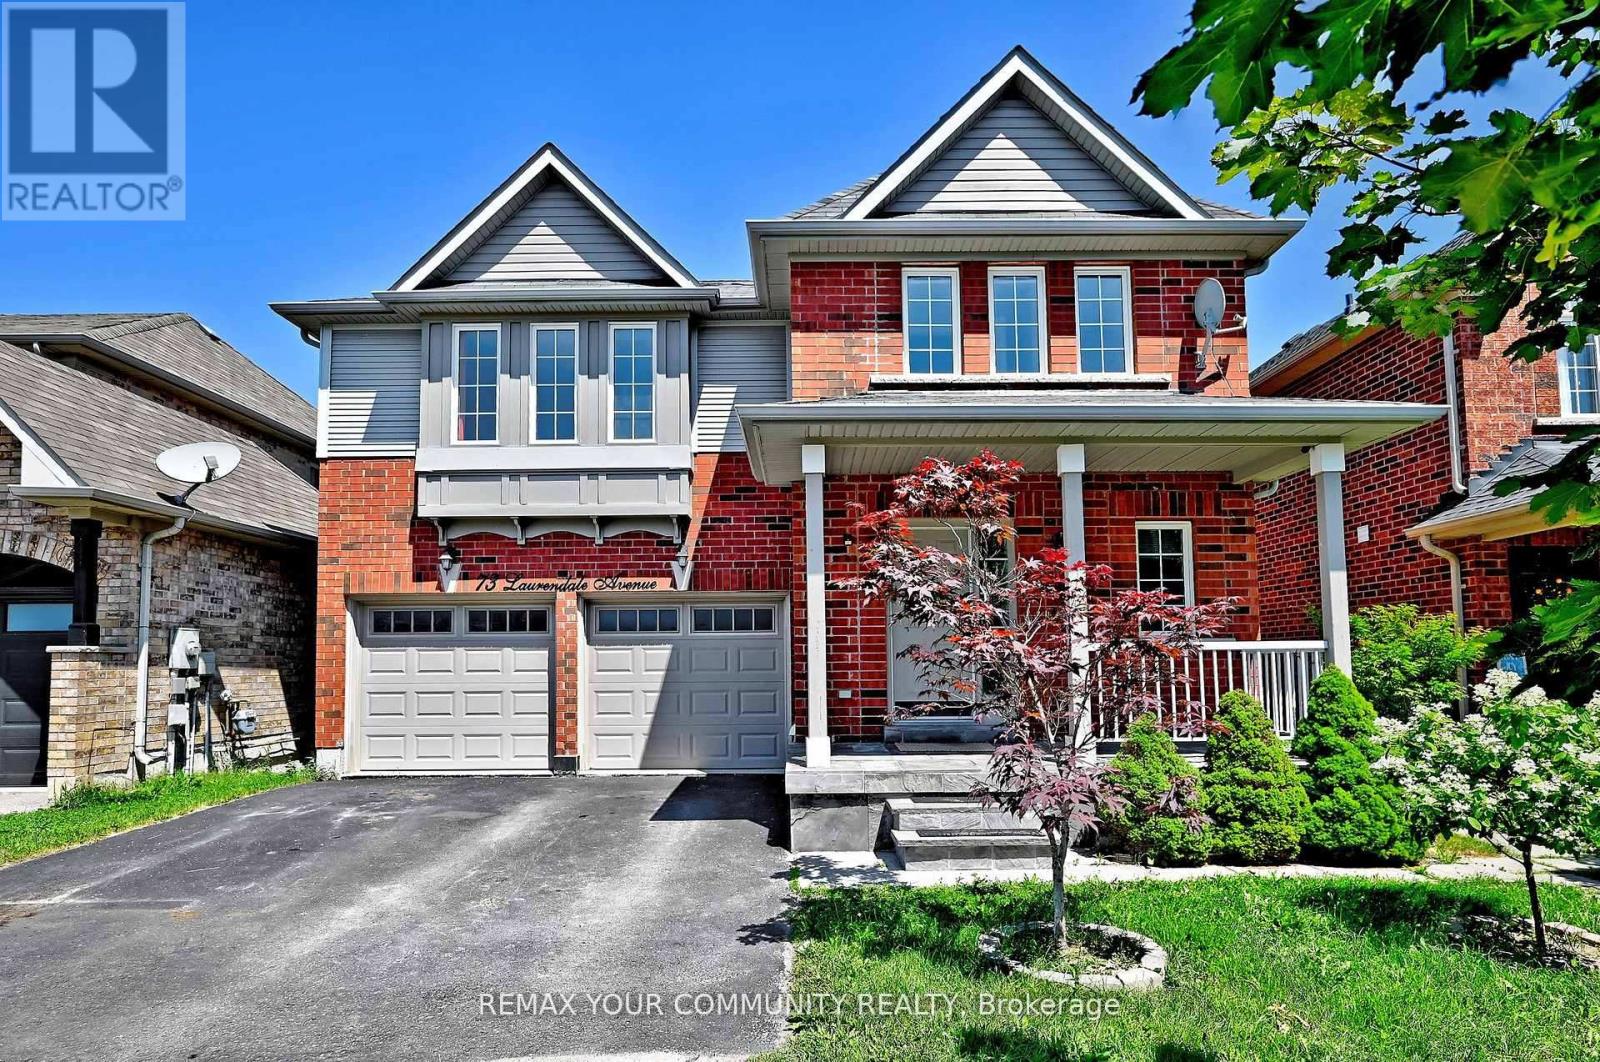
73 Laurendale Avenue
Keswick South, Georgina, Ontario L4P4G1
For sale· Added
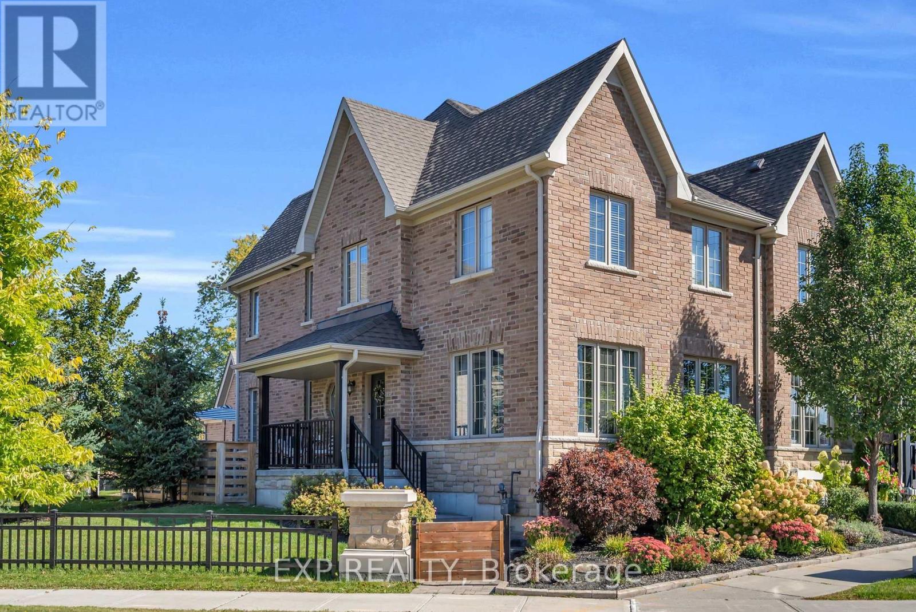
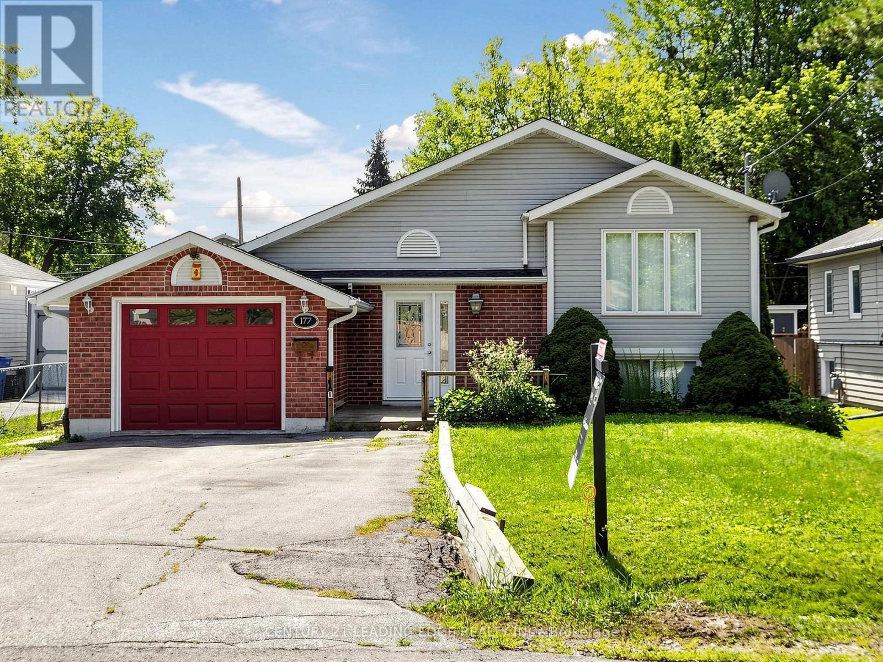
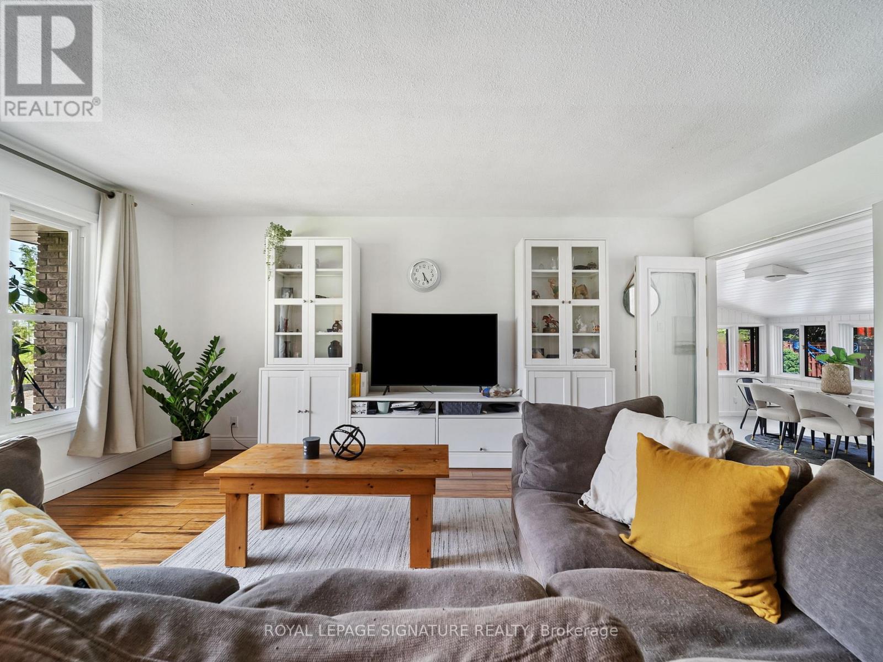
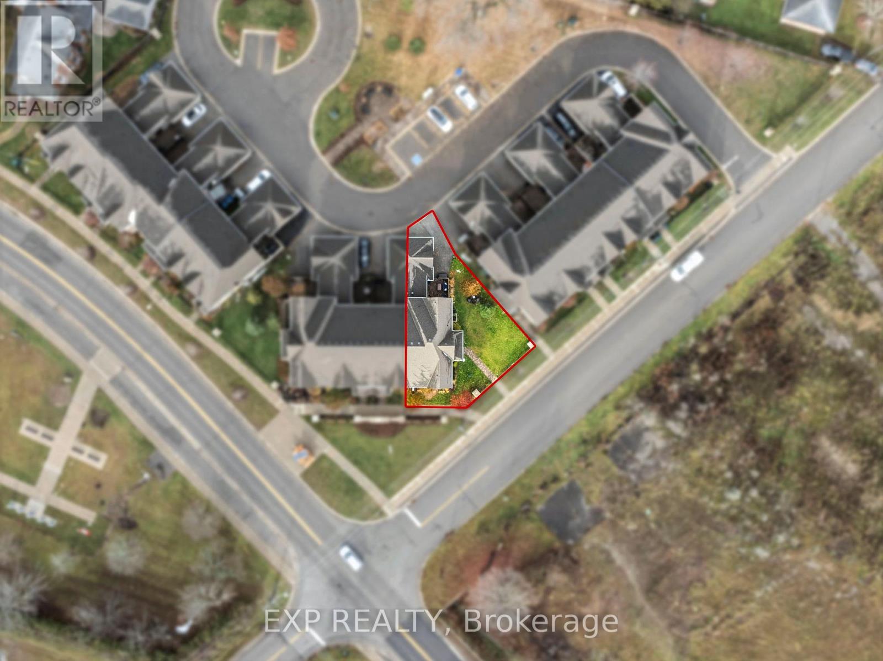
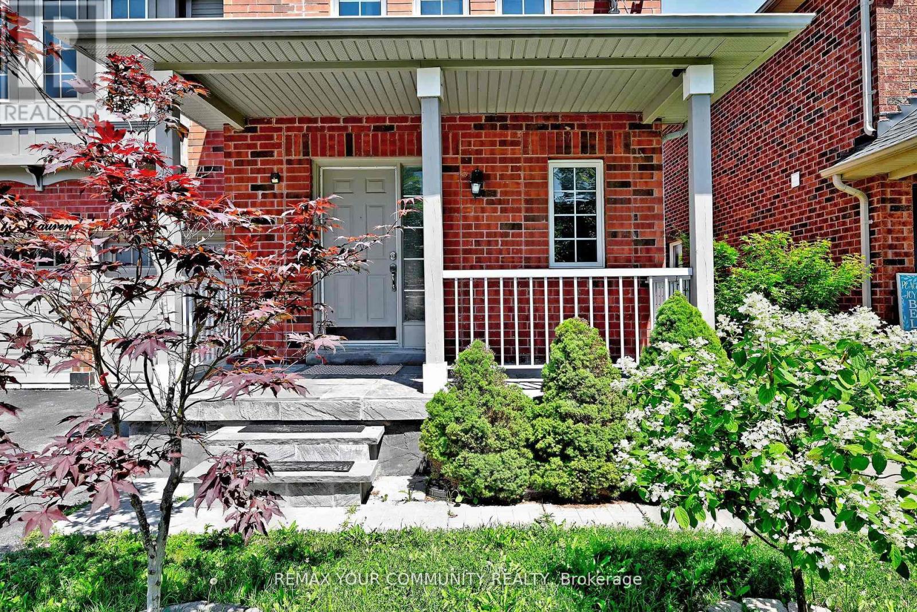
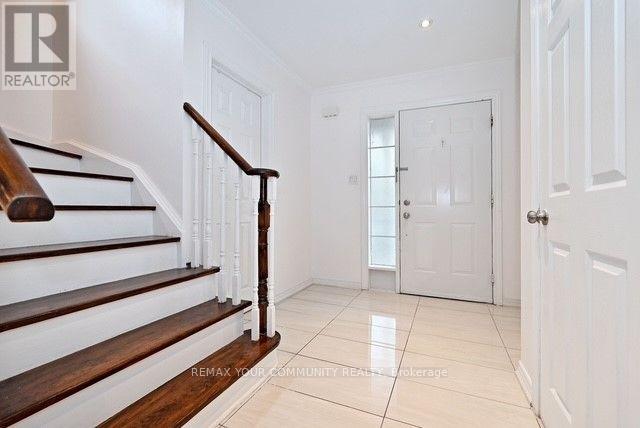
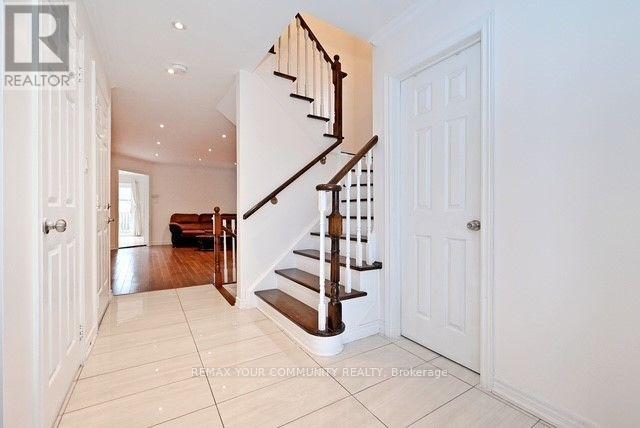
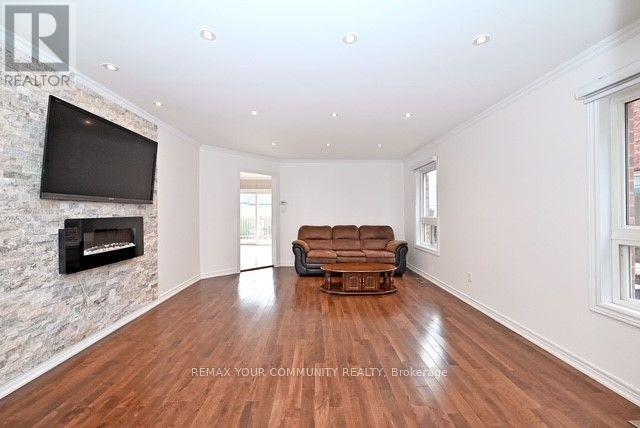
Welcome to 73 Laurendale Ave in Keswick! This spacious 3+1 bedroom, 4-bathroom home offers a functional layout with plenty of room for the whole family. Enjoy a bright and inviting main floor with generous principal rooms, a well-appointed kitchen and comfortable bedrooms. The finished walk-out basement provides excellent additional living space and offers flexibility for extended family, guests or potential rental income. Situated in a desirable Keswick neighbourhood close to schools, parks, shopping, restaurants, Lake Simcoe and other amenities. A wonderful opportunity for families, investors or those looking for additional living space in a growing community. Don't miss this one!
Map data © OpenStreetMap contributors
No open houses are scheduled for this home.
Can't make it? Request a private viewing.
| Living room | Main level | 5.55 x 4.2 m |
| Bathroom | Basement | 0 x 0 m |
| Kitchen | Main level | 3.1 x 3.05 m |
| Dining room | Main level | 4.45 x 3.9 m |
| Primary Bedroom | Second level | 5.15 x 3.3 m |
| Bedroom 2 | Second level | 3.5 x 3.05 m |
| Bedroom 3 | Second level | 3.54 x 3.05 m |
| Eating area | Main level | 3.3 x 2.6 m |
| Living room | Basement | 0 x 0 m |
| Kitchen | Basement | 0 x 0 m |
| Bedroom | Basement | 0 x 0 m |