 For sale 50
$1,180,000
4 bed4 bath3,000–3,500 sq ft
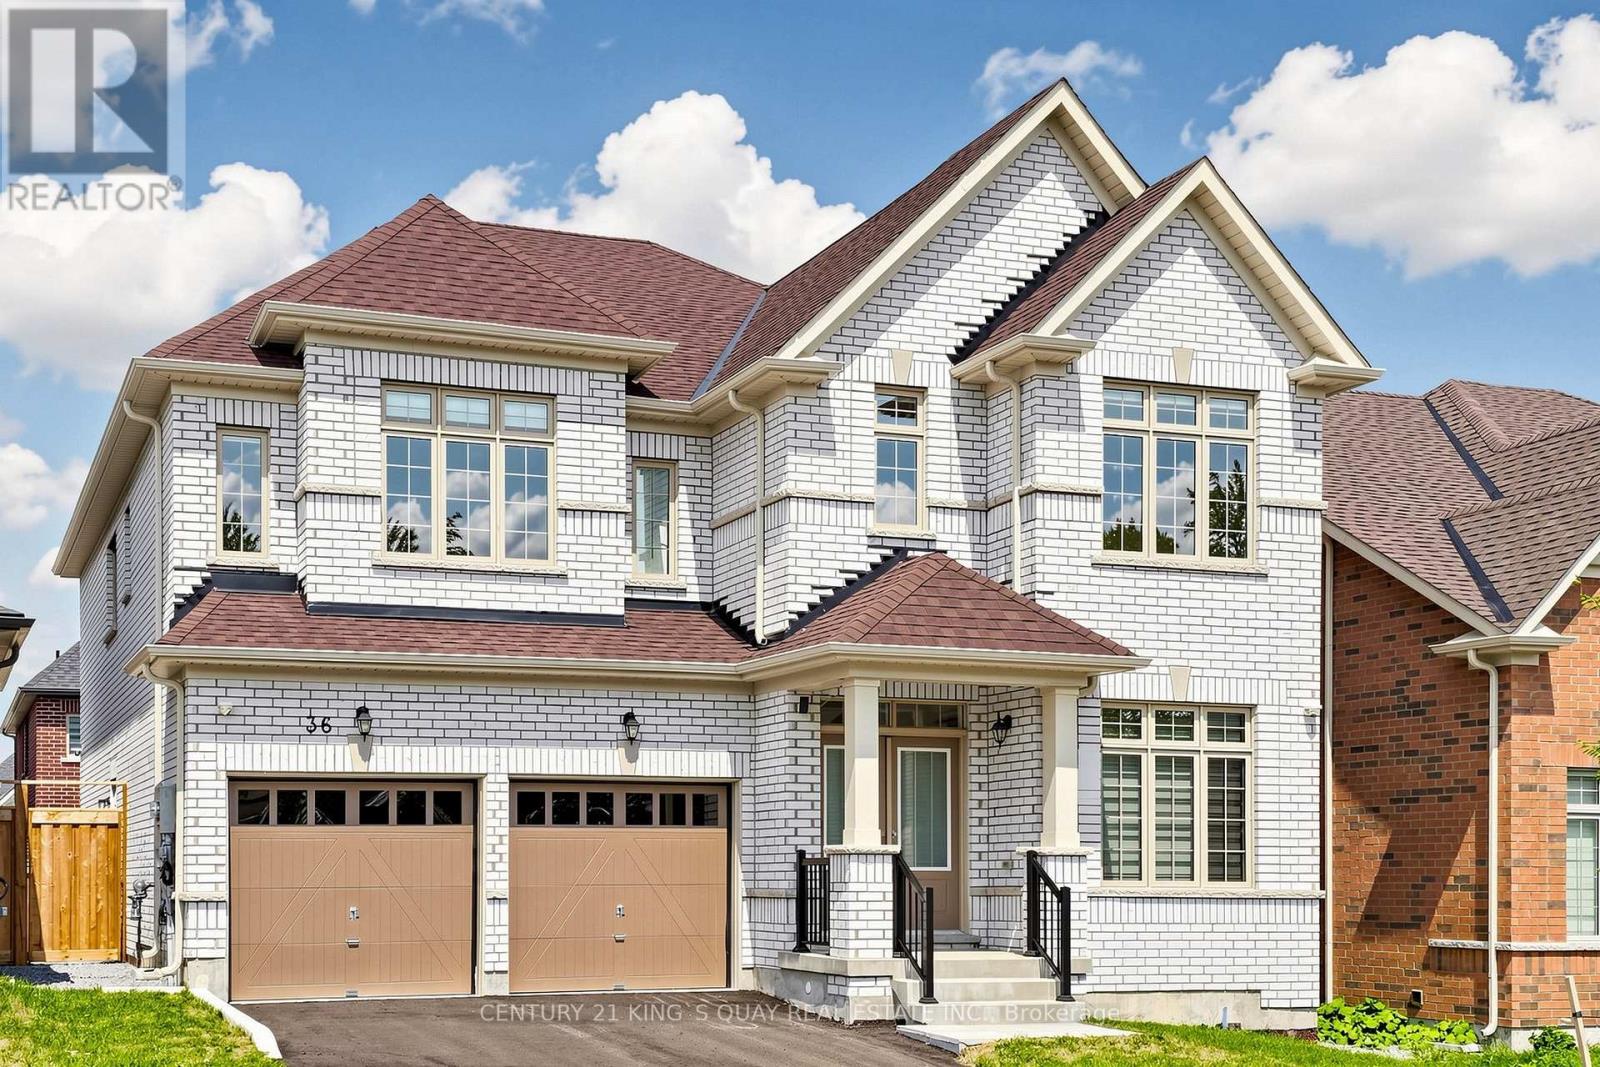
36 Bostock Drive
Keswick South, Georgina
2 months agoMLS® N13659012
CENTURY 21 KING'S QUAY REAL ESTATE INC.
76 Blue Heron Drive
Pefferlaw, Georgina, Ontario L0E1N0
For sale· Added
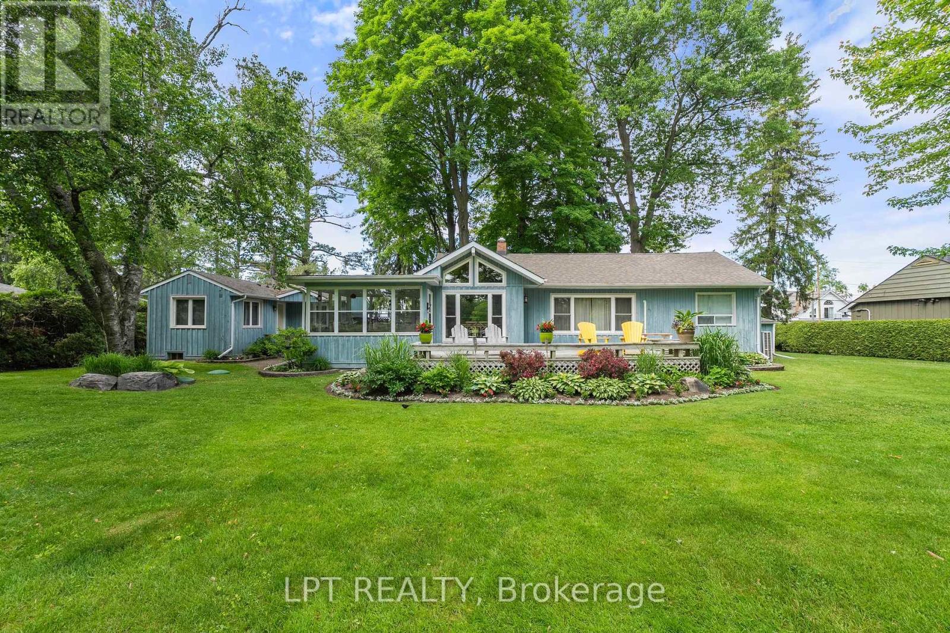
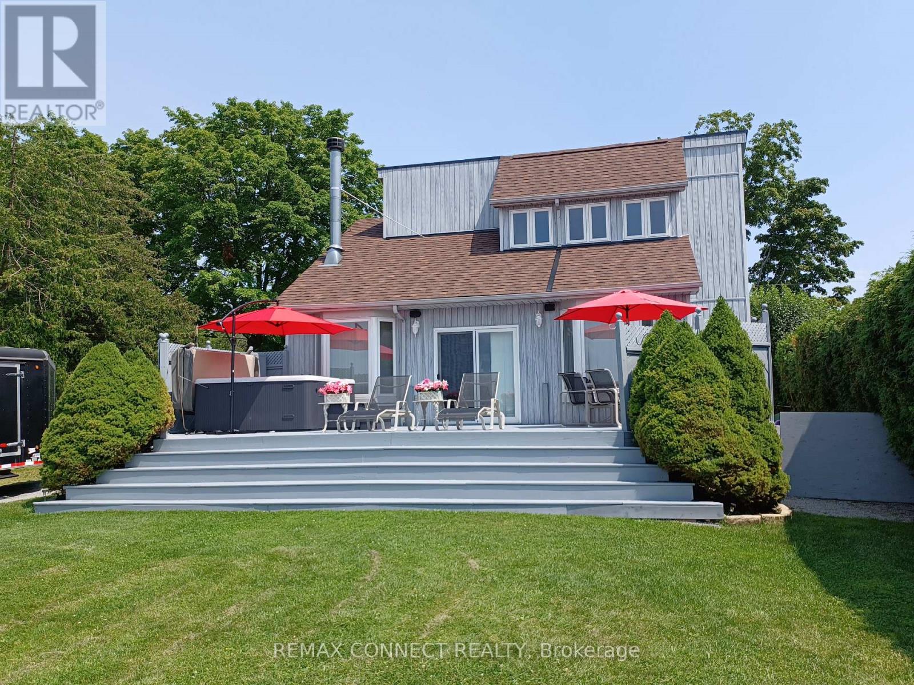
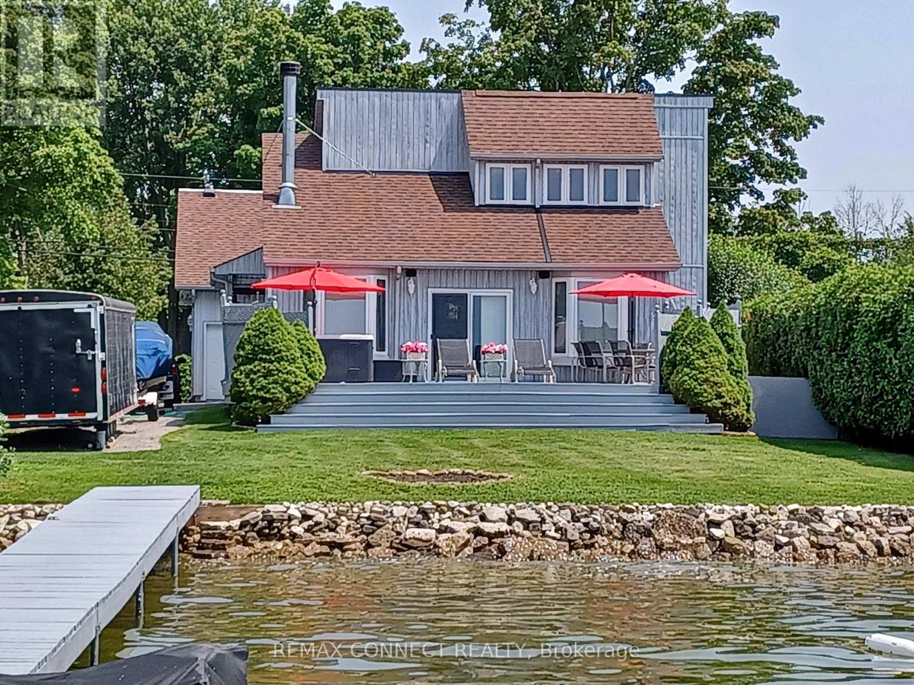
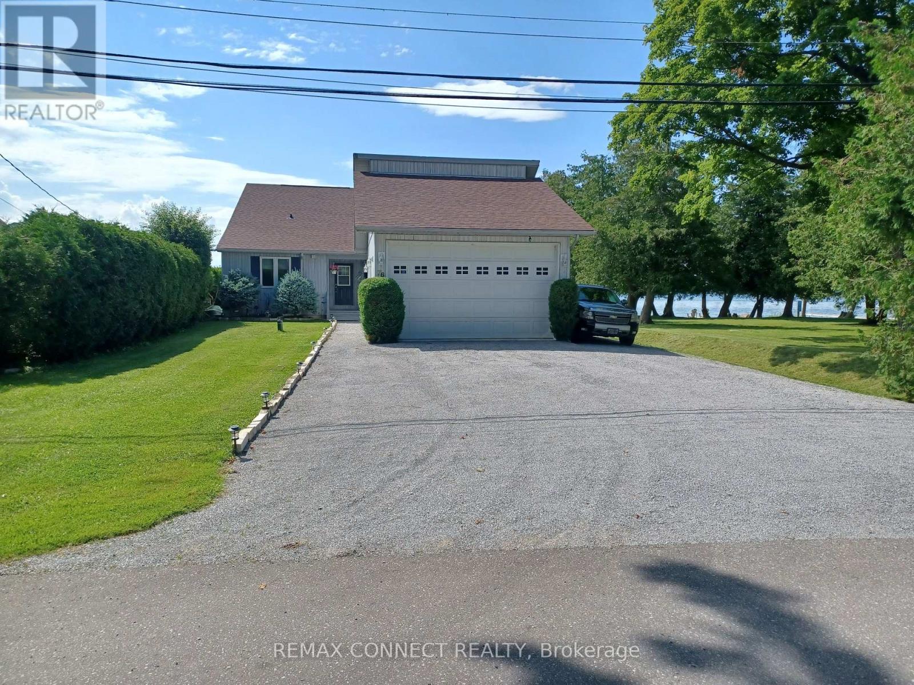
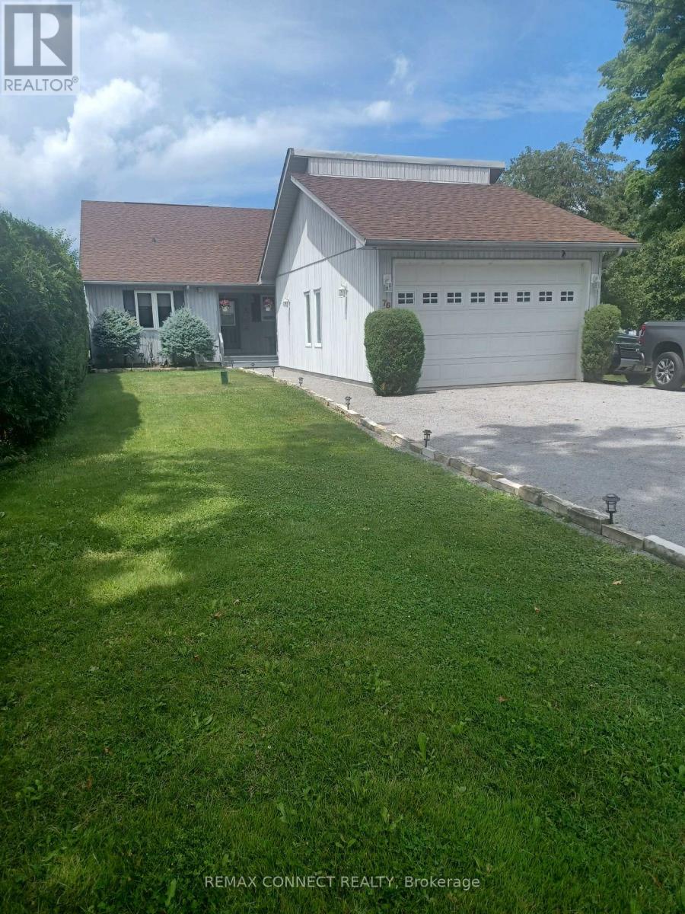
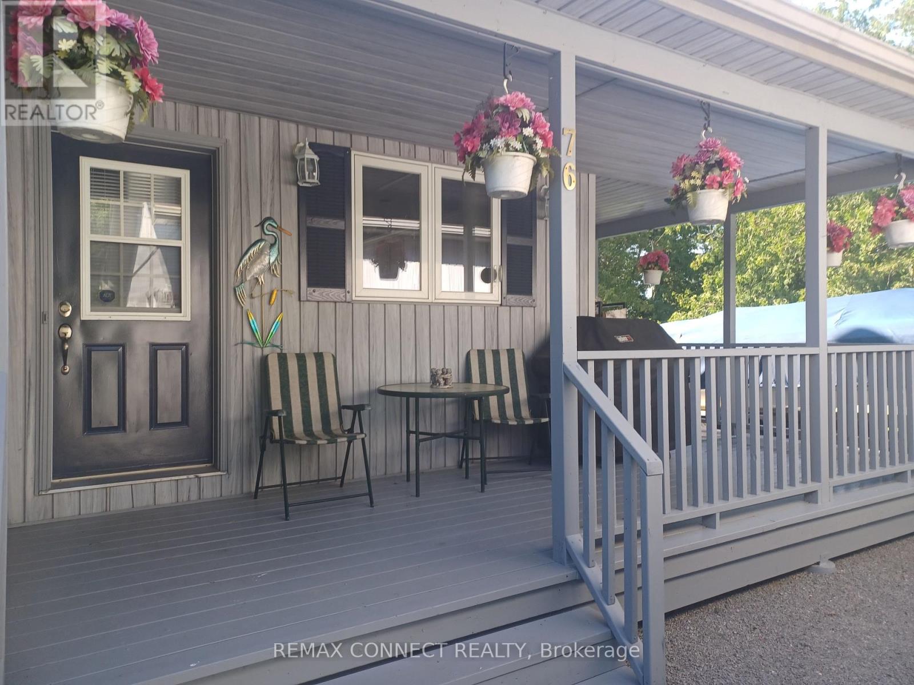
Direct frontage on lake Simcoe. Crystal clear water with big boat docking. This home is custom built. Bright, clean 4 season bungaloft. 1 hr commute to Toronto. Sunken living room. 3 spacious bedrooms (2 on main floor with 4 piece bathroom. Fresh & bright, granite throughout. B.C. cedar vaulted ceilings in living room & loft primary bedroom. Loft overlooks beautiful Lake Simcoe. Extra large bedroom with 4 piece, double sink ensuite and walk-in closet. Floor to ceiling side windows and window boxes for a bright and beautiful feel of the outdoors. Stunning wood burning floor to ceiling sandstone fireplace for a cozy atmosphere. 18 foot X 32 foot garage is a dream for the guy who wants it all. Oversized door and automatic opener. Fully insulated with natural gas furnace. 4 crank open windows for brightness and fresh outdoor air. Large wrap around covered deck for getting out of the sun. Lovely large lakeside deck w/ 8 person hot tub. Approx 100 feet of dock w/patio on end for summer entertaining. Excellent water depth for bringing in larger boats with hard bottom; perfect for swimming. A paradise property with breathtaking views on one of the most beautiful lakes in Ontario.
Map data © OpenStreetMap contributors
No open houses are scheduled for this home.
Can't make it? Request a private viewing.
| Bedroom | Main level | 3.4 x 3.15 m |
| Dining room | Main level | 8.18 x 2.89 m |
| Living room | Main level | 8.18 x 4.27 m |
| Primary Bedroom | Second level | 5.31 x 4.24 m |
| Bathroom | Second level | 3.14 x 1.88 m |
| Kitchen | Main level | 4.22 x 3.98 m |
| Bedroom 2 | Main level | 3.4 x 2.87 m |
| Bathroom | Main level | 2.34 x 1.52 m |