 NewFor sale 50
$695,000
4 bed3 bath1,500–2,000 sq ft
10 Vita Stephanie Court
Sutton & Jackson's Point, Georgina
5 days agoMLS® N13875766
EXP REALTY
78a Kerfoot Crescent
Keswick North, Georgina, Ontario L4P4H2
For sale· Added
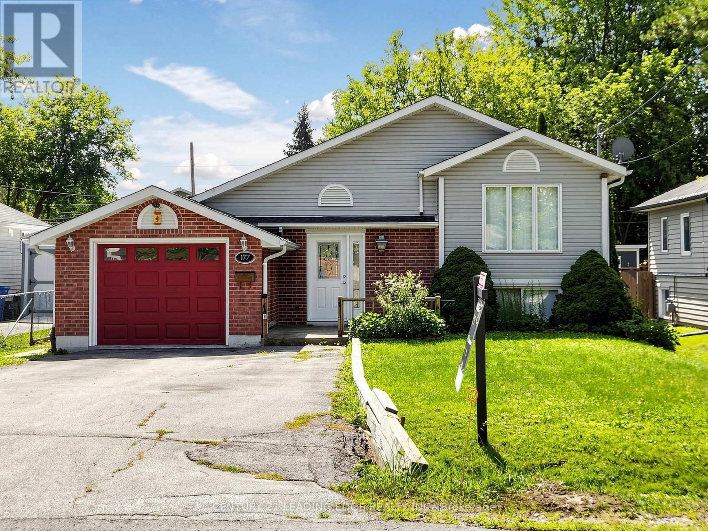
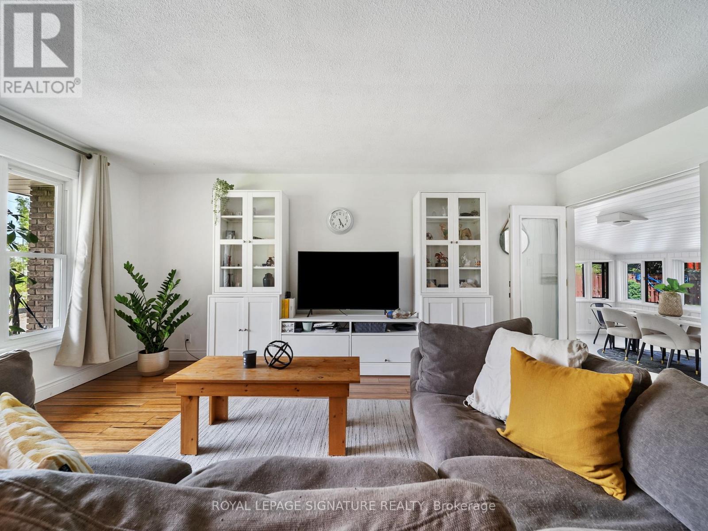
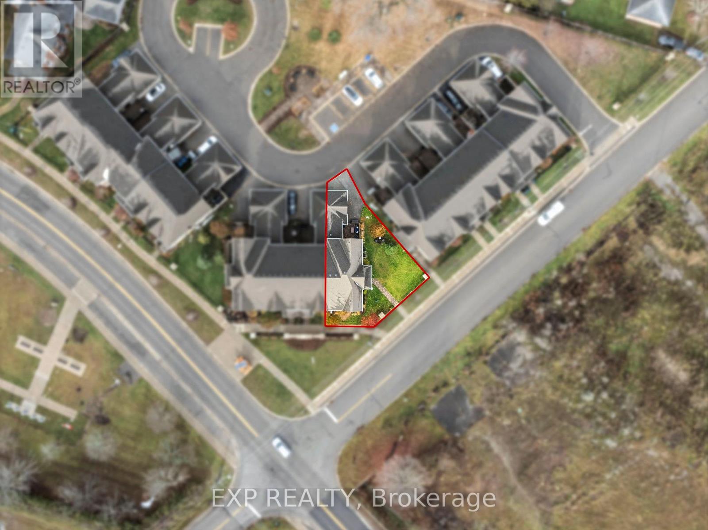
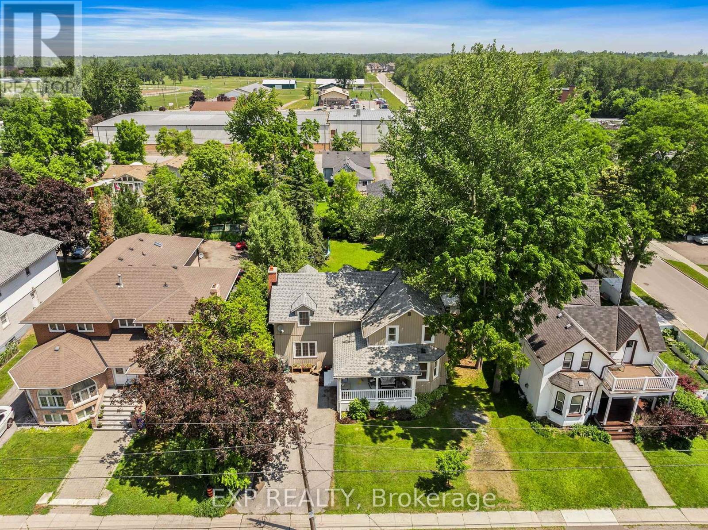
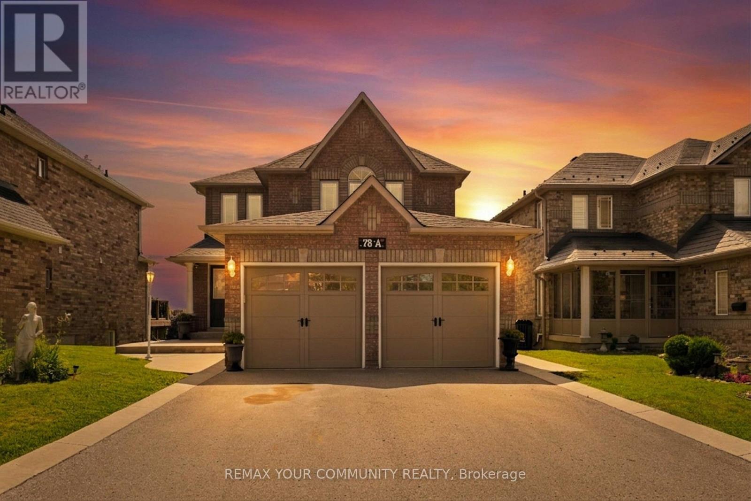
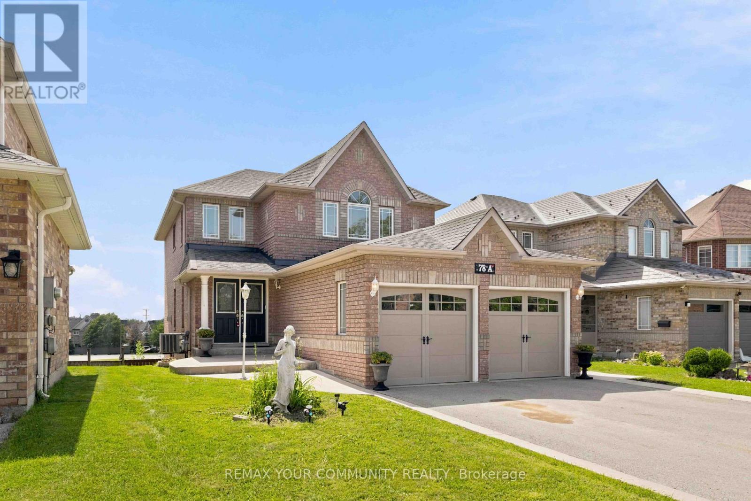
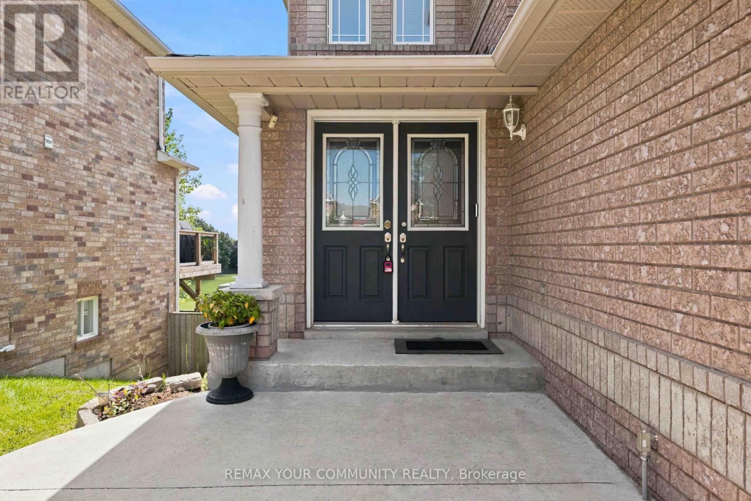
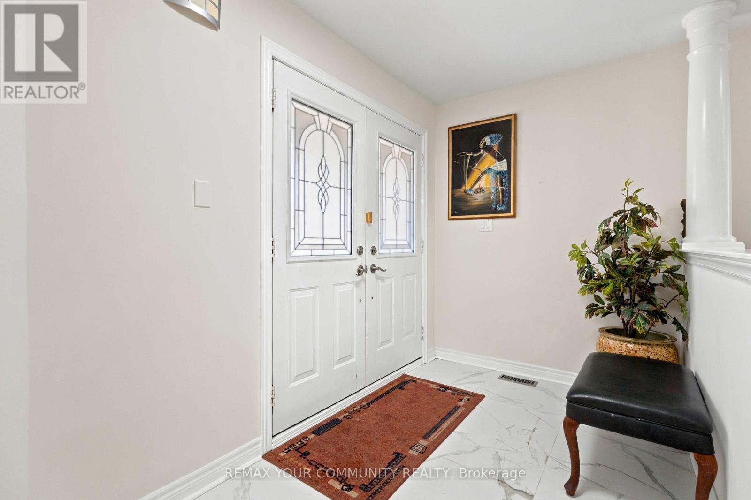
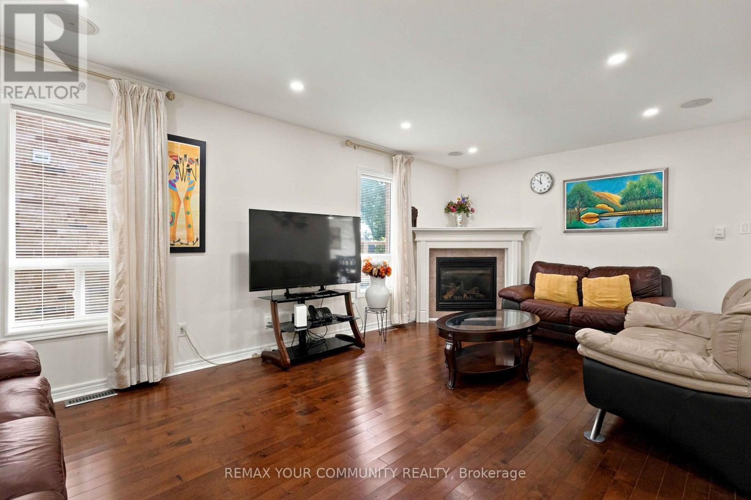
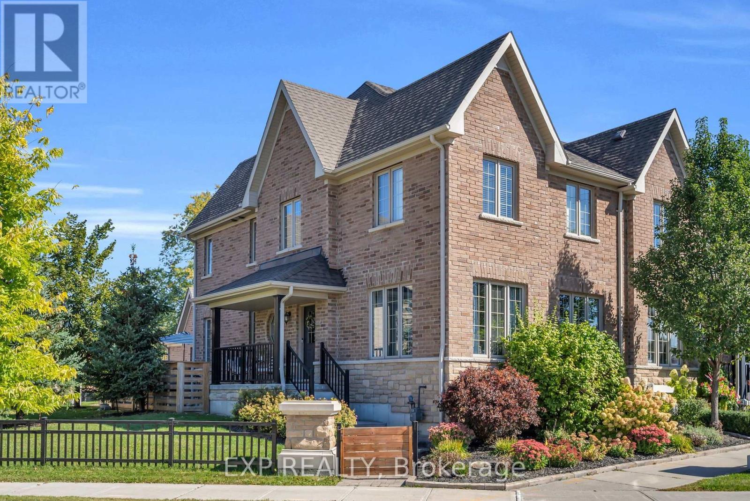
Located in the sought-after Northdale Heights community, this detached 2-storey, family-sized home offers privacy, space, and exceptional functionality with no neighbours behind and no sidewalk. A double-door main entrance welcomes you into a large foyer overlooking the living room, creating an inviting first impression. The main floor features a cozy separate family room, main-floor laundry with direct access to the oversized two-car garage, and a spacious kitchen with granite countertops, real wood cabinetry, breakfast area, and walk-out to the deck-perfect for everyday living and entertaining. Upstairs, you'll find four generous bedrooms, including a primary retreat complete with a walk-in closet and private ensuite. The bright walk-out basement includes a kitchen area partially installed with the finishing touches left for you to make it your own, there is excellent potential for additional living space or an in-law suite-ready for your personal touch. Enjoy outdoor living in the interlock patio backyard with gazebo and gas BBQ hookup. Freshly painted throughout with an extended driveway, this home has been well maintained with roof (2021), appliances (2015), and A/C (2015). A fantastic opportunity in a desirable neighbourhood-move in and make it your own. Sellers are motivated get your offer in!
Map data © OpenStreetMap contributors
No open houses are scheduled for this home.
Can't make it? Request a private viewing.
| Foyer | Main level | 1.83 x 2.76 m |
| Bedroom 4 | Second level | 3.15 x 3.88 m |
| Bathroom | Second level | 1.65 x 2.86 m |
| Kitchen | Main level | 3.34 x 3.85 m |
| Eating area | Main level | 3.3 x 3.85 m |
| Family room | Main level | 3.55 x 3.65 m |
| Living room | Main level | 6.3 x 3.65 m |
| Laundry room | Main level | 1.65 x 3.1 m |
| Partial bathroom | In between | 1.32 x 1.96 m |
| Primary Bedroom | Second level | 3.73 x 5.92 m |
| Bedroom 2 | Second level | 3.23 x 3.74 m |
| Bedroom 3 | Second level | 2.74 x 3.74 m |