 For sale 50
$899,000
3+1 bed3 bath2,500–3,000 sq ft
174 Bayview Avenue
Keswick South, Georgina
1 month agoMLS® N13775664
REALTY ASSOCIATES INC.
9 Conchita Street
Keswick South, Georgina, Ontario L4P0H4
For sale· Added
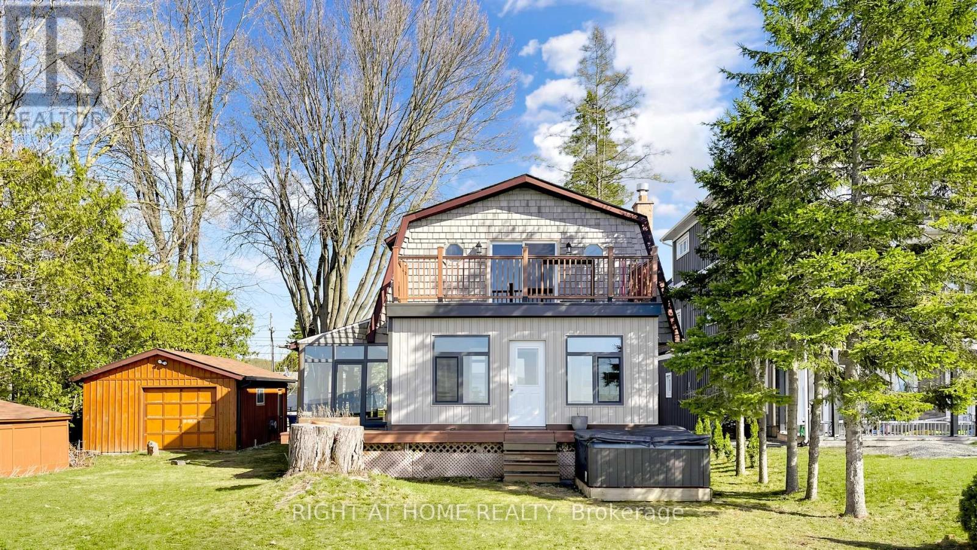
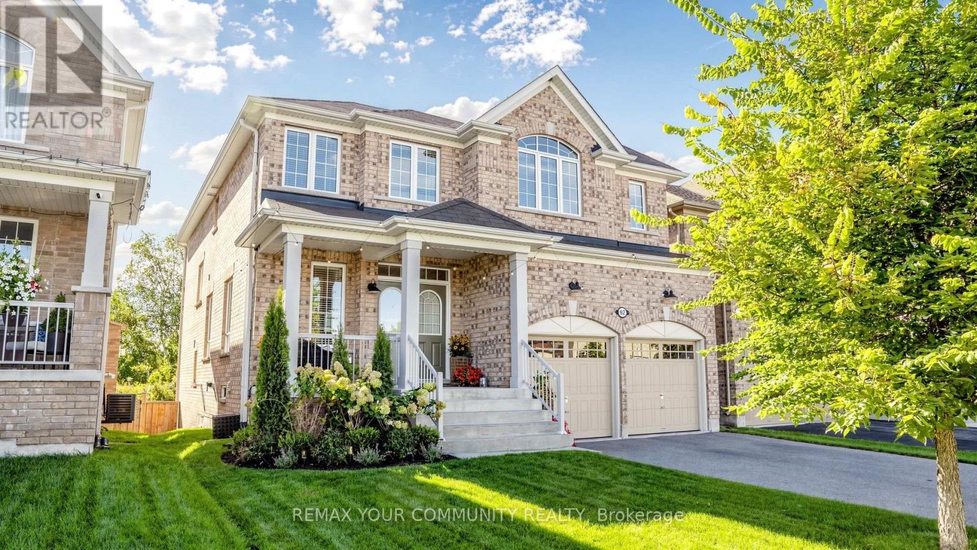
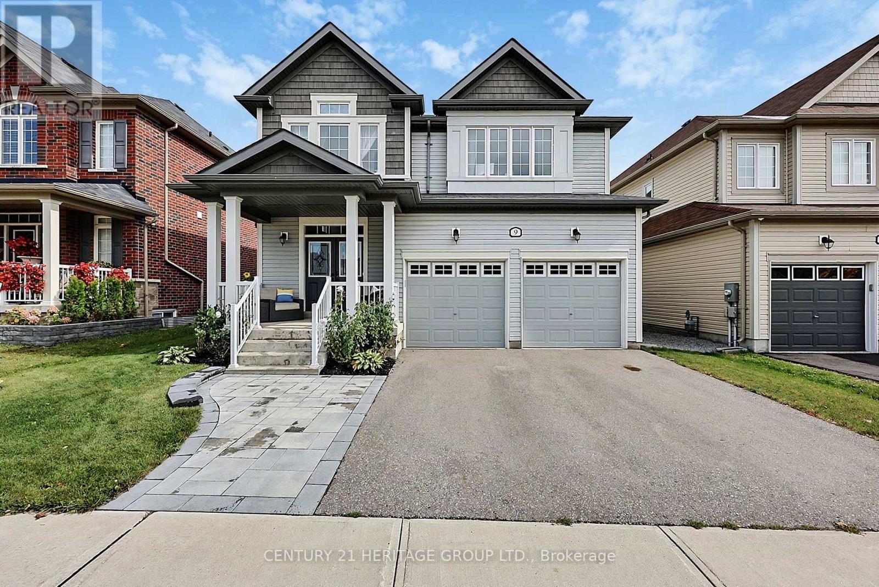
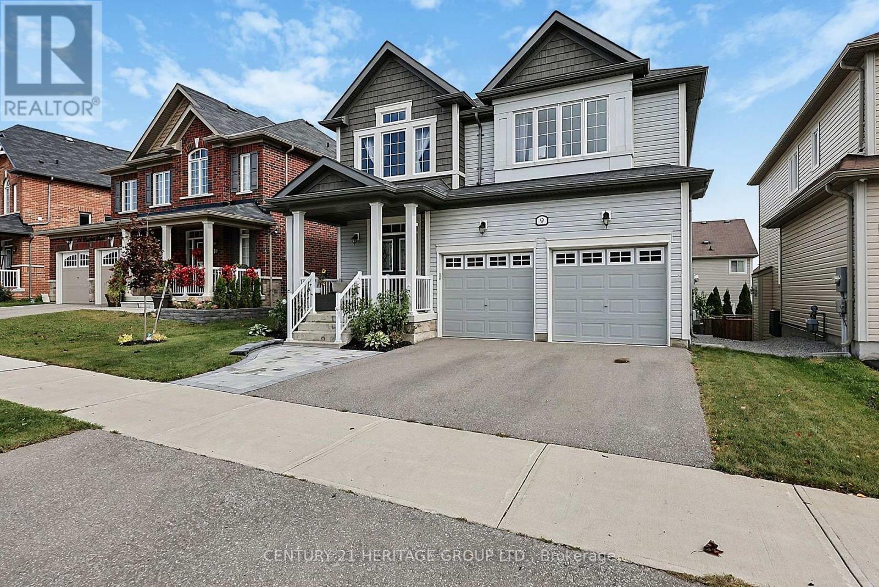
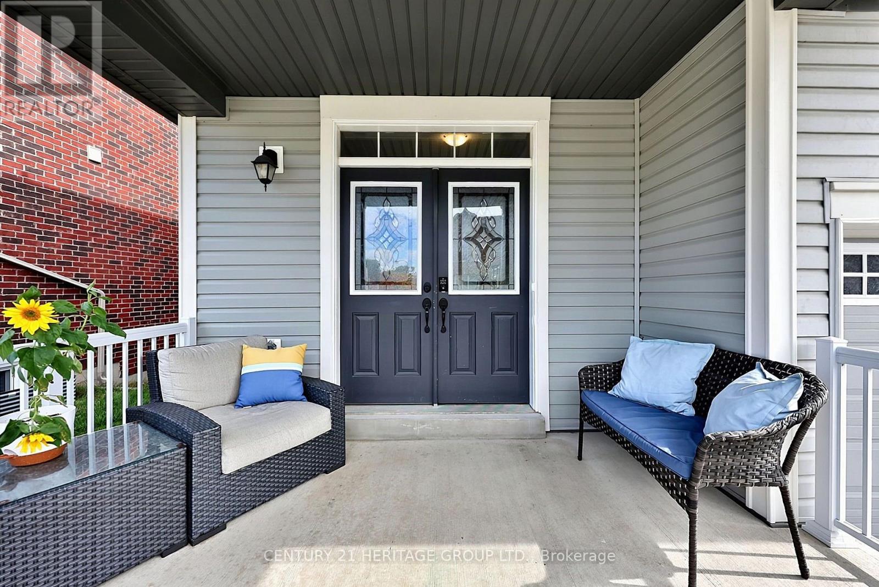
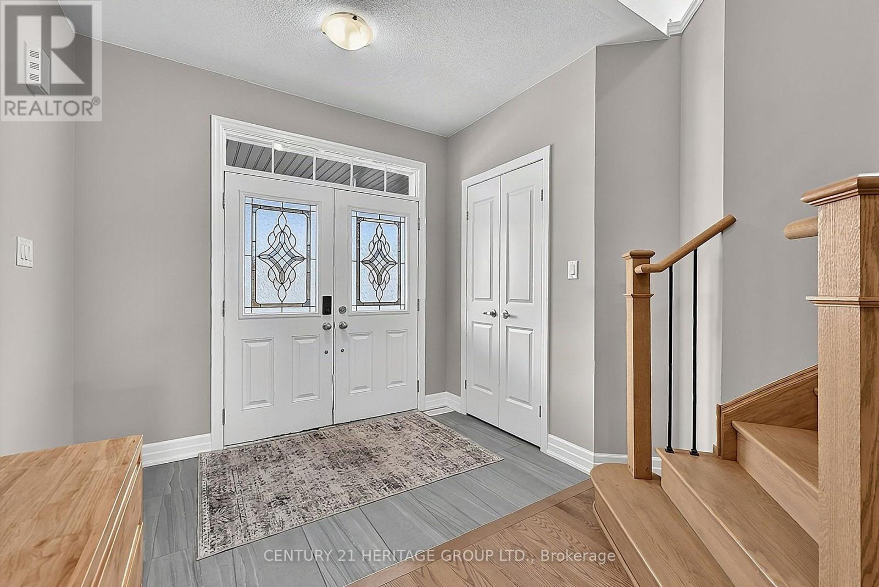
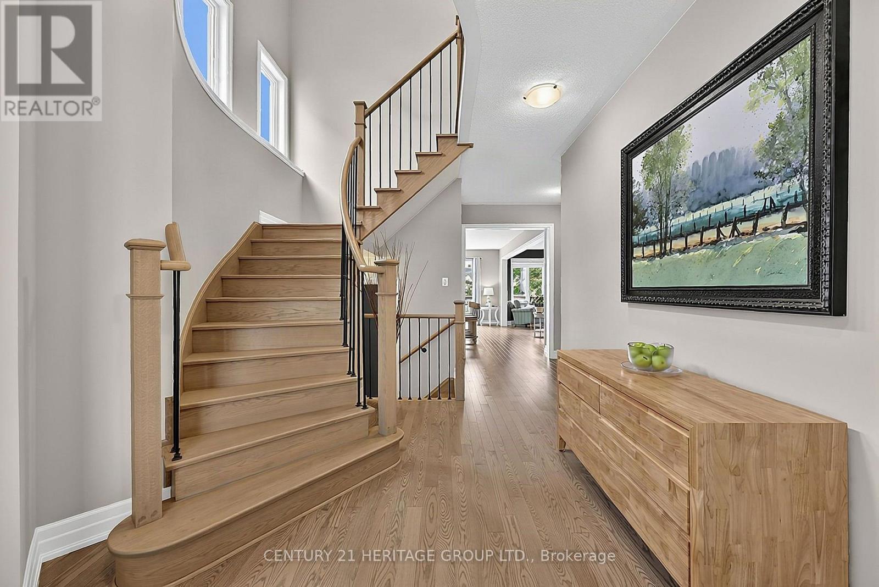
Welcome to this beautifully appointed 4-bedroom, 4-bathroom home in the sought-after Simcoe Landing community of Georgina! Featuring a bright, open-concept layout, this home offers a wonderful blend of style and functionality. The kitchen showcases quartz countertops, a custom backsplash and stainless steel appliances, while hardwood flooring flows throughout the main floor, staircase and upper hallway. The spacious primary bedroom features a private ensuite, while the fourth bedroom also offers its own ensuite, ideal for guests or extended family. Step outside to enjoy the deck, completed in 2022, and unwind in the hot tub. The unfinished walkout basement offers excellent potential to create additional living space to suit your needs, with rough-in plumbing already in place. A wonderful opportunity to enjoy comfortable, stylish living in a desirable Georgina community!
Map data © OpenStreetMap contributors
Eastern time. Can't make it? Request a private viewing.
| Foyer | Ground level | 2.76 x 1.5 m |
| Bedroom 4 | Second level | 4.92 x 3.83 m |
| Mud room | Ground level | 2.78 x 1.61 m |
| Kitchen | Ground level | 4.17 x 4.11 m |
| Eating area | Ground level | 4.17 x 2.5 m |
| Dining room | Ground level | 5.08 x 3.41 m |
| Living room | Ground level | 3.47 x 1.86 m |
| Laundry room | Second level | 3.47 x 1.86 m |
| Primary Bedroom | Second level | 5.68 x 4.77 m |
| Bedroom 2 | Second level | 3.47 x 3.23 m |
| Bedroom 3 | Second level | 3.79 x 3.22 m |