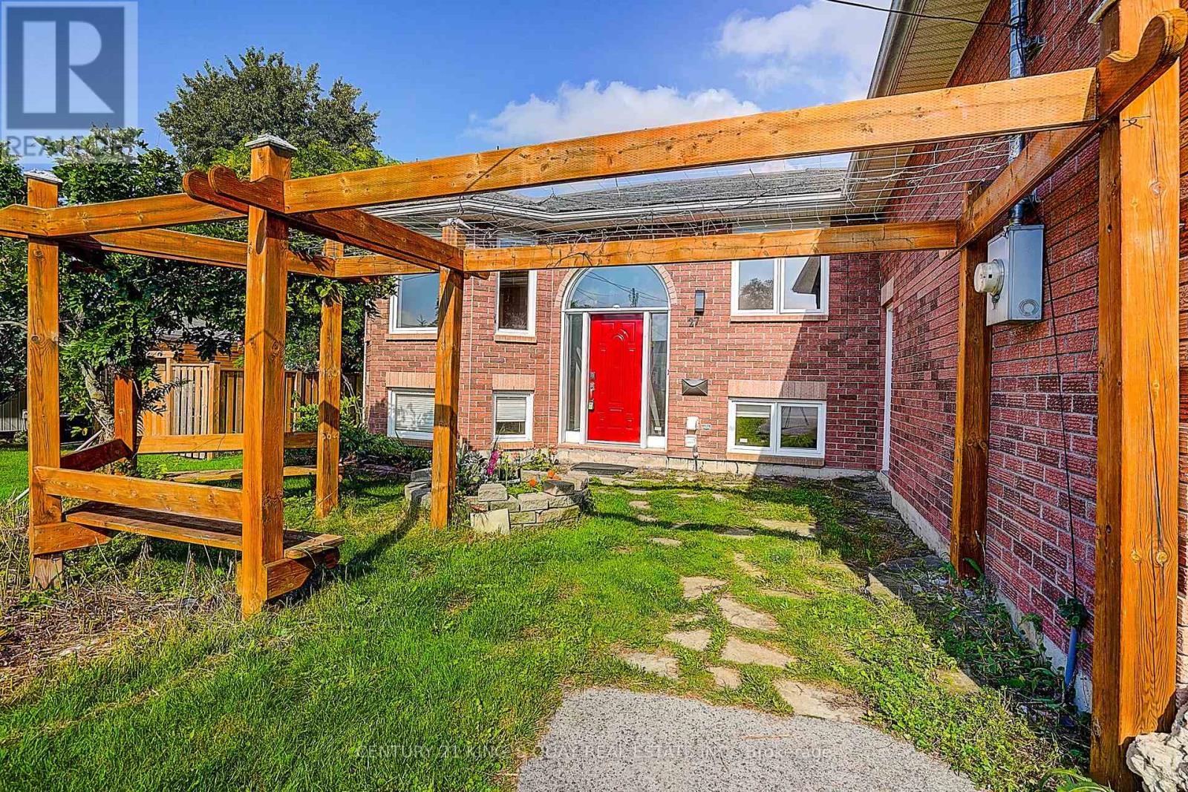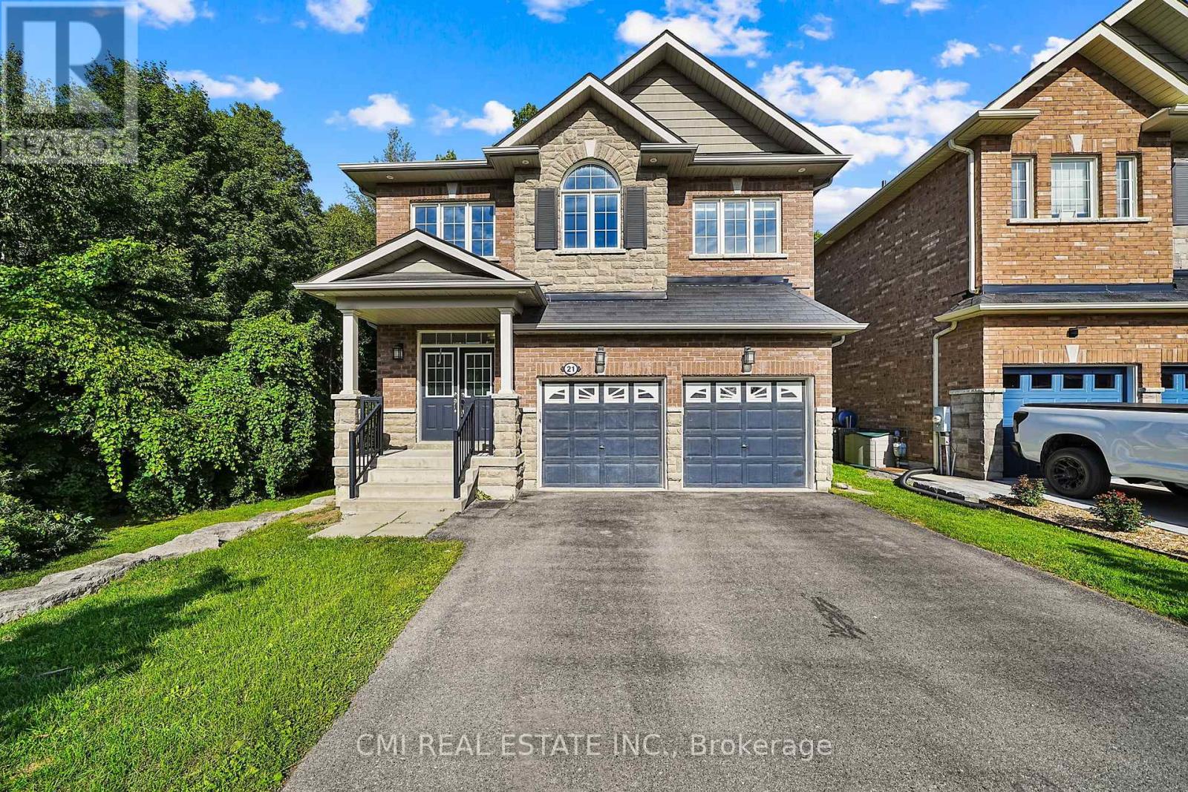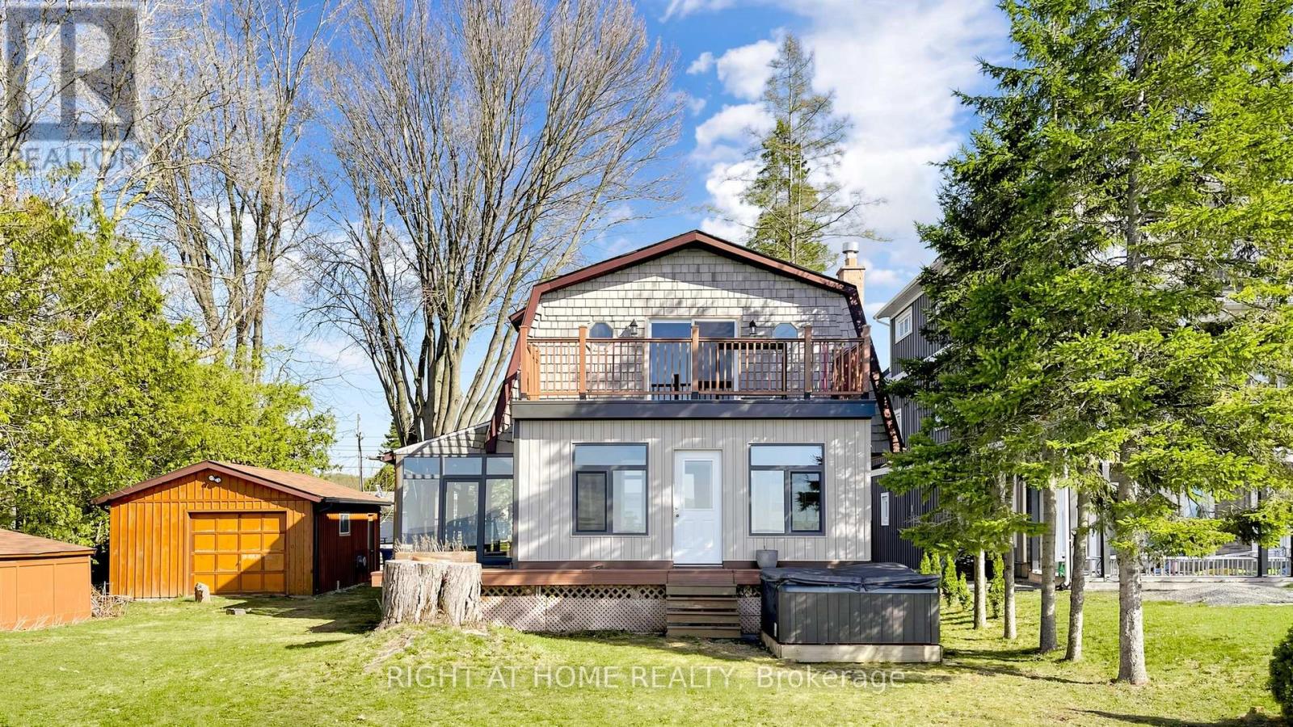
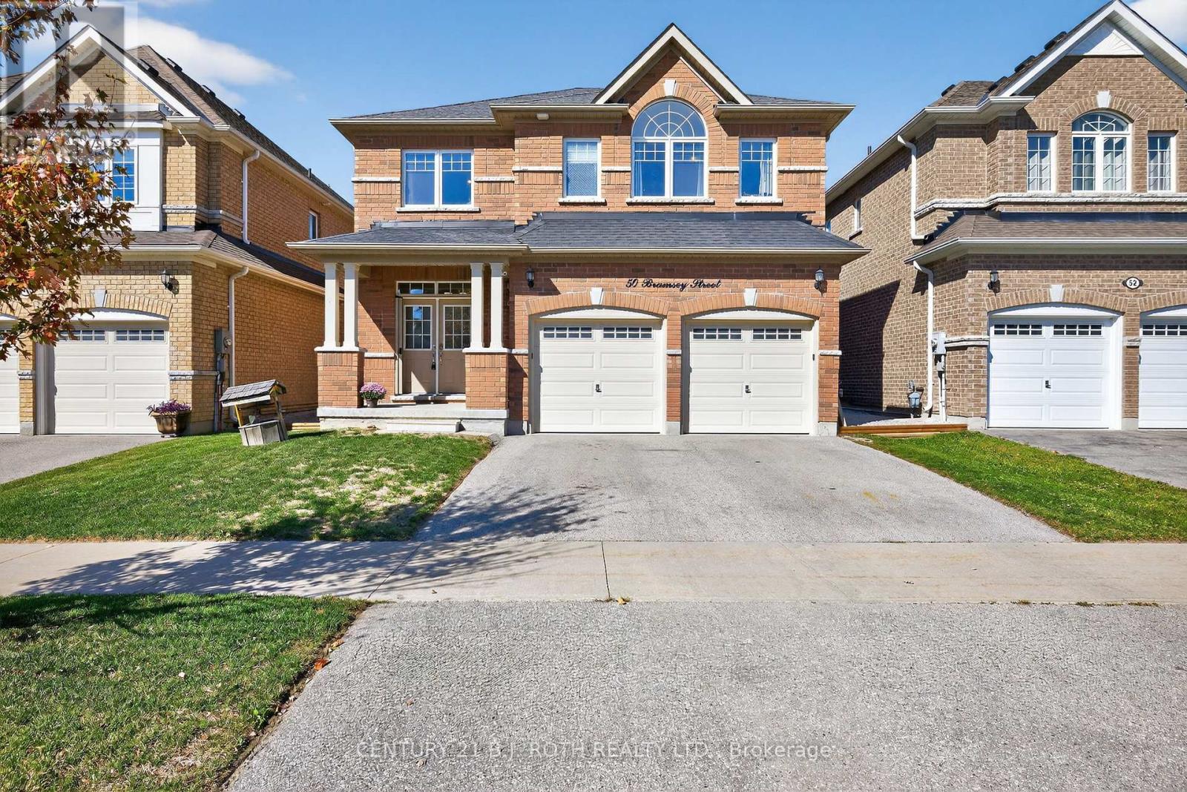
 For sale 50
$935,000
4+1 bed4 bath2,500–3,000 sq ft
50 Bramsey Street
Sutton & Jackson's Point, Georgina
27 days agoMLS® N13794050
CENTURY 21 B.J. ROTH REALTY LTD.
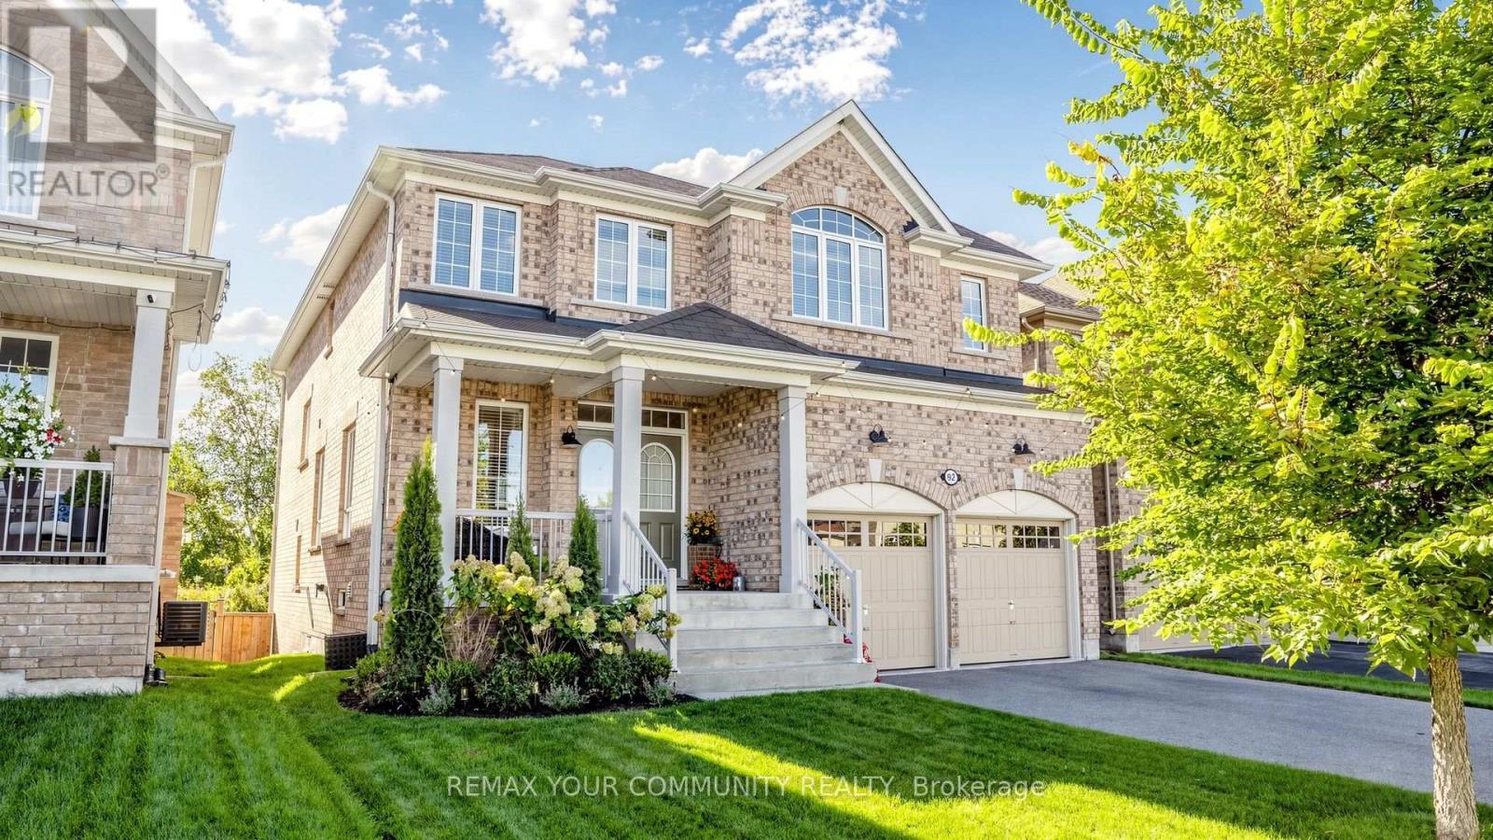
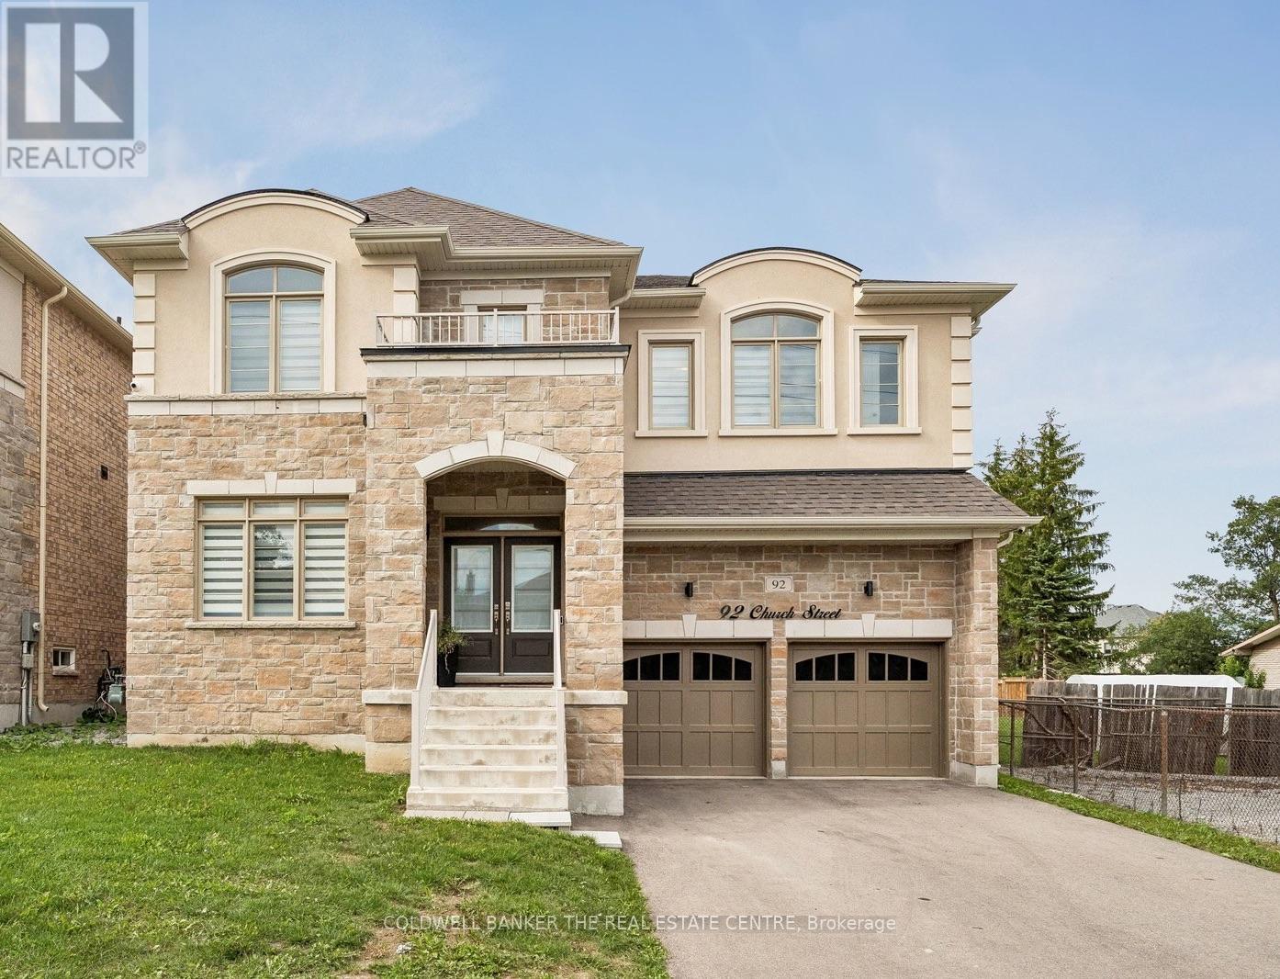
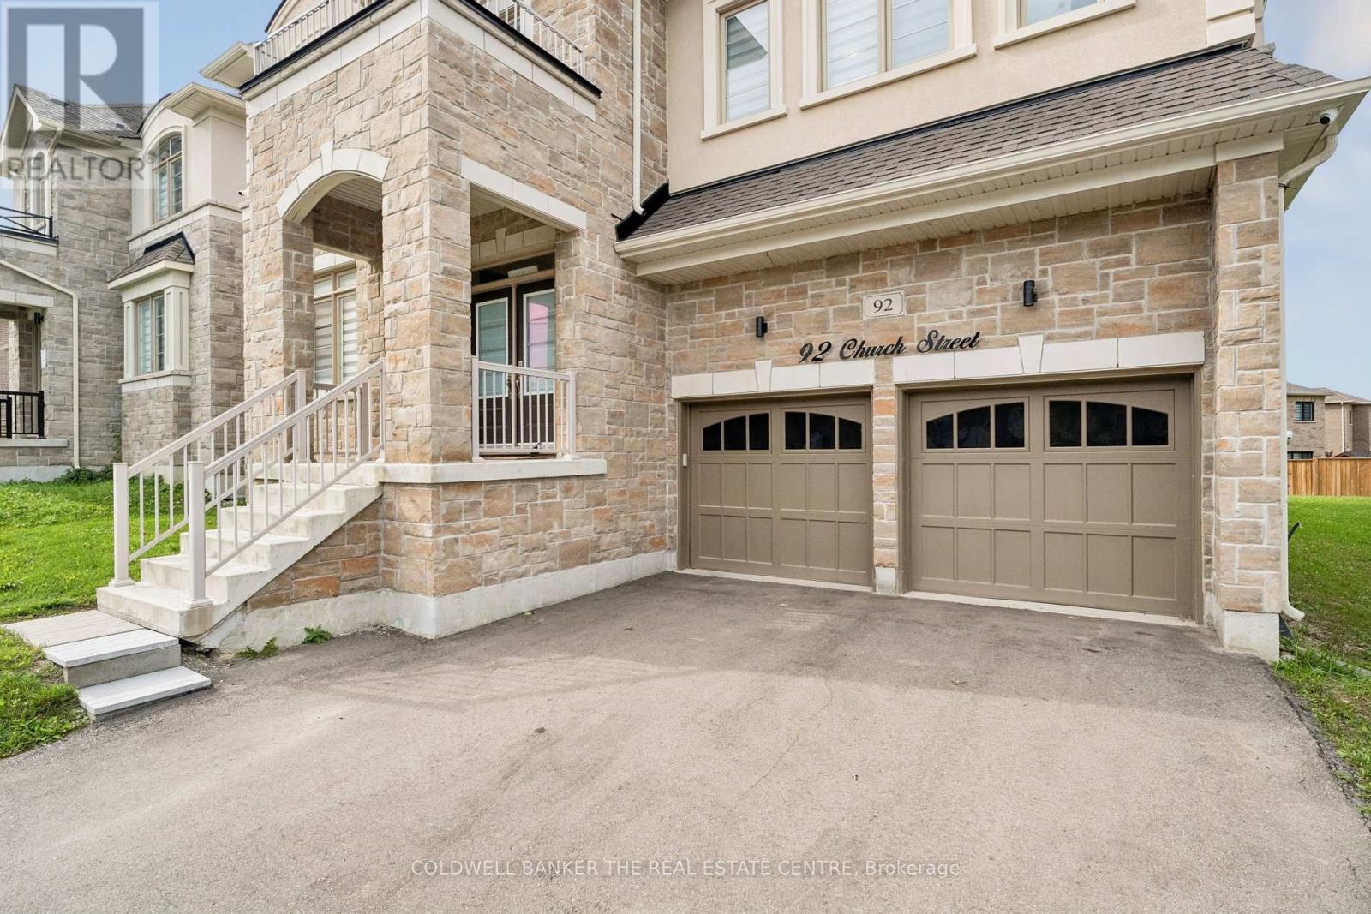
92 Church Street
Keswick North, Georgina, Ontario L4P0J4
For sale· Added
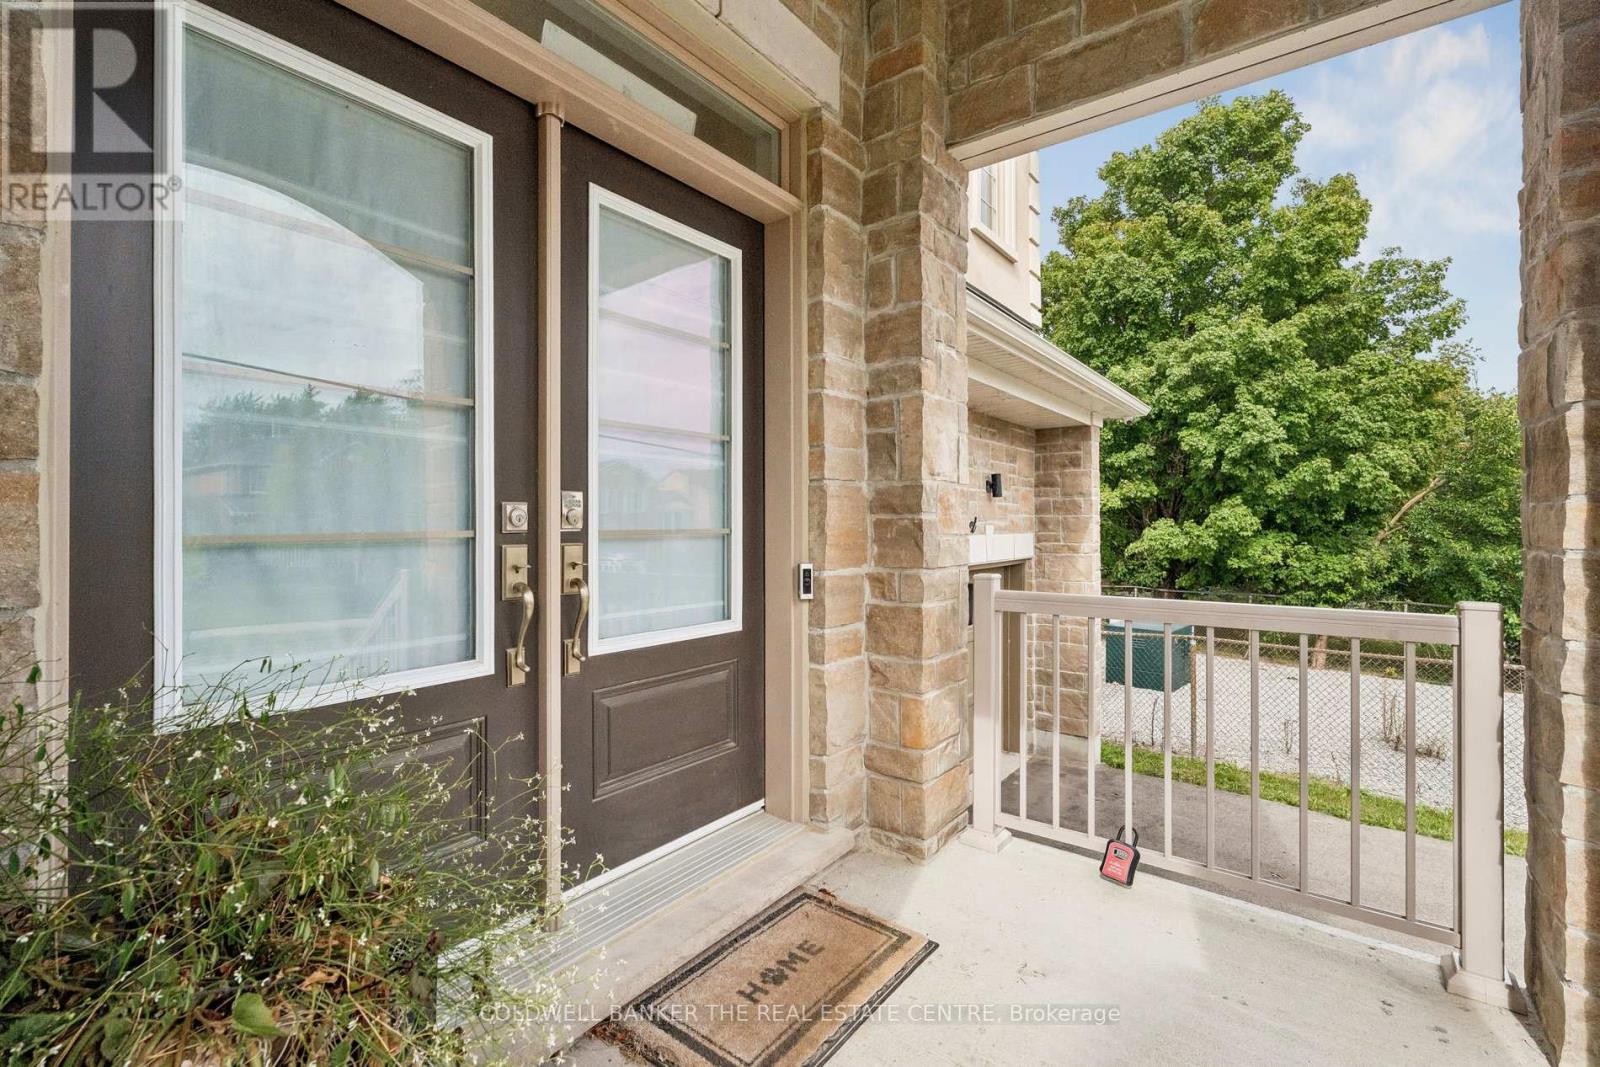
Welcome to 92 Church Street, an impressive 5-bedroom, 5-bathroom home offering approximately 3,600 sq. ft. of above-grade living space on an oversized 123' deep lot just steps from Lake Simcoe. The spacious main floor features formal living and dining rooms, a private office, expansive family room and a bright kitchen with abundant cabinetry, large centre island and adjoining breakfast area. Soaring ceilings and large windows create a bright, open feel throughout. Upstairs, the generous primary retreat features a private ensuite and impressive walk-in closet, complemented by four additional bedrooms. Complete with a double garage and ample parking, all within an established Keswick North neighbourhood close to schools, parks, shopping, restaurants and everyday amenities.
Map data © OpenStreetMap contributors
No open houses are scheduled for this home.
Can't make it? Request a private viewing.
| Sep 28, 2026 | $1,199,000 | ▼ $50,000 |
| Sep 14, 2026 | $1,249,000 | First recorded price |
Price changes since Sep 14, 2026.
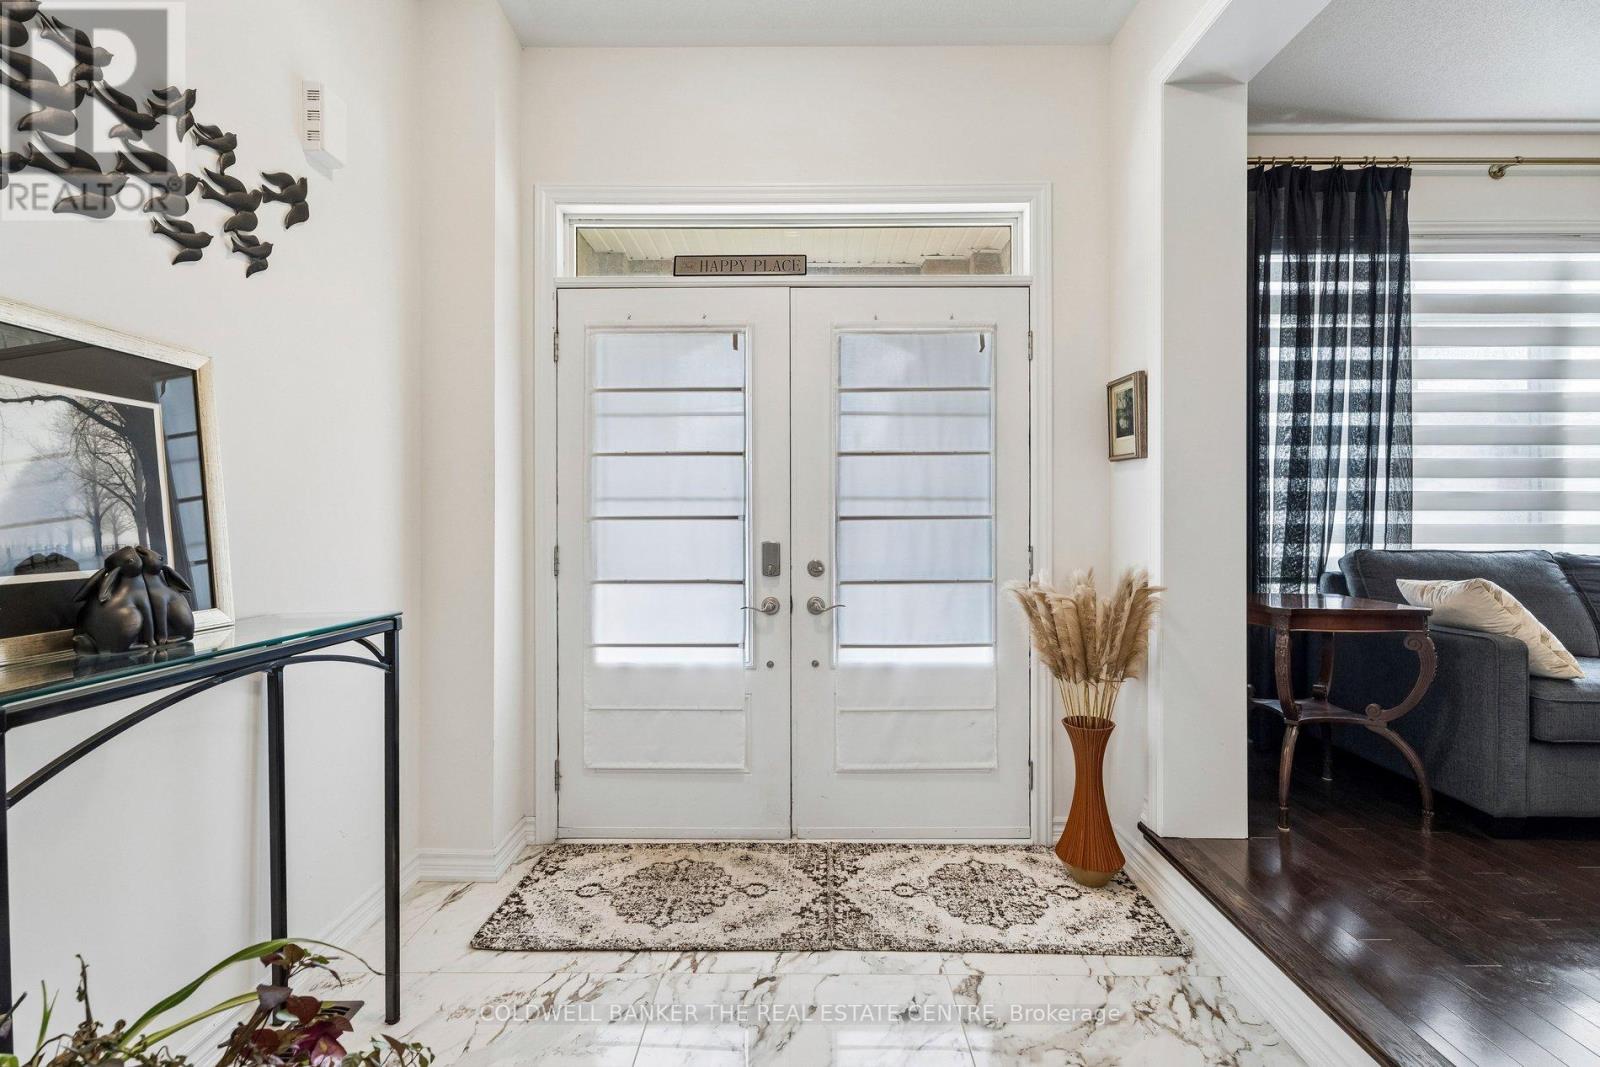
| Foyer | Main level | 2.44 x 2.26 m |
| Primary Bedroom | Second level | 5.18 x 4.72 m |
| Bedroom 3 | Second level | 4.42 x 3.72 m |
| Bedroom 4 | Second level | 5.94 x 3.81 m |
| Bedroom 5 | Second level | 3.96 x 4.27 m |
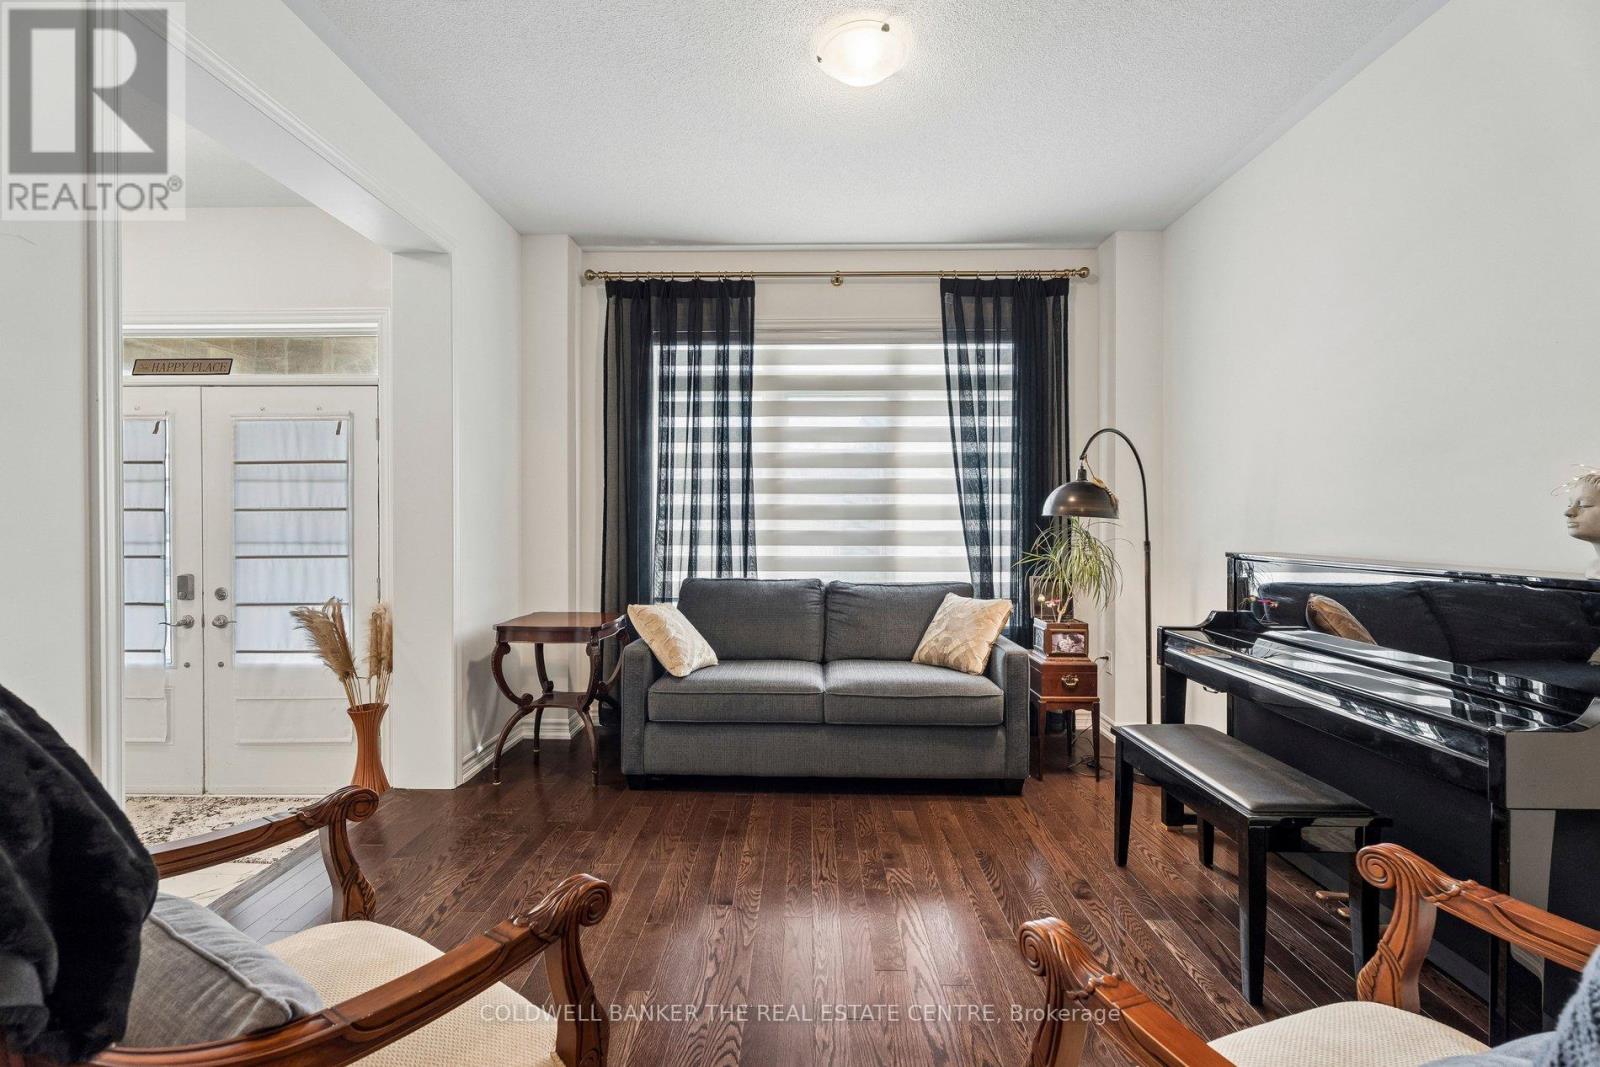
| Sitting room | Main level | 3.81 x 3.96 m |
| Dining room | Main level | 3.81 x 3.66 m |
| Kitchen | Main level | 3.96 x 4.88 m |
| Eating area | Main level | 3.05 x 3.66 m |
| Living room | Main level | 5.18 x 4.57 m |
| Office | Main level | 3.05 x 3.05 m |
| Bathroom | Main level | 1.68 x 1.52 m |
| Mud room | Main level | 1.83 x 2.13 m |
| Bedroom | Second level | 4.42 x 3.05 m |