
 For sale 50
$599,000
2 bed1 bath700–1,100 sq ft
322 Irene Drive
Keswick South, Georgina
1 month agoMLS® N13685664
REMAX YOUR COMMUNITY REALTY
97 Riverglen Drive
Keswick South, Georgina, Ontario L4P2R3
For sale· Added
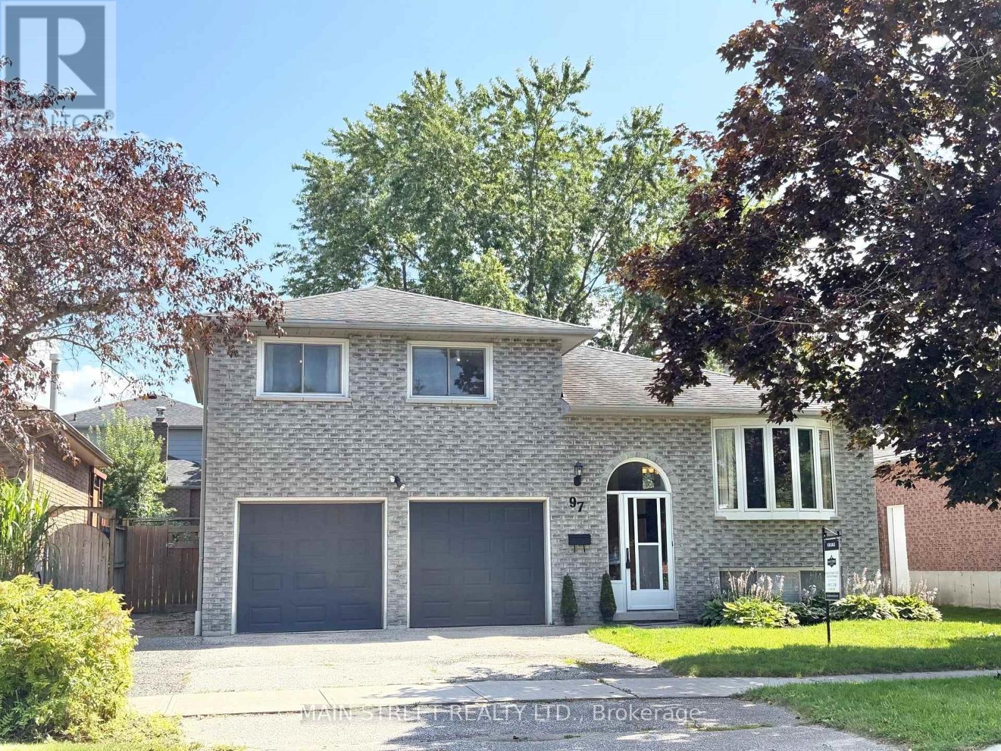
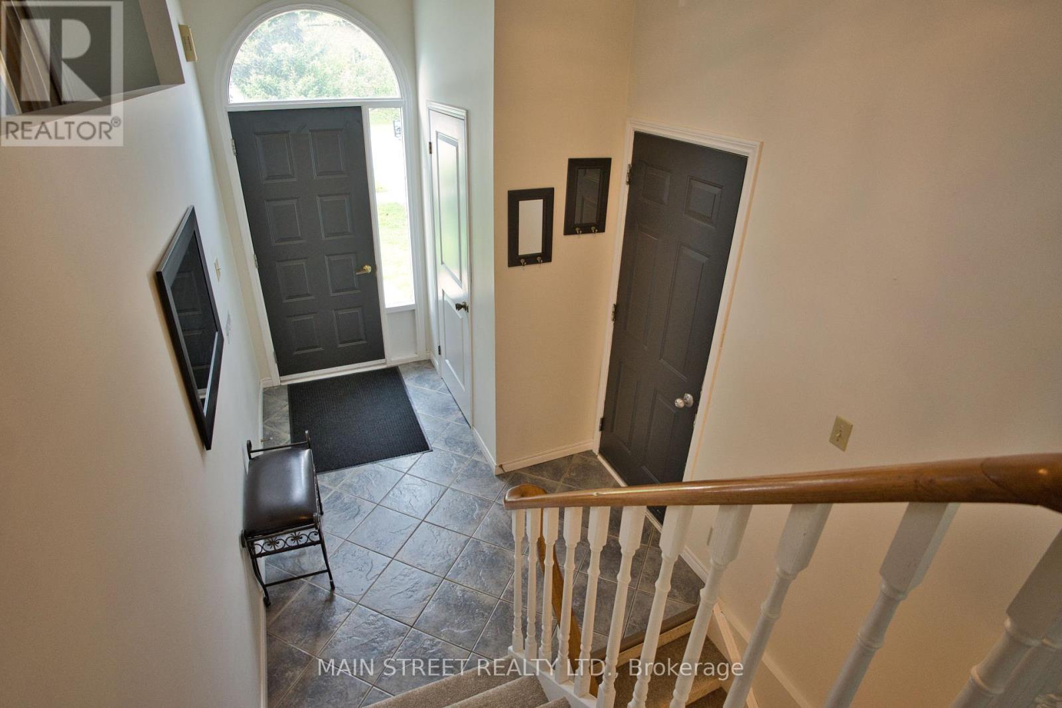
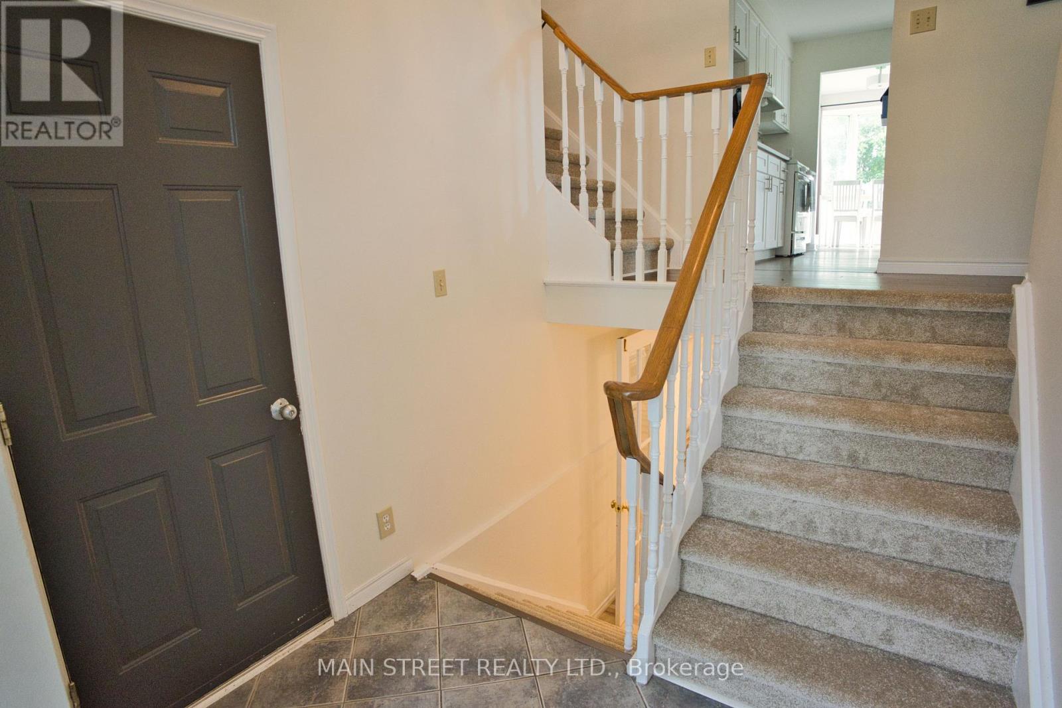
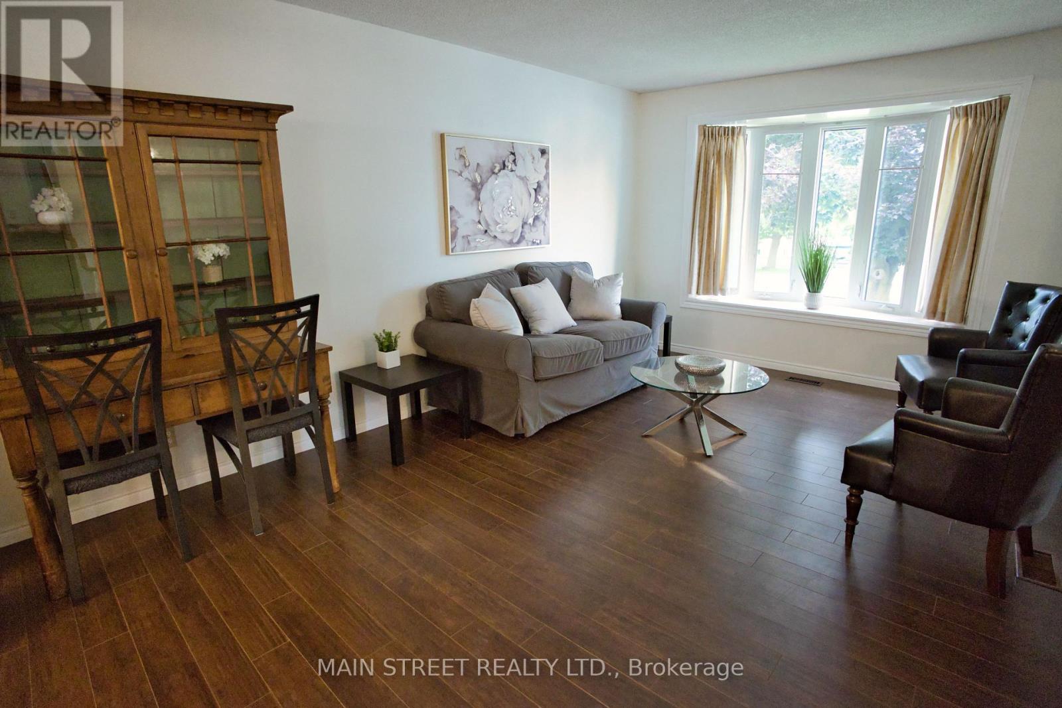
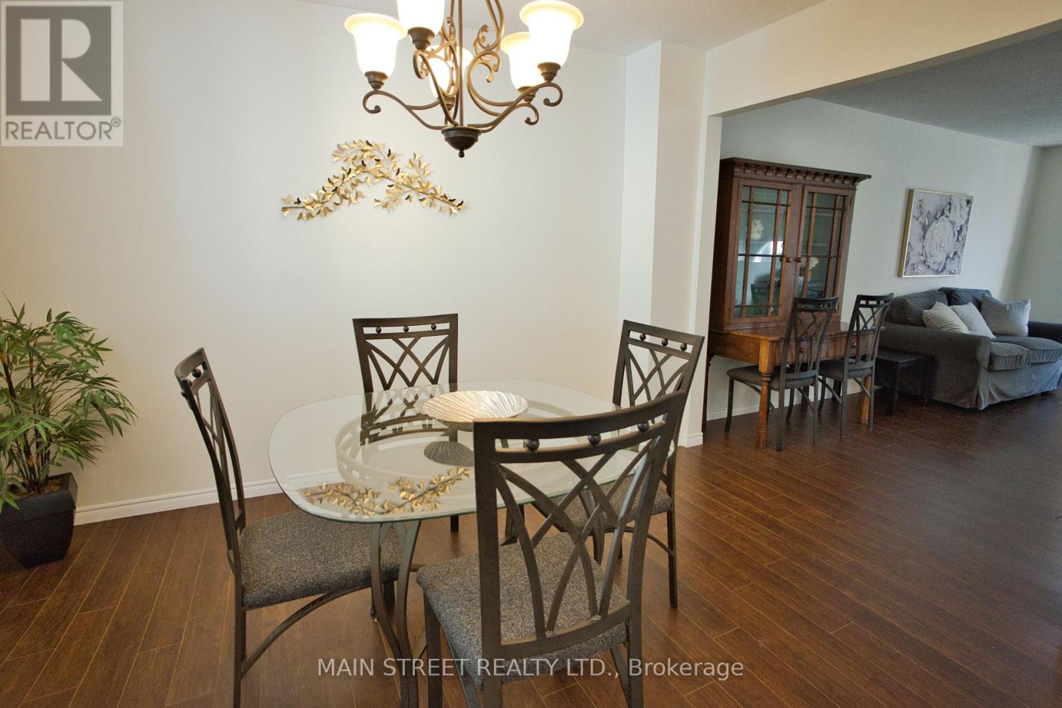
**** SOLD FIRM, awaiting deposit **** Stunning 3+1 bedroom all brick home in south Keswick shows beautifully! Immaculate! Private fenced backyard has mature trees and a large garden shed. Walkout from the kitchen solarium to a spacious updated deck with gas hookup for a barbeque. The forced air gas furnace is approximately 4 years old. Formal living room and dining room are great for entertaining! Note new broadloom (2026) in 3 upstairs bedrooms. The master bedroom has a 4-pce semi-ensuite bathroom. Direct entry to the oversized double garage. Garage is large enough to fit 2 cars and your tools! Both the garage and garden shed have their own hydro with their own electrical panels! The finished basement has an in-law suite with a 3-pce bathroom. Note the moveable island in the kitchen area! Quiet neighbourhood. Walking distance to schools, transit, parks and shops. A lovely home in a great location!
Map data © OpenStreetMap contributors
No open houses are scheduled for this home.
Can't make it? Request a private viewing.
| Sep 25, 2026 | $735,000 | ▼ $20,000 |
| Sep 4, 2026 | $755,000 | First recorded price |
Price changes since Sep 4, 2026.
| Living room | Main level | 5.18 x 3.45 m |
| Laundry room | Lower level | 2.8 x 1.88 m |
| Dining room | Main level | 3.67 x 2.77 m |
| Kitchen | Main level | 3.67 x 2.67 m |
| Solarium | Main level | 3.22 x 3.1 m |
| Primary Bedroom | Upper Level | 3.98 x 3.7 m |
| Bedroom 2 | Upper Level | 4.42 x 2.88 m |
| Bedroom 3 | Upper Level | 3.28 x 2.78 m |
| Kitchen | Lower level | 3.78 x 2.95 m |
| Recreational, Games room | Lower level | 3.38 x 2.92 m |
| Bedroom 4 | Lower level | 5.06 x 3.32 m |




