 For sale 50
$449,900
3 bed2 bath1,100–1,500 sq ft
239 Tilt Street
Goderich (Town), Goderich (Goderich (Town))
29 days agoMLS® X13781360
K.J. Talbot Realty Incorporated
160 Widder Street
Goderich (Town), Goderich (Goderich (Town)), Ontario N7A3V3
For sale· Added
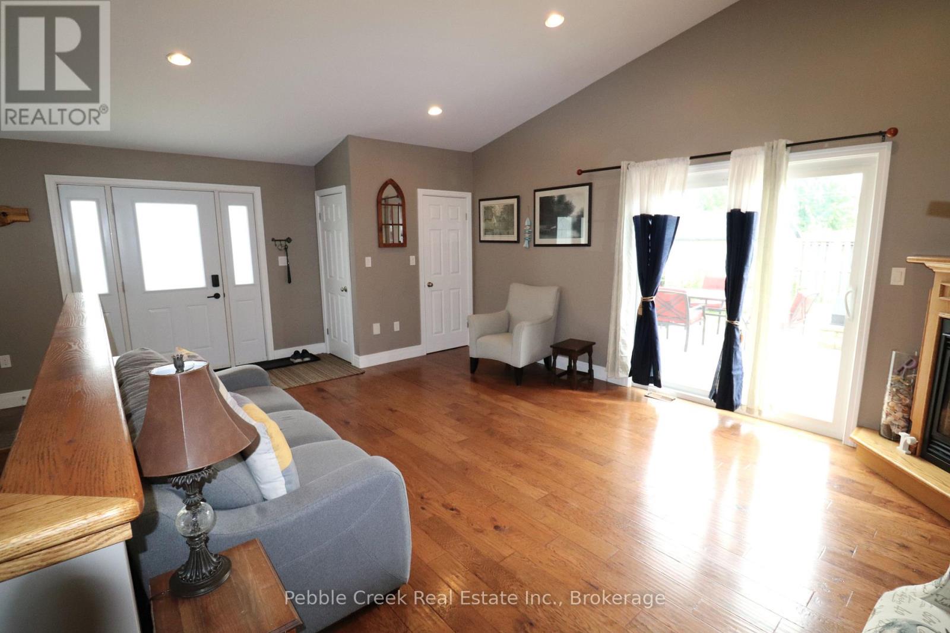
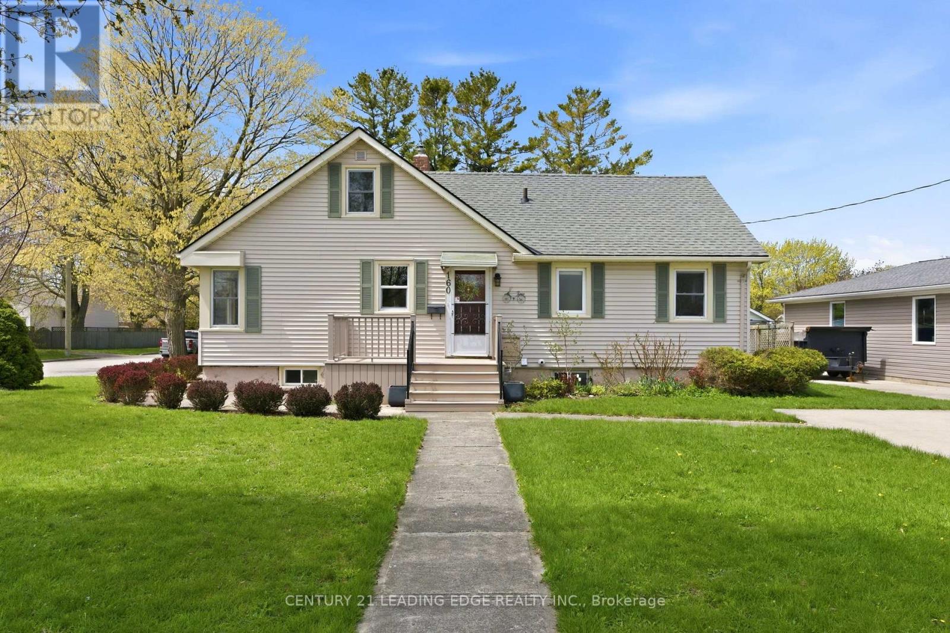
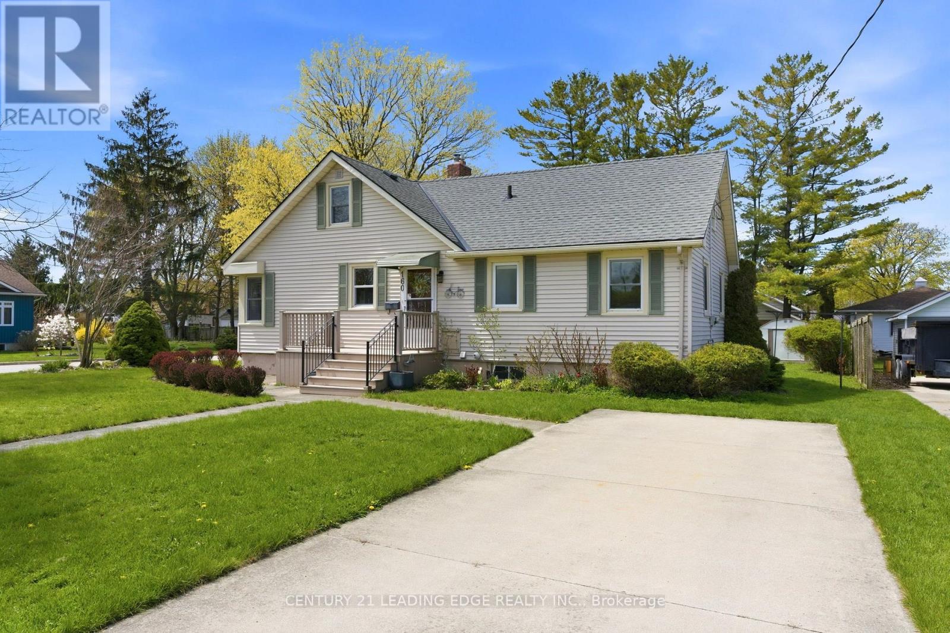
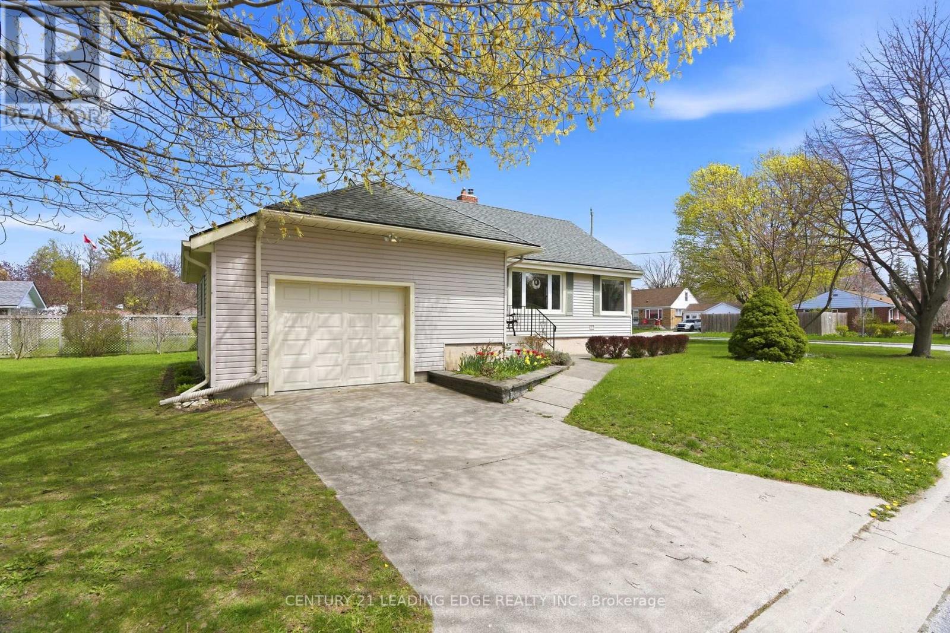
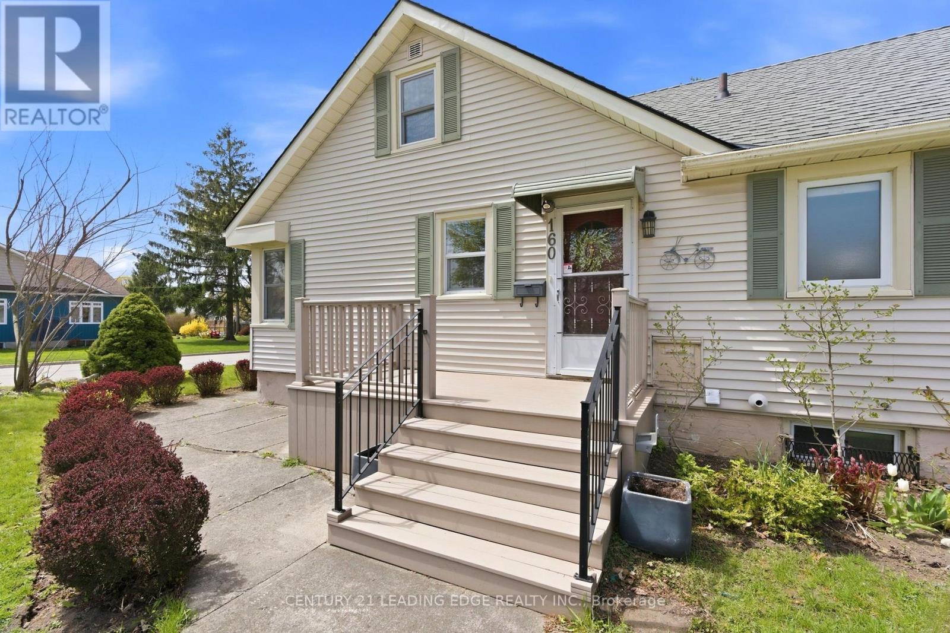
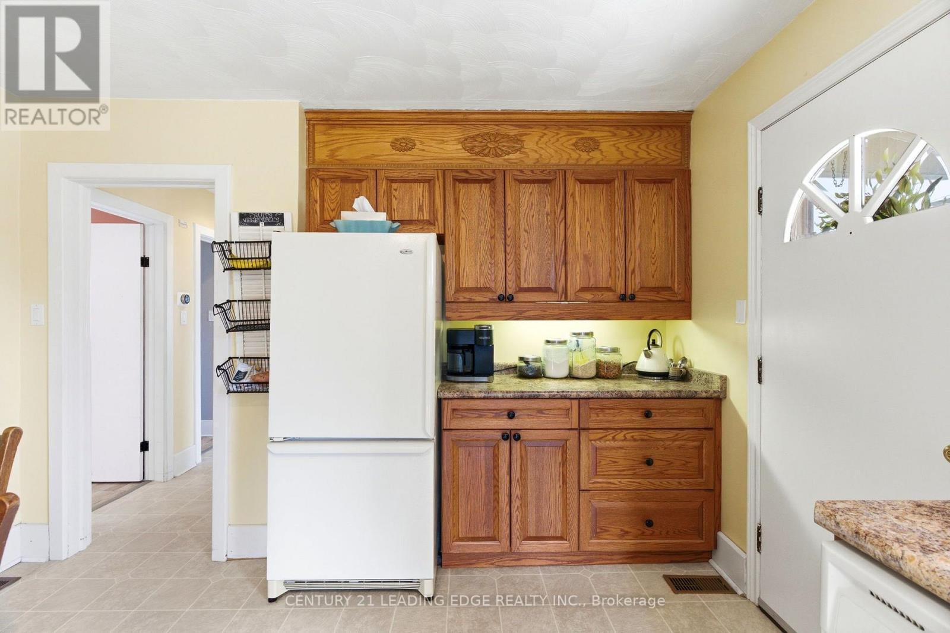
Better get the jump on this one! Welcome to 160 Widder Street, the opportunity you've been waiting for. Perfectly suited for first-time buyers, growing families, or those looking to downsize without compromise, this lovingly maintained character bungalow is ideally situated on a beautifully manicured corner lot in Goderich's highly sought-after West End. From the moment you arrive, you'll appreciate the endearing curb appeal this property offers. Two separate driveways provide ample parking and lead to welcoming front porch entrances, adding both convenience and flexibility. Enter from Widder Street into a warm and inviting kitchen and dining area that serves as the heart of the home. This space flows seamlessly into the home's bright and spacious living room, where large south-facing windows and gas fireplace flood the room with sunshine and warmth throughout. The partially finished lower level expands your living space with a large recreation area that's perfect for children, entertaining, or a home office. A convenient two-piece bathroom, oversized walk-in closet, second walk-in shower, dedicated laundry and fitness area, and a separate mechanical room with abundant storage provide endless possibilities. With its private entrance, the lower level also presents potential for an in-law suite, guest accommodations, or future income opportunities. Step outside and discover a backyard designed for both relaxation and entertaining. Located just a short walk from Goderich's spectacular Lake Huron shoreline, iconic Butterfly Park, Goderich Public School, and all that the vibrant downtown Courthouse Square has to offer, this home delivers the perfect combination of character, location, and lifestyle. This is more than just a home, it's an opportunity to become part of one of Goderich's most desirable neighbourhoods. Don't miss your chance to make 160 Widder Street your next address.
Map data © OpenStreetMap contributors
No open houses are scheduled for this home.
Can't make it? Request a private viewing.
| Foyer | Main level | 2.1 x 1.43 m |
| Utility room | Basement | 7.98 x 6.66 m |
| Other | Basement | 4.02 x 3.86 m |
| Living room | Main level | 4.11 x 3.69 m |
| Dining room | Main level | 2.84 x 3.69 m |
| Kitchen | Main level | 4.33 x 3.59 m |
| Primary Bedroom | Main level | 3.85 x 3.53 m |
| Bedroom 2 | Main level | 3.15 x 2.04 m |
| Bedroom 3 | Main level | 2.74 x 3.34 m |
| Bathroom | Main level | 1.76 x 2.04 m |
| Bathroom | Basement | 2.1 x 2.69 m |
| Recreational, Games room | Basement | 3.89 x 5.45 m |