 For sale 50
$449,900
3 bed2 bath1,100–1,500 sq ft
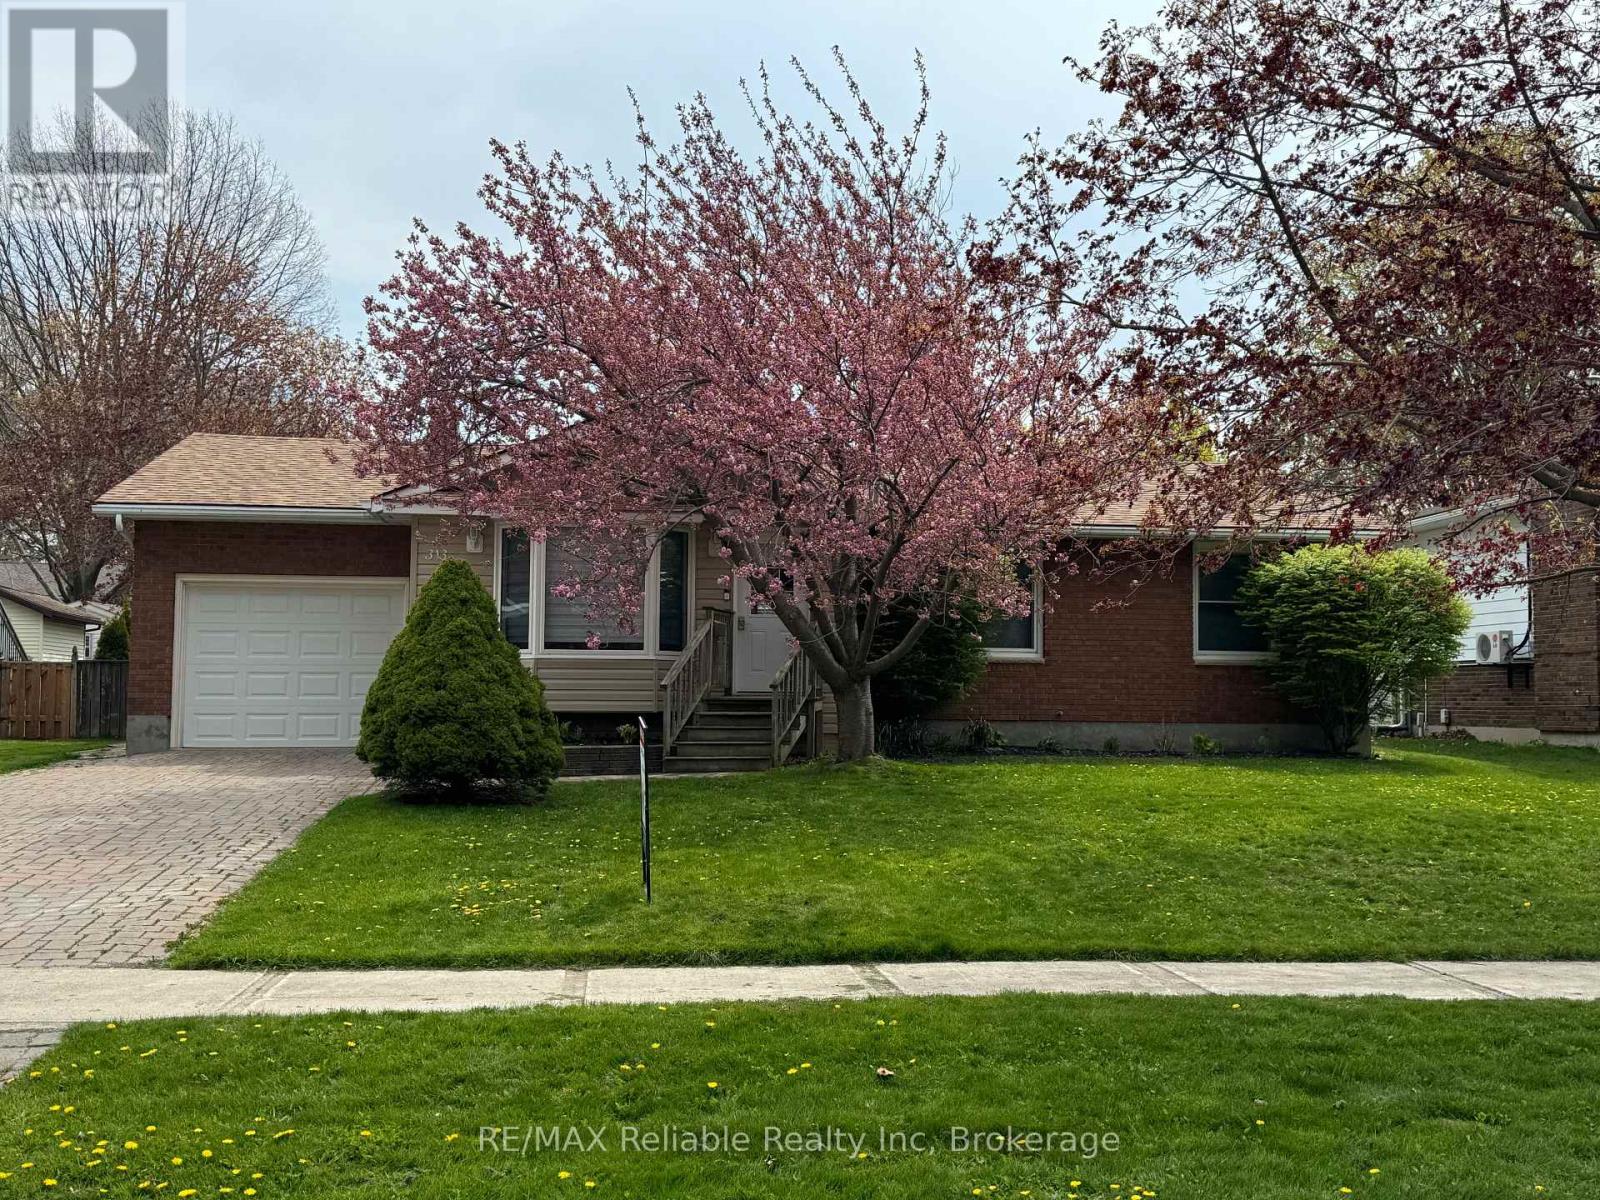
239 Tilt Street
Goderich (Town), Goderich (Goderich (Town))
29 days agoMLS® X13781360
K.J. Talbot Realty Incorporated
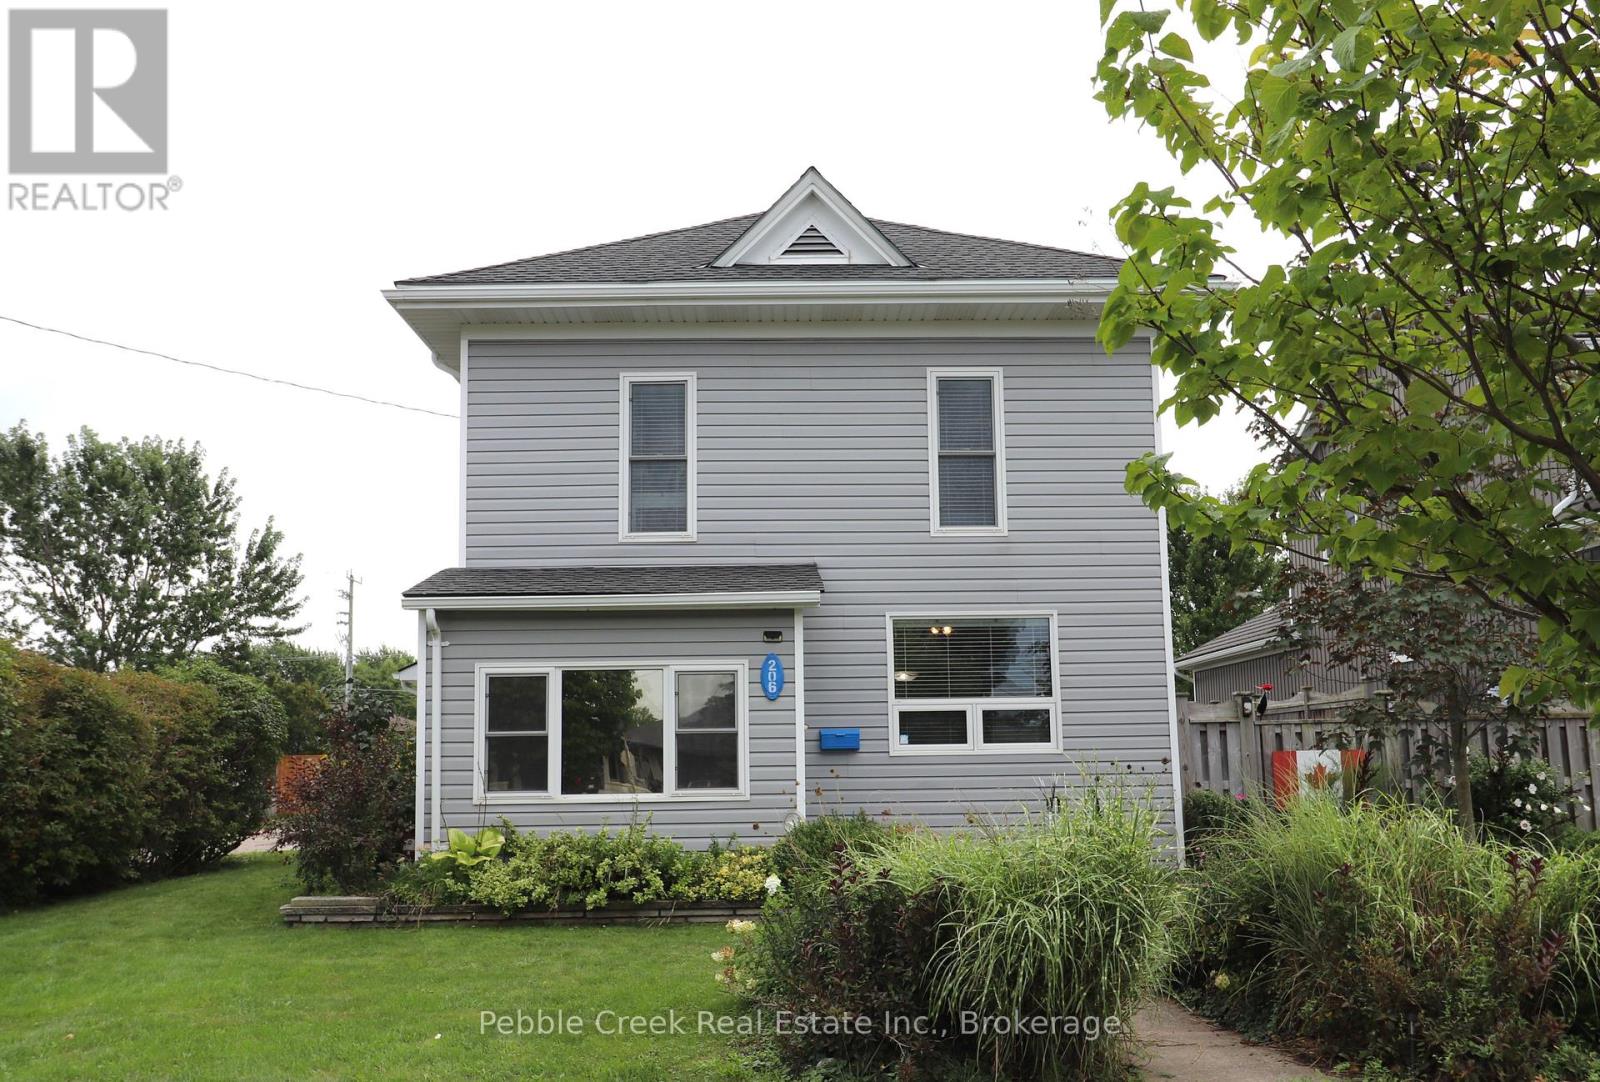
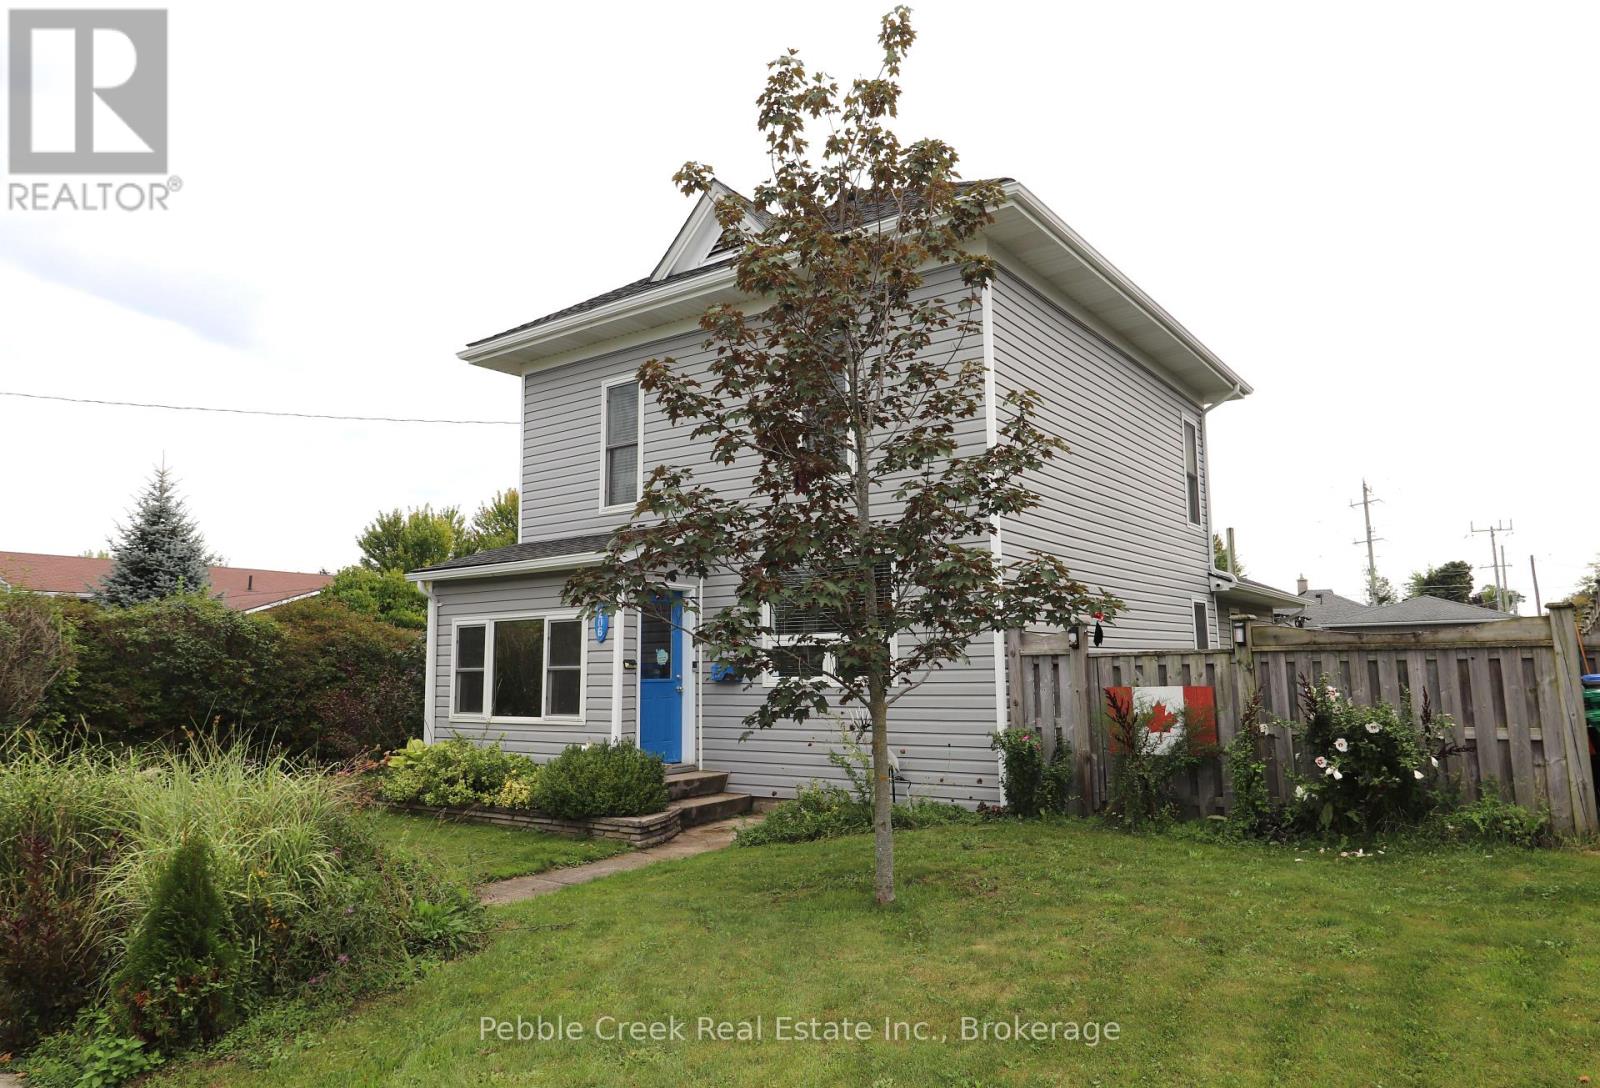
206 Picton Street East
Goderich (Town), Goderich (Goderich (Town)), Ontario N7A1J8
For sale· Added
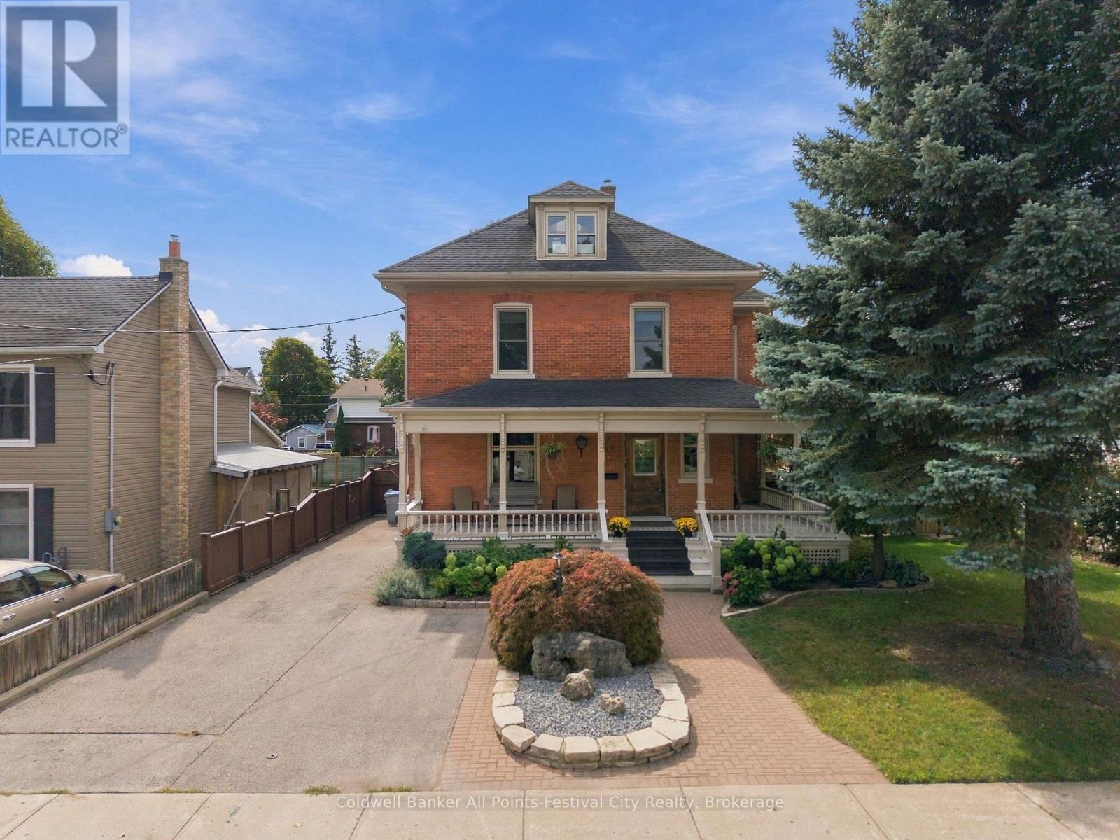
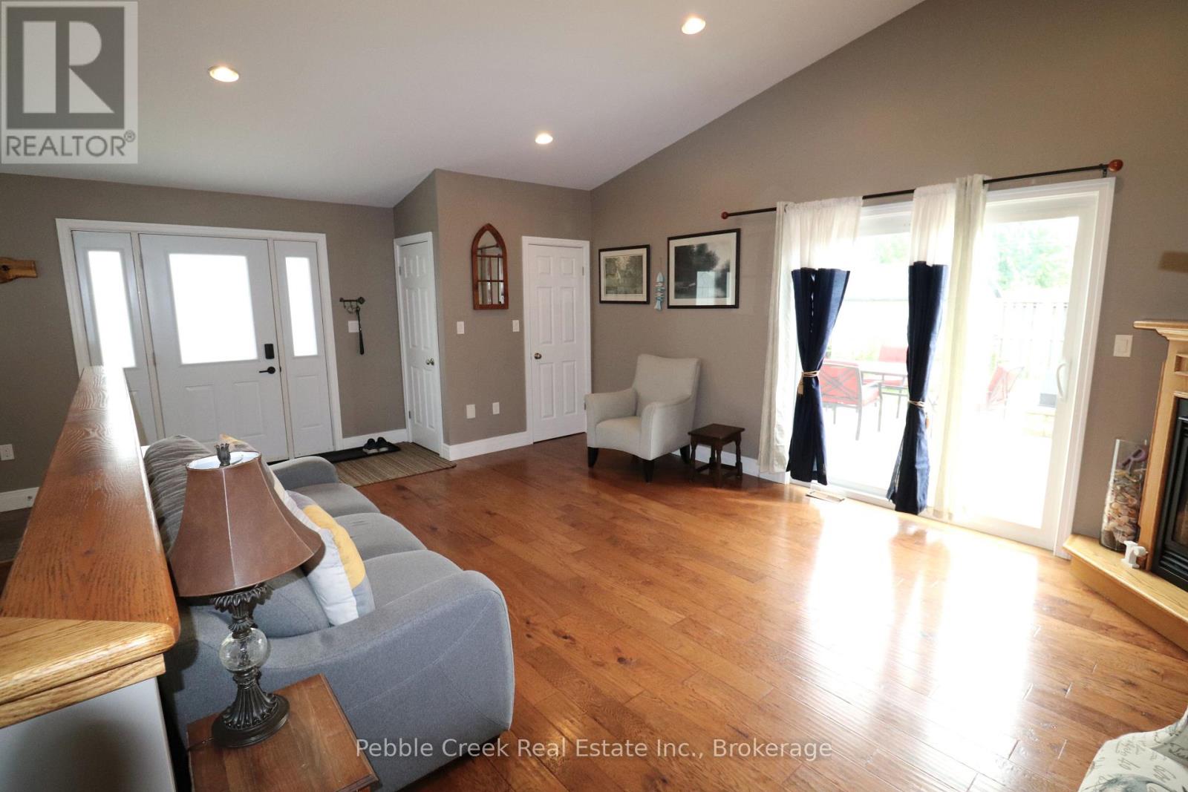
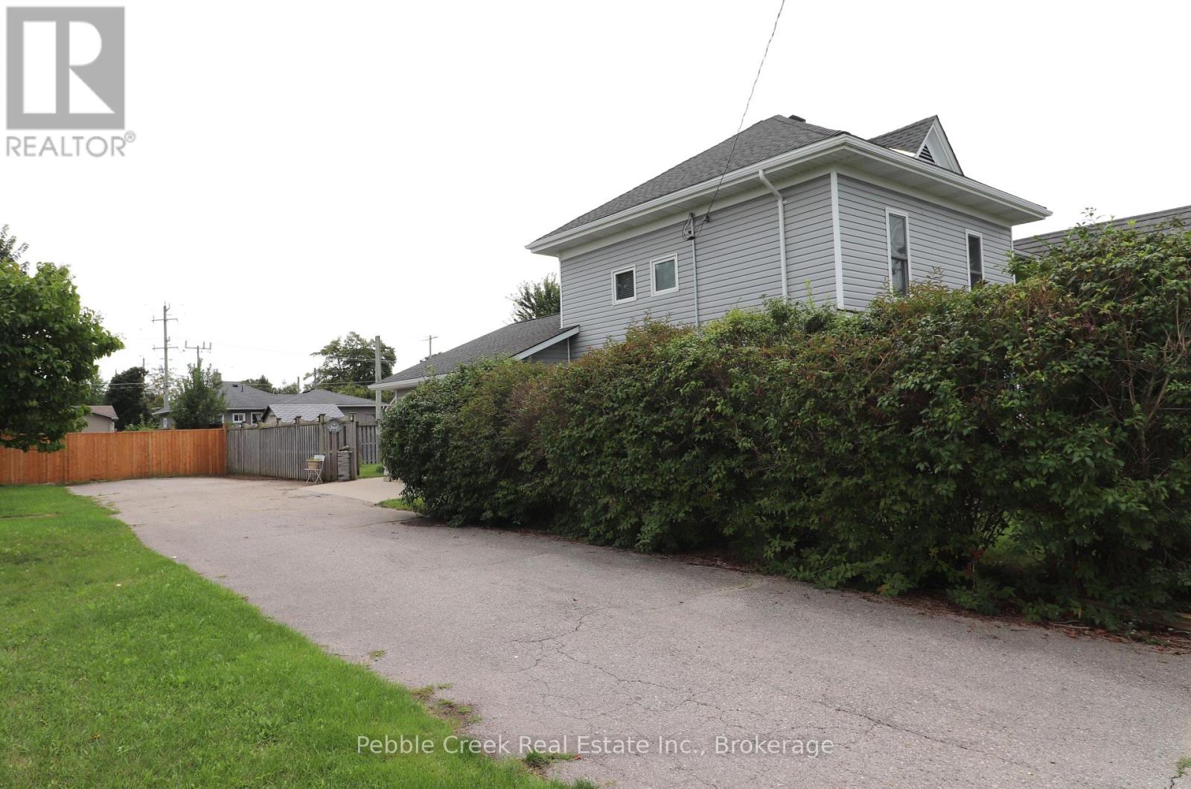
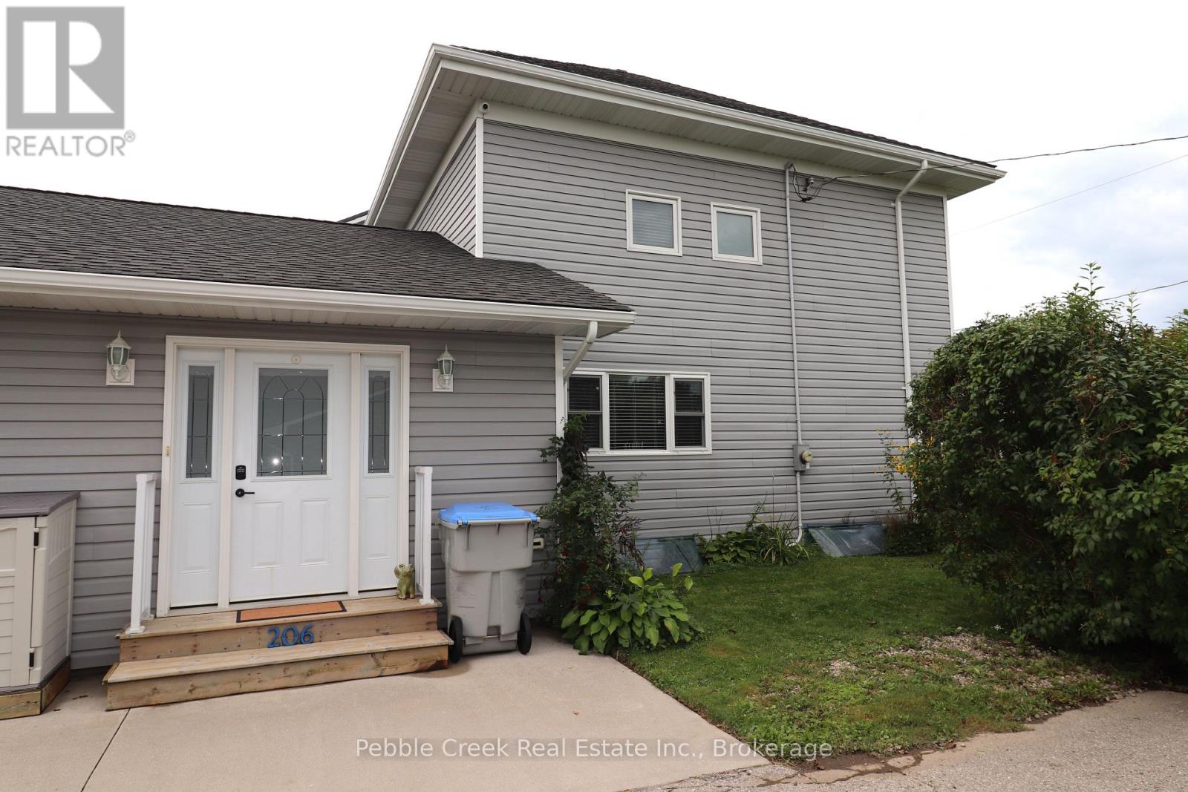
HUGE LOT! This beautiful century home has been renovated from top to bottom in recent years including upgraded insulation, wiring, plumbing, drywall, windows, doors and HVAC. There is also a large family room addition with bathroom and laundry room built in 2012. This stately home offers a spacious country kitchen, formal dining room, living room and family room with hardwood flooring and gas fireplace. On the upper level there are 3 bedrooms and a large bathroom with whirlpool tub and separate shower stall. The lower level offers a family room, utility room, 2 pc bath and large storage area with new flooring and potential for further development. Outside, the home features a maintenance free exterior, tons of parking, fenced yard, storage shed and large rear deck. This fantastic property is located in central Goderich, close to shopping and the shores of Lake Huron! Bonus - 7 appliances included!
Map data © OpenStreetMap contributors
No open houses are scheduled for this home.
Can't make it? Request a private viewing.
| Foyer | Main level | 2.03 x 1.88 m |
| Family room | Basement | 8.53 x 3.1 m |
| Utility room | Basement | 7.52 x 3.51 m |
| Other | Basement | 9.75 x 5.13 m |
| Sunroom | Main level | 3.05 x 2.39 m |
| Kitchen | Main level | 4.34 x 3.07 m |
| Dining room | Main level | 3.76 x 3.48 m |
| Living room | Main level | 3.91 x 3.71 m |
| Laundry room | Main level | 2.92 x 2.36 m |
| Primary Bedroom | Second level | 3.84 x 3.45 m |
| Bedroom 2 | Second level | 3.81 x 2.95 m |