 For sale 50
$449,900
3 bed2 bath1,100–1,500 sq ft
239 Tilt Street
Goderich (Town), Goderich (Goderich (Town))
29 days agoMLS® X13781360
K.J. Talbot Realty Incorporated
85 Cambria Road North
Goderich (Town), Goderich (Goderich (Town)), Ontario N7A2P5
For sale· Added
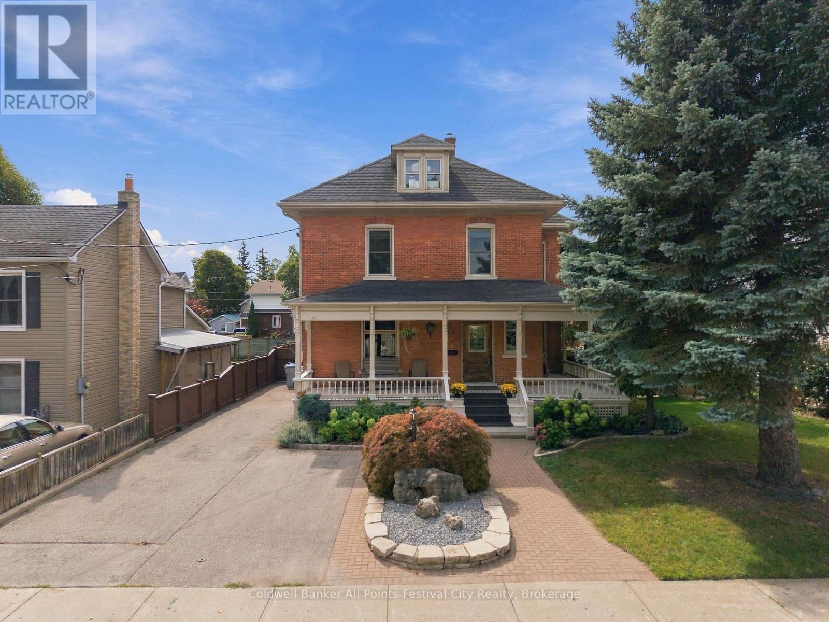
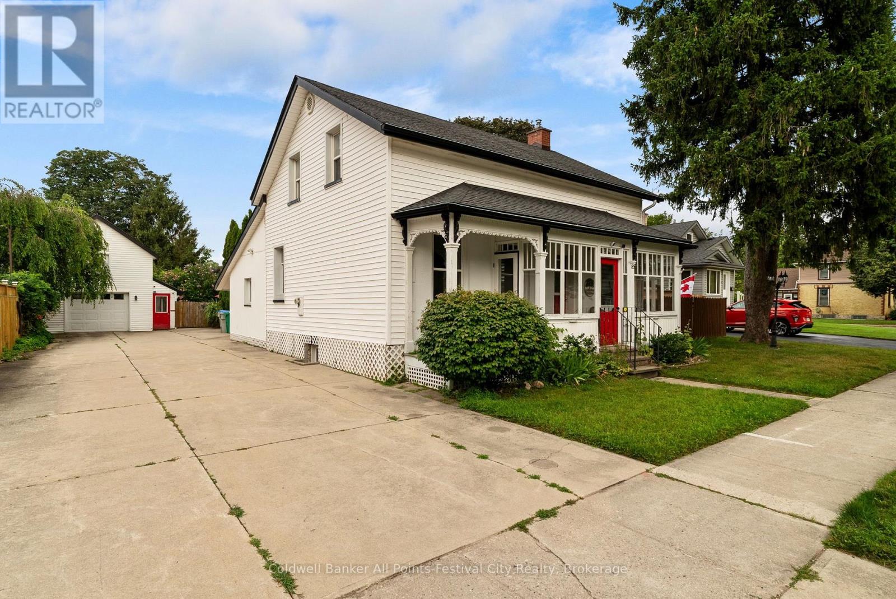
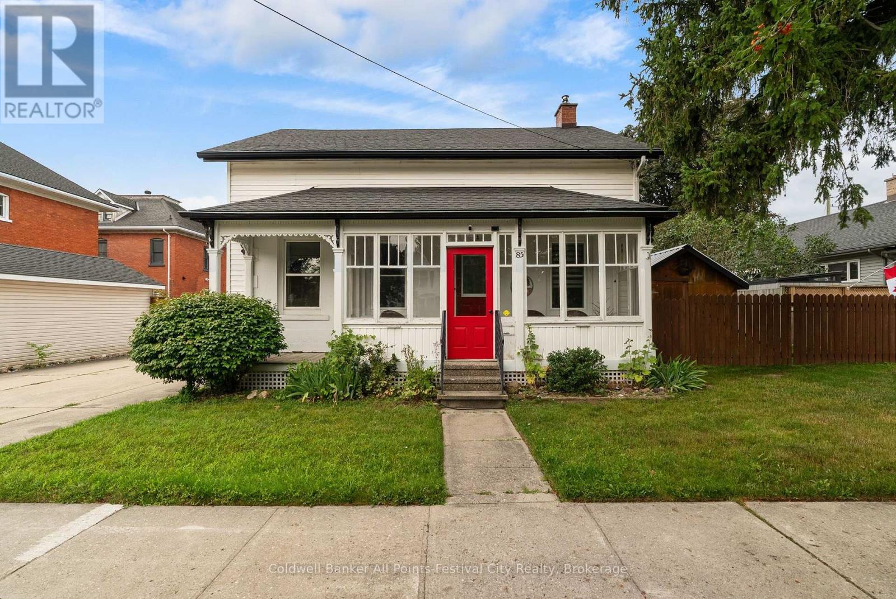
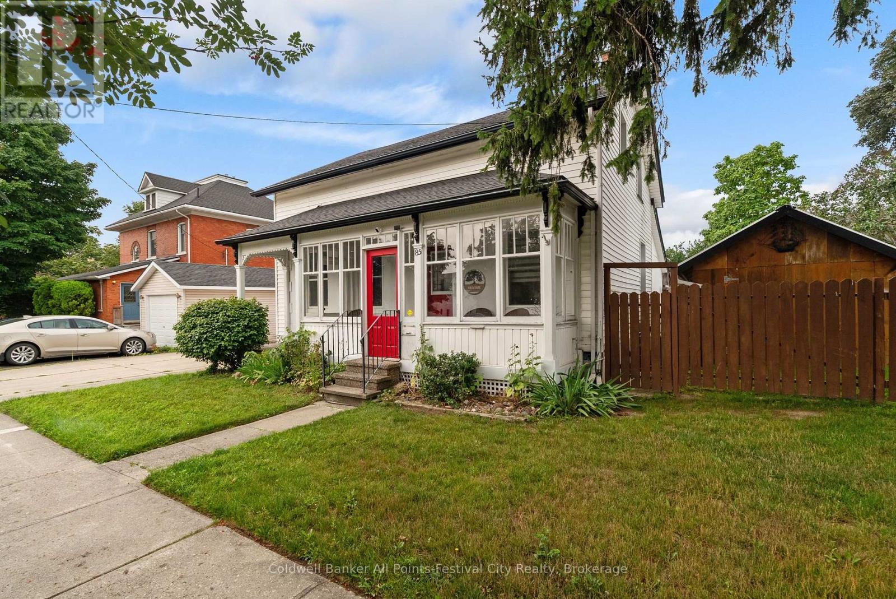
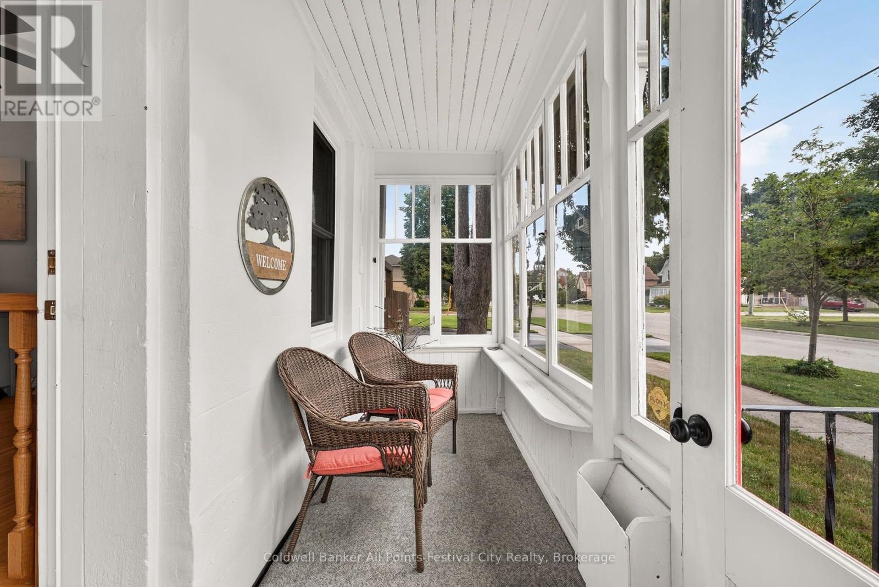
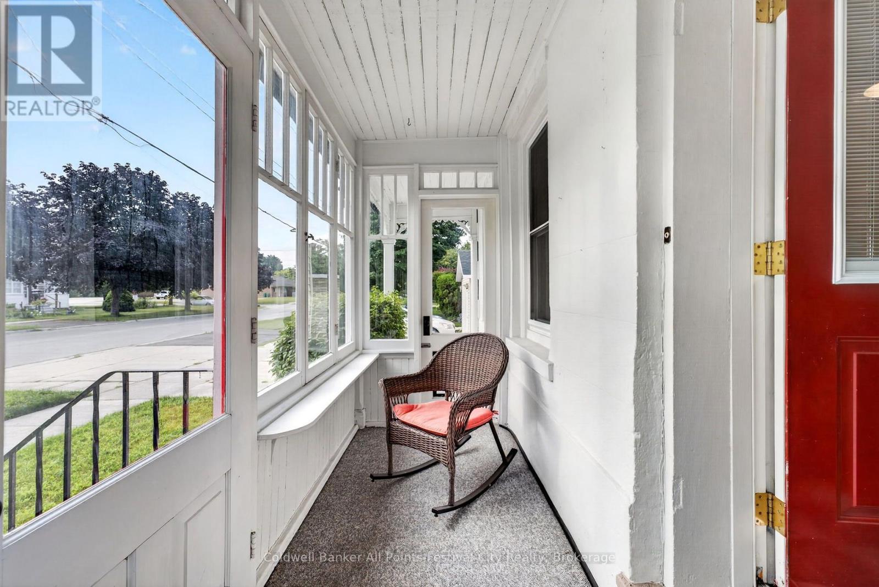
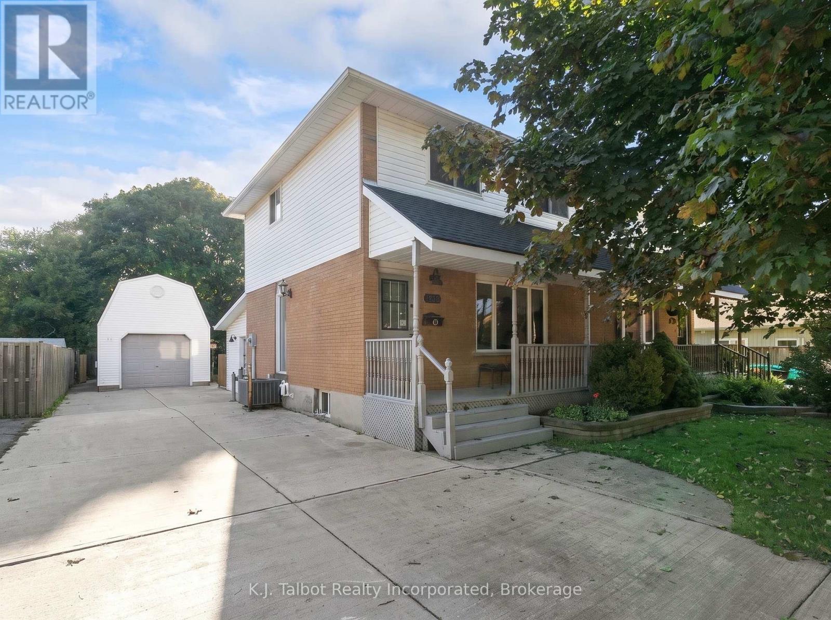
Step into timeless charm at 85 Cambria Road-a classic century home that instantly captures attention with its iconic red door and welcoming curb appeal. Set on a generous town lot, this property blends character, good use of space, and lifestyle in all the right ways.Inside, you'll feel the warmth of yesteryear throughout. The main floor offers a well-appointed kitchen with pantry, dedicated dining space, and a comfortable living room. A versatile den or office with backyard access provides the perfect work-from-home setup or cozy retreat. You'll also find a convenient 3-piece bath and main floor laundry. One of the standout features is the enclosed front porch-an ideal spot to relax and watch the world go by.Upstairs, two bedrooms await, including a spacious primary complete with a walk-in closet and dressing area, along with a second 3-piece bathroom. The lower level adds even more flexibility with a finished space that could serve as a family room or additional bedroom, plus a clean and tidy utility area.Outside, this property truly shines. The detached garage is a rare find-perfect for parking, with a second-storey loft that opens the door to incredible storage or a unique hangout space. The expansive driveway offers plenty of parking, while the professionally landscaped backyard is designed for enjoyment, featuring a covered patio with hot tub and a separate insulated detached building-ideal as a bunkie, studio, or creative space.Located just a short stroll to Victoria Park-complete with playground, splash pad, and tennis courts-and only a couple of blocks from downtown Goderich, this home puts you right where you want to be.Don't miss your chance to own a standout century home in Goderich -book your showing today and come experience 85 Cambria Road for yourself.
Map data © OpenStreetMap contributors
No open houses are scheduled for this home.
Can't make it? Request a private viewing.
| Other | Main level | 5.25 x 1.75 m |
| Bedroom 3 | Basement | 3.41 x 6.17 m |
| Utility room | Basement | 3.87 x 6.19 m |
| Living room | Main level | 3.7 x 6.43 m |
| Dining room | Main level | 3.76 x 3.26 m |
| Kitchen | Main level | 3.89 x 2.92 m |
| Office | Main level | 3.58 x 4.54 m |
| Laundry room | Main level | 3.89 x 2.24 m |
| Bathroom | Main level | 1.68 x 2.36 m |
| Primary Bedroom | Second level | 3.88 x 3.46 m |
| Bedroom 2 | Second level | 3.58 x 2.58 m |
| Bathroom | Second level | 1.75 x 2.76 m |