 For sale 50
$690,000
4 bed2 bath2,300 sq ft
1602 Pineshores Rd
Goulais River
11 days agoMLS® SM262732
Century 21 Choice Realty Inc.
1841 Mission Rd
Goulais River, Ontario P0S1E0
For sale· Added
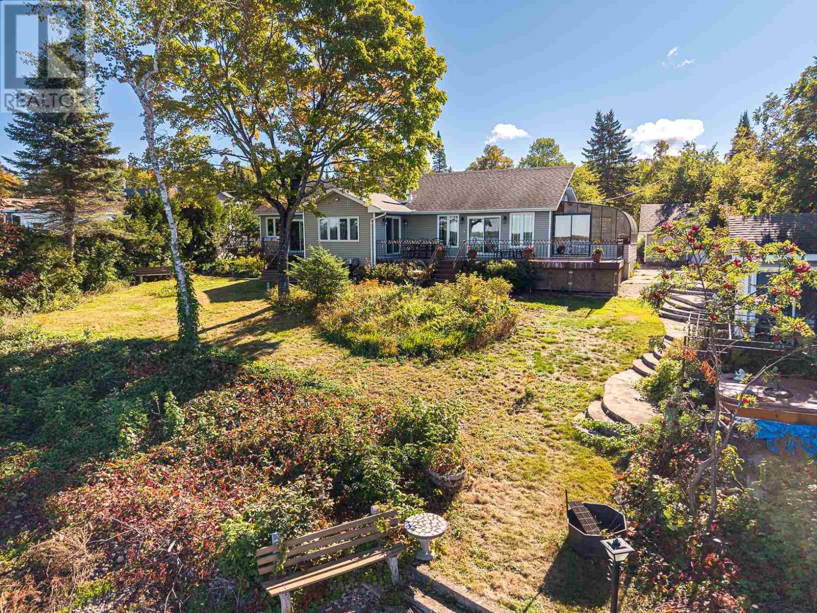
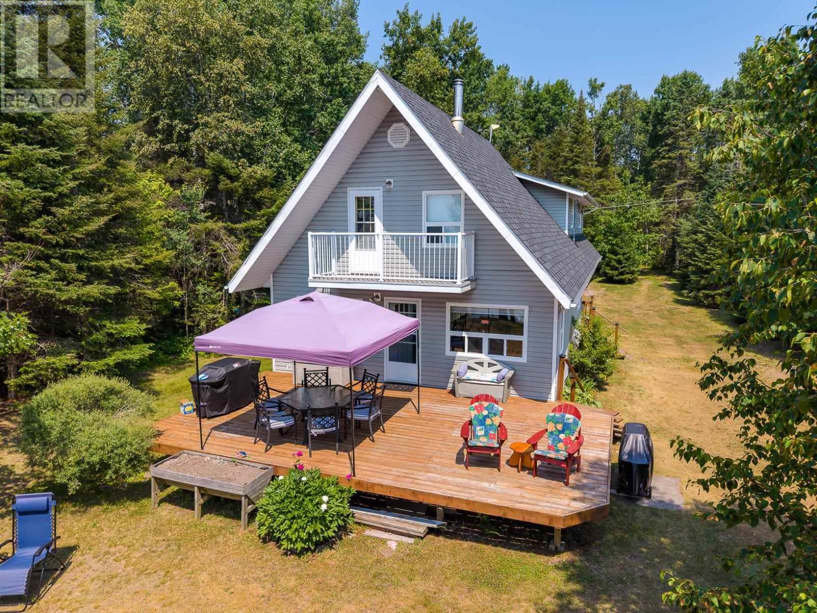
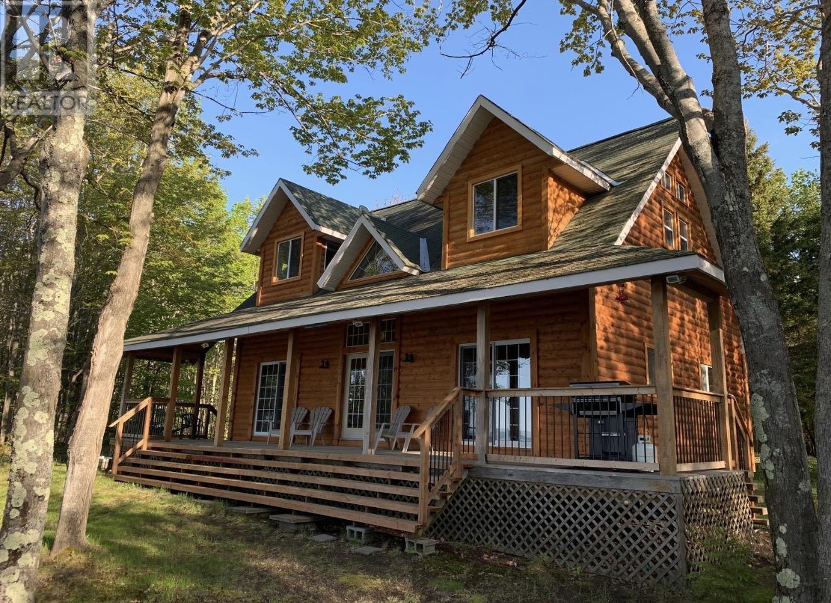
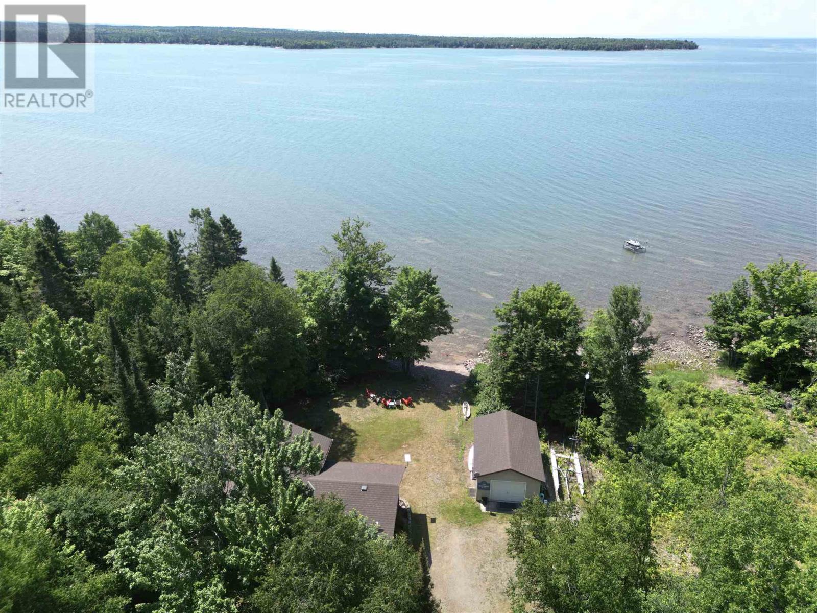
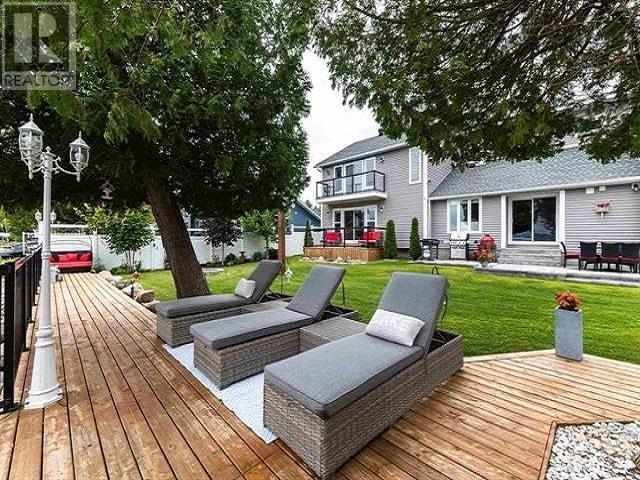
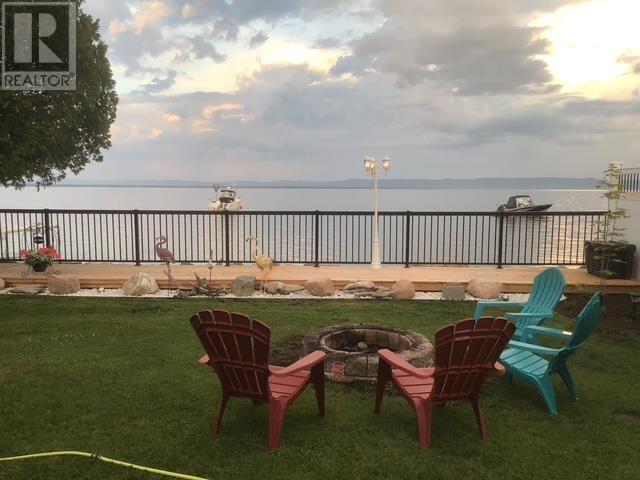
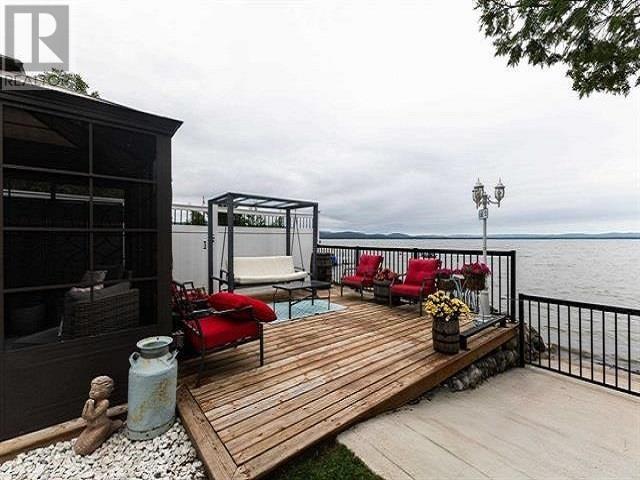
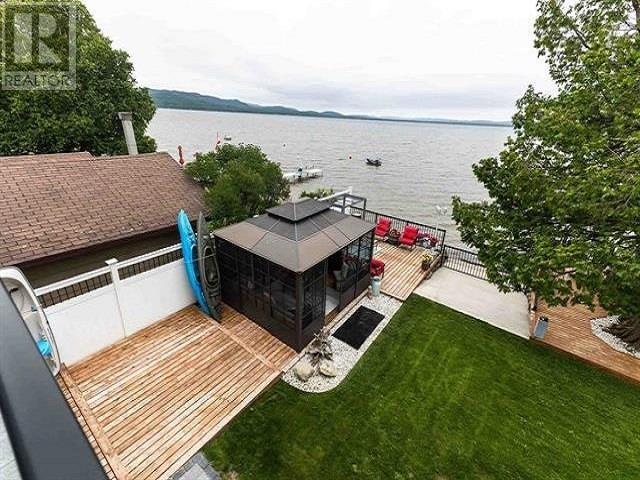
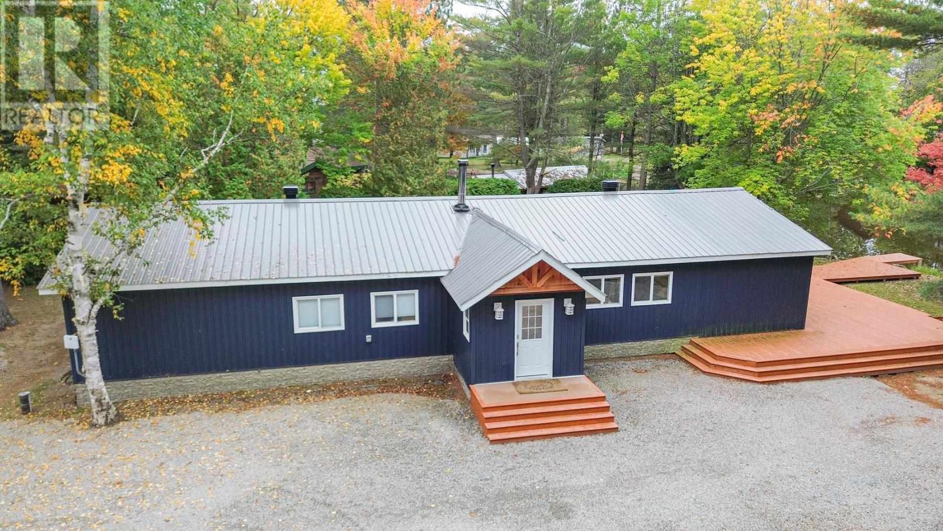
This exquisite property is not a "drive by", come in and experience the gorgeous private waterfront and yard, immaculately maintained with all the amenities. Inside You will experience a modern, totally refurbished home. Shallow safe waterfront for the children, Beautiful sunrises over Goulais Bay. The waterfront side is exceptional. Expansive green space, patio areas for entertaining and a private dock extending into the Bay. The shoreline is shallow and safe for children, while the East-facing exposure delivers beautiful sunrise and peaceful evening views. Whether gathered around the firepit, relaxing on the patio, enjoying a day on the water, or cozying up to the woodstove with your panoramic view of Goulais Bay/Lake Superior, this property offers the kind of waterfront lifestyle that is rarely available.
Map data © OpenStreetMap contributors
No open houses are scheduled for this home.
Can't make it? Request a private viewing.
| Oct 9, 2026 | $699,900 | ▼ $50,000 |
| Sep 4, 2026 | $749,900 | First recorded price |
Price changes since Sep 4, 2026.
| Kitchen | Main level | 15.7 x 24.11 |
| Bathroom | Main level | .00 x 0.00 |
| Living room | Main level | 15.7 x 24.11 |
| Bedroom | Main level | 8.6 x 10.10 |
| Bedroom | Main level | 9.8 x 11.3 |
| Bedroom | Main level | 13.4 x 13.9 |
| Laundry room | Second level | 7.3 x 13.7 |
| Bathroom | Second level | .00 x 0.00 |
| Primary Bedroom | Second level | 15.5 x 15.9 |
| Bonus Room | Second level | 7.1 x 13.7 |
| Family room | Second level | 20 x 25 |
| Loft | Second level | 11.4 x 25 |