 For sale 50
$690,000
4 bed2 bath2,300 sq ft
1602 Pineshores Rd
Goulais River
11 days agoMLS® SM262732
Century 21 Choice Realty Inc.
1944 Havilland Shores Dr
Goulais River, Ontario P0S1E0
For sale· Added
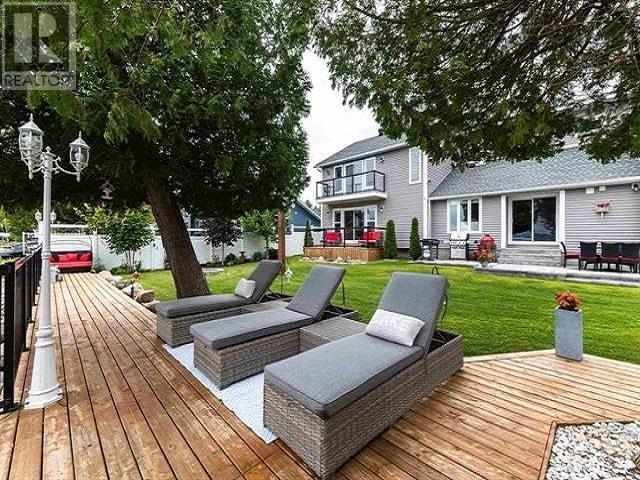
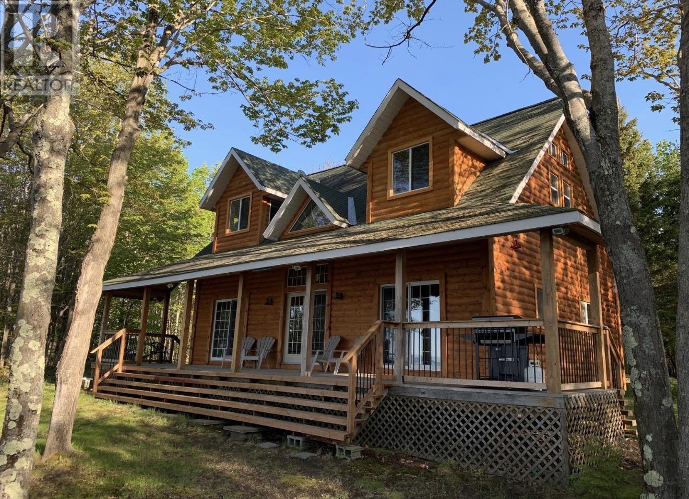
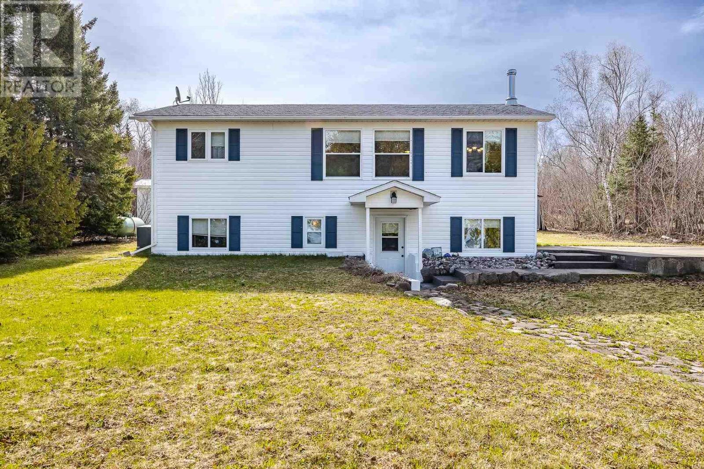
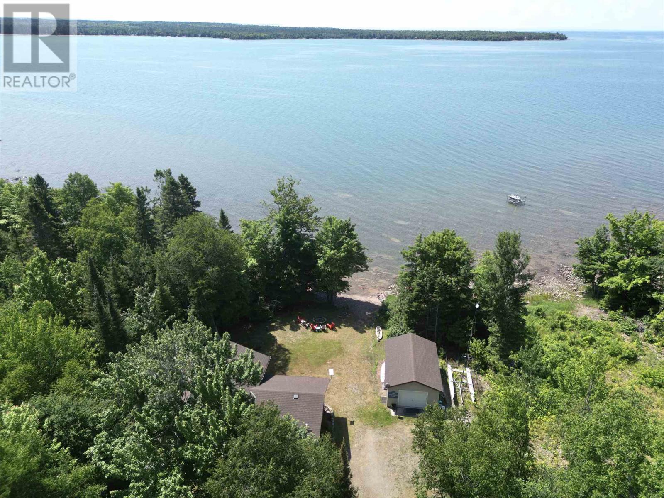
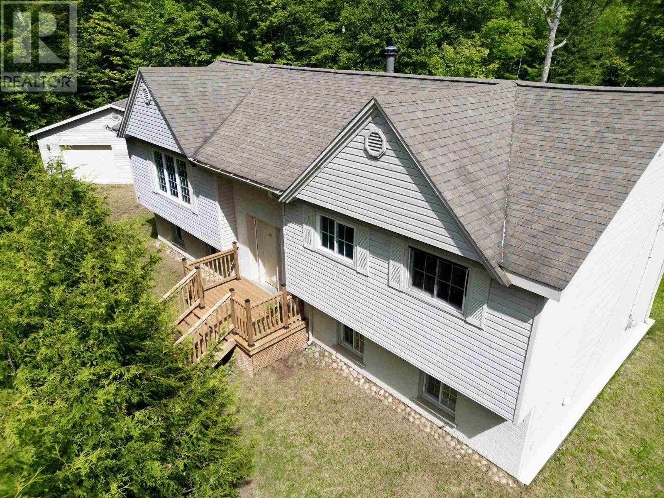
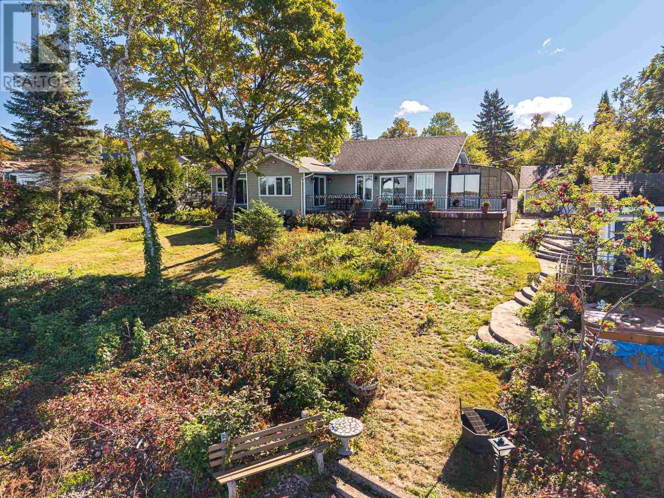
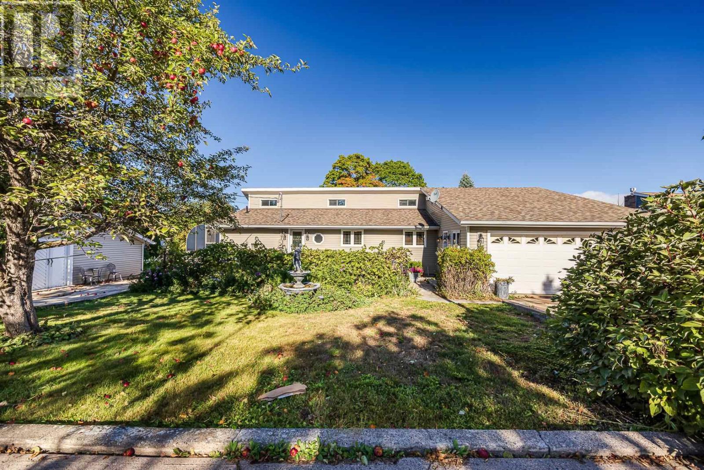
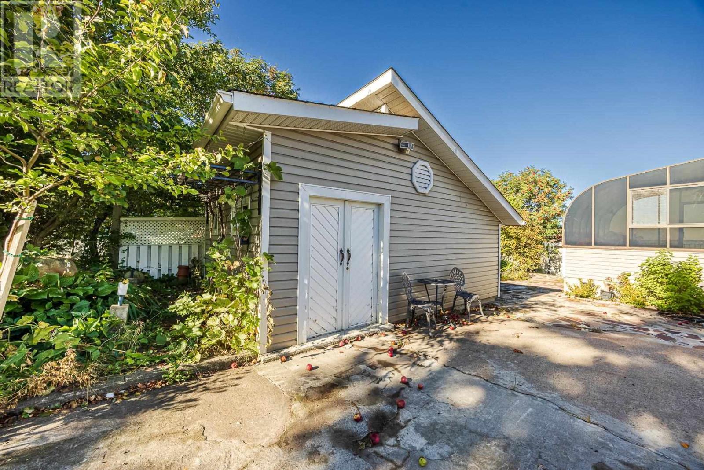
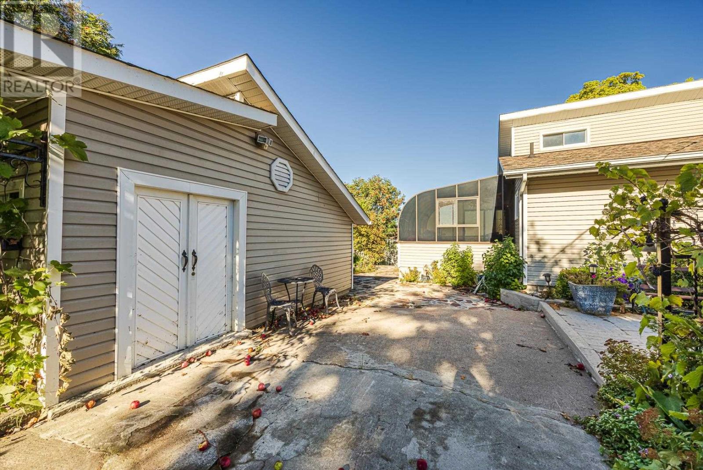
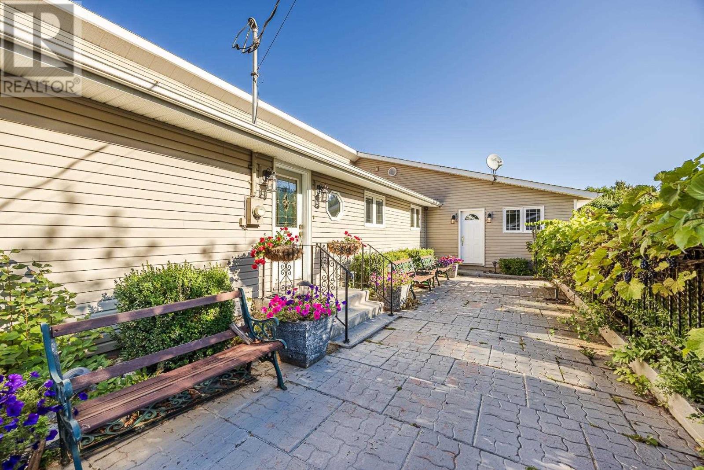
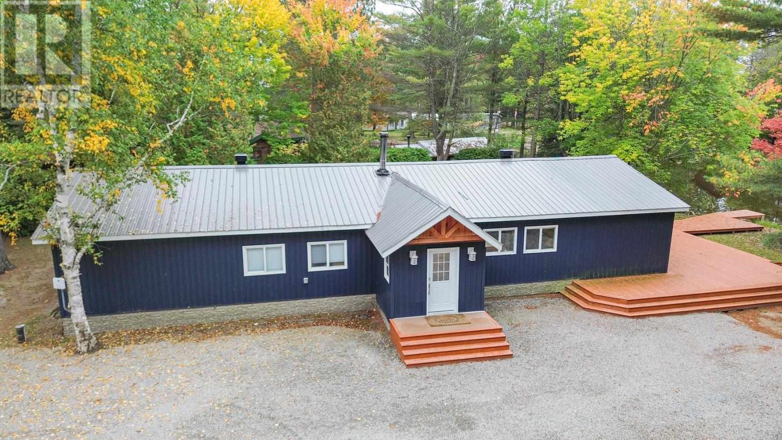
Built with love and lovingly maintained over the years, this incredible 3 bedroom, 3 bath Lake Superior waterfront home will steal your heart. Spacious foyer and mudroom has convenient pantry and stackable laundry neatly tucked away. Three season sunroom will quickly become a favourite spot, with direct access to the patio and beautiful views overlooking the lake. Home features 3bdrms plus loft with a huge primary suite, 4pce ensuite bath, change room and private deck with enclosed porch. Main floor has vaulted ceilings and swims in natural light with southwest exposure. Brand new 2026 kitchen with peninsula for casual dining features Bellevue cabinetry and granite countertops. Attached 1.5 car garage has 2 pce bath, loft storage and finished basement space for additional storage. The property is private, beautifully landscaped and full of personality. Gated circular driveway and impressive perennial gardens adorned with fountains, a frog pond, storage sheds and wood shed. Every inch of the property has been designed to enjoy the outdoors, entertain, garden or find your own quiet corner. Also features year round lake intake water system w/ heat trace, UV filter, septic, newer roof and windows.
Map data © OpenStreetMap contributors
No open houses are scheduled for this home.
Can't make it? Request a private viewing.
| Foyer | Main level | 9.6 x 11.6 |
| Kitchen | Main level | 12.1 x 9.11 |
| Dining room | Main level | 12.2 x 9.3 |
| Living room | Main level | 11.10 x 20.8 |
| Sunroom | Main level | 11.6 x 13.11 |
| Bedroom | Main level | 11.5 x 8.1 |
| Bedroom | Main level | 8.11 x 9.4 |
| Primary Bedroom | Main level | 14.5 x 15.2 |
| Other | Main level | 8.8 x 8.1 |
| Porch | Main level | 11.1 x 12.8 |
| Loft | Second level | 11.1 x 11.1 |
| Bathroom | Main level | 4pce |
| Ensuite | Main level | 4pce |
| Bathroom | Main level | 2pce in garage |
| Storage | Basement | 14.7 x 12.11 |