 For sale 50
$690,000
4 bed2 bath2,300 sq ft
1602 Pineshores Rd
Goulais River
11 days agoMLS® SM262732
Century 21 Choice Realty Inc.
523 Marlette Dr
Goulais River, Ontario P0S1E0
For sale· Added
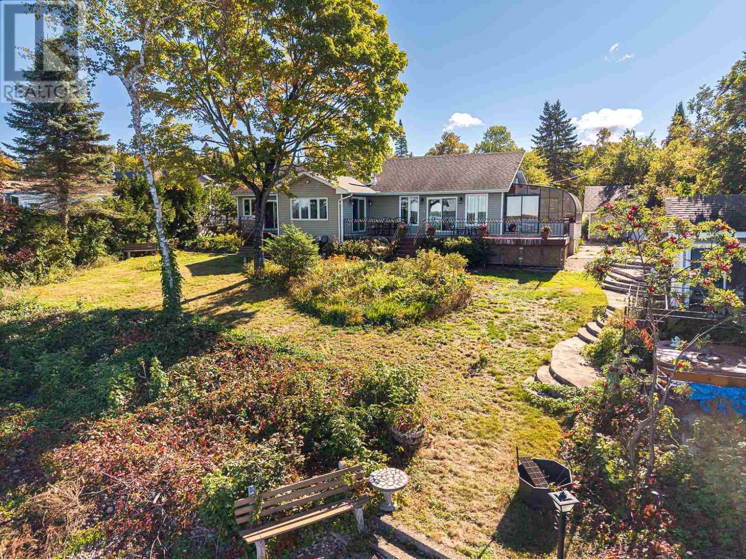
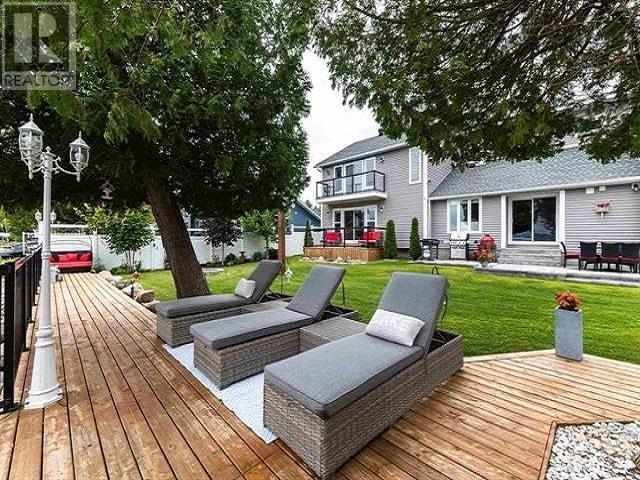
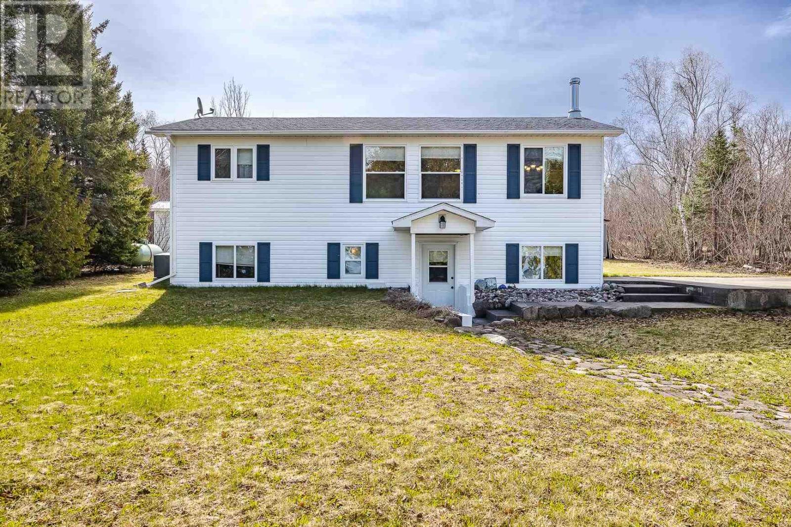
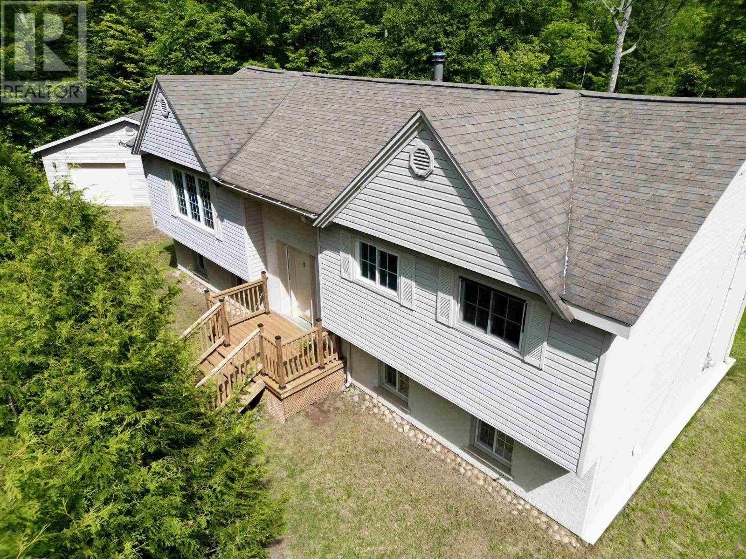
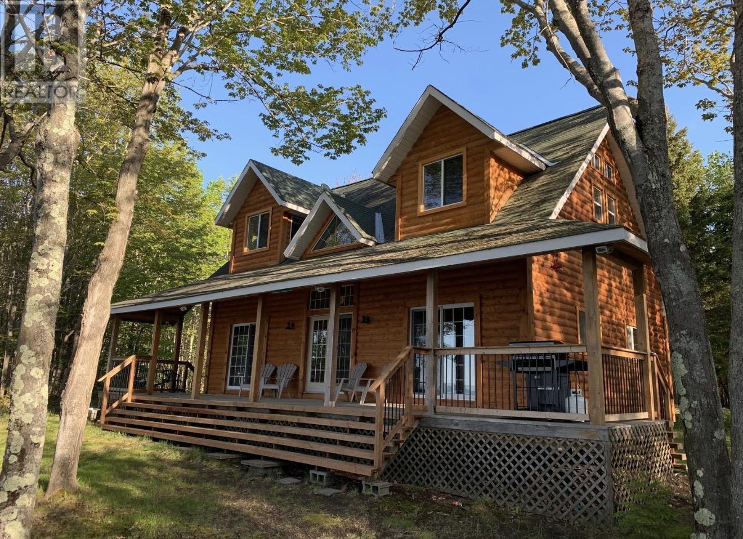
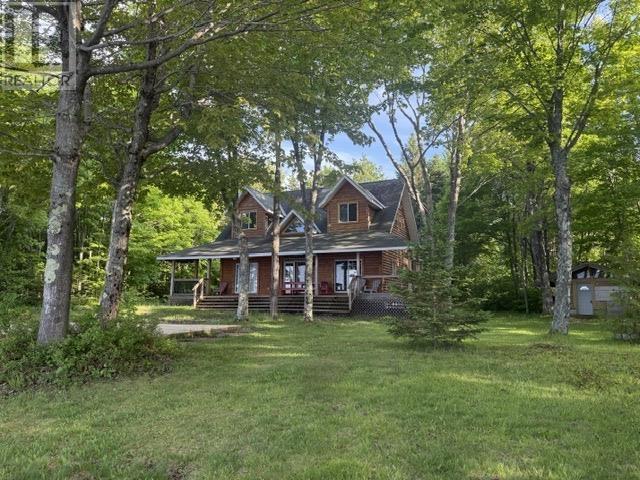
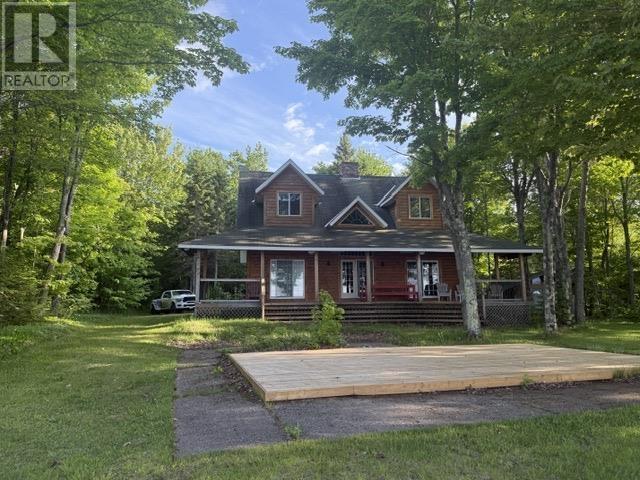
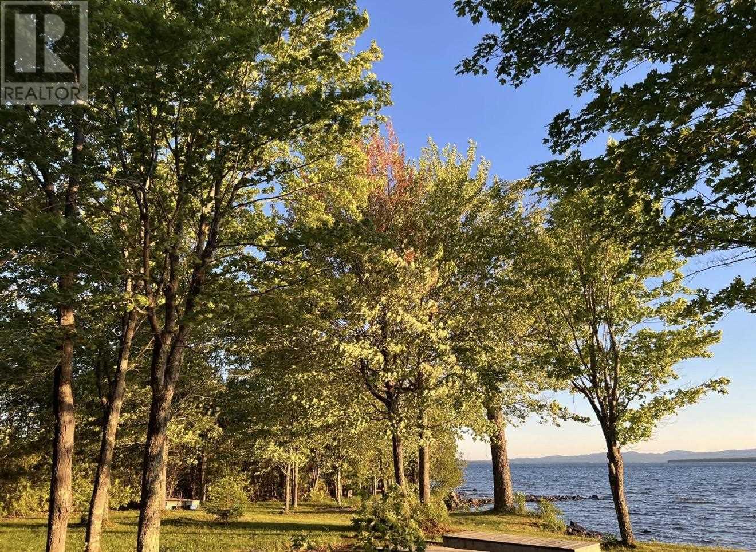
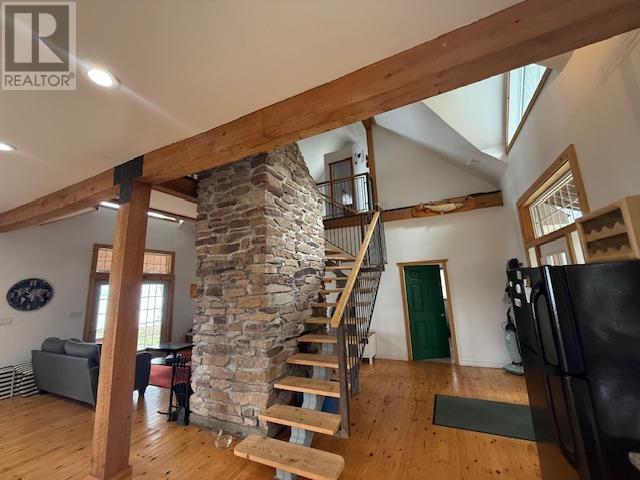
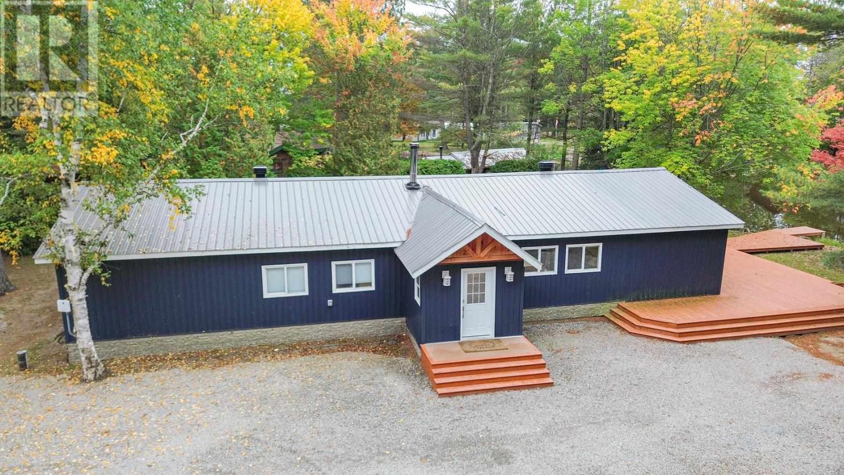
Welcome to your dream waterfront escape — the perfect home away from home or year-round residence. This stunning property offers breathtaking views and unforgettable sunsets over Lake Superior. Step outside to a spacious deck and wood platform designed for entertaining, relaxing, and enjoying the peaceful surroundings. A rare sandy and rocky beach stretches along the shoreline, creating the ideal setting for swimming, bonfires, and summer memories. Inside, the exquisite fireplace serves as a striking focal point, adding warmth and charm to the open living space. Featuring 3 bedrooms and 3 bathrooms with a private en-suite, this home combines comfort with character. Cross the beautiful mezzanine overlooking the living area as the sun sets across the water — a truly remarkable experience you’ll never tire of. Whether you’re searching for a serene getaway, investment property, or full-time waterfront lifestyle, this exceptional home delivers it all. Call today for further information.
Map data © OpenStreetMap contributors
No open houses are scheduled for this home.
Can't make it? Request a private viewing.
| Bedroom | Second level | 13.6 x 11.2 |
| Bedroom | Second level | 13.6 x 11.2 |
| Bathroom | Second level | 14.2 x 8.6 |
| Bonus Room | Second level | 12 x 13 |
| Primary Bedroom | Main level | 14.2 x 12.8 |
| Ensuite | Main level | 8 x 5.5 |
| Laundry room | Main level | 12.8 x 6.5 |
| Foyer | Main level | 12 x 14 |
| Living room | Main level | 14.2 x 12.8 |
| Kitchen | Main level | 29 x 14.4 |