 For sale 50
$610,000
3 bed3 bath1,500–2,000 sq ft
731 B County Rd 9
58 - Greater Napanee, Greater Napanee
3 months agoMLS® X13480700
EXIT REALTY ACCELERATION REAL ESTATE, BROKERAGE
122 Richard Street
58 - Greater Napanee, Greater Napanee, Ontario K7R2T4
For sale· Added
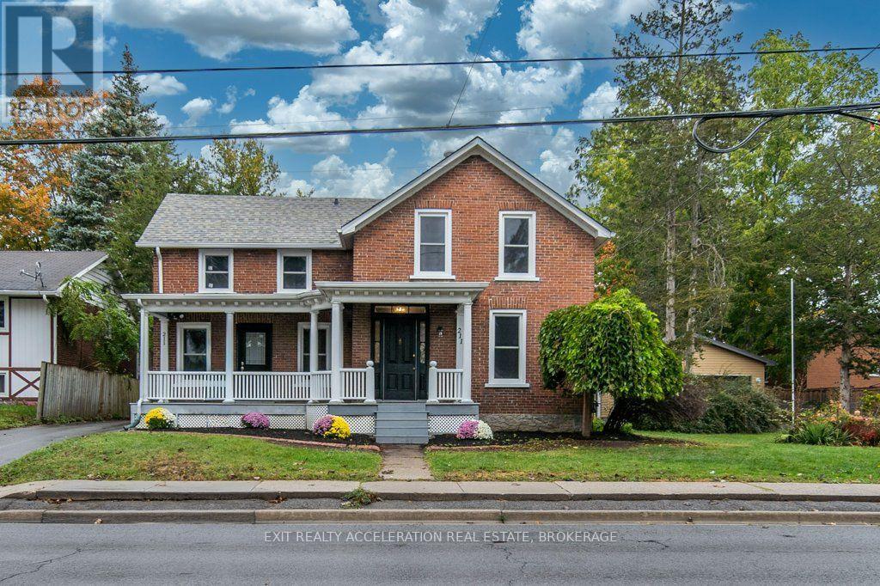
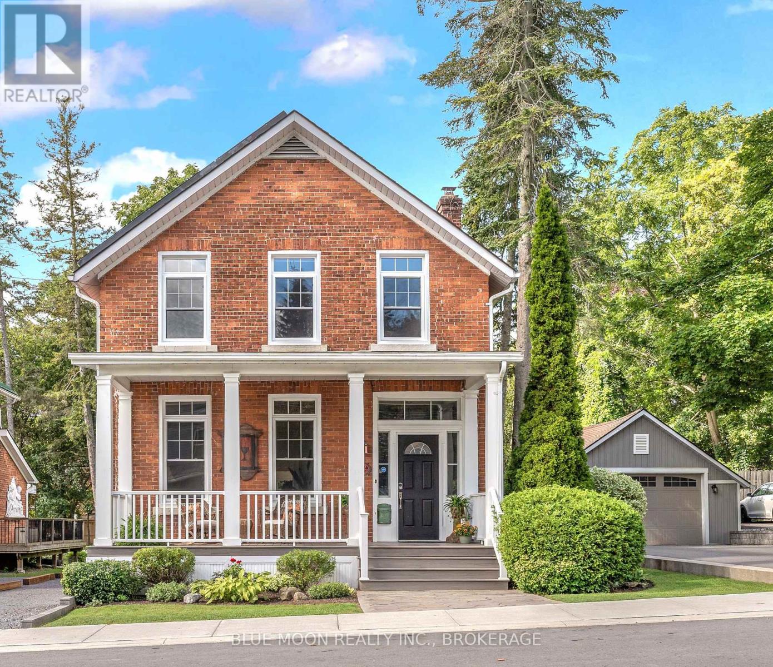
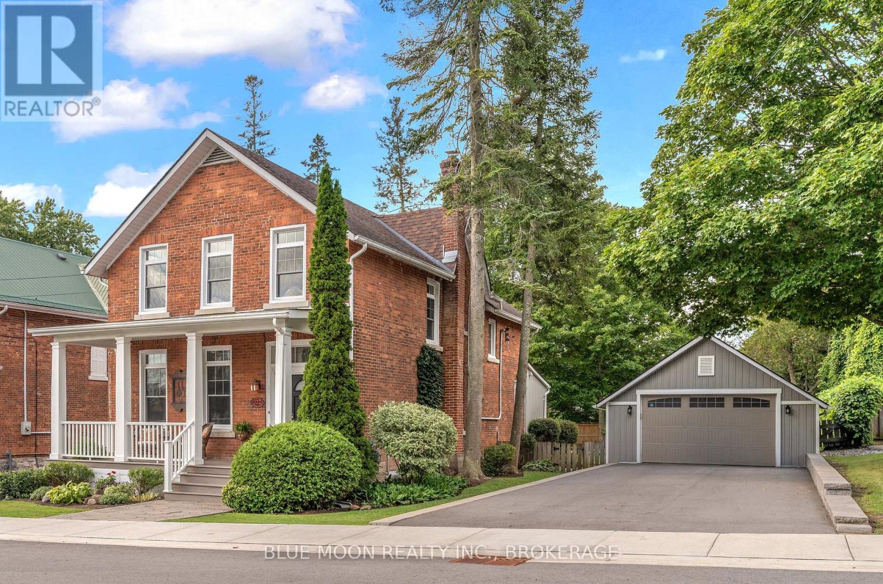
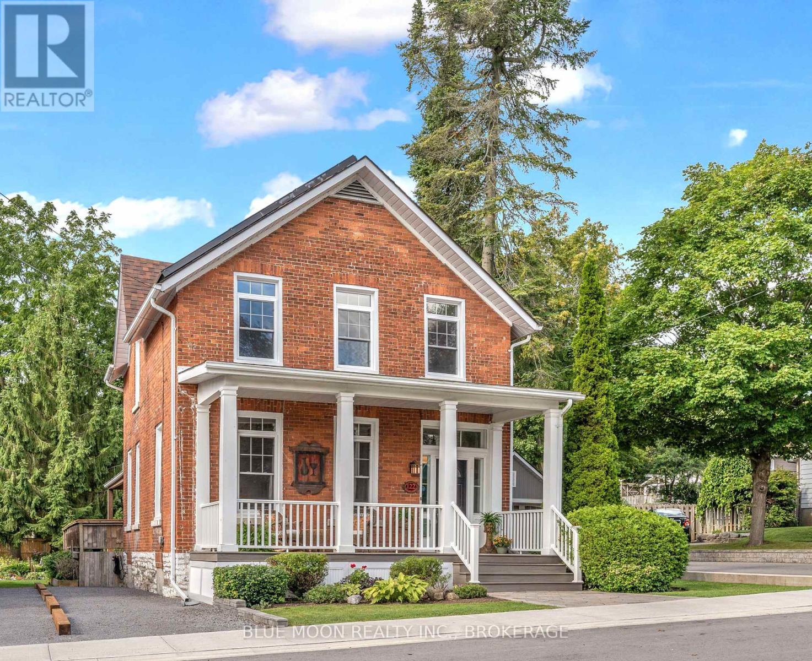
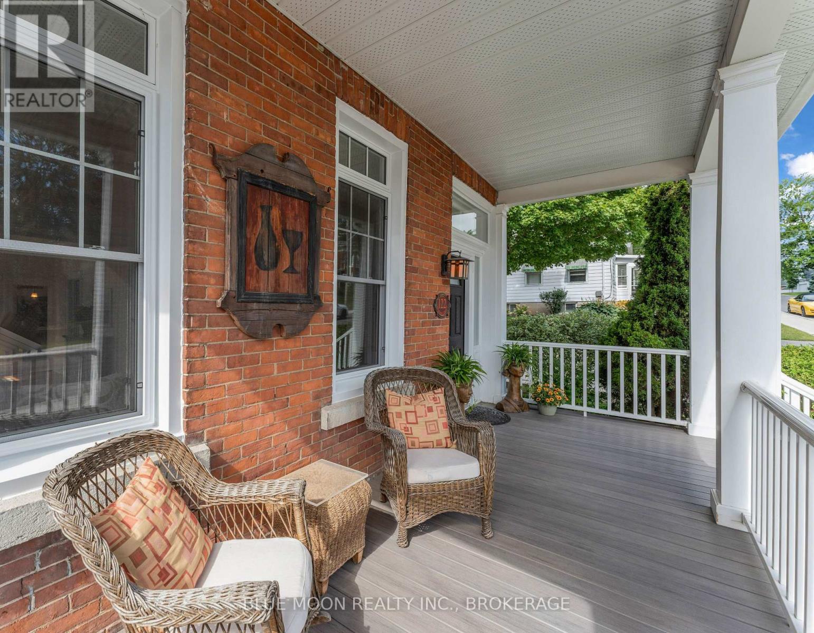
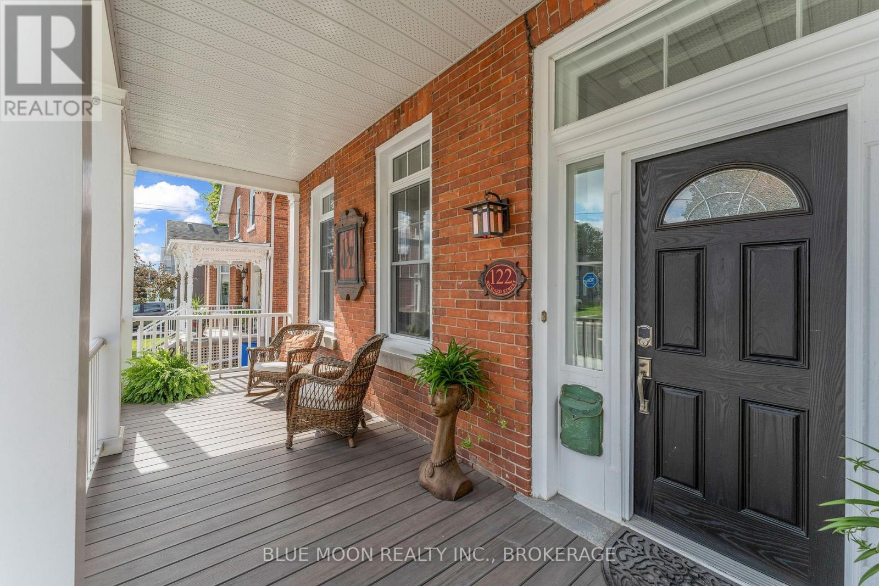
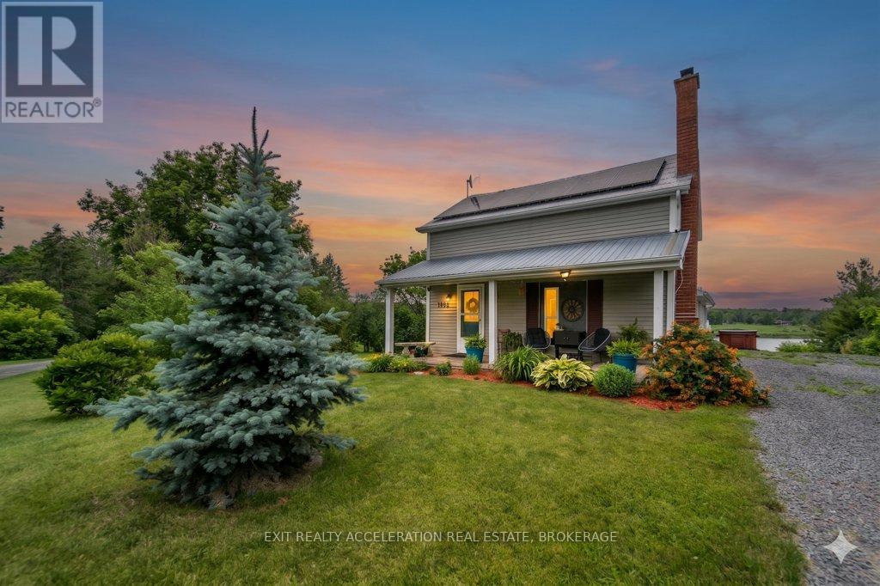
This beautifully restored 1890 red brick home in Napanee seamlessly balances historic architectural integrity with high-end modern upgrades. The main floor delivers an excellent layout featuring a large covered porch, a commanding entrance foyer, a spacious living room, a formal dining room, and a practical three-piece bathroom with a walk-in shower. The heart of the home hosts a custom, highly functional kitchen and butlers pantry engineered specifically for culinary enthusiasts. Premium details like 10ft high tin ceilings, newer custom designed transom windows, a newer furnace and A/C unit, beautiful, original hardwood floors, and meticulous craftsmanship are evident throughout. The second level offers four sizeable bedrooms, one currently used as a home office, a spacious four-piece bathroom, and a highly sought-after second-floor laundry room. The outdoor space features a large deck overlooking a lovely landscaped yard with low-maintenance perennial gardens, a detached garage, and an upgraded driveway with ample parking. A standout asset is the income-generating solar panel system. Positioned on a quiet street, just a short walk from downtown shopping, schools, the hospital, local trails, and the iconic Napanee River. This exceptional property represents a unique opportunity that must be seen to be fully appreciated.
Map data © OpenStreetMap contributors
No open houses are scheduled for this home.
Can't make it? Request a private viewing.
| Living room | Main level | 4.55 x 4.3 m |
| Laundry room | Second level | 2.68 x 2.96 m |
| Office | Second level | 2.47 x 4.45 m |
| Primary Bedroom | Second level | 3.96 x 4.45 m |
| Dining room | Main level | 3.51 x 4.21 m |
| Pantry | Main level | 3.23 x 3.14 m |
| Kitchen | Main level | 3.93 x 4.57 m |
| Sunroom | Main level | 3.39 x 2.56 m |
| Foyer | Main level | 2.13 x 5.52 m |
| Bathroom | Main level | 1.62 x 2.47 m |
| Bathroom | Second level | 2.44 x 3.57 m |
| Bedroom | Second level | 2.17 x 4.57 m |
| Bedroom | Second level | 2.9 x 4.15 m |