 For sale 37
$279,900
3+2 bed2 bath
111 Woodcrest Drive
TB-96, Greenstone
2 months agoMLS® X13608520
Royal LePage® Lannon Realty
713 First Street West
Geraldton, Greenstone, Ontario P0T1M0
For sale· Added
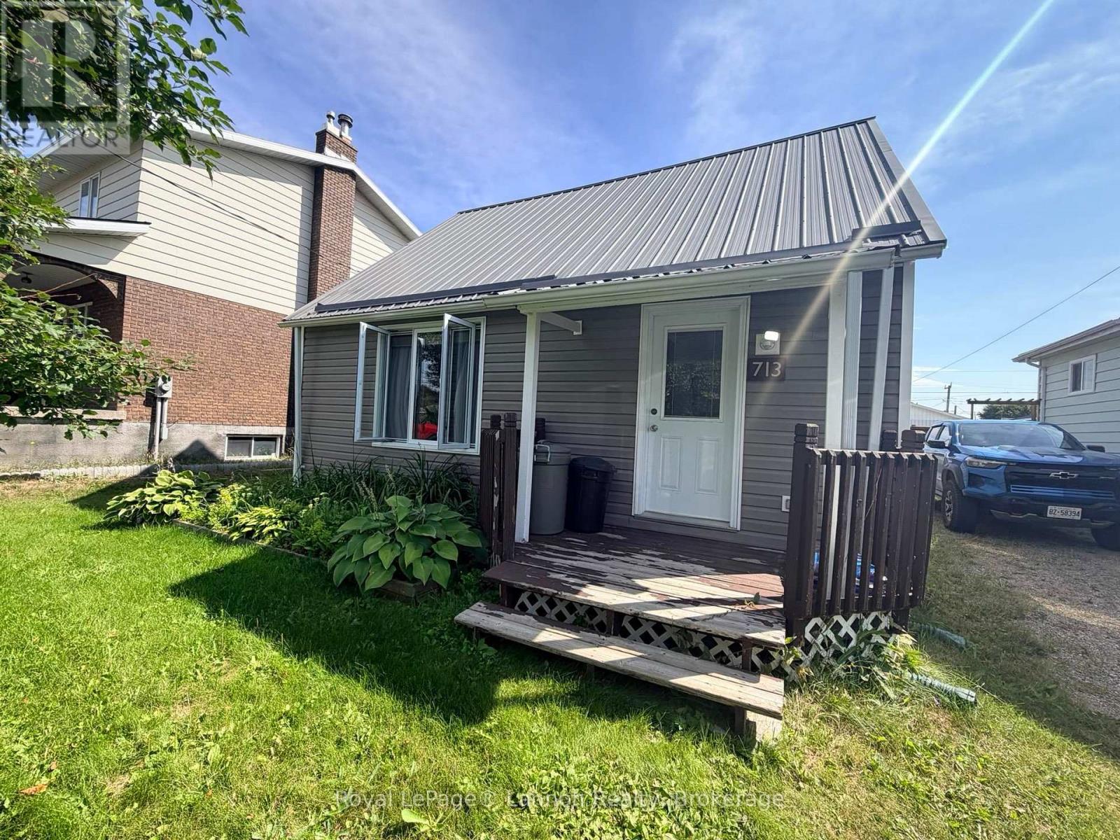
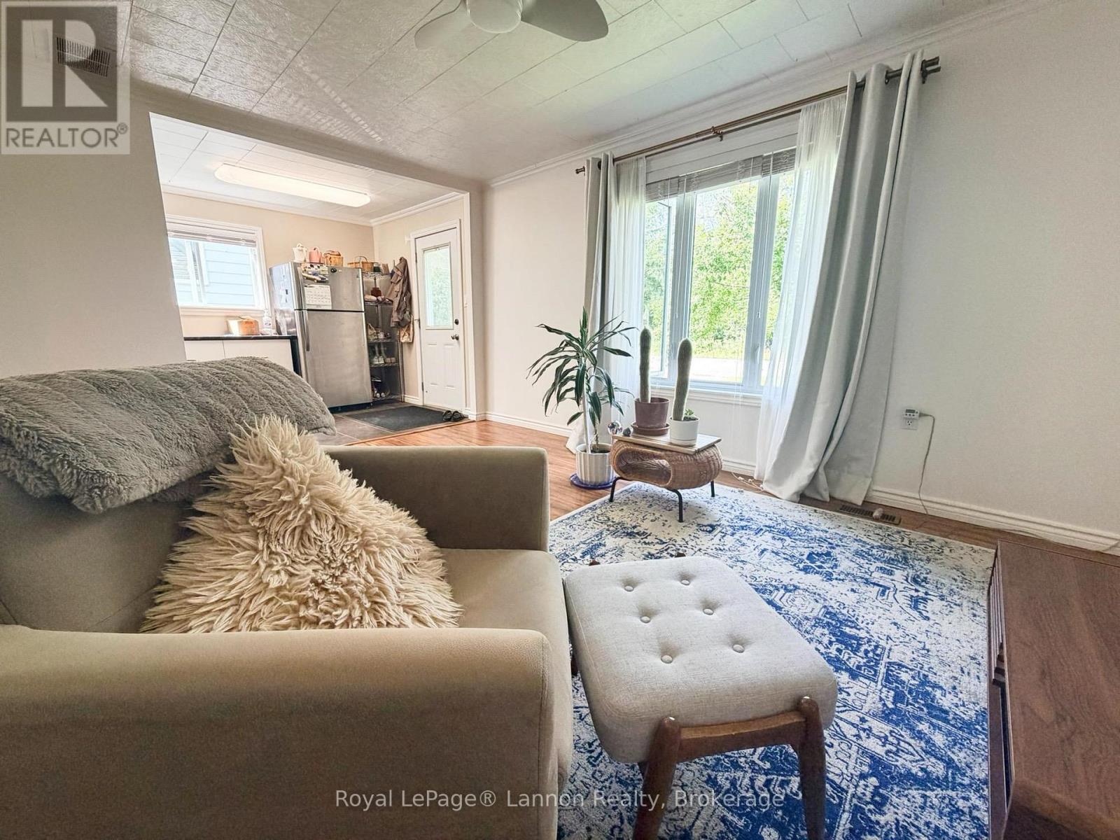
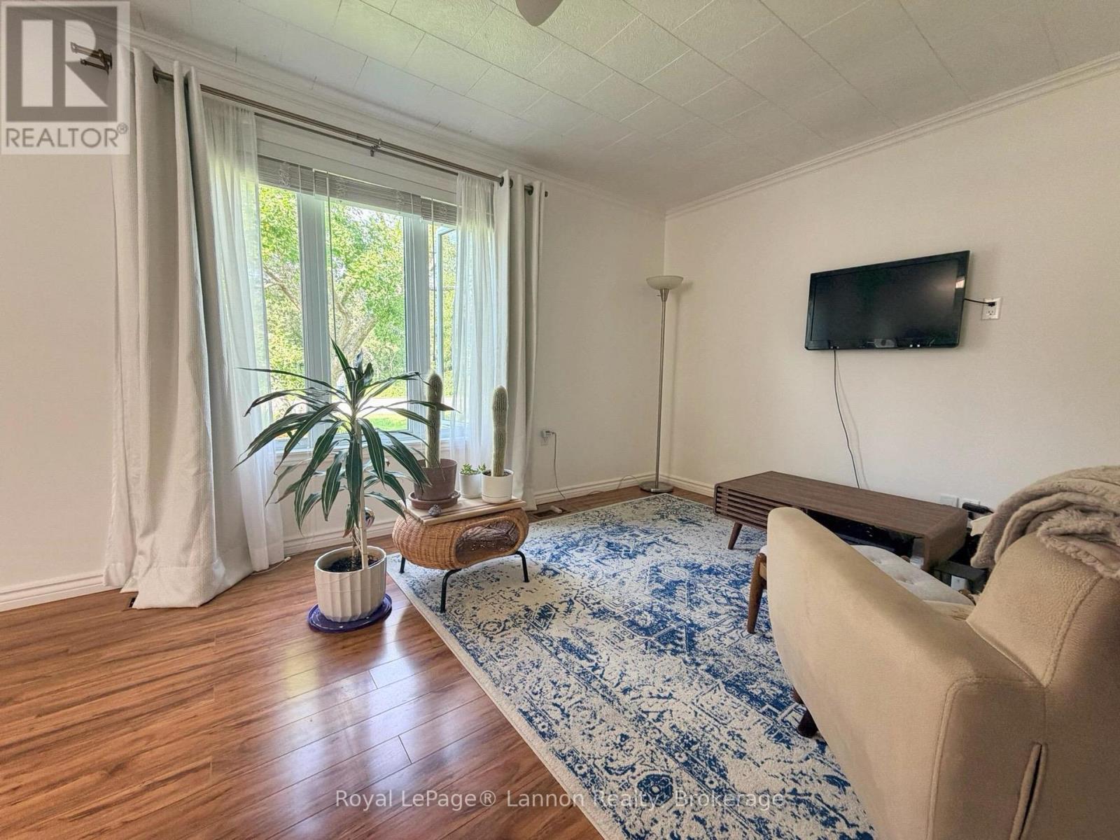
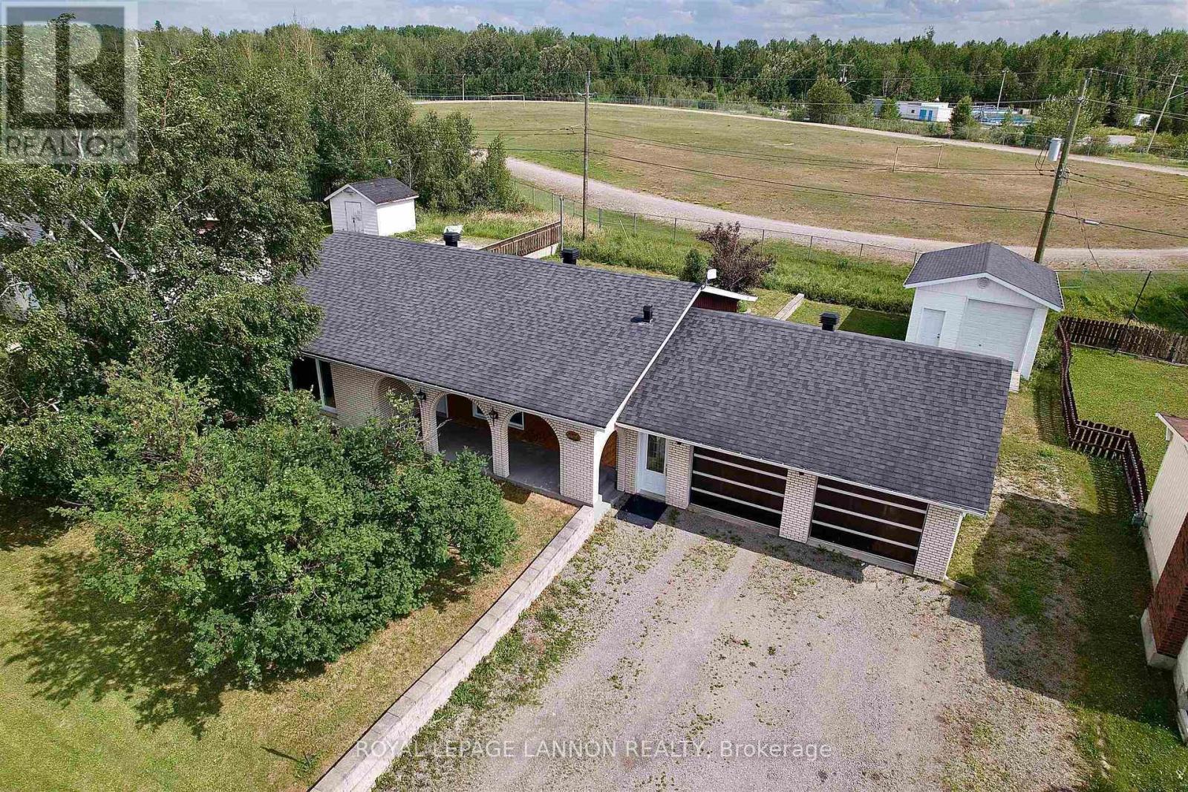
Welcome to 713 First Street W. If pride of ownership had an address, this would be it! This beautifully maintained 1.5 storey home is spotless, welcoming and truly ready for you to unpack and get cozy from day one. Featuring 3 bedrooms and 1 bathroom, the home is filled with warmth and character, including beautiful built-ins, a bright and inviting living space, and front windows looking out onto peaceful greenery. Every inch of this property has been carefully manicured and exceptionally well cared for, inside AND out. Enjoy the convenience of hot water on demand, plus all appliances included, making your move that much easier. And then there?s the garage? quite possibly the cleanest garage you?ll ever see! Meticulously kept like the rest of the property, it?s the perfect complement to a home where attention to detail is evident everywhere you look. The definition of move in ready. Schedule your viewing today!
Map data © OpenStreetMap contributors
No open houses are scheduled for this home.
Can't make it? Request a private viewing.
| Laundry room | Main level | 2.74 x 2.74 m |
| Bedroom 3 | Second level | 3.96 x 2.74 m |
| Living room | Main level | 3.35 x 4.87 m |
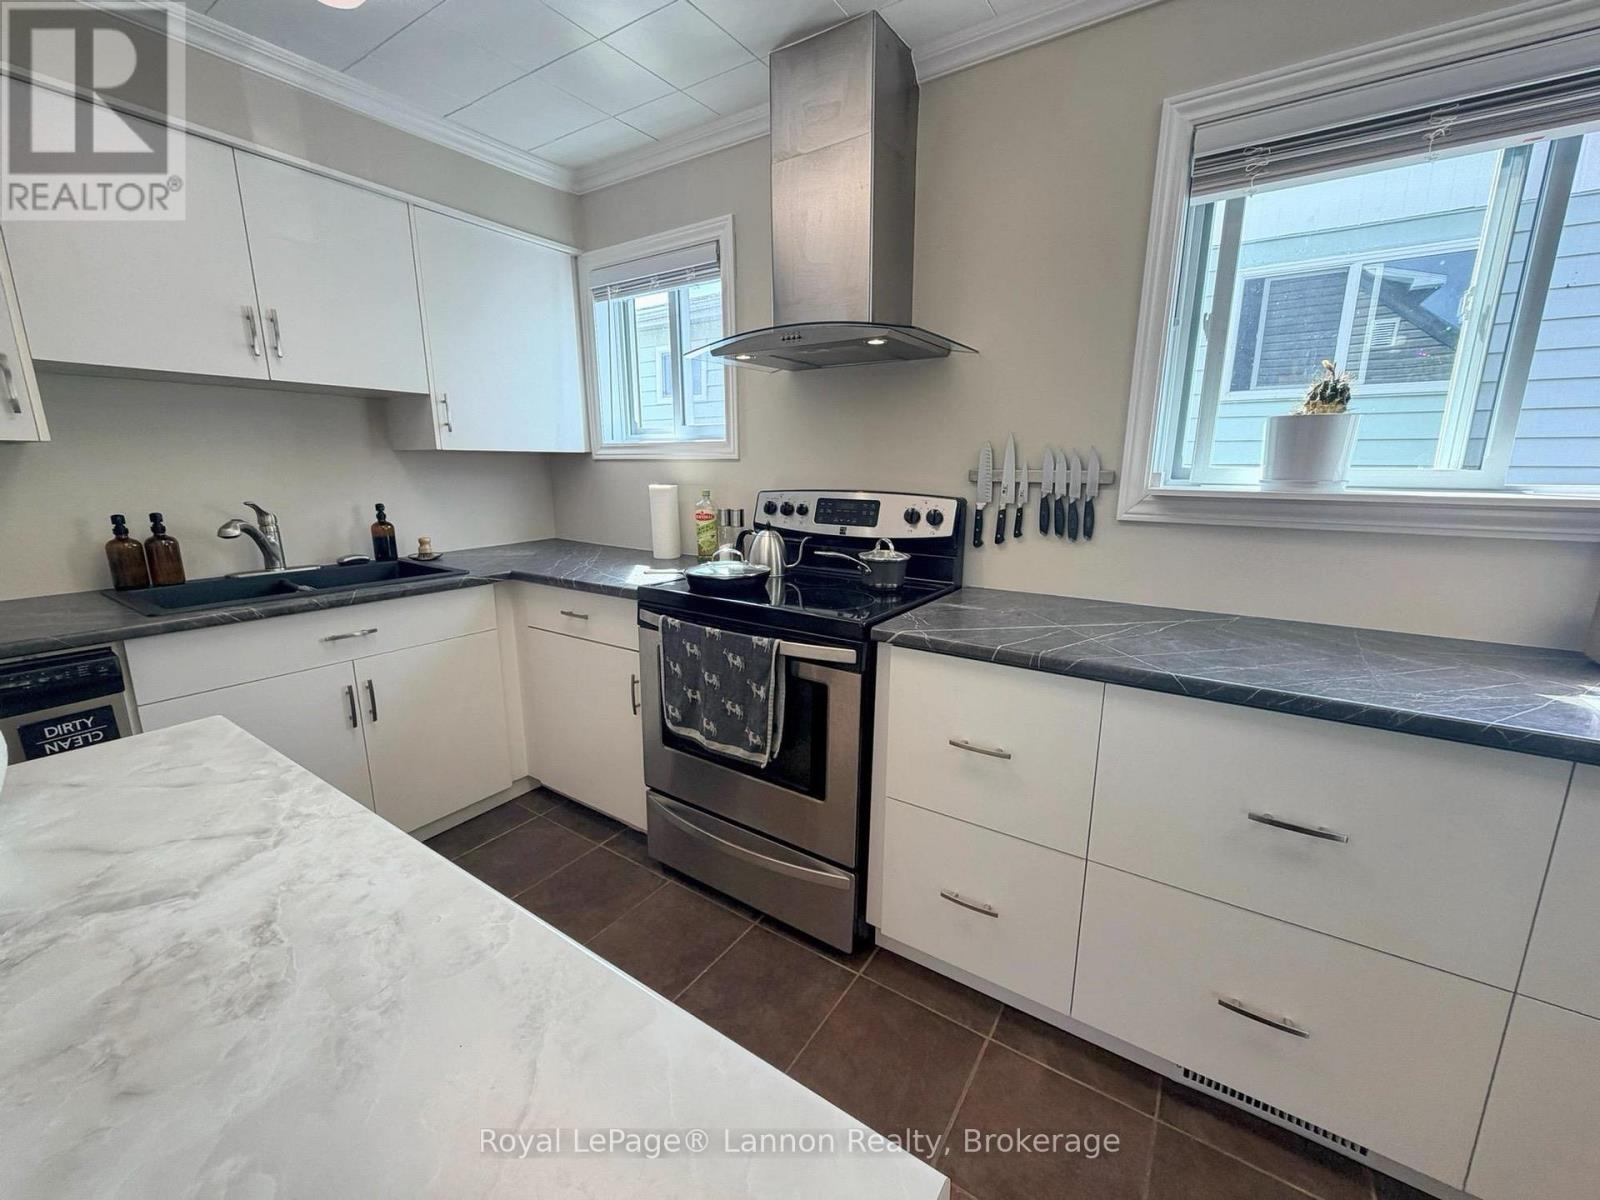
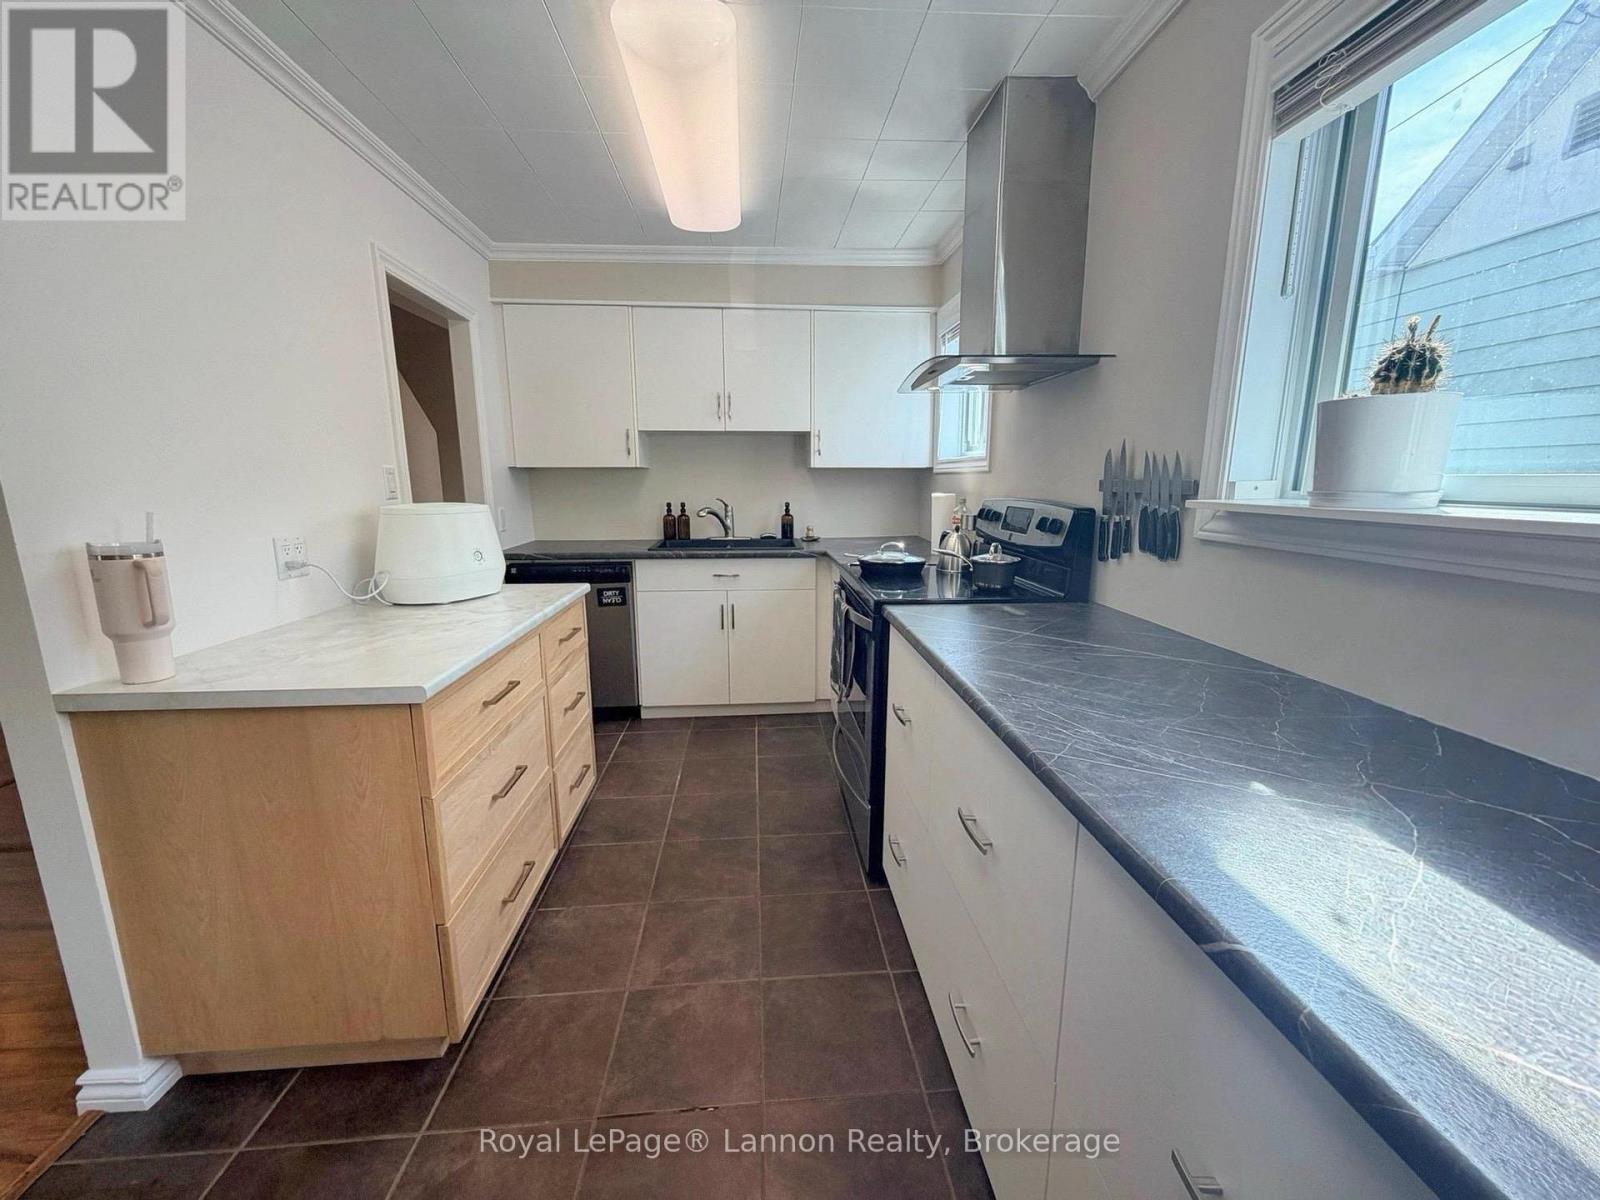
| Kitchen | Main level | 2.28 x 4.87 m |
| Primary Bedroom | Main level | 3.35 x 2.77 m |
| Bathroom | Main level | — |
| Bedroom 2 | Second level | 3.96 x 2.74 m |