 For sale 50
$1,575,000
4 bed2 bath1,500–2,000 sq ft
467435 12th Concession B Corners
Grey Highlands
3 months agoMLS® X13490164
Sotheby's International Realty Canada
807035 25th Side Road
Grey Highlands, Ontario N0C1G0
For sale· Added
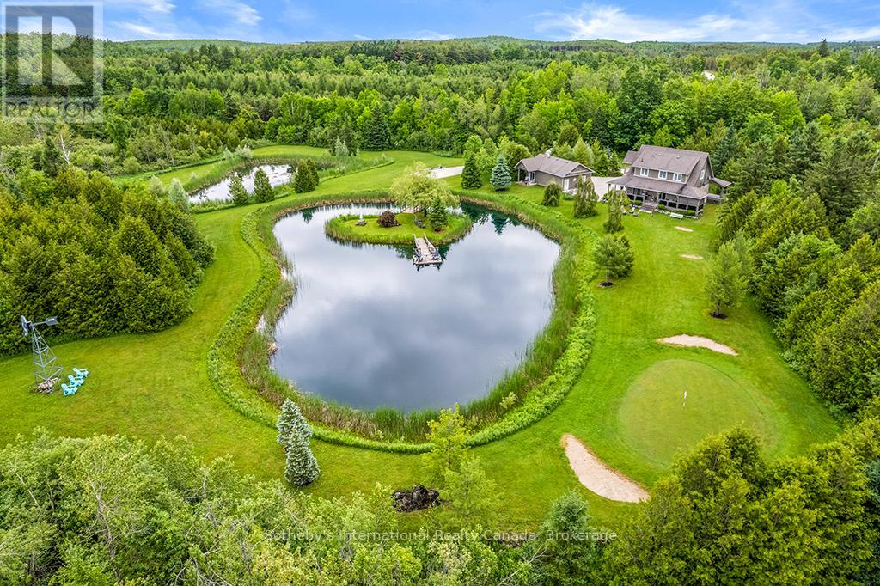
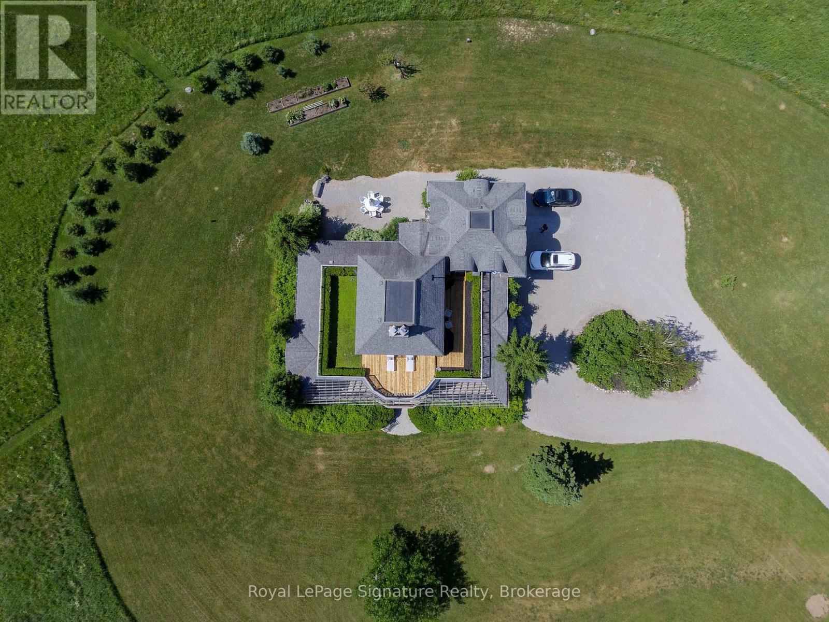
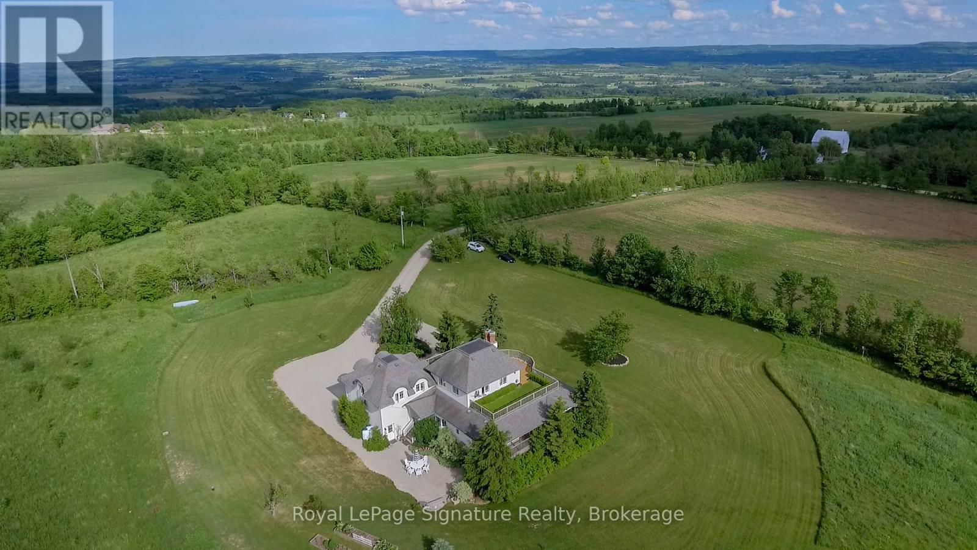
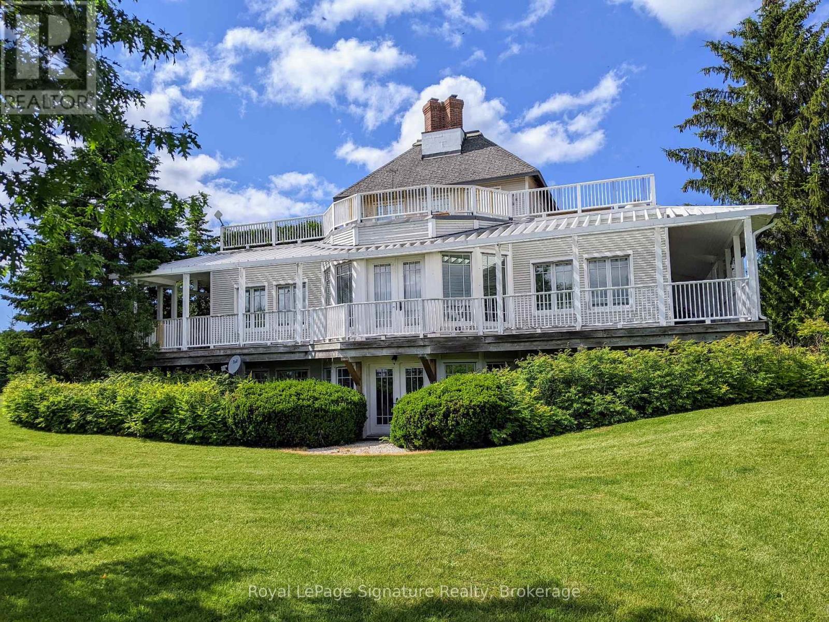
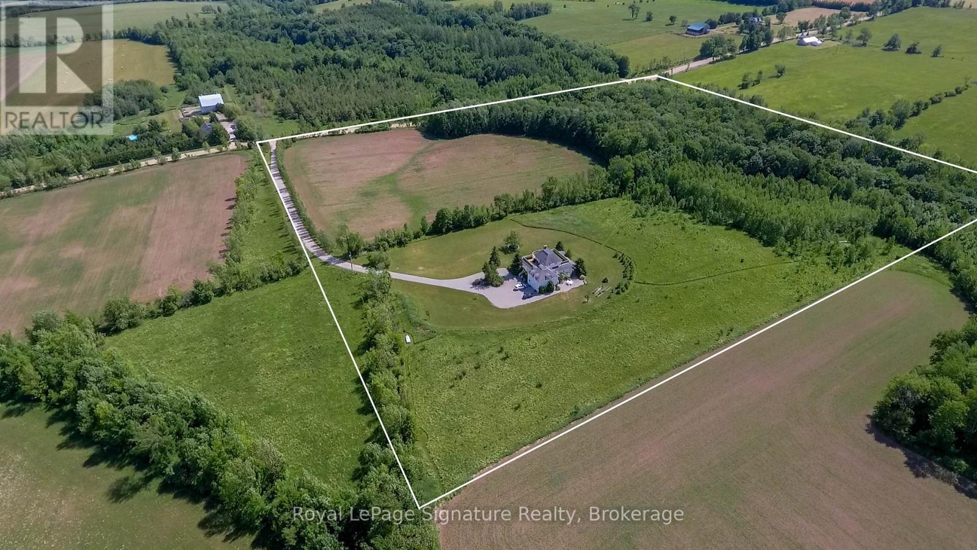
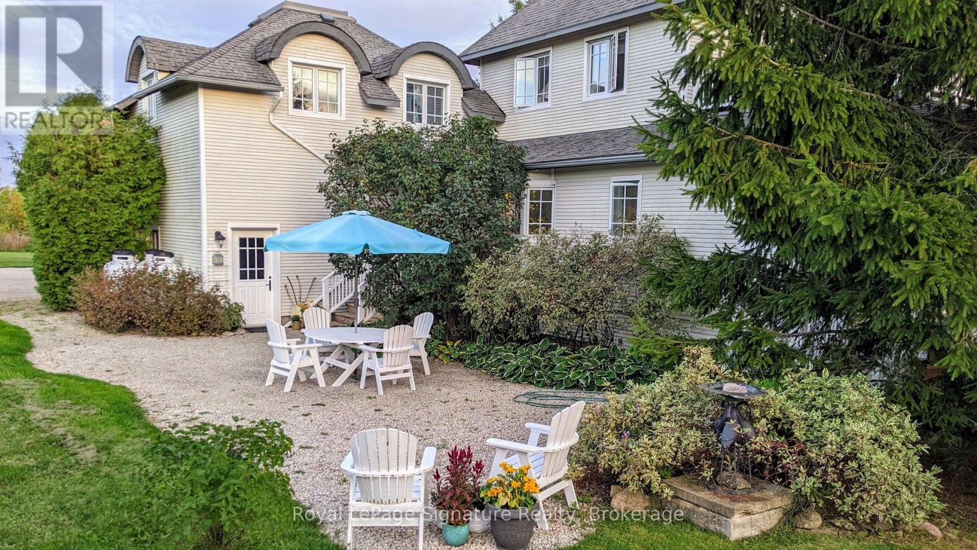
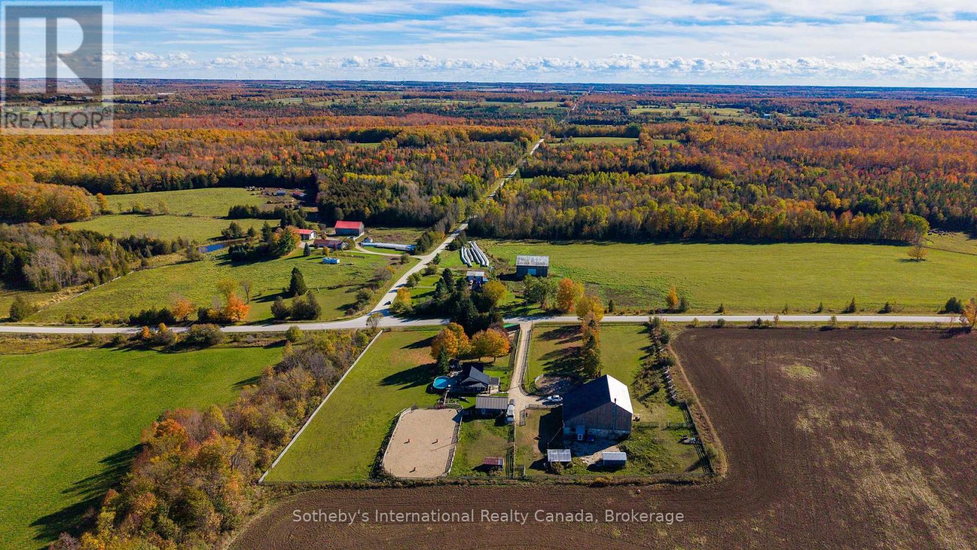
Nestled on 25 breathtaking acres overlooking the Beaver Valley, the Blue Mountains, and Georgian Bay, this exceptional contemporary estate offers a rare blend of luxury, sustainability, and natural beauty. Just minutes from Thornbury and the region's premier ski and golf clubs, the property features rolling hills, a hardwood forest with a spring-fed stream, and private trails connecting directly to the Bruce Trail. Designed with high-performance living in mind, the open-concept home is net-zero ready, combining comfort and efficiency through triple-pane windows, R40 walls, and passive solar design to significantly reduce energy costs and environmental impact. The versatile layout includes four bedrooms, three bathrooms, two fireplaces, a walk-out lower level, a large eat-in kitchen, and generous entertaining spaces. The main floor living room, dining room, and den open to a wraparound porch with French door walkouts, creating seamless indoor-outdoor living. A standout feature is the 609 sq. ft. partially finished loft above the garage, already roughed-in and ideal for a studio, guest suite, or apartment. Wrap around porches, decks, and roof gardens frame panoramic views extending up to 20 kilometres across the valley. Additional highlights include farmed acreage and a Niagara Escarpment location, offering reduced property taxes, reliable high-speed internet (Xplornet, with Rogers fibre available for connection), and ample space with approvals in place to build a secondary residence. Location Highlights: 20 minutes to Ontario's best public and private ski resorts and golf clubs14 minutes to Georgian Bay, and the boutiques, restaurants, and harbours of Thornbury and Meaford, immediate access to hiking, skiing, snowshoeing, and forest exploration on your own land and the Bruce Trail, plus cycling along quiet country roads. A private, safe, climate-resilient contemporary rural retreat-close to everything, just 1.5 hours from the GTA.
Map data © OpenStreetMap contributors
No open houses are scheduled for this home.
Can't make it? Request a private viewing.
| Living room | Main level | 5.79 x 5.18 m |
| Bedroom 3 | Lower level | 4.37 x 3.86 m |
| Bedroom 4 | Lower level | 5.49 x 4.37 m |
| Dining room | Main level | 3.96 x 3.96 m |
| Kitchen | Main level | 5.49 x 3.81 m |
| Primary Bedroom | Main level | 3.81 x 3.51 m |
| Den | Main level | 3.96 x 3.35 m |
| Bedroom 2 | Main level | 4.17 x 4.11 m |
| Pantry | Main level | 3.96 x 1.52 m |
| Loft | Second level | 6.91 x 5.89 m |
| Family room | Lower level | 5.79 x 5.03 m |