 For sale 50
$489,900
2 bed2 bath900–999 sq ft
560 North Service Road #607
Grimsby Beach, Grimsby
1 month agoMLS® X13758106
HOMELIFE/MIRACLE REALTY LTD
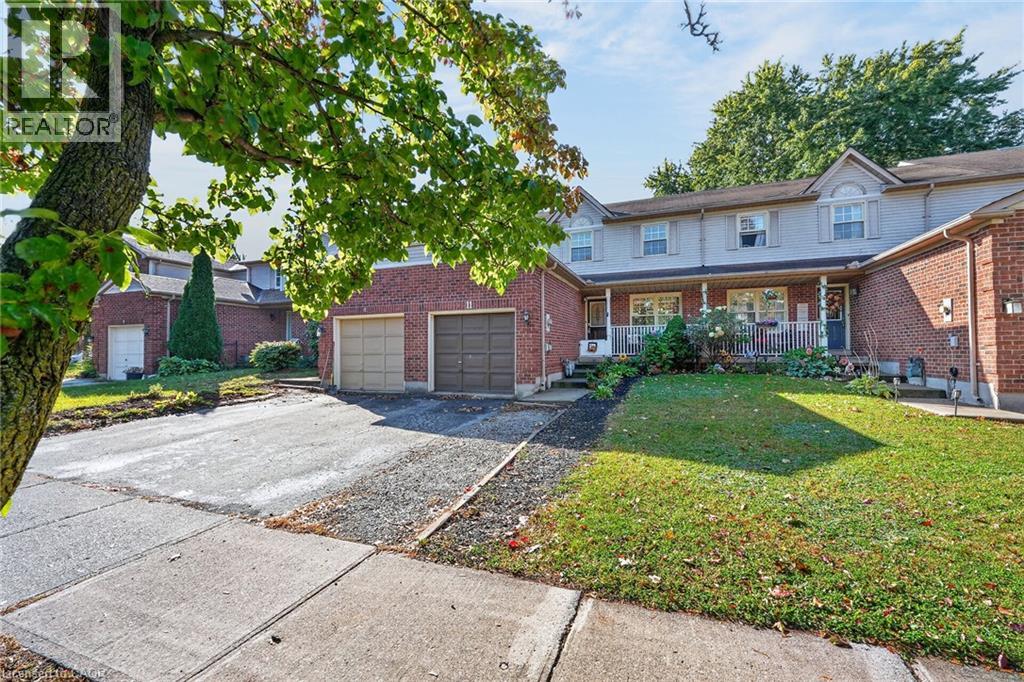
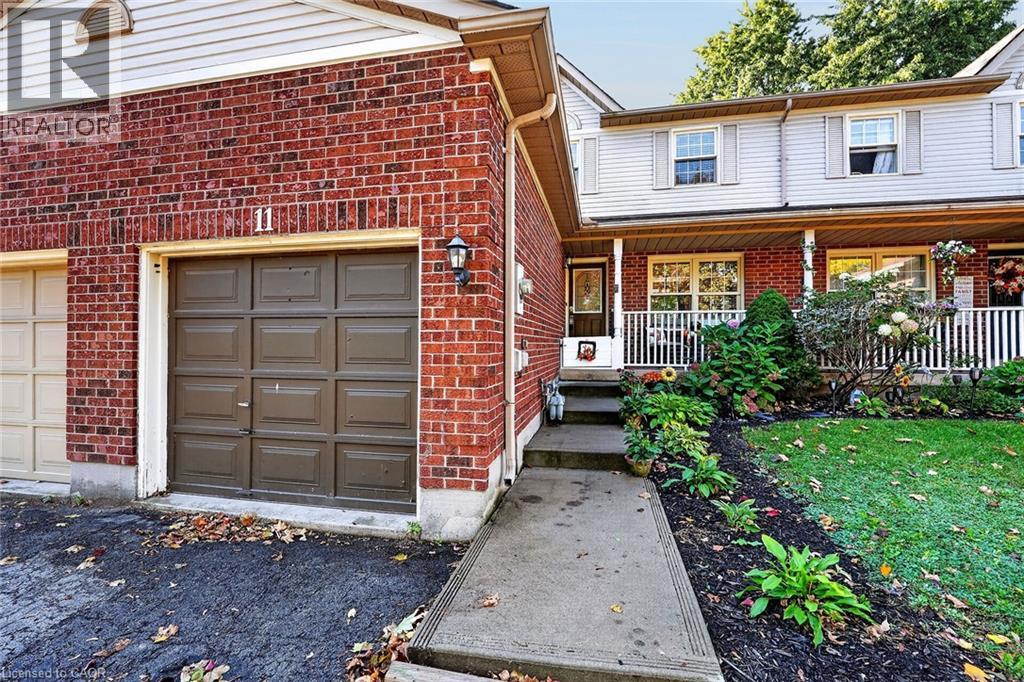
11 Hedge Lawn Drive
Grimsby, Ontario L3M5G9
For sale· Added
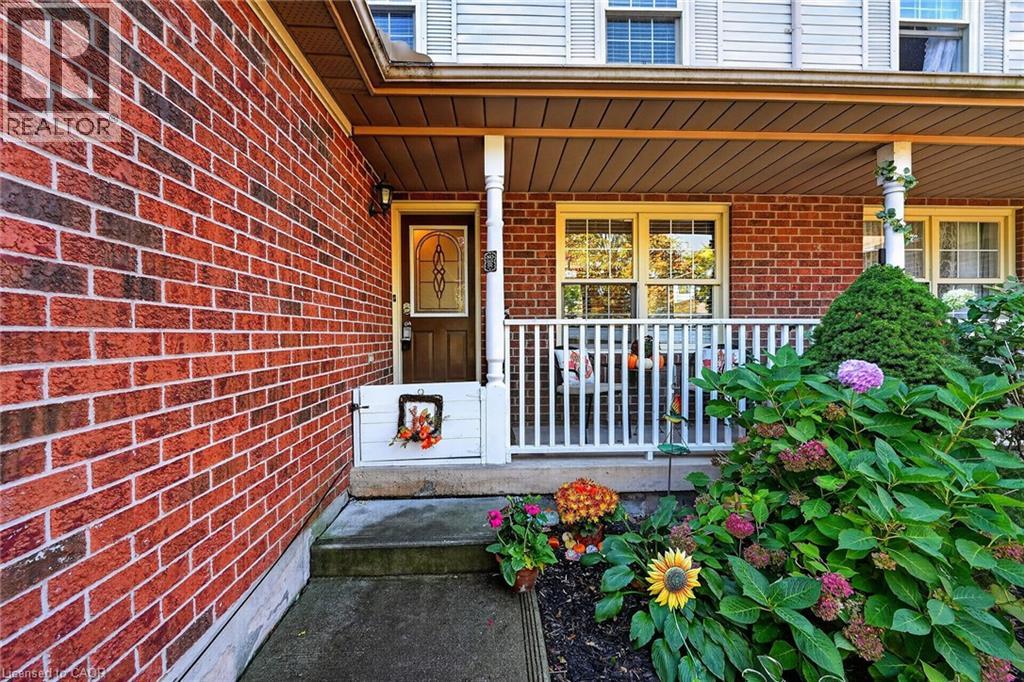
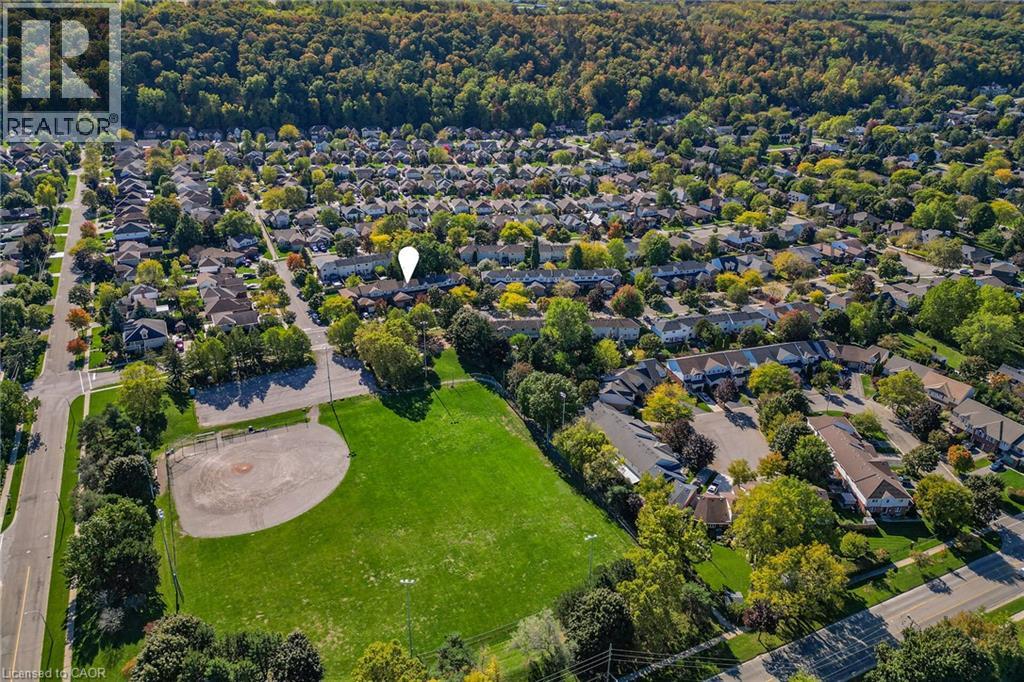
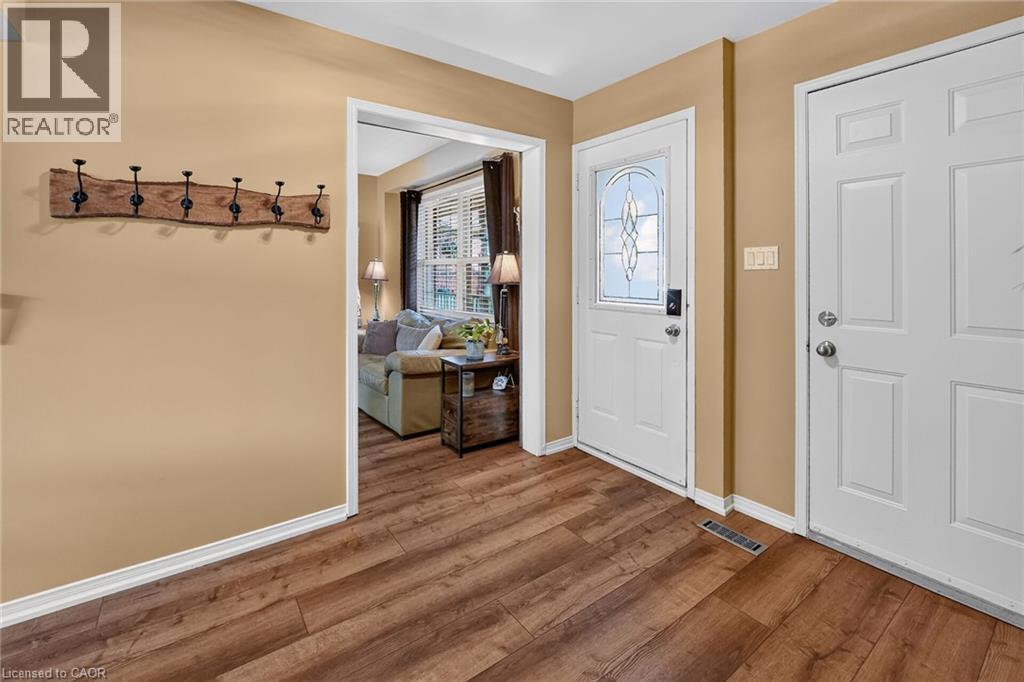
Well maintained and recently upgraded throughout-carpet free 2 storey on extra deep well landscaped yard with 17ft deck with canopy. Walk to Nelles or Park School or hike the Bruce Trail. All flooring on upper 2 storeys is luxury vinyl plank flooring. New kitchen cabinets with granite counters and island. Stainless steel appliances all included. Plank flooring continues up the stairway to the 3 generous bedrooms and 4 piece bath. The lower level (basement) is fully finished and now being used as a Teen retreat having a family room with kitchenette and wet bar plus a den/office and a 3 piece bath. This area can easily adapt to many other family uses.
Map data © OpenStreetMap contributors
No open houses are scheduled for this home.
Can't make it? Request a private viewing.
| 3pc Bathroom | Lower level | — |
| Family room | Lower level | 10'0'' x 17'0'' |
| 4pc Bathroom | Second level | — |
| Bedroom | Second level | 9'0'' x 9'0'' |
| Bedroom | Second level | 8'0'' x 10'8'' |
| Primary Bedroom | Second level | 9'10'' x 11'4'' |
| Kitchen | Main level | 10'0'' x 13'0'' |
| Living room/Dining room | Main level | 10'0'' x 19'4'' |