 For sale 50
$499,000
3 bed2 bath1,800–1,999 sq ft
91 Livingston Avenue #12
Grimsby West, Grimsby
26 days agoMLS® X13794238
EXP REALTY
14 Hedge Lawn Drive
Grimsby East, Grimsby, Ontario L3M5G9
For sale· Added
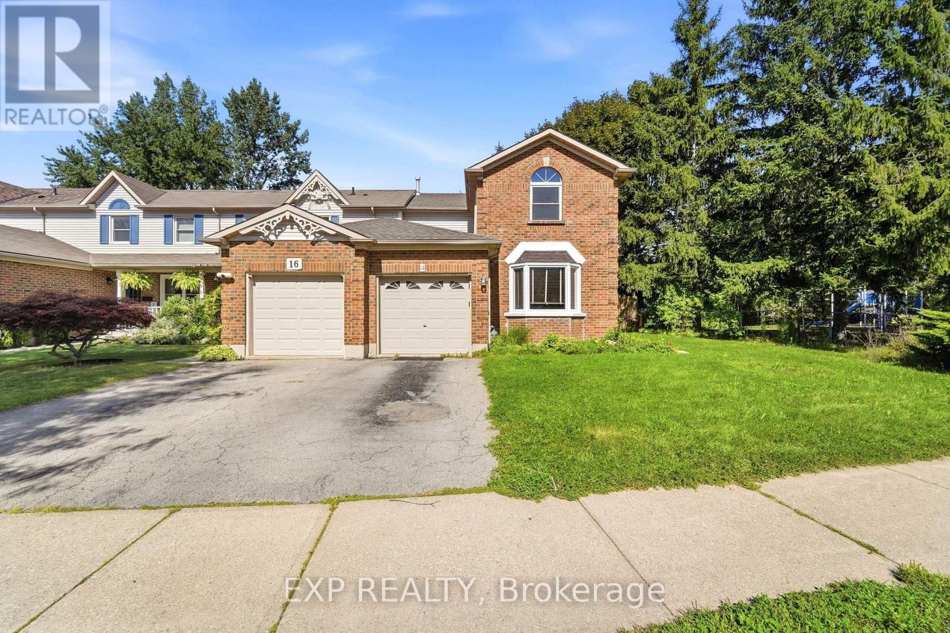
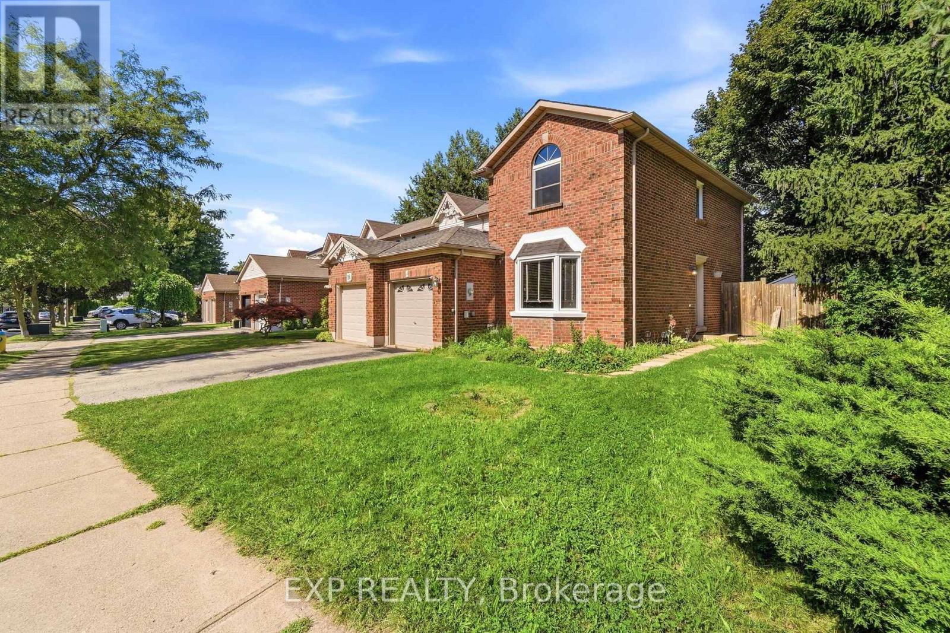
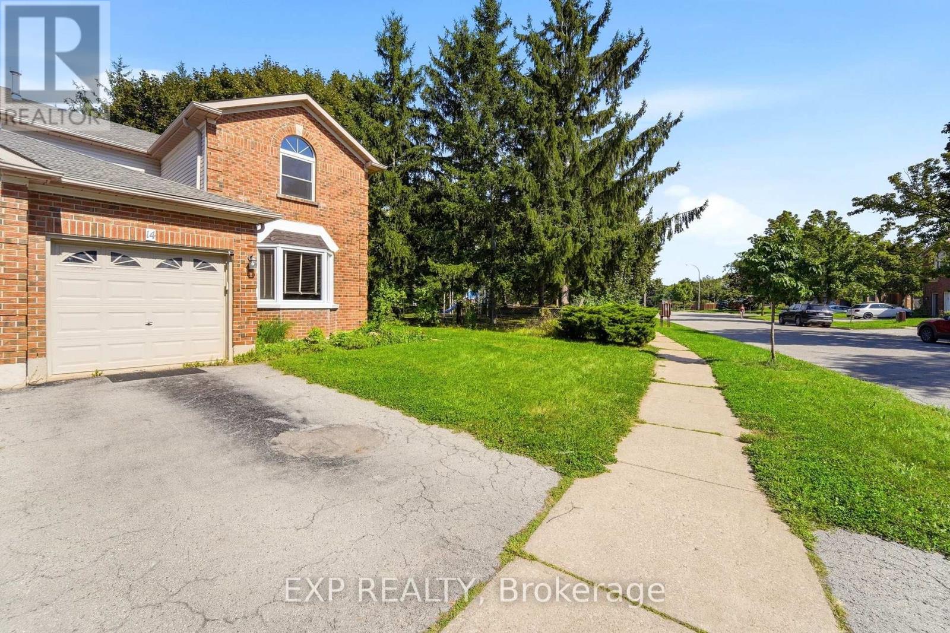
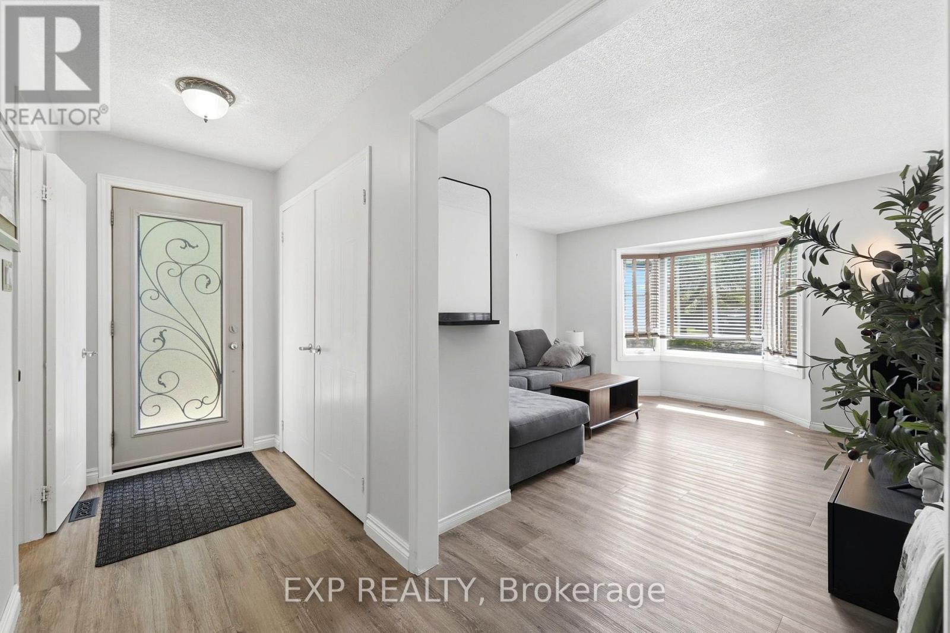
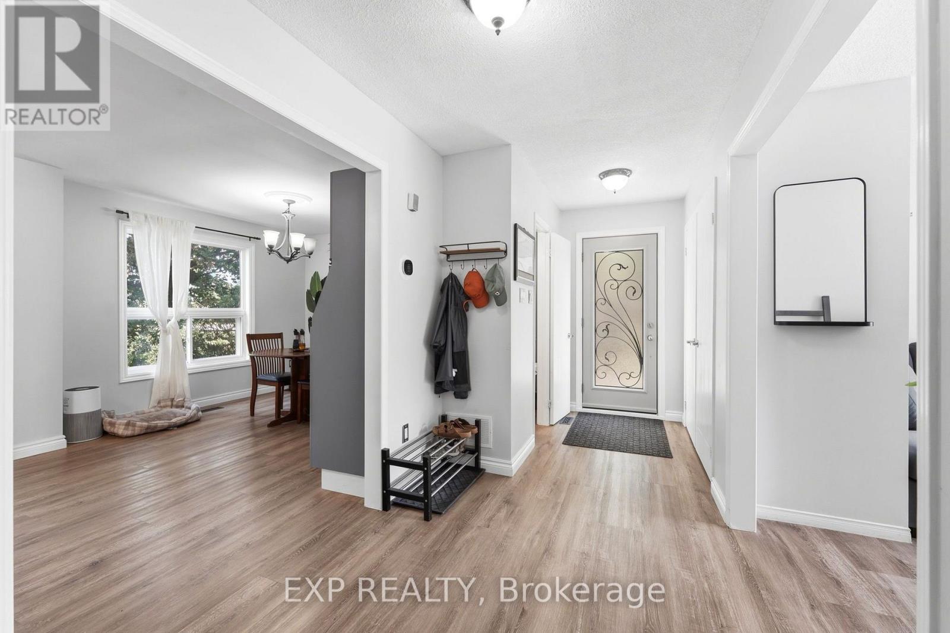
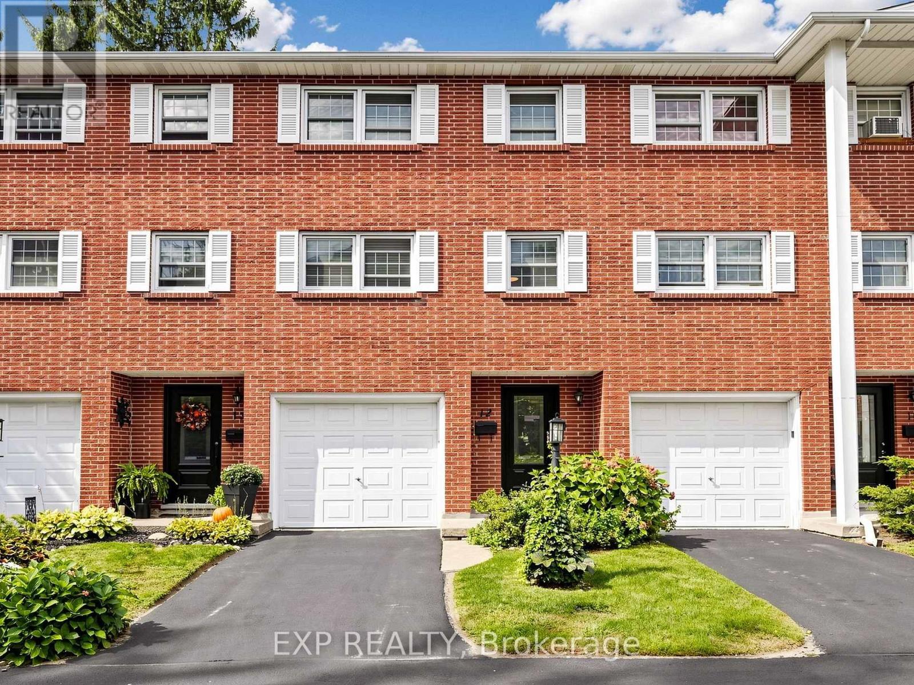
FREEHOLD END UNIT on a unique pie-shaped lot in the heart of Grimsby! Offering over 1,500 sq. ft. of total living space, this bright and well-maintained home features 3 bedrooms and 3 bathrooms with a functional layout ideal for first-time buyers, families, or those looking for additional space.The end-unit setting and generous lot provide added outdoor space and privacy rarely found in a townhouse. Enjoy peace of mind with a new furnace and air-conditioning system installed in 2025.Conveniently located near West Lincoln Memorial Hospital, Sherwood Hills Park, schools, shopping, green space, and everyday amenities. A fantastic opportunity to enjoy FREEHOLD ownership, a larger lot, and comfortable living in an established Grimsby neighbourhood. Move in and make it your own!
Map data © OpenStreetMap contributors
No open houses are scheduled for this home.
Can't make it? Request a private viewing.
| Oct 5, 2026 | $629,900 | ▼ $30,099 |
| Sep 17, 2026 | $659,999 | First recorded price |
Price changes since Sep 17, 2026.
| Dining room | Main level | 3.48 x 4.42 m |
| Living room | Main level | 4.67 x 3.94 m |
| Bathroom | Second level | 2.41 x 1.6 m |
| Bathroom | Main level | 0.97 x 2.24 m |
| Kitchen | Main level | 3.48 x 2.84 m |
| Bedroom 2 | Second level | 4.29 x 2.84 m |
| Bedroom | Second level | 4.14 x 3.94 m |
| Foyer | Main level | 1.93 x 7.29 m |