 For sale 50
$489,900
2 bed2 bath900–999 sq ft
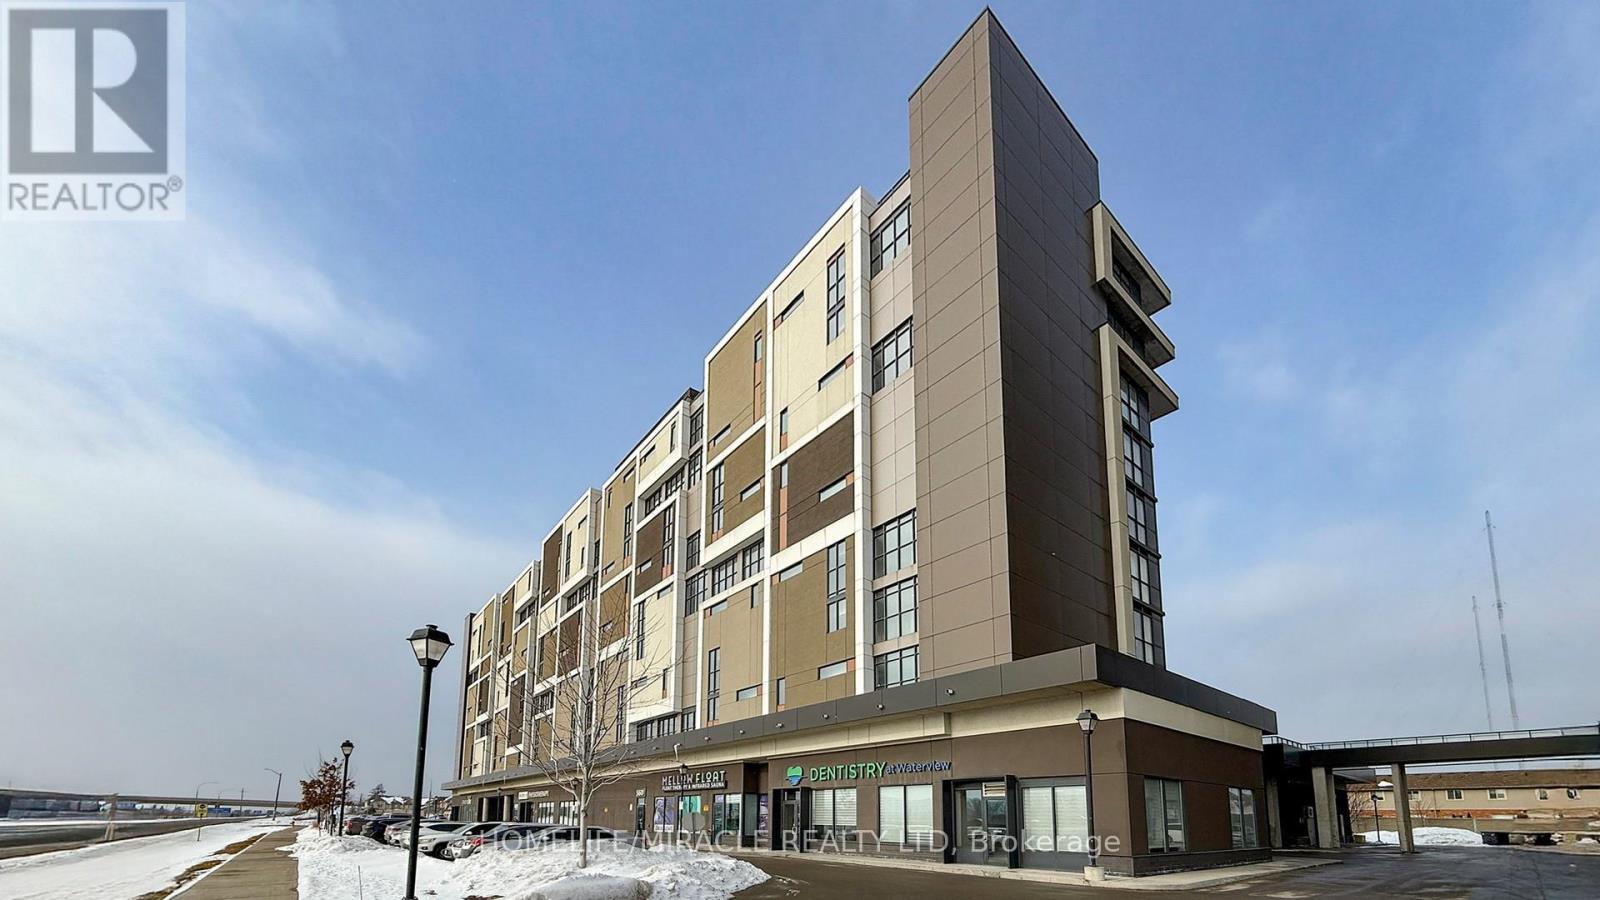
560 North Service Road #607
Grimsby Beach, Grimsby
1 month agoMLS® X13758106
HOMELIFE/MIRACLE REALTY LTD
21 B Kelson Avenue North
Grimsby West, Grimsby, Ontario L3M4C6
For sale· Added
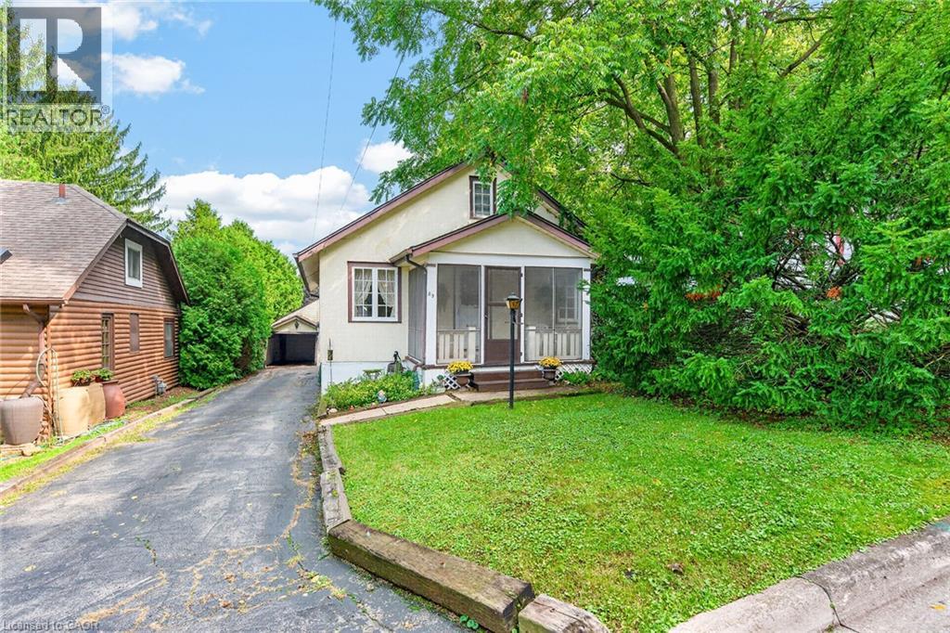
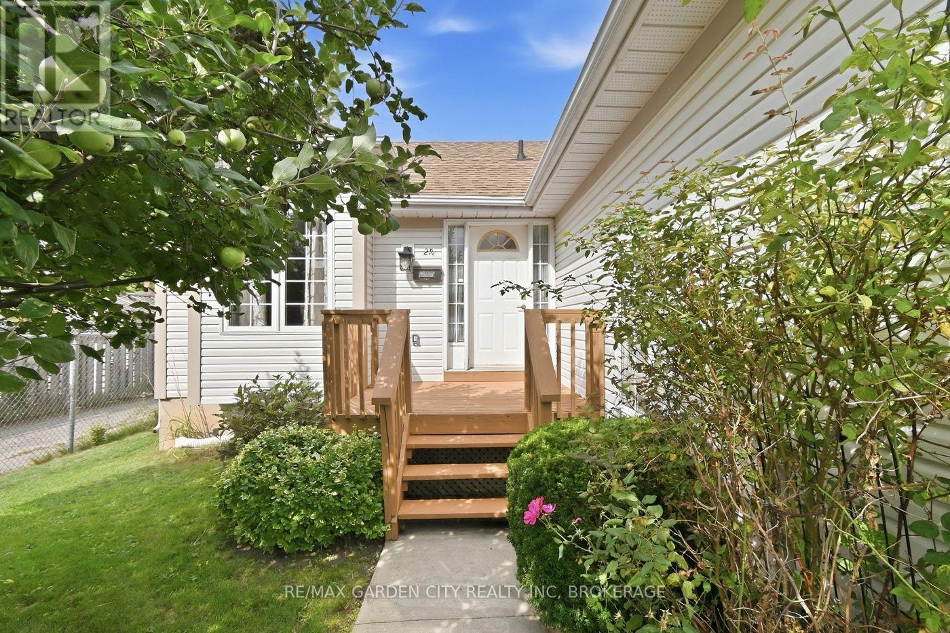
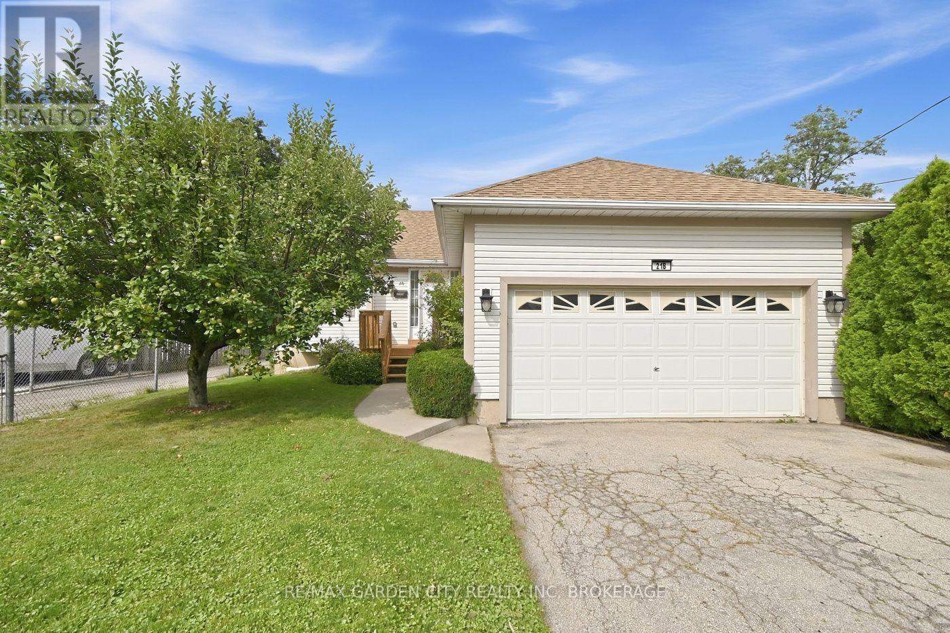
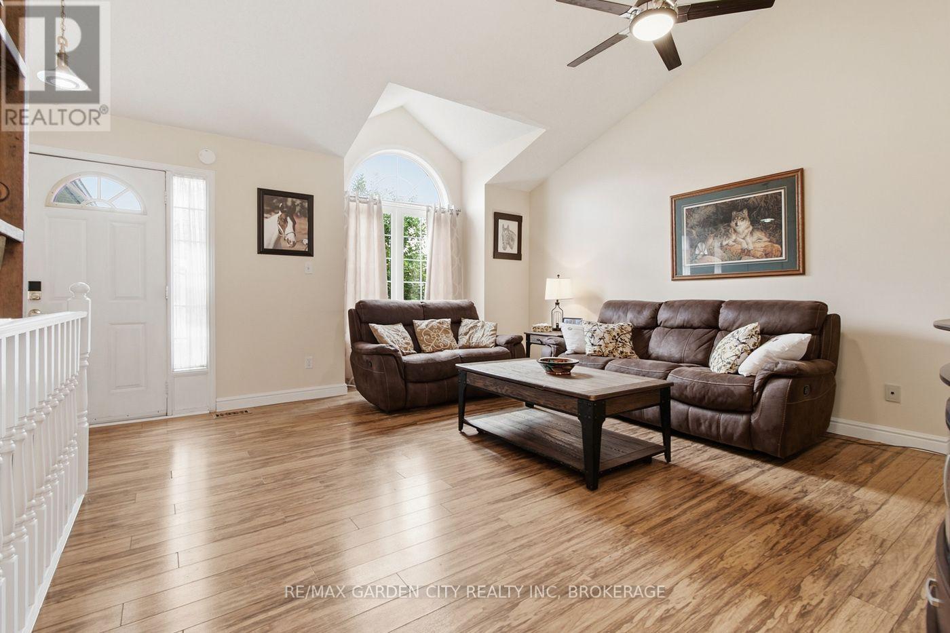
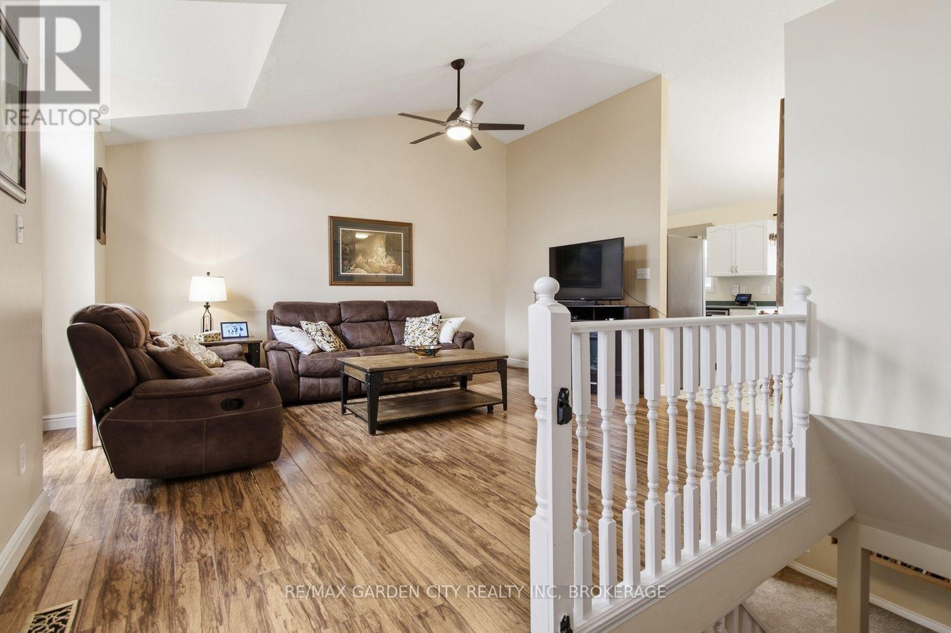
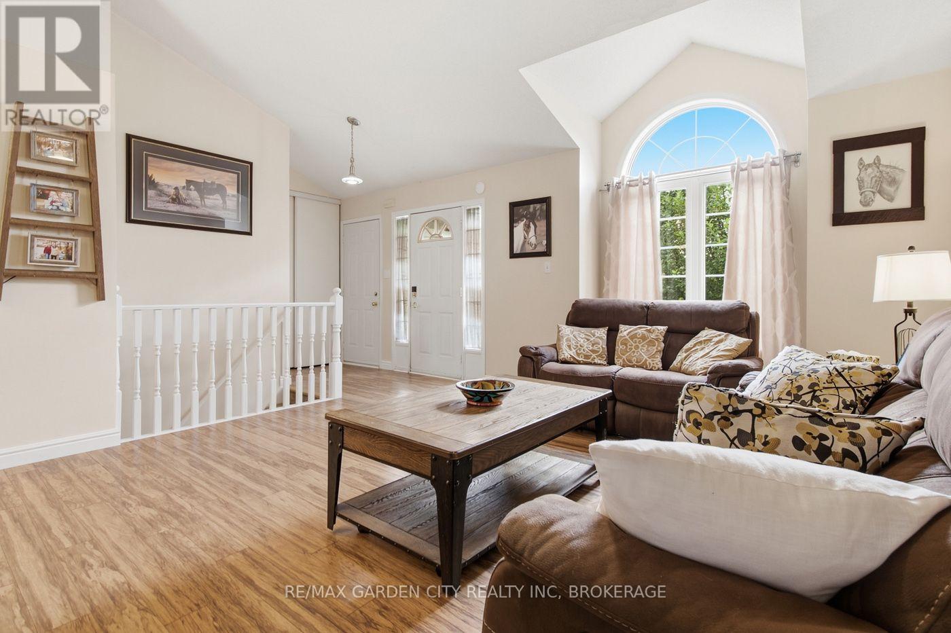
Rare to market, sought after, affordable Grimsby Bungalow. Great location, easy highway access, shopping, dining and Costco just down the road. This lovely home offers 3+1 B/R's, 2 full baths, kitchen pantry with laundry rough in, laminate and vinyl floors, sprawling spacious basement rec room and bedroom, rear deck, double drive and 2 car attached garage with in house entry. New front door and side lights Sept/2026. Garage has built in ceiling storage with easy stair access. This home has so much to offer. Roof 2015 and furnace a/c Nov 2018. This is an affordable home in an incredible, convenient location.
Map data © OpenStreetMap contributors
No open houses are scheduled for this home.
Can't make it? Request a private viewing.
| Oct 8, 2026 | $649,900 | ▼ $50,000 |
| Sep 16, 2026 | $699,900 | First recorded price |
Price changes since Sep 16, 2026.
| Living room | Main level | 4.8 x 4.39 m |
| Kitchen | Main level | 4.72 x 2.72 m |
| Primary Bedroom | Main level | 3.73 x 3.33 m |
| Bedroom 2 | Main level | 3.07 x 2.74 m |
| Bedroom 3 | Main level | 2.74 x 2.74 m |
| Bathroom | Main level | 2.08 x 1.32 m |
| Recreational, Games room | Basement | 7.26 x 3.48 m |
| Bedroom 4 | Basement | 5.84 x 3.56 m |
| Bathroom | Basement | 2.57 x 1.91 m |
| Laundry room | Basement | 4.6 x 2.77 m |