 For sale 50
$1,799,900
3 bed3 bath3,000–3,500 sq ft
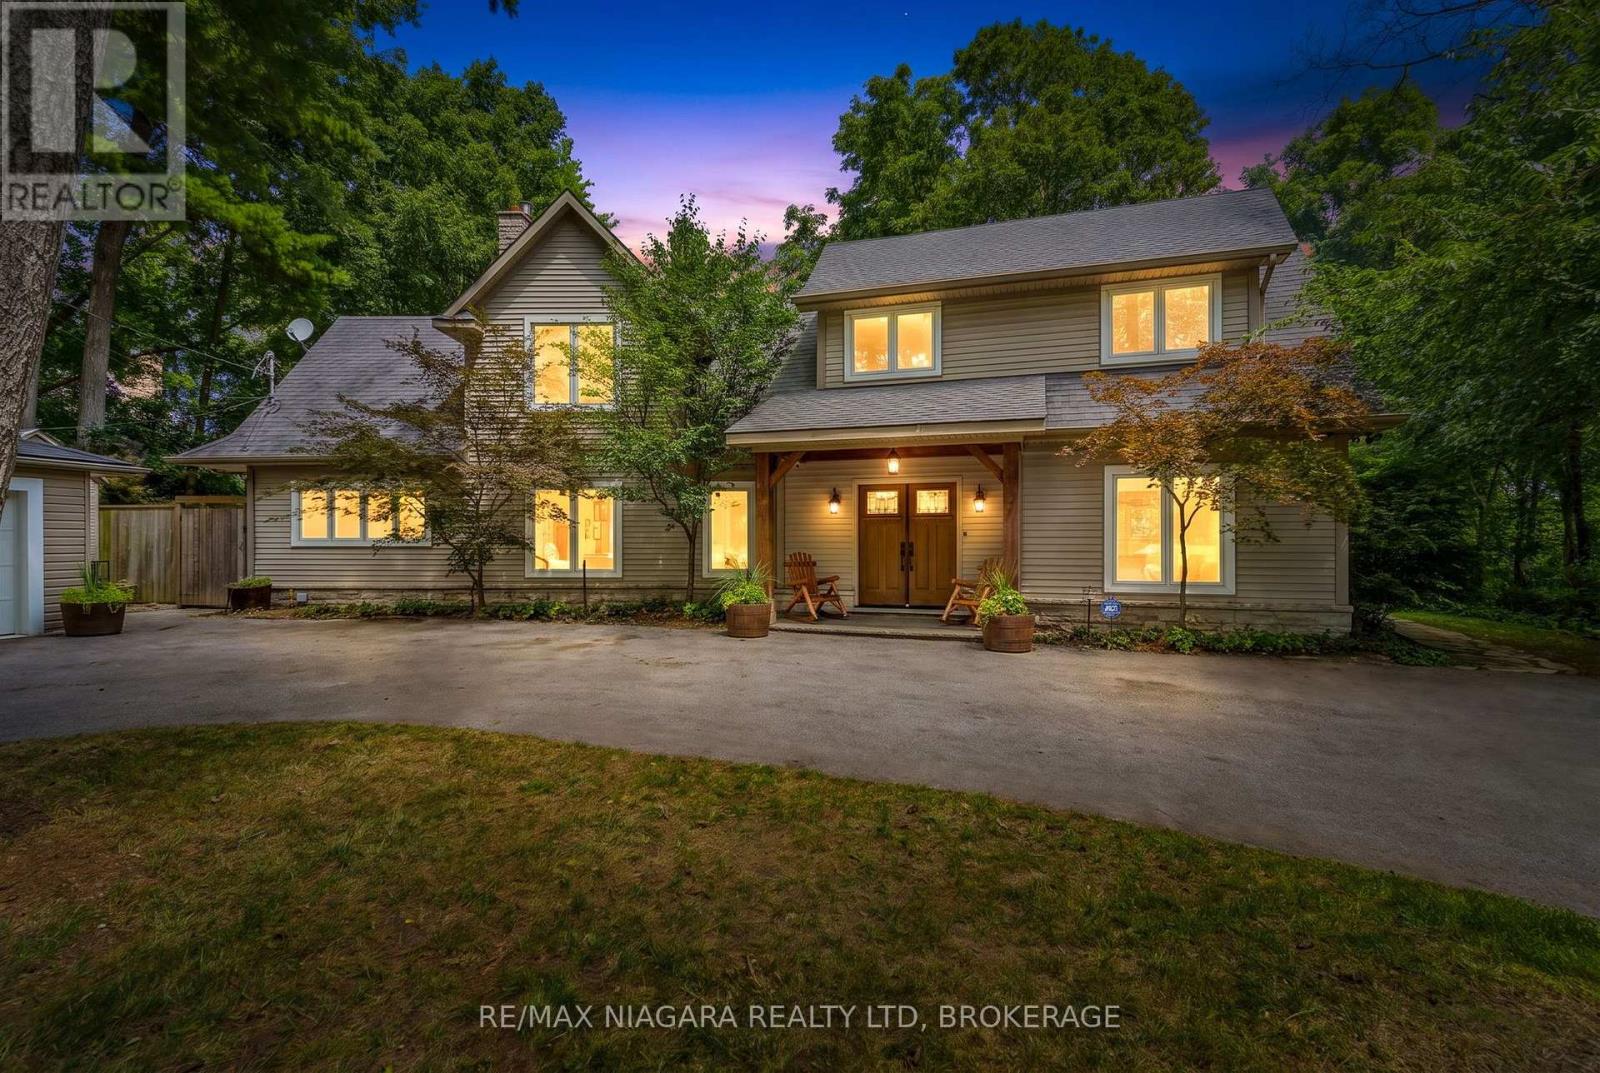
429 Ridge Road East
Grimsby Escarpment, Grimsby
11 days agoMLS® X13853430
RE/MAX NIAGARA REALTY LTD, BROKERAGE
225 Park Road South
Grimsby Escarpment, Grimsby, Ontario L3M4E7
For sale· Added
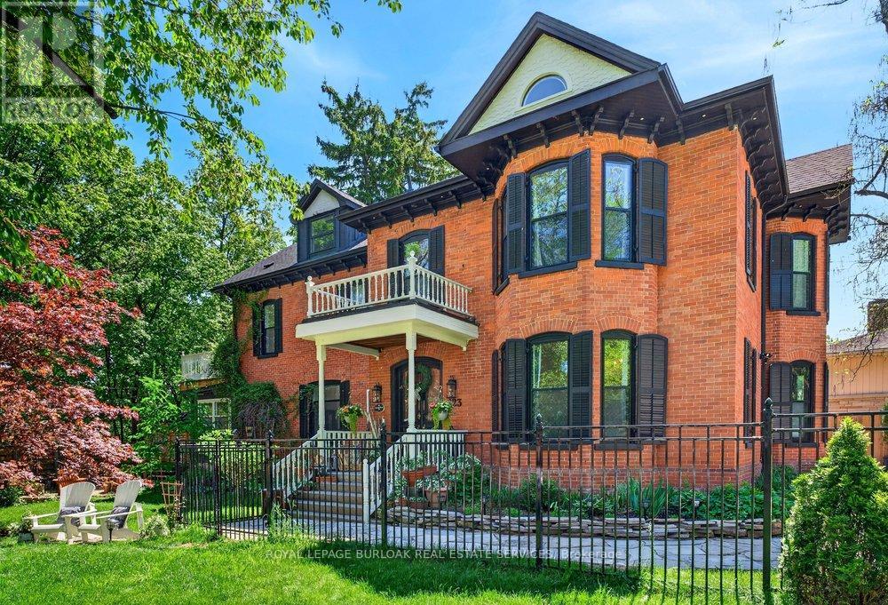
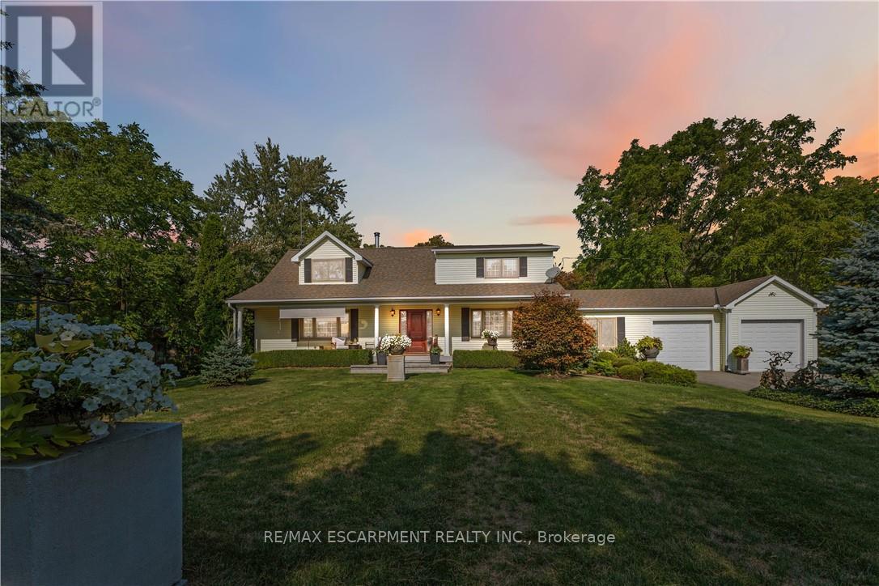
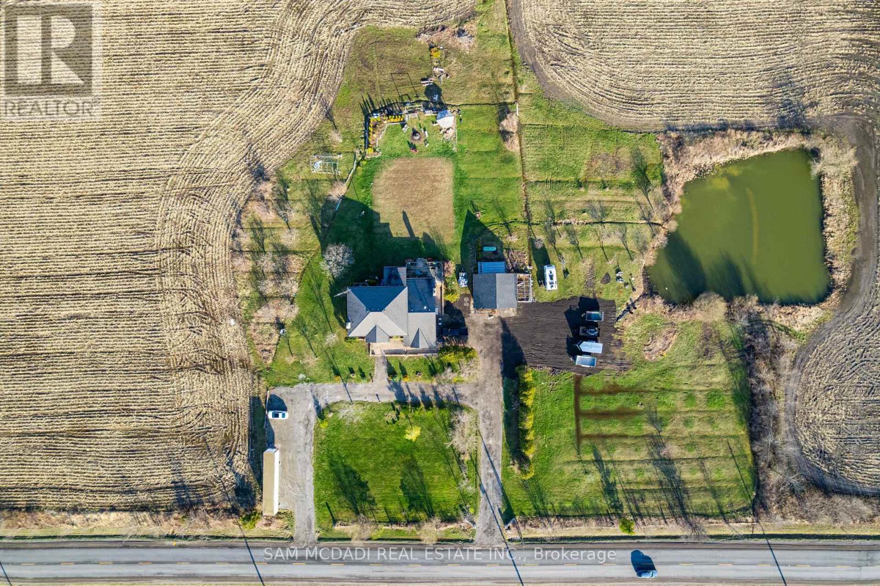
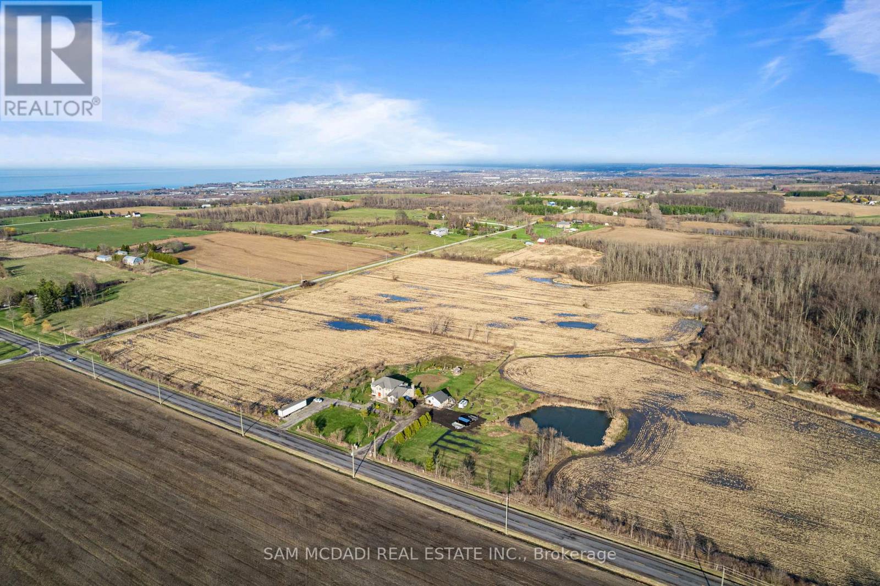
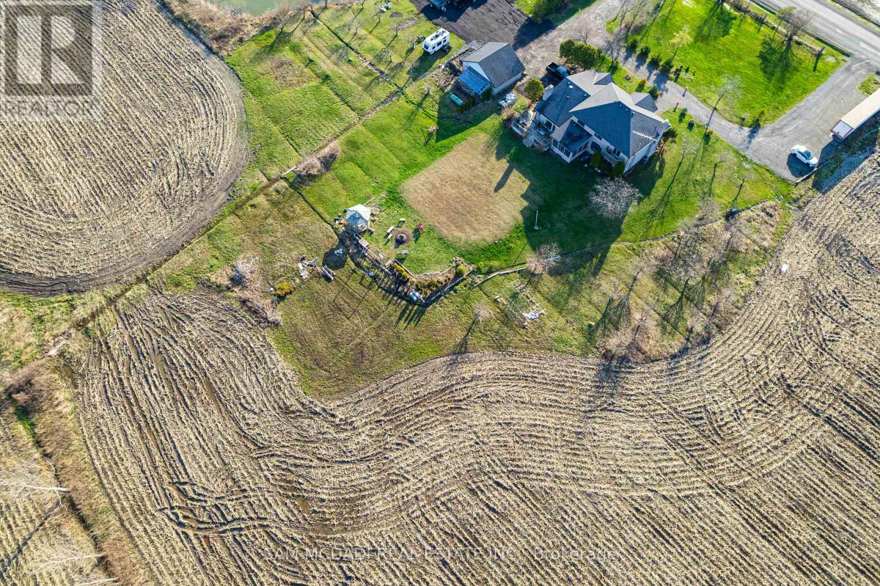
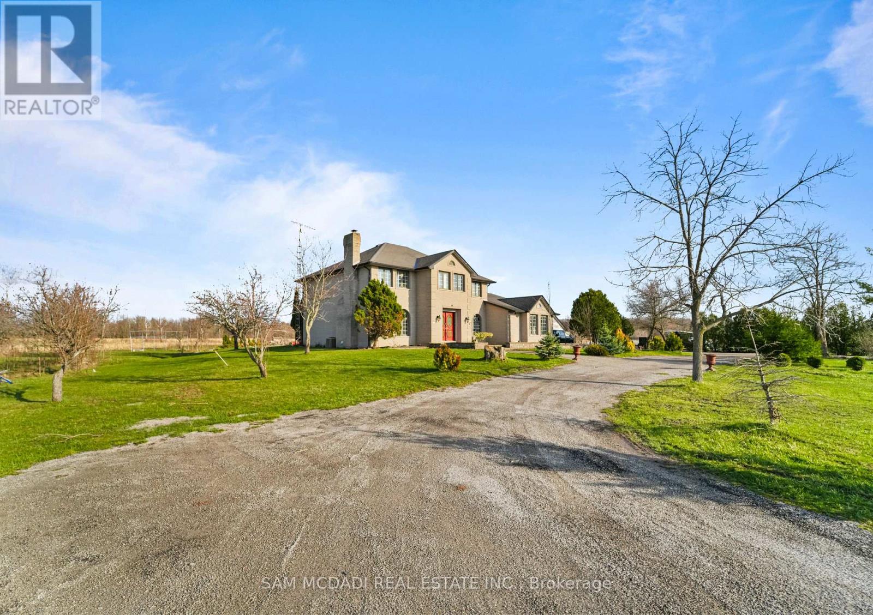
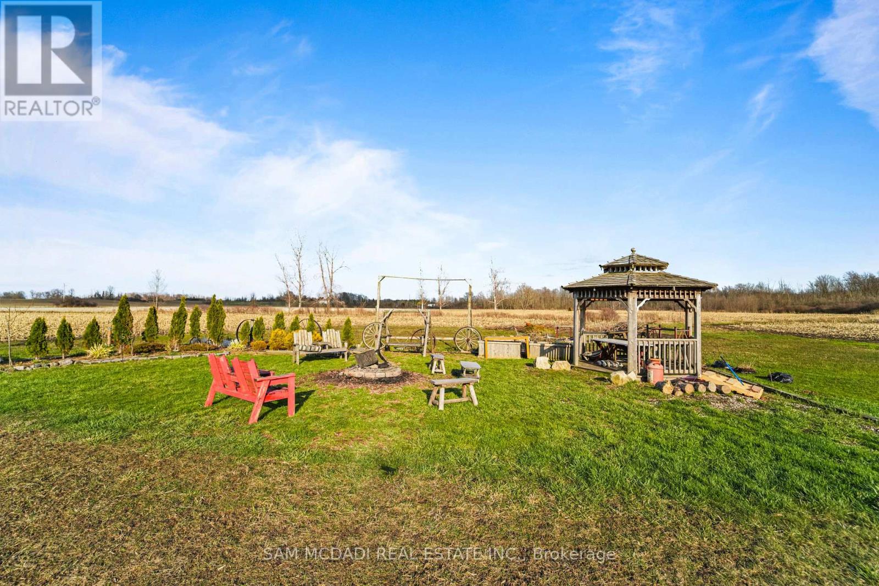
Set on a breathtaking stretch of countryside in Grimsby, 225 Park Rd South is where opportunity meets lifestyle in the most unforgettable way. Attention Investors, Developers and End-Users - . This 80-acre property is a must see. With Over 40 Acres of Farmland along With 4+1 bedrooms, 4 baths, and over 3,500 sq ft of living space, this home is truly one of a kind. But it's more than just a home - it's a canvas. Rolling acreage, endless possibilities, and a setting that blends privacy with proximity to the charm of Niagara Escarpment create a rare offering you won't find again. Whether you envision a luxury estate, future development potential, or a peaceful retreat to call your own, this property delivers on every level. Spacious interiors, timeless design, and expansive views make everyday living feel extraordinary, while the sheer scale of the land invites big thinking and bold plans.225 Park Rd South isn't just a property - it's an investment in lifestyle, land, and limitless potential.
Map data © OpenStreetMap contributors
No open houses are scheduled for this home.
Can't make it? Request a private viewing.
| Living room | Main level | 4.59 x 3.97 m |
| Bedroom 4 | Second level | 3.81 x 3.7 m |
| Recreational, Games room | Basement | 9.03 x 4.37 m |
| Bedroom | Basement | 3.96 x 6.14 m |
| Dining room | Main level | 4.2 x 2.16 m |
| Kitchen | Basement | 3.99 x 3.73 m |
| Bathroom | Basement | 3.42 x 1.4 m |
| Kitchen | Main level | 5.5 x 5.26 m |
| Office | Main level | 3.68 x 3.55 m |
| Family room | Main level | 5.18 x 4.01 m |
| Laundry room | Main level | 1.63 x 3.91 m |
| Sunroom | Main level | 4.13 x 3.19 m |
| Primary Bedroom | Second level | 6.37 x 3.99 m |
| Bedroom 2 | Second level | 4.93 x 3.58 m |
| Bedroom 3 | Second level | 4.426 x 3.61 m |