 For sale 50
$499,000
3 bed2 bath1,800–1,999 sq ft
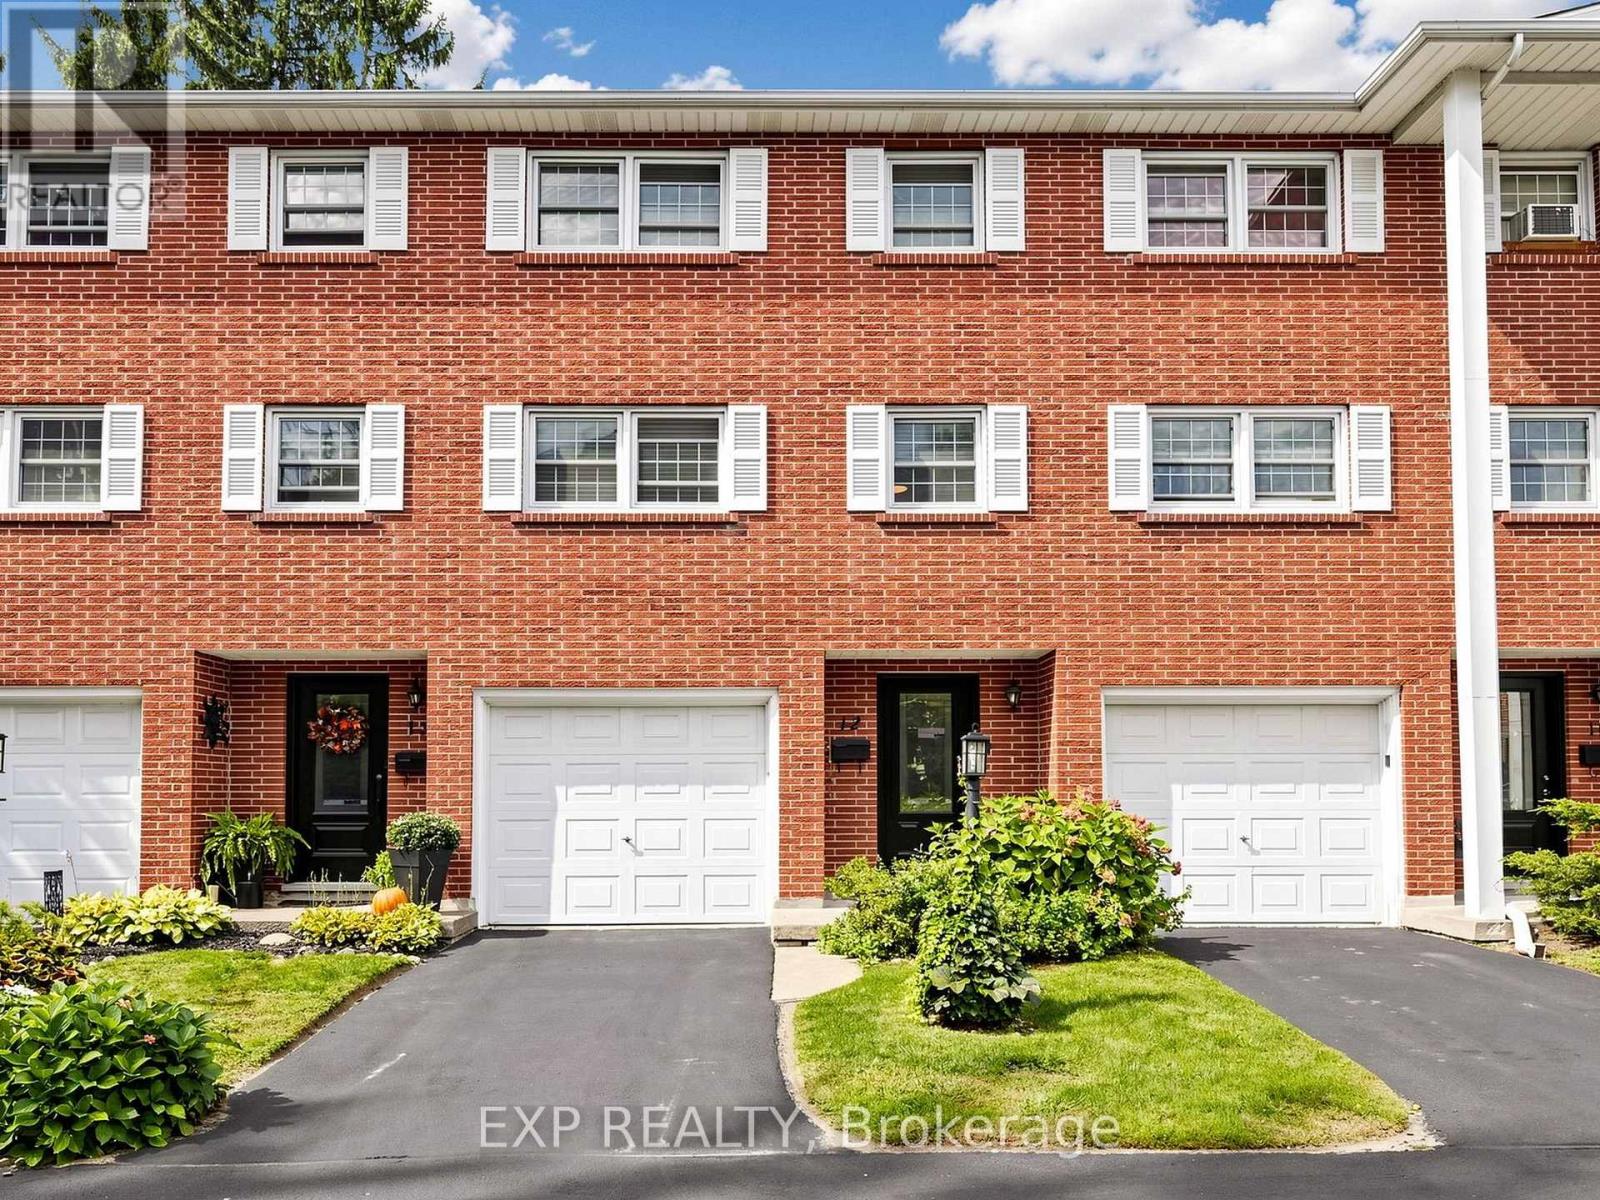
91 Livingston Avenue #12
Grimsby West, Grimsby
27 days agoMLS® X13794238
EXP REALTY
25 Walker Court
Grimsby, Ontario L3M5J5
For sale· Added
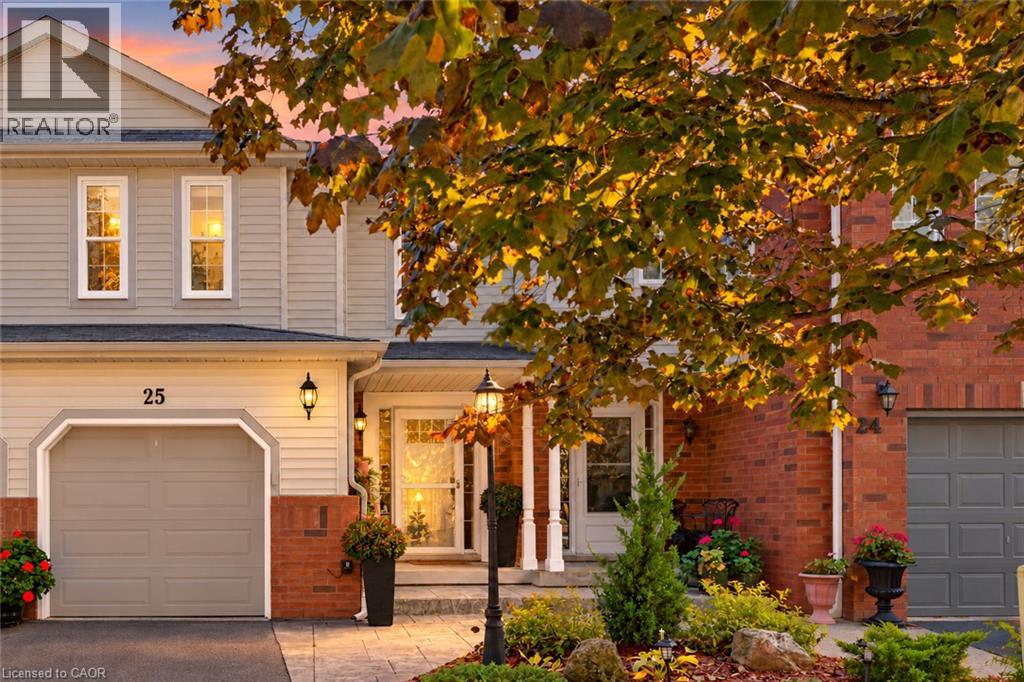
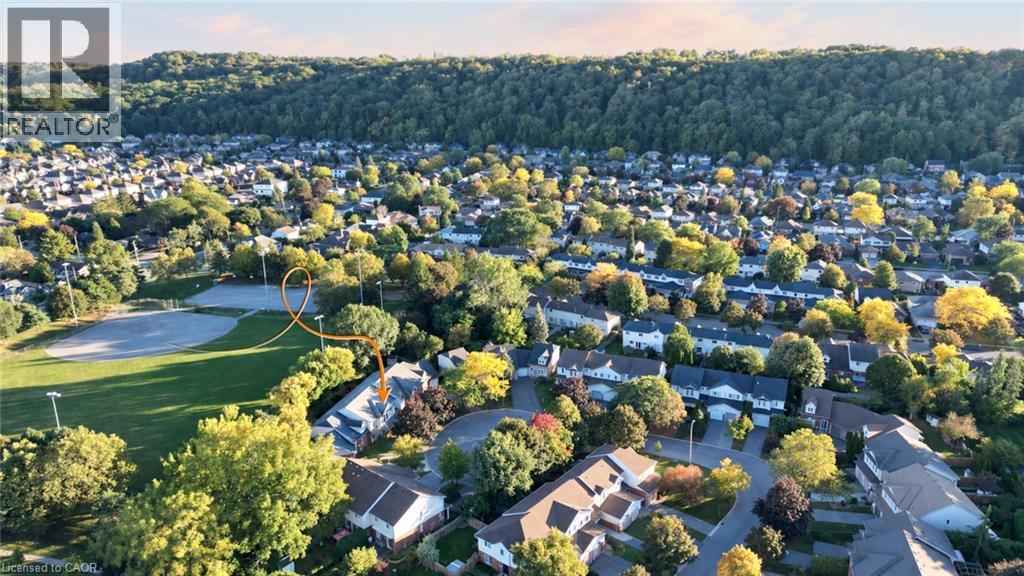
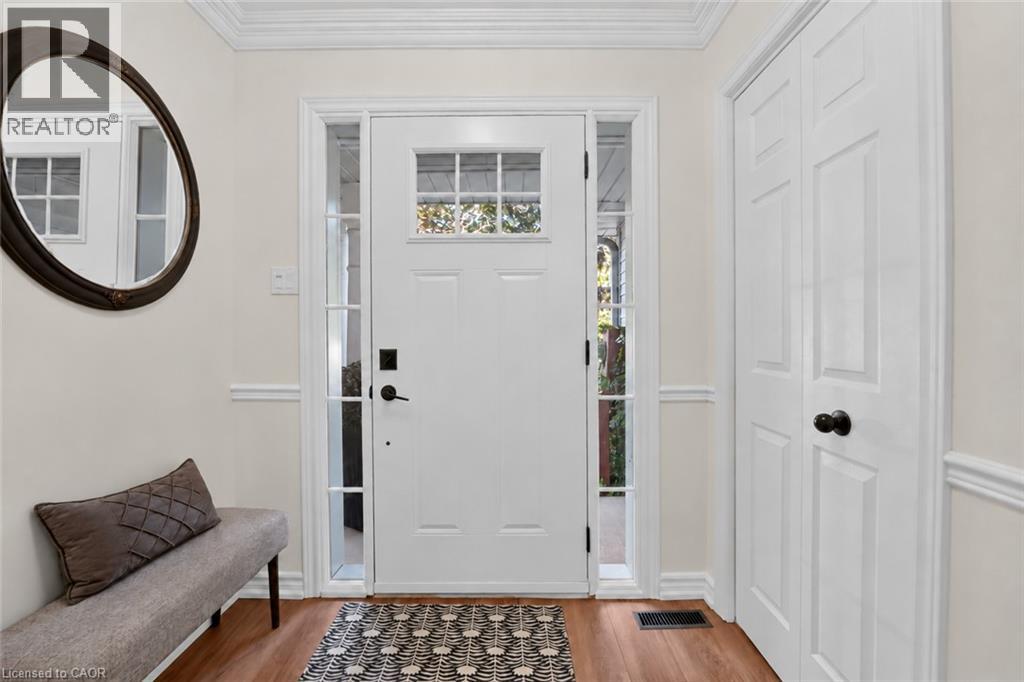
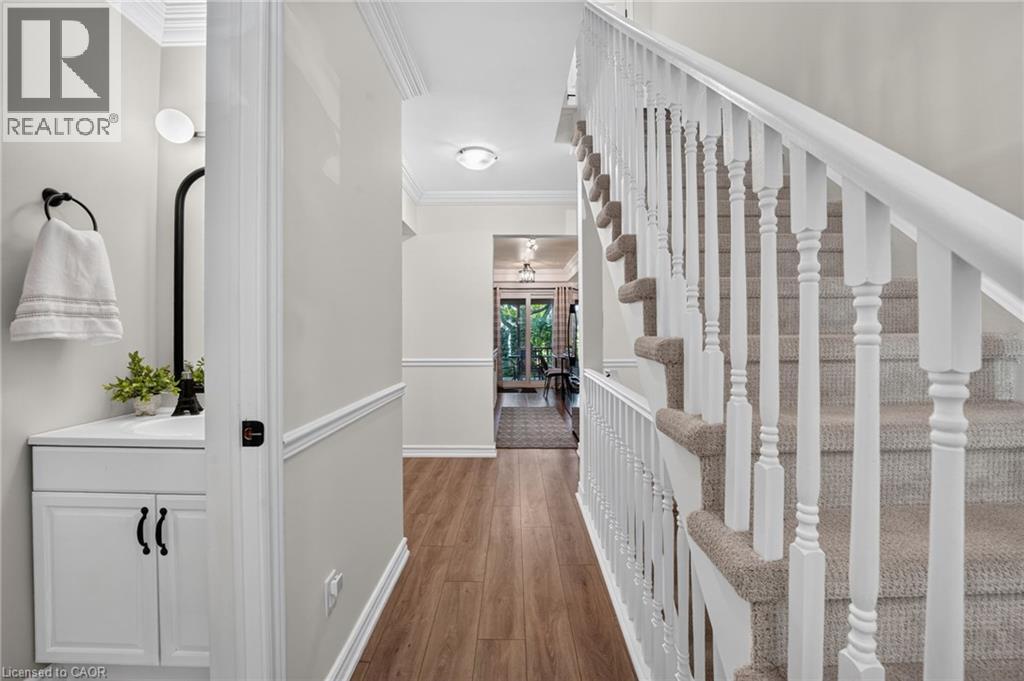
This 3-bedroom, 2.5-bathroom freehold townhome sits at the end of a quiet court, backing onto parkland with views of the park and Escarpment. Crown mouldings extend throughout the main floor, and sliding doors from the kitchen lead to a covered deck and fenced backyard overlooking the park. Upstairs, the primary bedroom includes a 3-piece ensuite and walk-in closet. The finished lower-level family room provides additional living space. This well maintained home features many updates including - flooring (2021), garage door (2023), CAC (2024), Dishwasher (2025), professionally painted 2026. Convenient location to new hospital, parks, shopping, QEW, grimsby go station and the bruce trail!
Map data © OpenStreetMap contributors
No open houses are scheduled for this home.
Can't make it? Request a private viewing.
| Laundry room | Basement | 8'8'' x 14'0'' |
| Recreation room | Basement | 10'4'' x 22'6'' |
| 3pc Bathroom | Second level | — |
| Bedroom | Third level | 9'9'' x 10'6'' |
| Bedroom | Second level | 8'7'' x 14'1'' |
| 3pc Bathroom | Second level | — |
| Primary Bedroom | Second level | 10'9'' x 16'1'' |
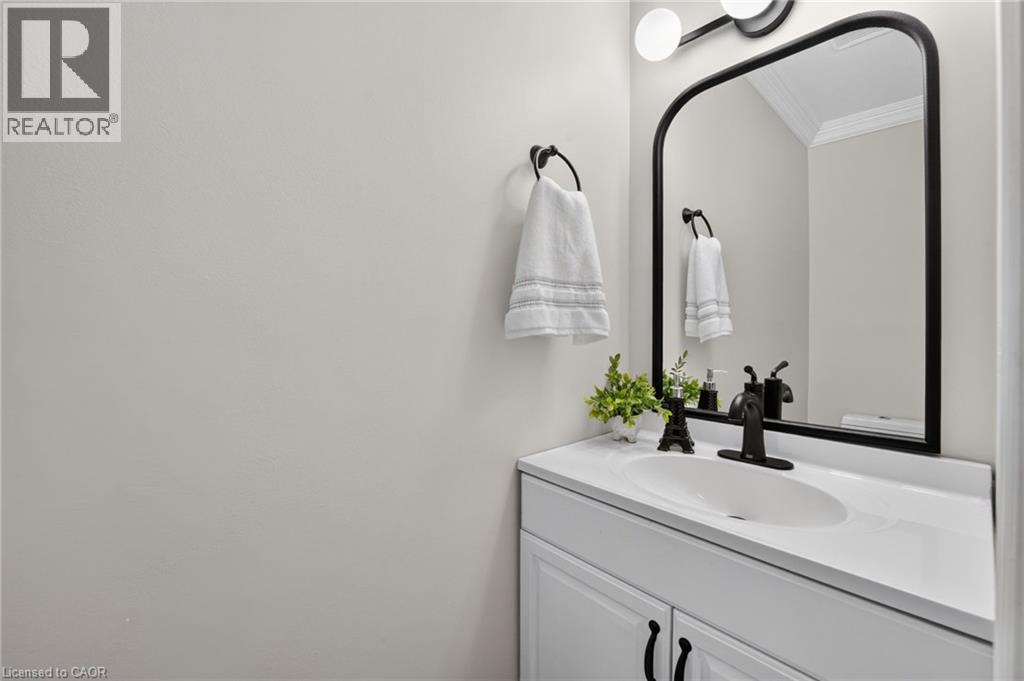
| 2pc Bathroom | Main level | — |
| Living room/Dining room | Main level | 10'6'' x 23'1'' |
| Eat in kitchen | Main level | 7'9'' x 16'0'' |
| Foyer | Main level | — |