 For sale 50
$1,549,900
4 bed4 bath3,364 sq ft
15 Cheval Drive
Grimsby
3 months agoMLS® 40841148
RE/MAX Garden City Realty Inc.
50 Park Road North
Grimsby, Ontario L3M2P3
For sale· Added
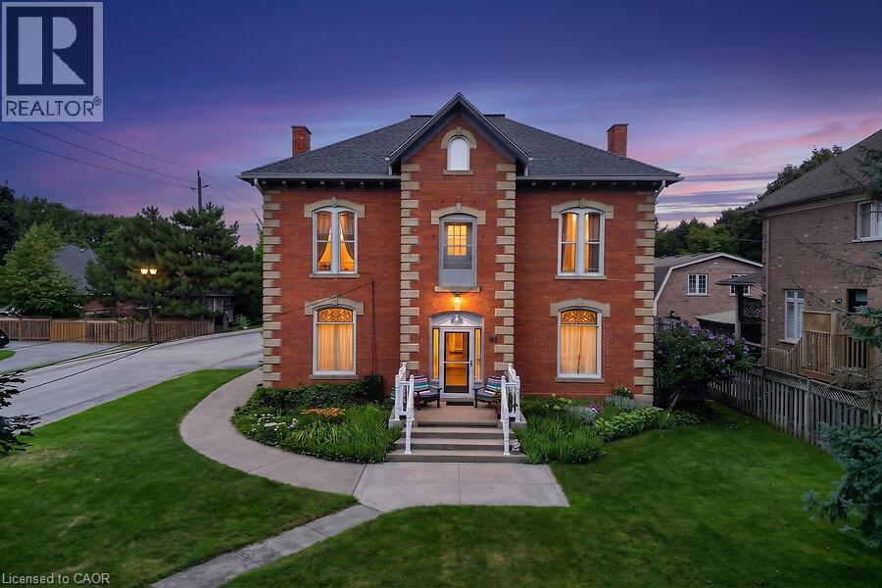
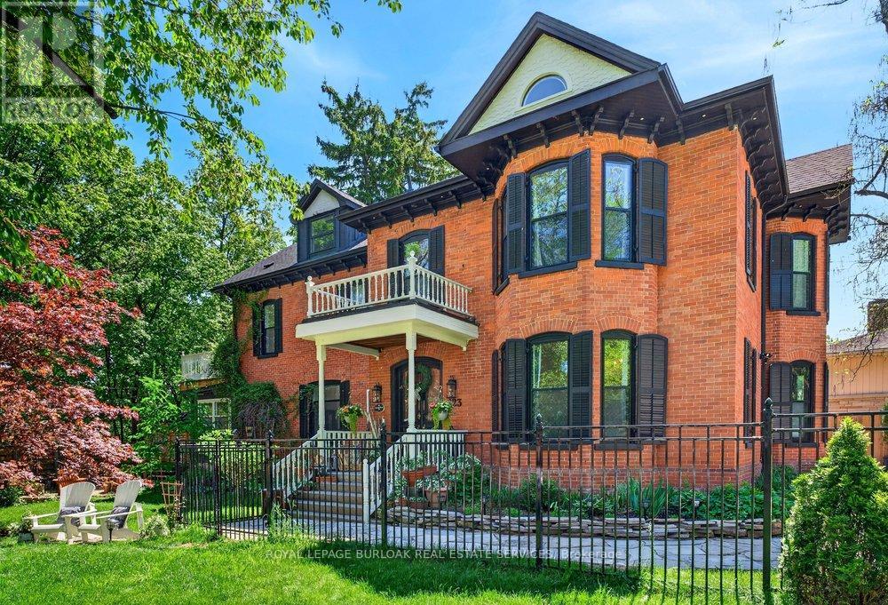
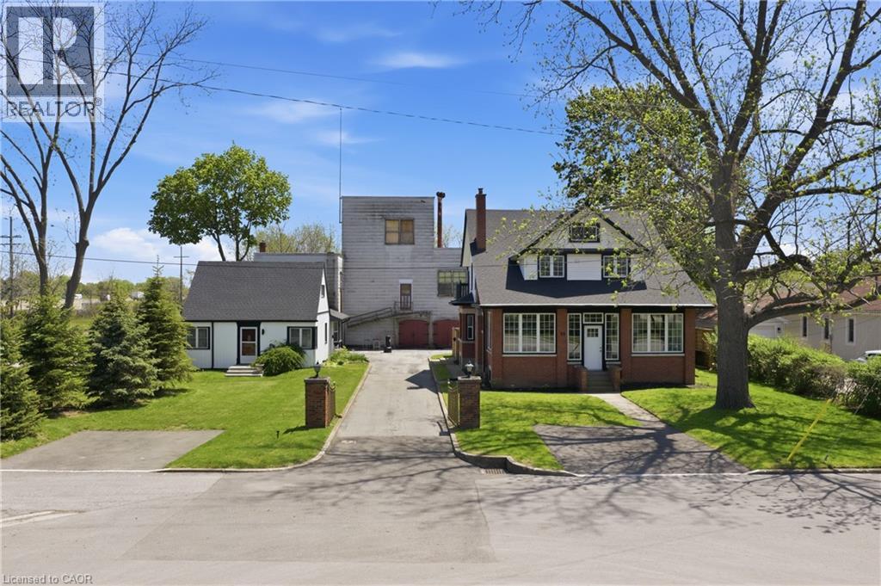
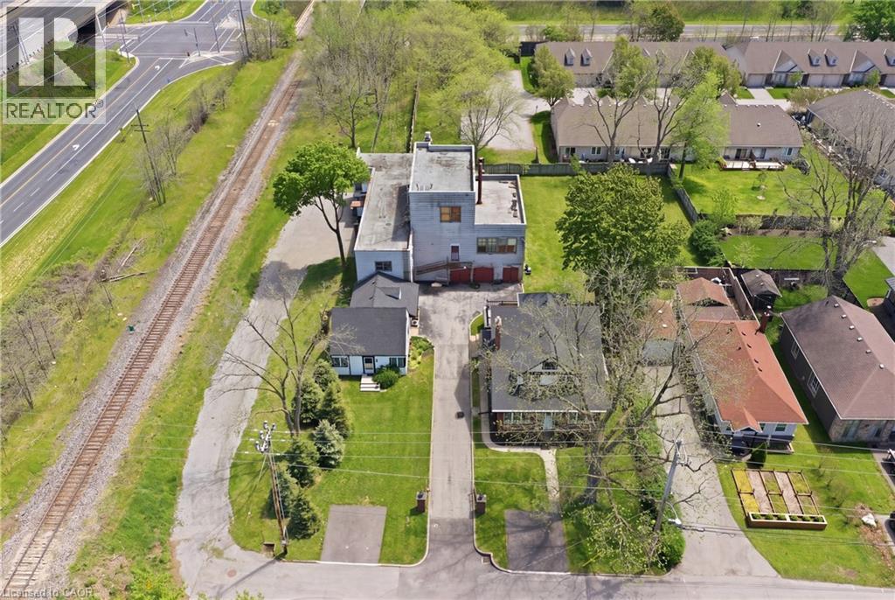
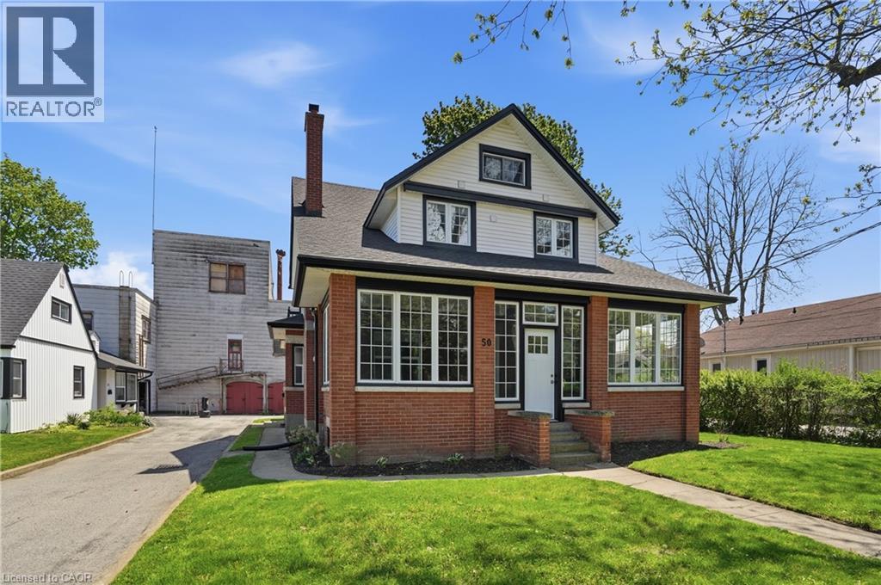
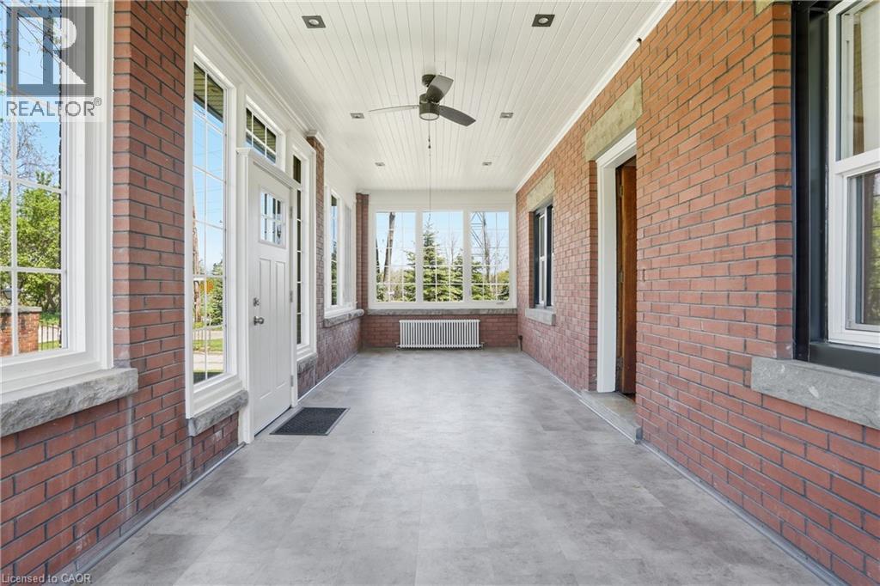
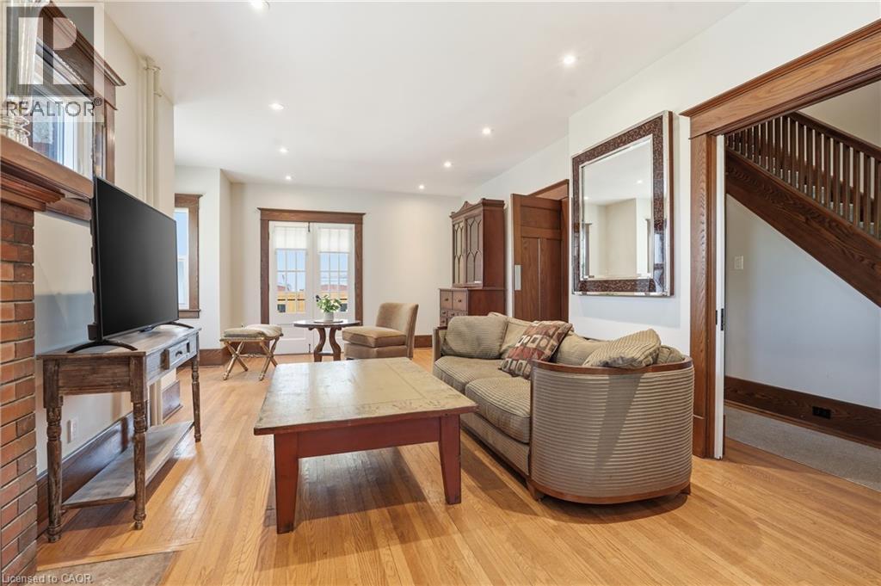
Rare opportunity to acquire a unique multi property offering in the heart of Grimsby, consisting of 50-52 and 54 Park Road North, being sold together. Known as the historic Gadsby Property, this exceptional package combines approximately 9,700 sq ft of industrial/manufacturing space with two residential dwellings, creating outstanding potential for live/work use, investment, redevelopment, or repurposing opportunities. The industrial component features a gated entry and a substantial 3 storey manufacturing building, historically operated as a boot manufacturing facility since the 1940s. The space offers excellent versatility for future commercial, industrial, or mixed-use possibilities. Complementing the property are two residential homes, including a beautifully maintained and renovated heritage residence offering over 3,000 sq ft of living space with timeless architectural details, spacious principal rooms, modern kitchen finishes, and multiple bedrooms. A second detached dwelling further enhances the flexibility and income potential of the site. Ideally located minutes from the QEW in the growing Town of Grimsby, this is a rare opportunity to secure a landmark property with significant future potential. Properties being sold as is.
Map data © OpenStreetMap contributors
No open houses are scheduled for this home.
Can't make it? Request a private viewing.
| Cold room | Basement | 9'5'' x 28'5'' |
| Storage | Basement | 8'5'' x 8'4'' |
| Utility room | Basement | 26'2'' x 30'9'' |
| Storage | Third level | 6'0'' x 13'3'' |
| Bedroom | Third level | 9'2'' x 11'1'' |
| Bedroom | Third level | 11'7'' x 12'5'' |
| 4pc Bathroom | Second level | — |
| Den | Second level | 7'1'' x 13'2'' |
| Bedroom | Second level | 9'1'' x 10'4'' |
| Bedroom | Second level | 10'5'' x 13'4'' |
| Bedroom | Second level | 10'5'' x 13'1'' |
| Primary Bedroom | Second level | 9'5'' x 17'2'' |
| 2pc Bathroom | Main level | — |
| Dining room | Main level | 11'0'' x 14'9'' |
| Pantry | Main level | 7'6'' x 12'2'' |
| Kitchen | Main level | 10'9'' x 12'3'' |
| Living room | Main level | 11'8'' x 26'1'' |
| Foyer | Main level | 6'11'' x 10'0'' |