 For sale 50
$429,900
1+1 bed1 bath700–799 sq ft
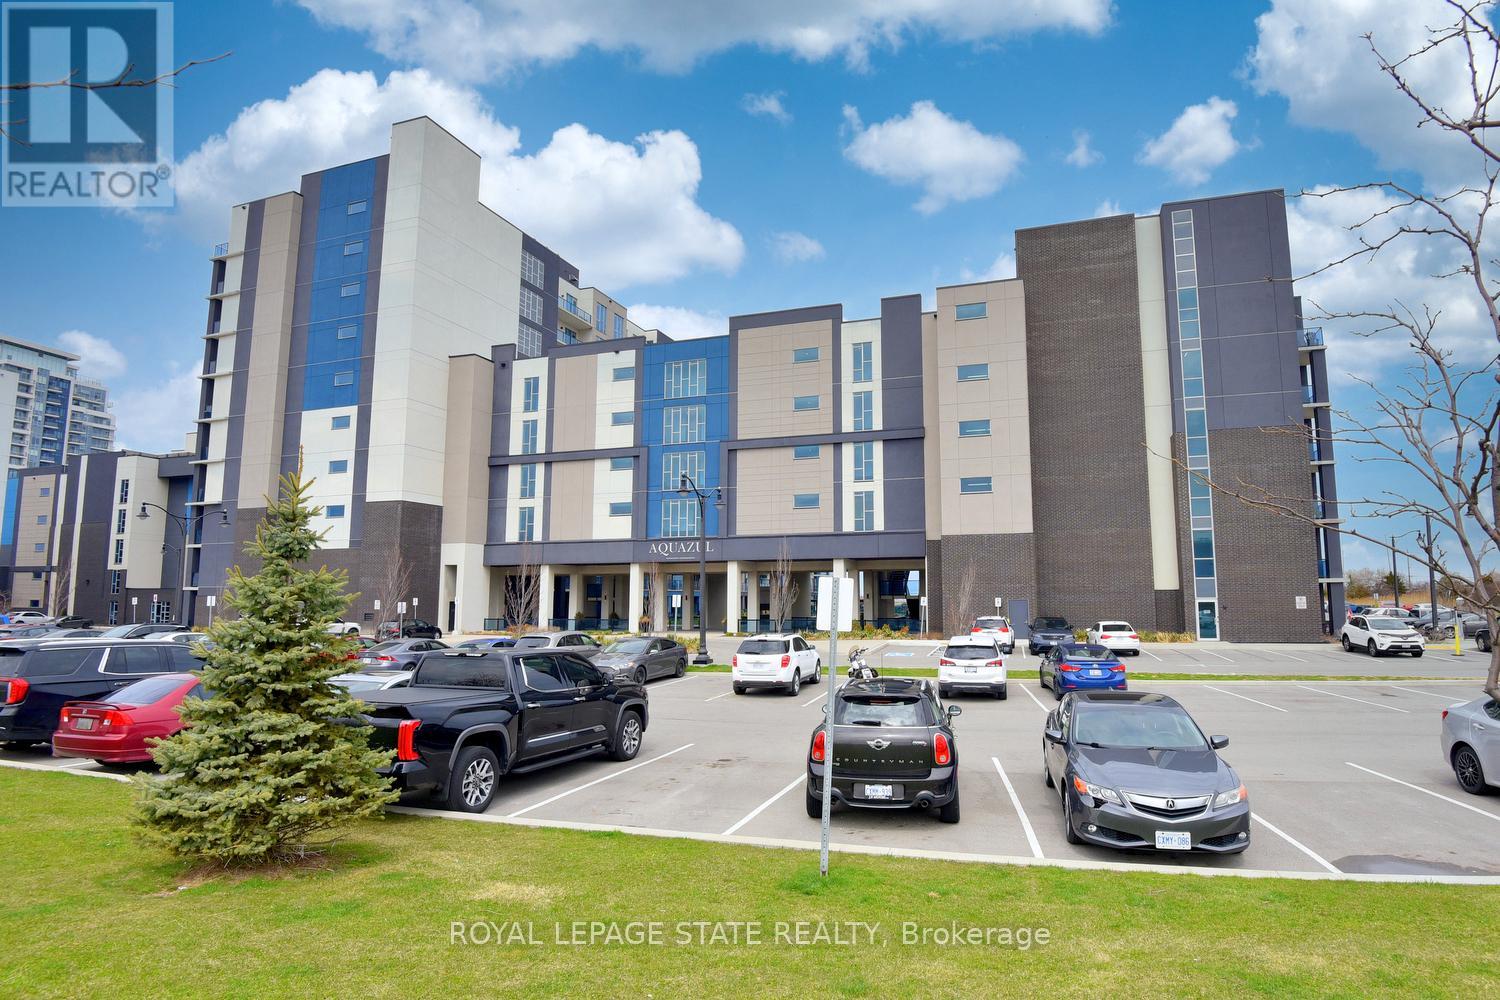
16 Concord Place #145
Grimsby Beach, Grimsby
13 days agoMLS® X13857726
ROYAL LEPAGE STATE REALTY
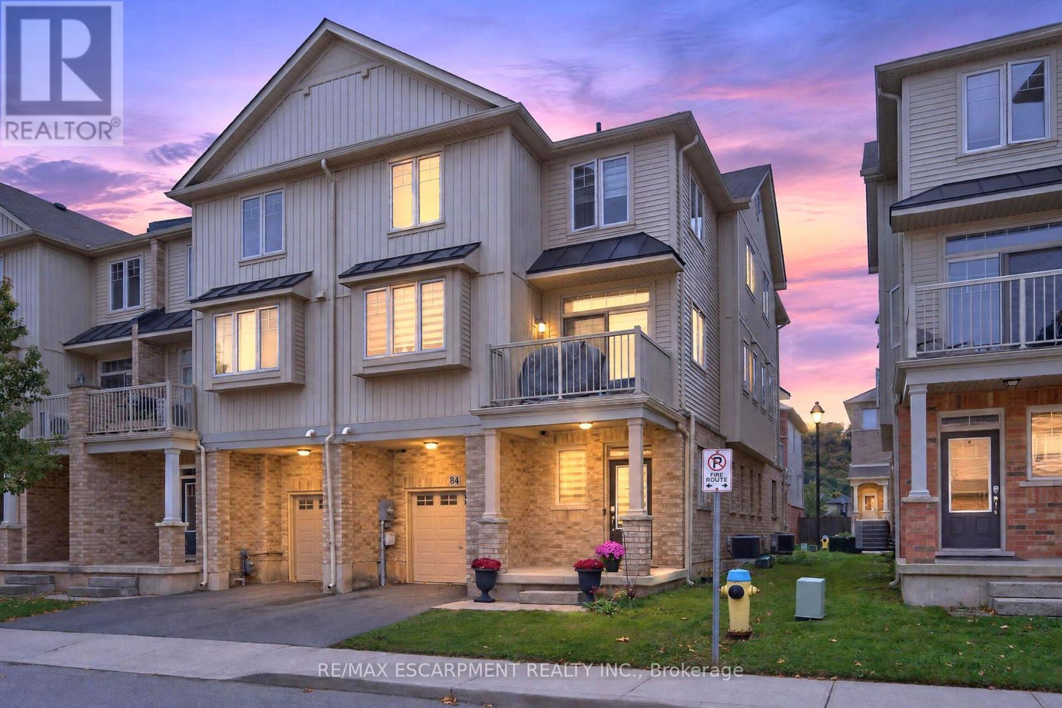
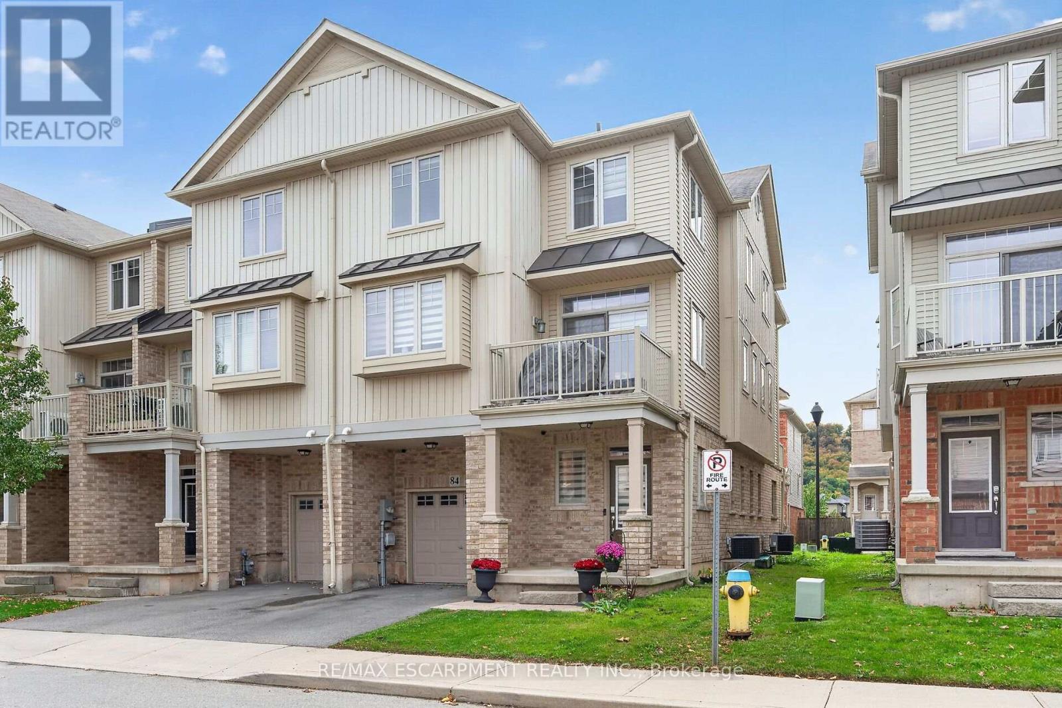
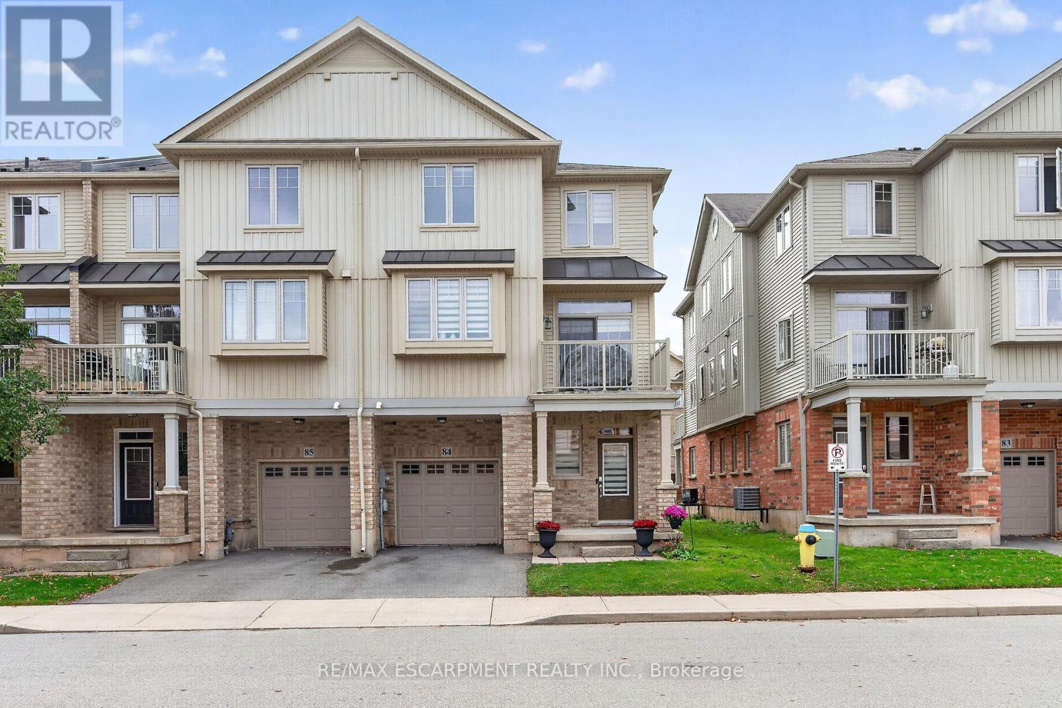
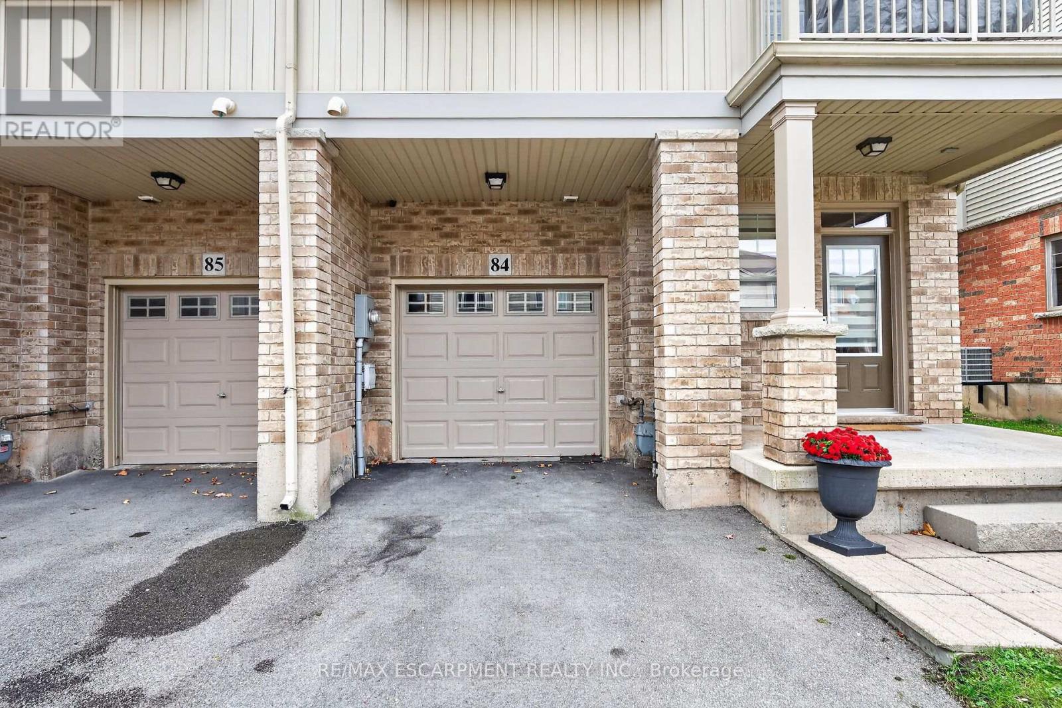
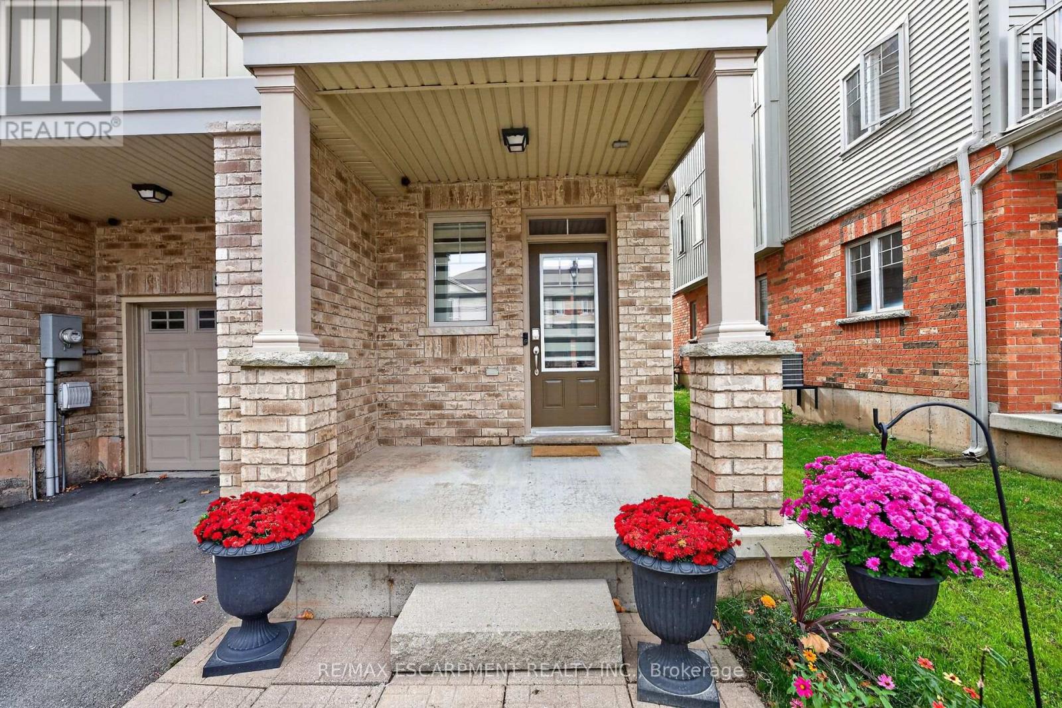
6 Chestnut Drive #84
Grimsby West, Grimsby, Ontario L3M3X8
For sale· Added
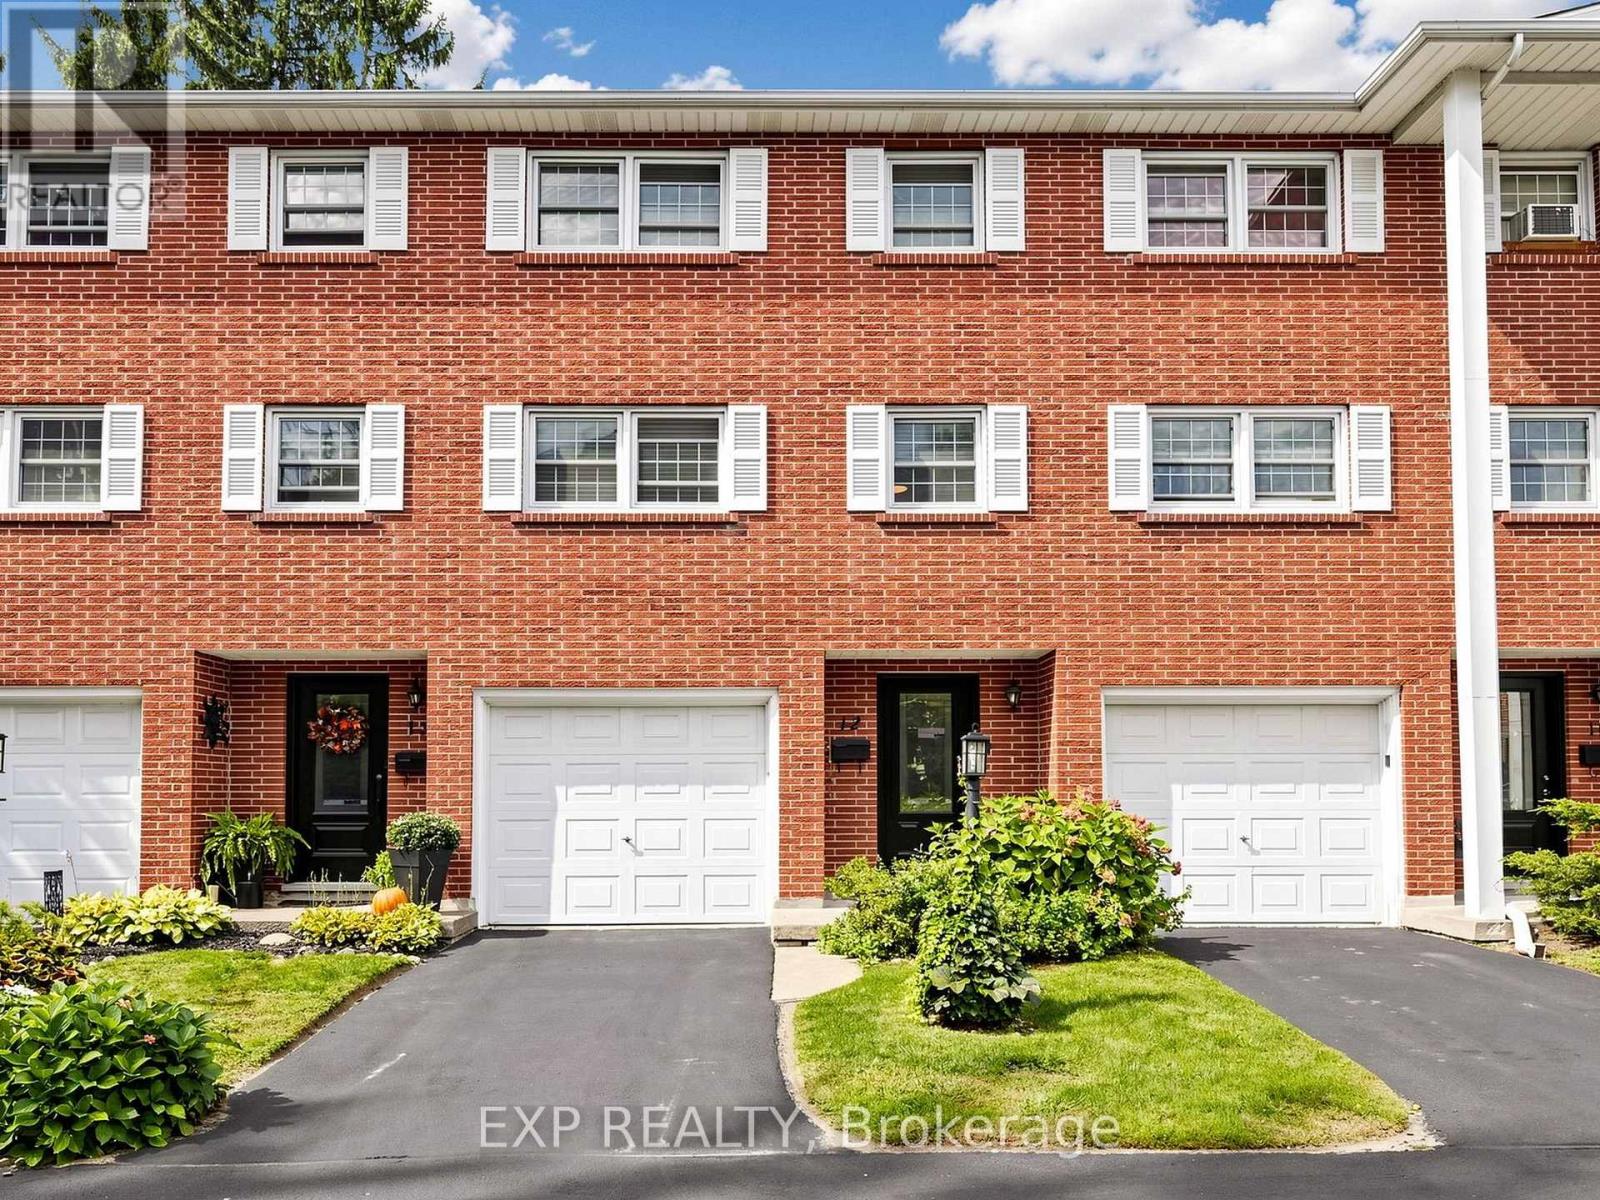
Welcome to this spacious and well-maintained end-unit townhome in a desirable Grimsby location! Situated at the end of the townhouse row, this bright and inviting 3-storey home offers added privacy and a functional open-concept layout, with a seamless flow between the kitchen, dining, and living areas-perfect for everyday living and entertaining. The upper level features generously sized bedrooms, a 3-piece bathroom, and convenient upper-level laundry. Ideally located close to schools, parks, shopping, restaurants, Peach King Arena & Recreation Centre, the Niagara Escarpment, and Bruce Trail, with easy access to the QEW for commuters. **A wonderful opportunity to own a well-maintained end-unit townhome in a convenient and family-friendly Grimsby neighbourhood!**
Map data © OpenStreetMap contributors
No open houses are scheduled for this home.
Can't make it? Request a private viewing.
| Den | Main level | 5.76 x 2.94 m |
| Kitchen | Second level | 2.74 x 2.89 m |
| Dining room | Second level | 2.66 x 3.04 m |
| Living room | Second level | 4.57 x 3.47 m |
| Bathroom | Second level | 1.61 x 1.49 m |
| Laundry room | Second level | 0.91 x 0.94 m |
| Primary Bedroom | Third level | 3.53 x 3.53 m |
| Bedroom | Third level | 3.4 x 2.81 m |
| Bedroom | Third level | 2.66 x 2.46 m |
| Bathroom | Third level | 2.96 x 1.25 m |