 For sale 50
$499,900
1 bed1 bath1,150 sq ft
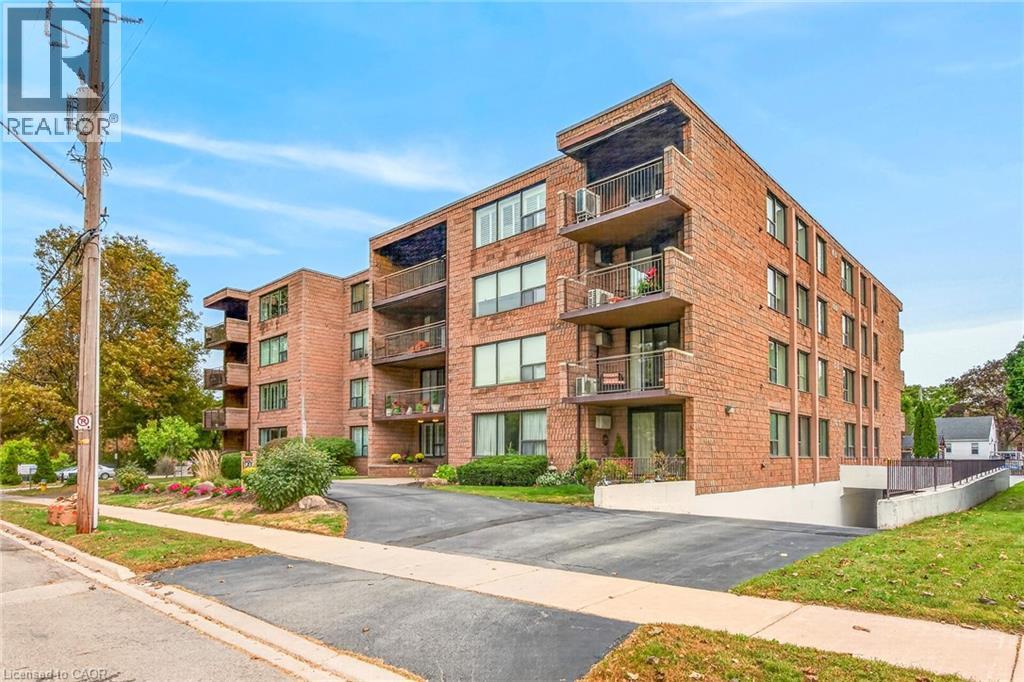
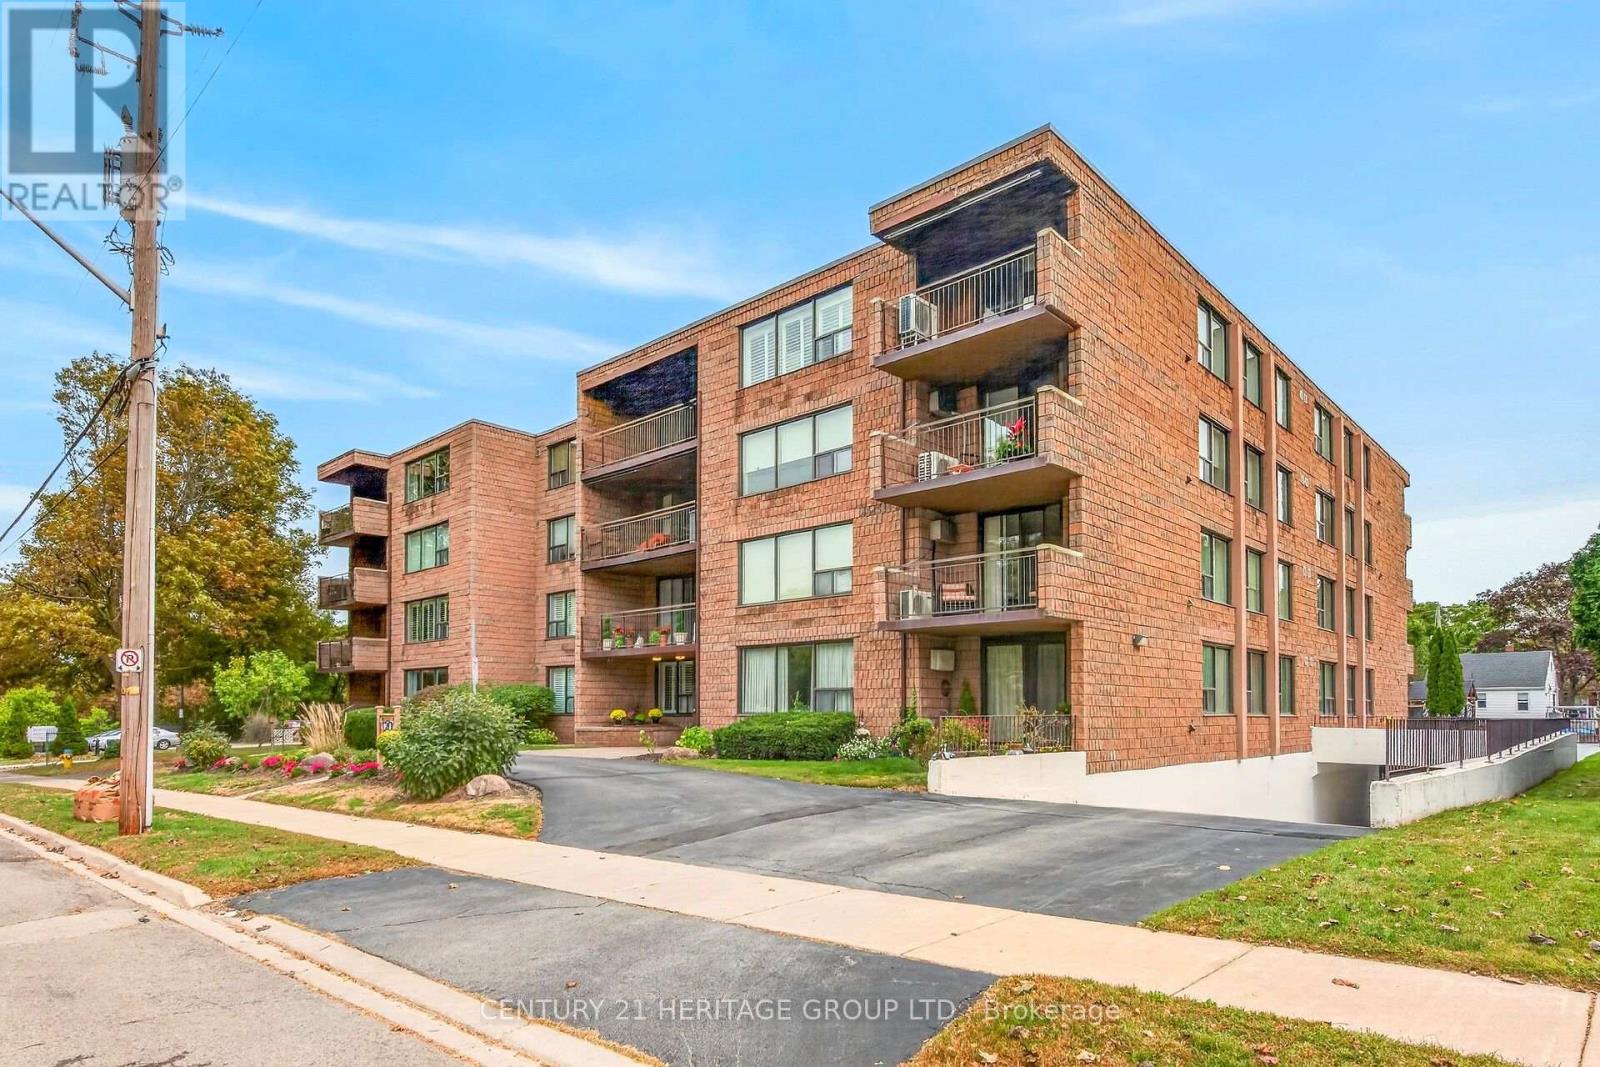
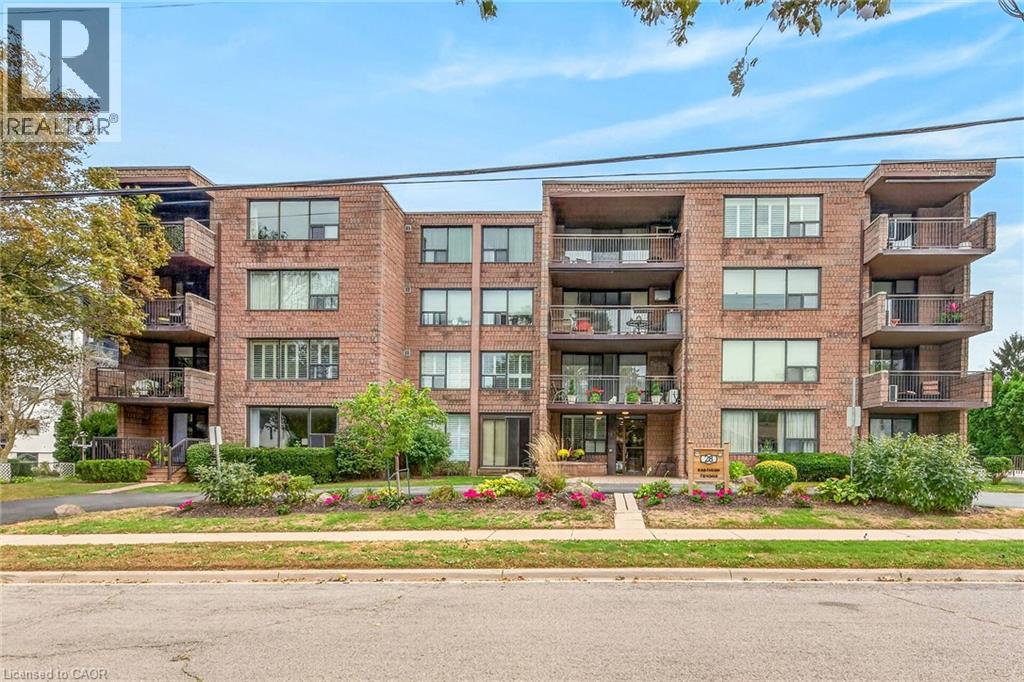
28 Robinson Street North #103
Grimsby
8 days agoMLS® 40868611
RE/MAX Escarpment Realty Inc.
8 Hemlock Way #38
Grimsby West, Grimsby, Ontario L3M0B5
For sale· Added
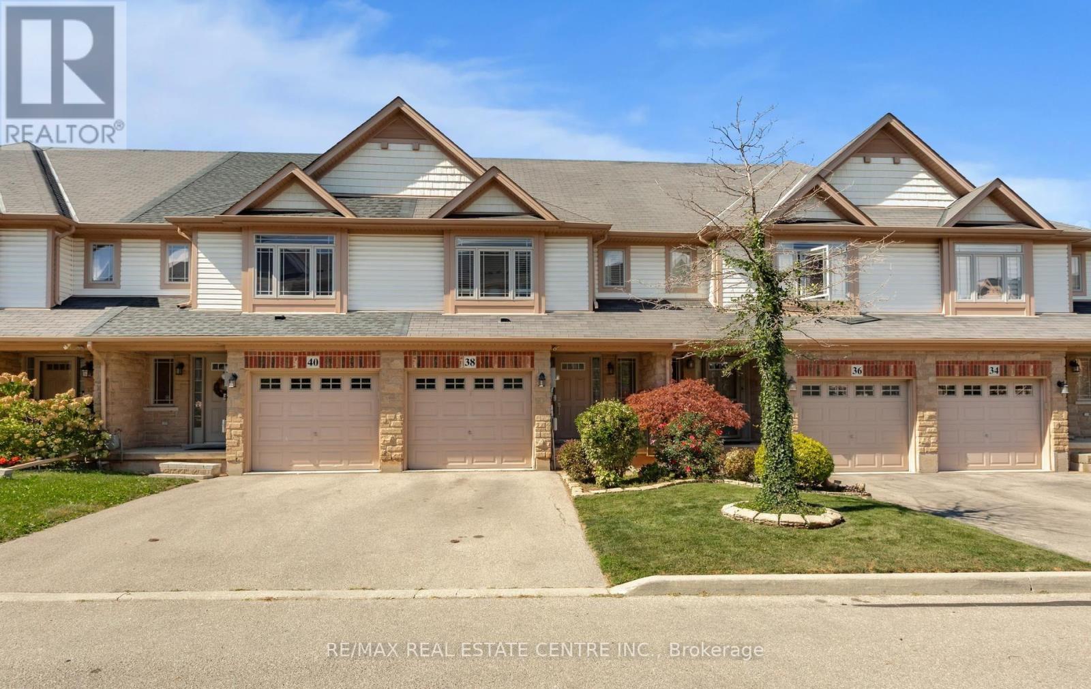
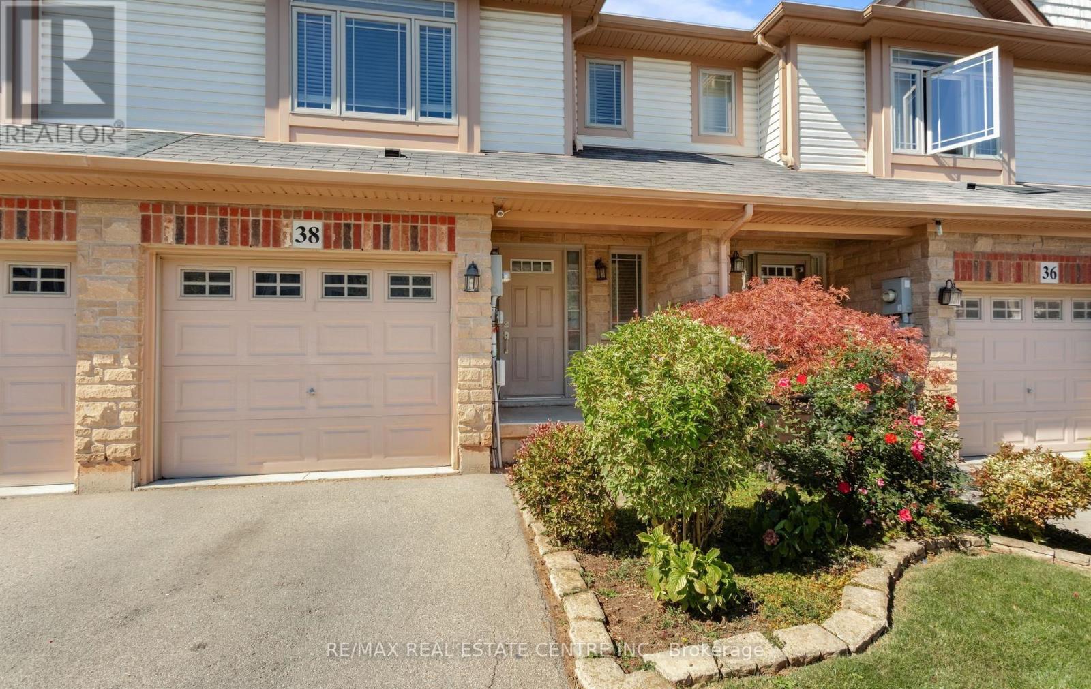
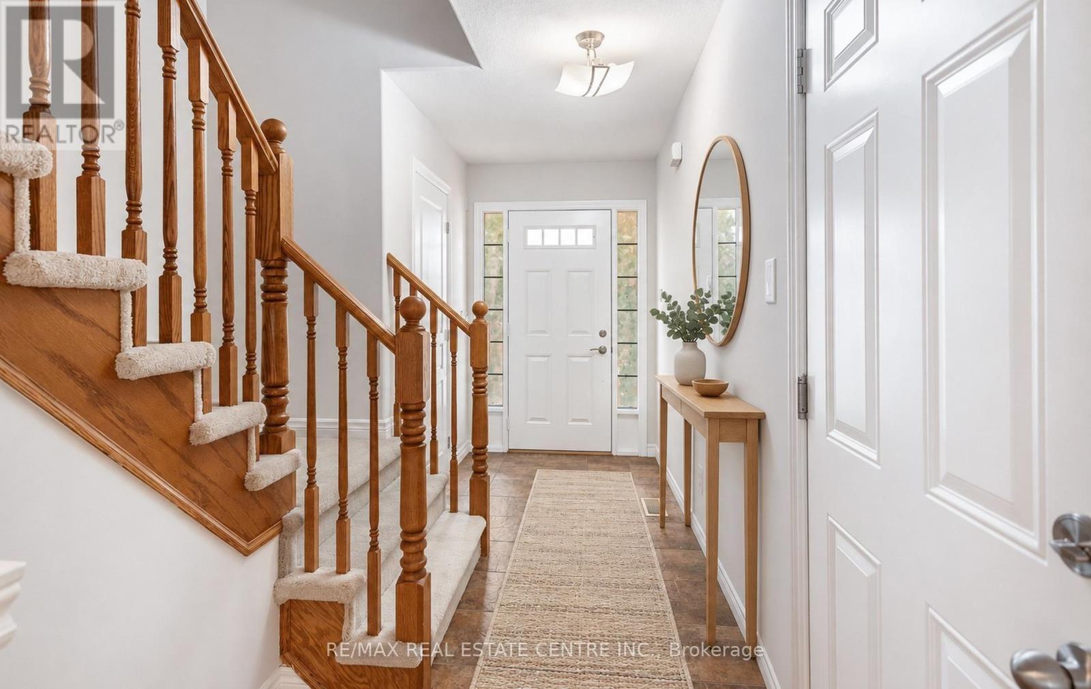
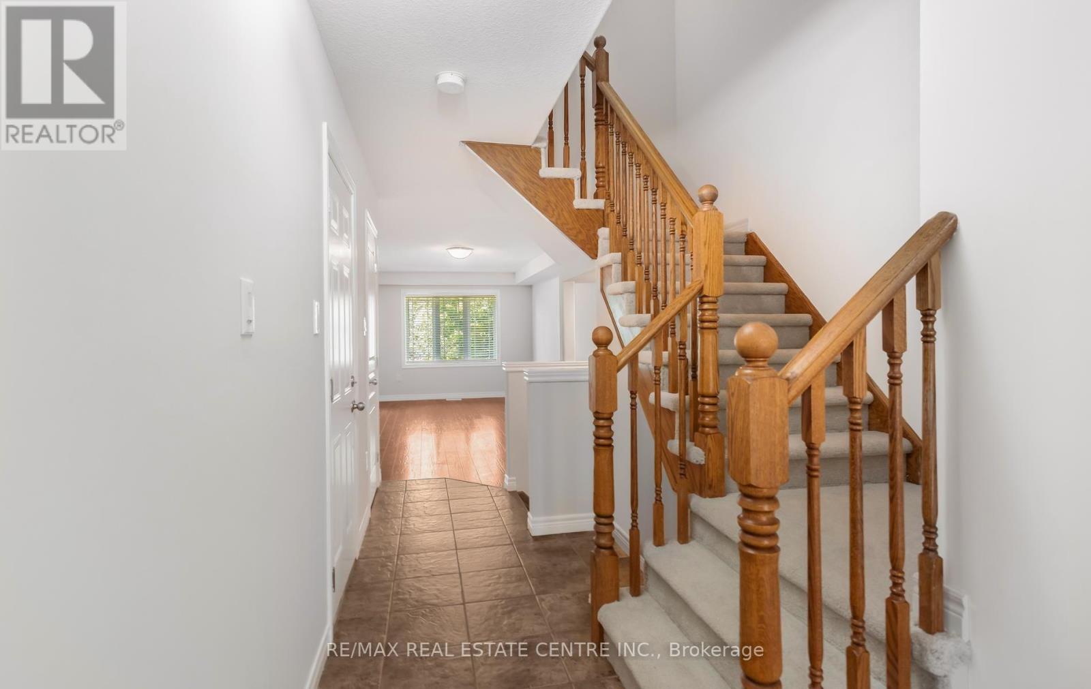
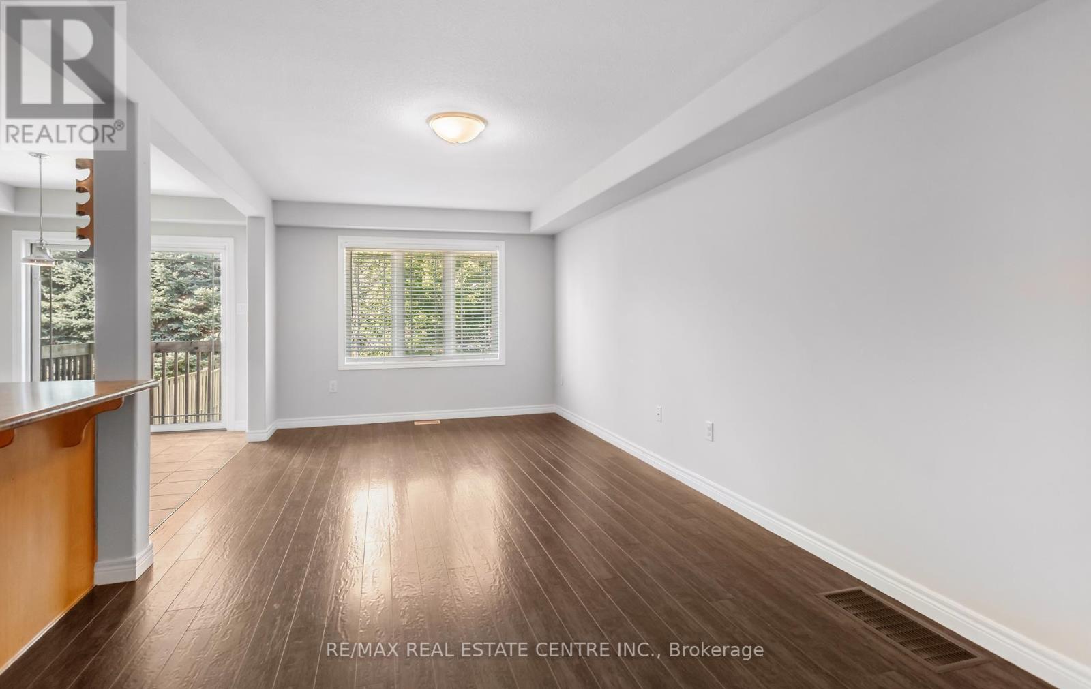
Amazing 2-Storey Freehold Townhome In One Of Grimsby's Most Desirable Locations! Beautiful Curb Appeal & Located On A Quiet Street. Bright Open Concept Layout With 2PC Powder Room In Foyer, Spacious Great Room Overlooking Beautiful Kitchen With A Centre Island & Breakfast Bar, B/I Dishwasher, Backsplash, Eat-In Breakfast Area With Walk-Out To Deck, Patio & Fully Fenced Yard. Upper Floor Features 3 Spacious Bedrooms Including The Primary Bedroom Having A 4PC Ensuite With Separate Soaker Tub & Shower & Walk-In Closet. A 4PC Bathroom & Bonus 2 Linen Closets Complete The 2nd Floor. The Unspoiled Basement Comes With The Laundry Area, Rough-In Bathroom, A Large Window & Ample Room To Add Additional Living Space. Convenient Access To The Garage From The Home. This Move-In Home Comes Freshly, Professionally Painted With Brand New Carpet On Stairs & Brand New Laminate Flooring On 2nd Floor. Ideal Location Close To The QEW, Shopping, Schools, Parks, & Recreation Facilities. True Pride Of Ownership!
Map data © OpenStreetMap contributors
No open houses are scheduled for this home.
Can't make it? Request a private viewing.
| Great room | Ground level | 6.4 x 3.3 m |
| Kitchen | Ground level | 3.66 x 2.39 m |
| Eating area | Ground level | 3.61 x 2.39 m |
| Primary Bedroom | Second level | 4.72 x 4.17 m |
| Bedroom 2 | Second level | 2.79 x 3.73 m |
| Bedroom 3 | Second level | 2.79 x 3.25 m |