 For sale 50
$499,000
3 bed2 bath1,800–1,999 sq ft
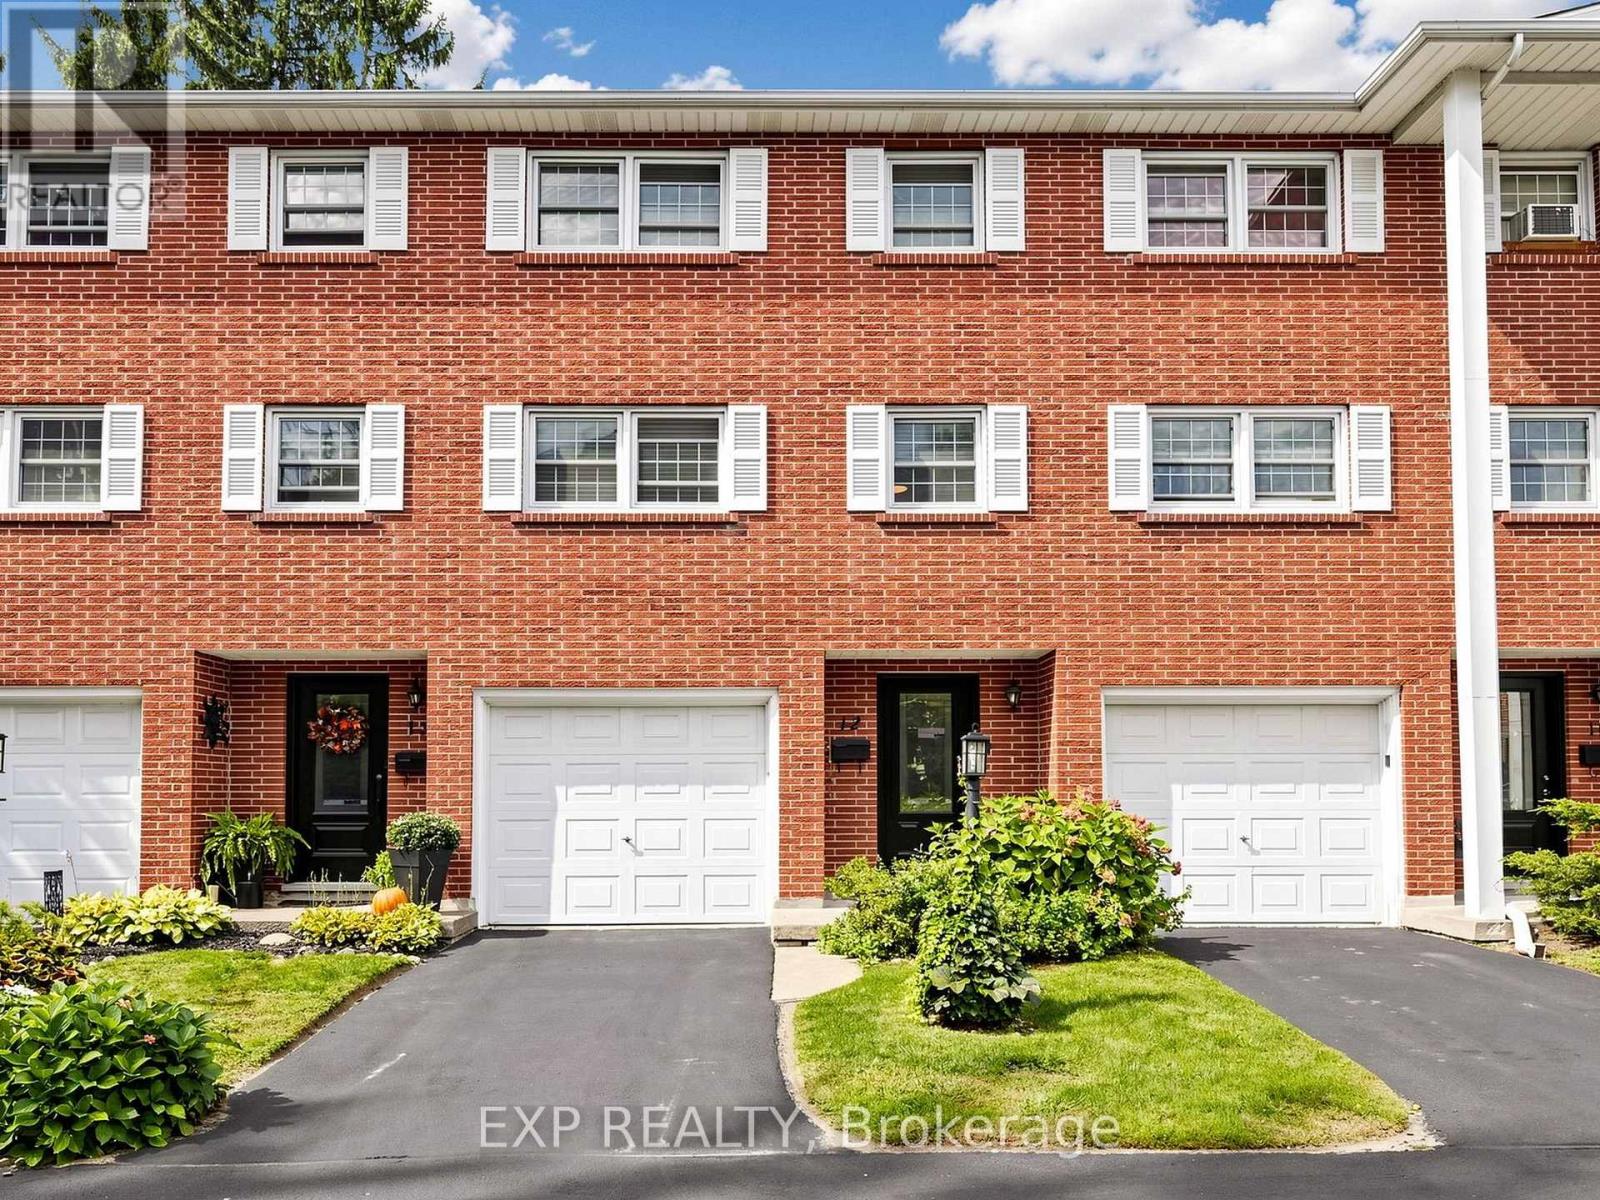
91 Livingston Avenue #12
Grimsby West, Grimsby
27 days agoMLS® X13794238
EXP REALTY
9 Wentworth Drive #13
Grimsby East, Grimsby, Ontario L3M5H9
For sale· Added
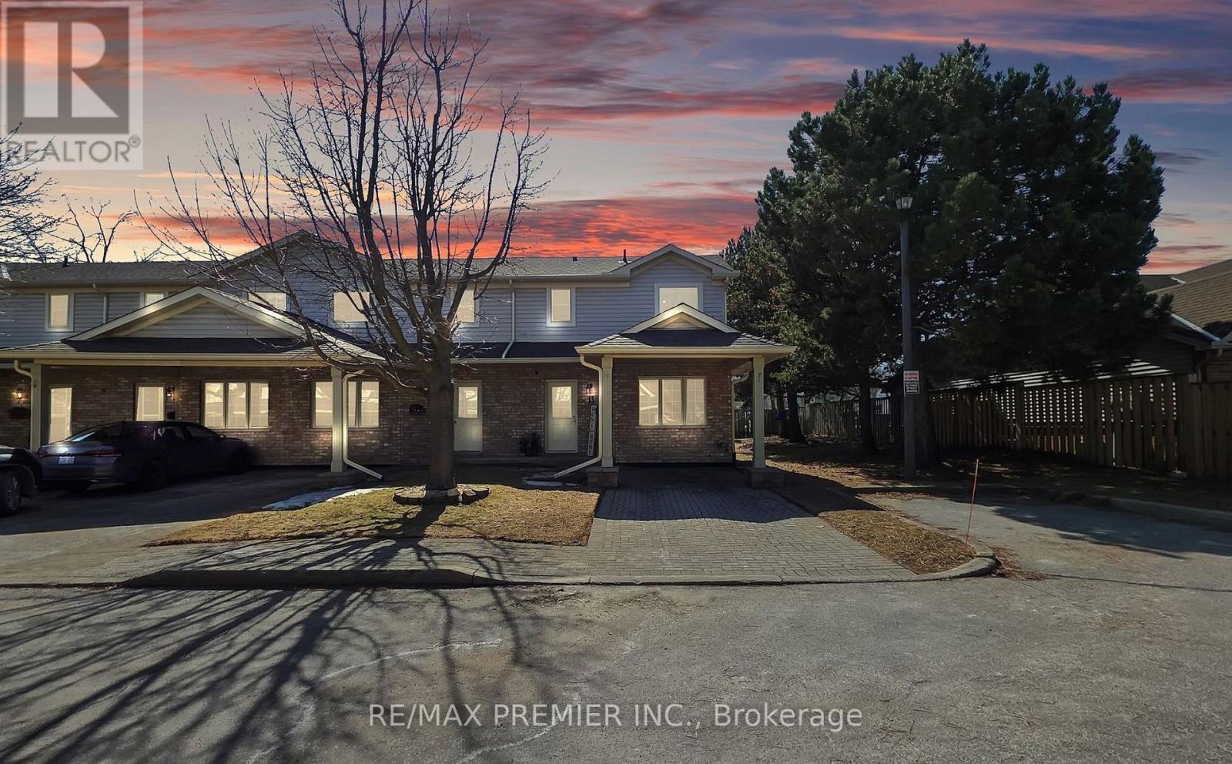
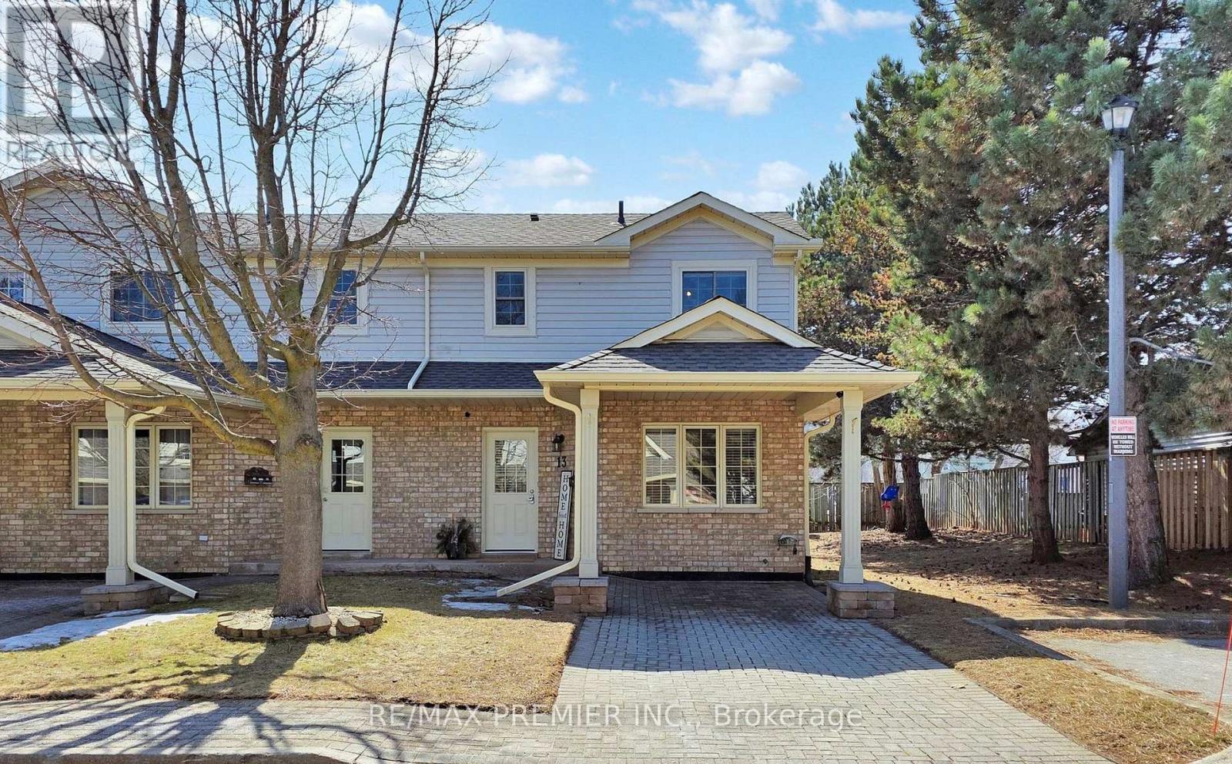
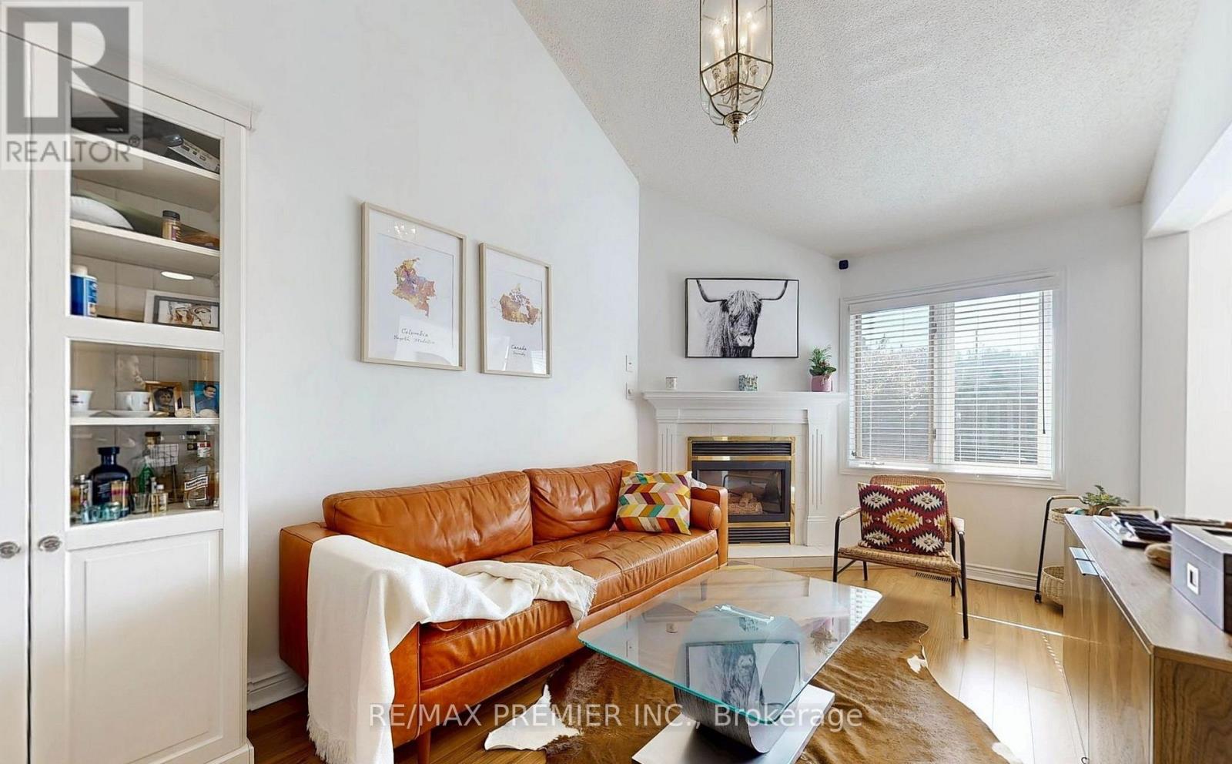
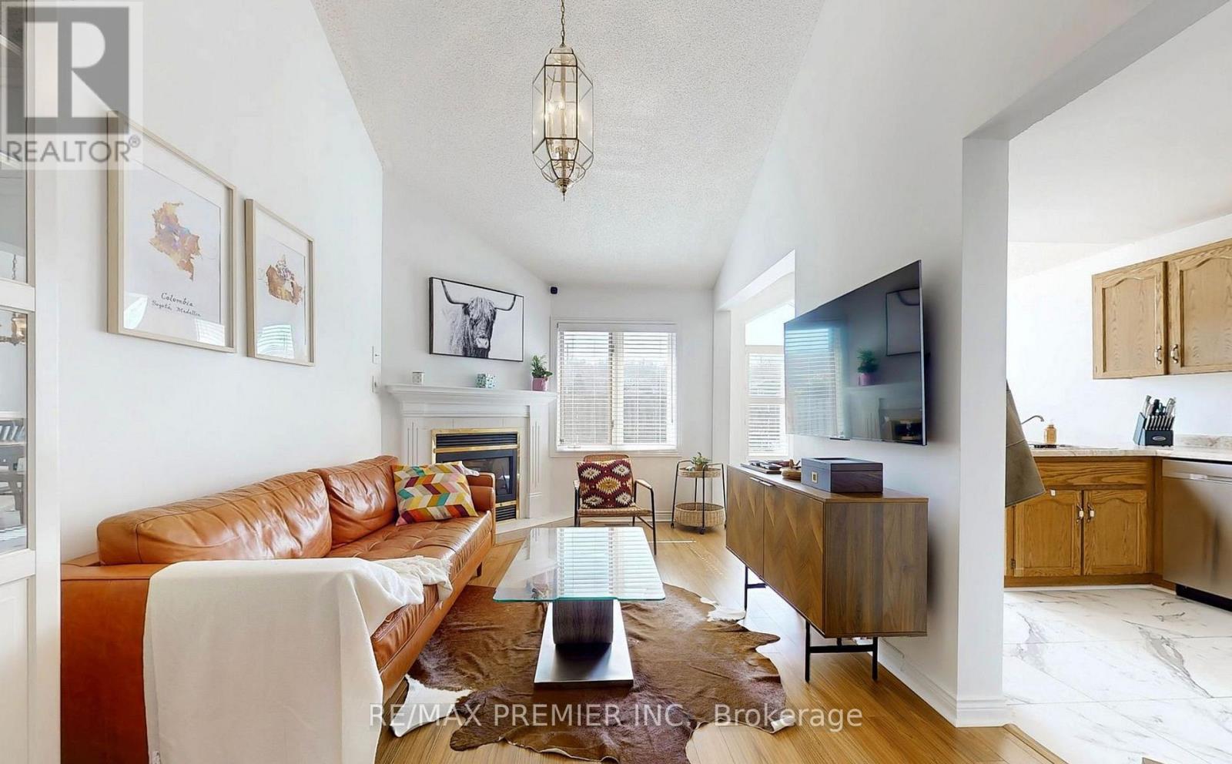
Welcome home to this bright 3-bedroom, 3-bathroom end unit townhouse. The main-floor primary bedroom has its own ensuite, while vaulted ceilings and a cozy gas fireplace make the living room an inviting place to unwind.The renovated eat-in kitchen features new appliances and updated flooring. Upstairs, two bedrooms offer space for family, guests, or a home office, alongside a 4-piece bathroom with a Jacuzzi tub. The finished basement adds a spacious recreation room, a 3-piece bathroom, laundry, and plenty of storage. Central vacuum makes everyday upkeep easier.Enjoy a private rear patio with no neighbours behind, two parking spaces, and visitor parking. With a hospital, schools, and stores within walking distance, this home puts daily essentials close by.
Map data © OpenStreetMap contributors
No open houses are scheduled for this home.
Can't make it? Request a private viewing.
| Primary Bedroom | Main level | 3.58 x 3.68 m |
| Living room | Main level | 5.28 x 2.92 m |
| Kitchen | Main level | 6.32 x 2.77 m |
| Bedroom 2 | Second level | 3.38 x 2.72 m |
| Bedroom 3 | Second level | 4.04 x 2.69 m |