 For sale 50
$968,000
2+1 bed4 bath2,000–2,500 sq ft
137 Millview Court
Rockwood, Guelph/Eramosa
1 month agoMLS® X13759300
RE/MAX Real Estate Centre Inc
117 Hayward Court
Rockwood, Guelph/Eramosa, Ontario N0B2K0
For sale· Added
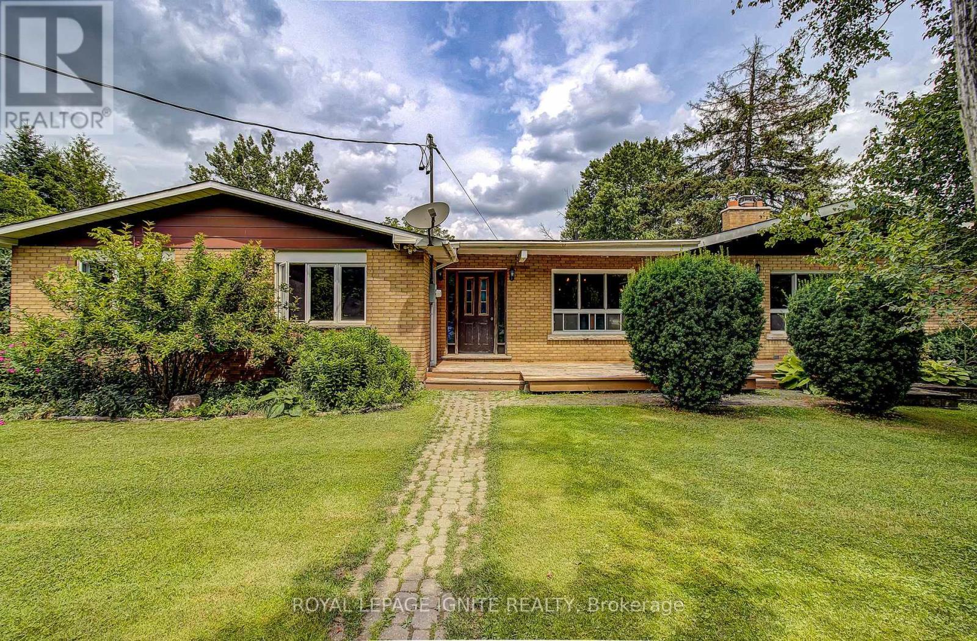
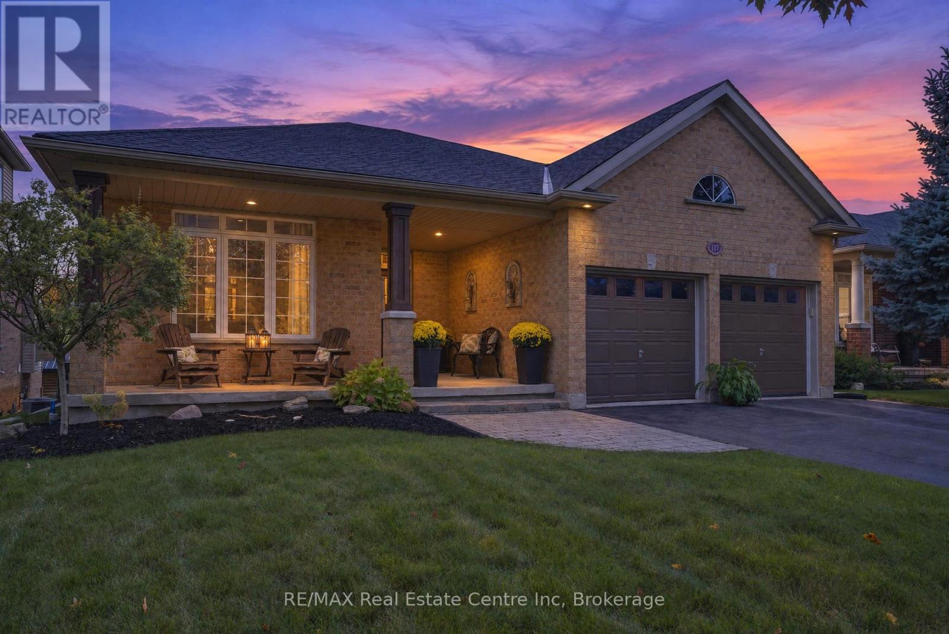
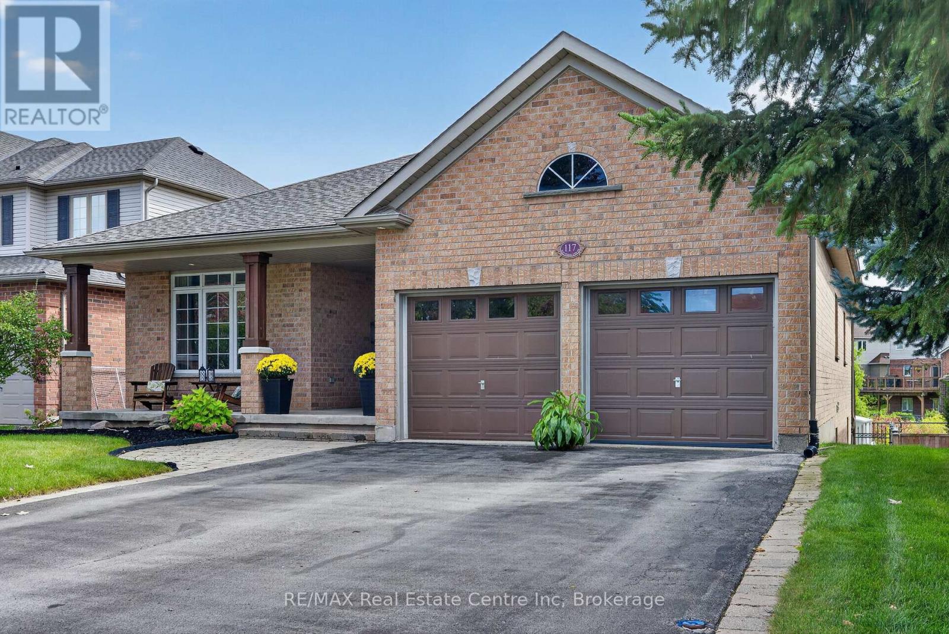
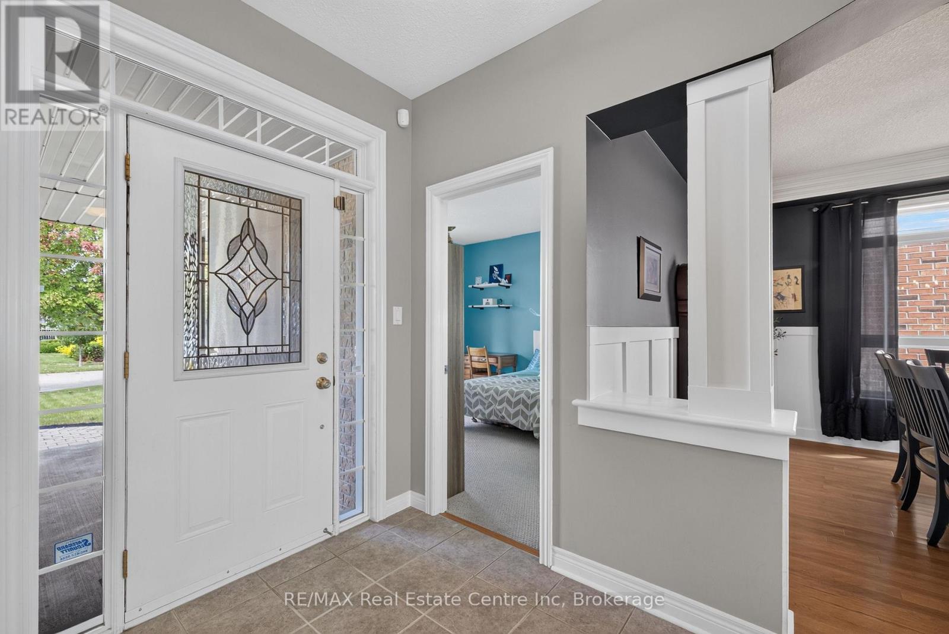
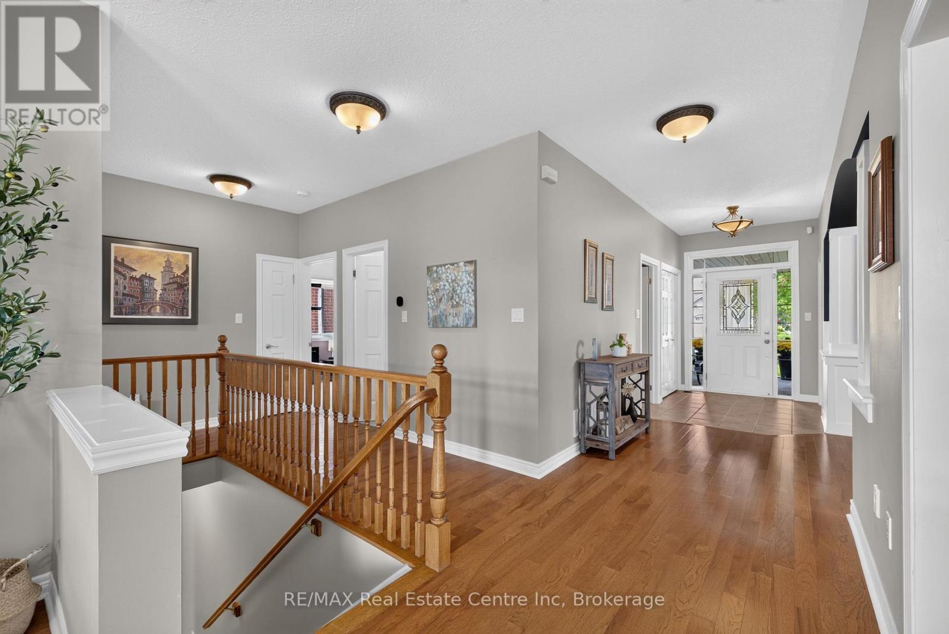
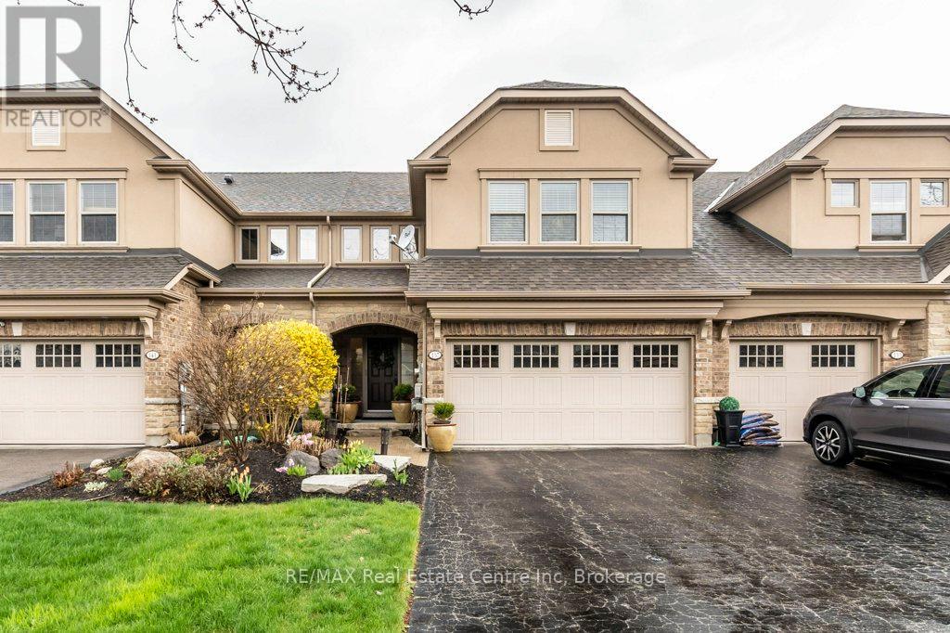
Welcome to this beautiful bungalow tucked away on a private cul-de-sac in Rockwood, Ontario, offering peaceful surroundings and picturesque pond views. This spacious 6-bedroom home features a bright, inviting layout with quality finishes and an abundance of natural light throughout. The main floor offers a generous living room, elegant formal dining room, well-appointed kitchen, and spacious bedrooms, including a large primary retreat with a private ensuite. Step outside onto the expansive walk-out deck and enjoy serene views overlooking the pond; perfect for morning coffee, entertaining, or simply relaxing in a tranquil setting.The fully finished walk-out basement provides exceptional additional living space, featuring a large recreation room, additional bedrooms, and a full bathroom, making it ideal for a growing family, guests, or flexible living arrangements.Complete with a double-car garage, ample parking, and a quiet, desirable setting, this home combines space, comfort, and privacy in one of Rockwood's most appealing locations. A wonderful opportunity to enjoy peaceful living while remaining close to local amenities and everything Rockwood has to offer.
Map data © OpenStreetMap contributors
No open houses are scheduled for this home.
Can't make it? Request a private viewing.
| Kitchen | Main level | 3.65 x 3.79 m |
| Recreational, Games room | Basement | 11.76 x 6.99 m |
| Bedroom 4 | Basement | 7.22 x 3.52 m |
| Bedroom 5 | Basement | 3.9 x 4.64 m |
| Bedroom | Basement | 3.51 x 2.98 m |
| Bathroom | Basement | 2.75 x 1.65 m |
| Living room | Main level | 3.01 x 5.8 m |
| Utility room | Basement | 3.37 x 3.63 m |
| Cold room | Basement | 4.01 x 6.24 m |
| Dining room | Main level | 3.43 x 3.87 m |
| Eating area | Main level | 3.65 x 4.18 m |
| Primary Bedroom | Main level | 5.16 x 5.37 m |
| Bedroom 2 | Main level | 3.65 x 3.94 m |
| Bedroom 3 | Main level | 3.45 x 3.49 m |
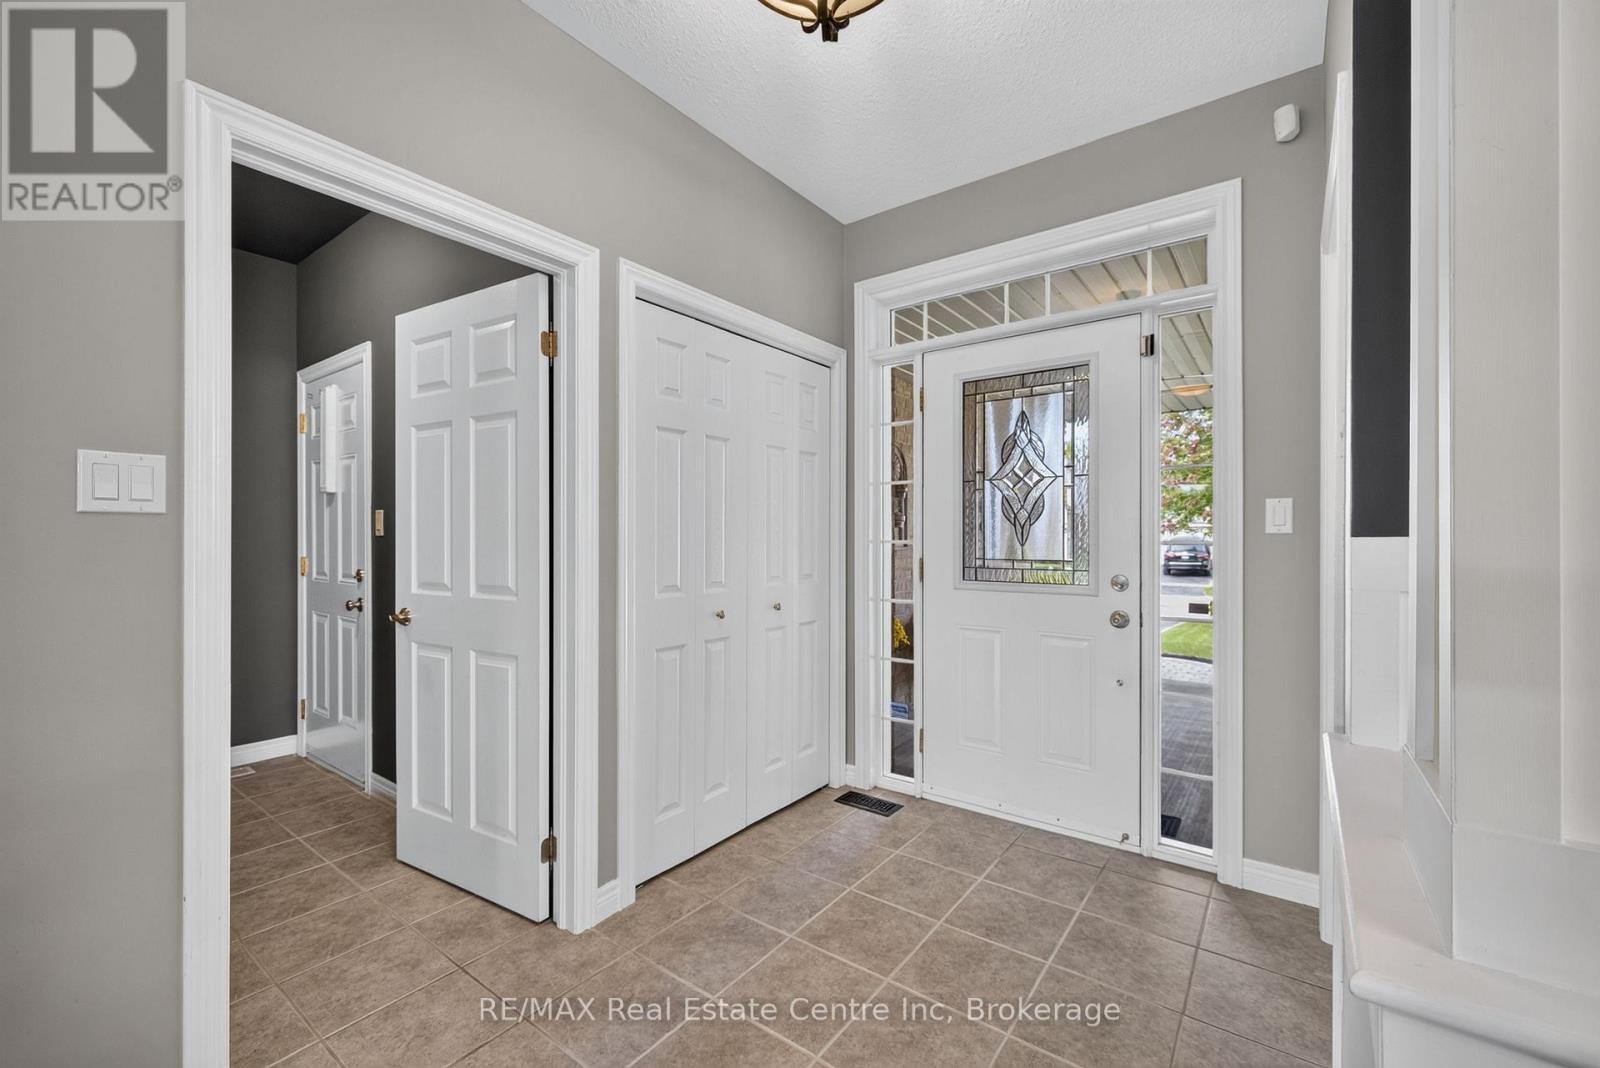
| Foyer | Main level | 1.86 x 2.45 m |
| Bathroom | Main level | 2.59 x 1.57 m |
| Bathroom | Main level | 2.39 x 3.17 m |