 For sale 50
$968,000
2+1 bed4 bath2,000–2,500 sq ft
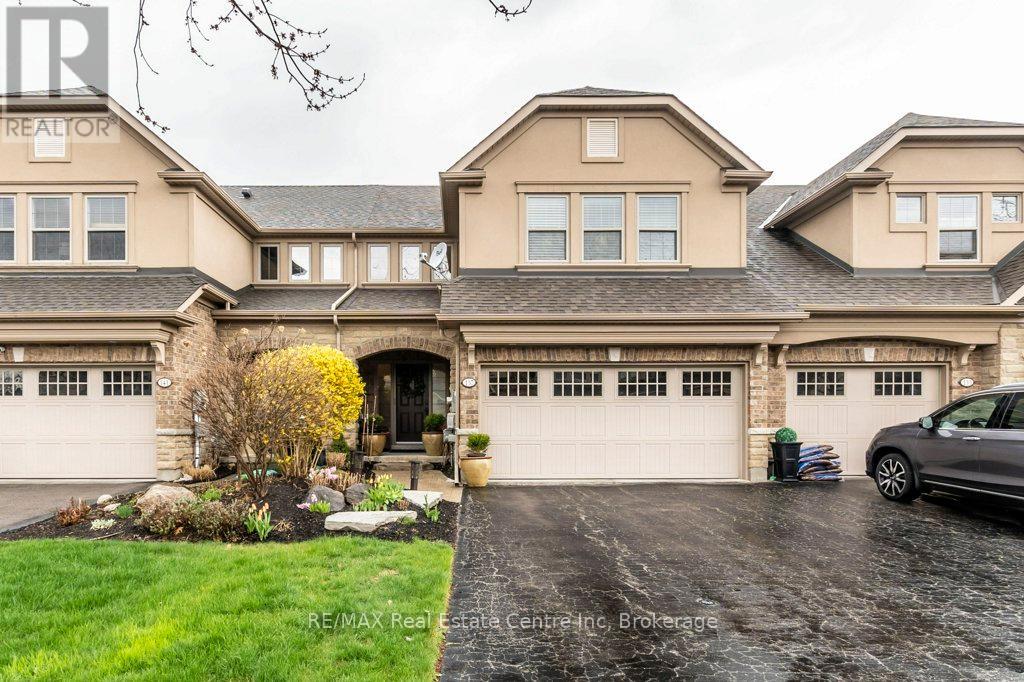
137 Millview Court
Rockwood, Guelph/Eramosa
1 month agoMLS® X13759300
RE/MAX Real Estate Centre Inc
20 Hartfield Drive
Rural Guelph/Eramosa West, Guelph/Eramosa, Ontario N1H6J2
For sale· Added
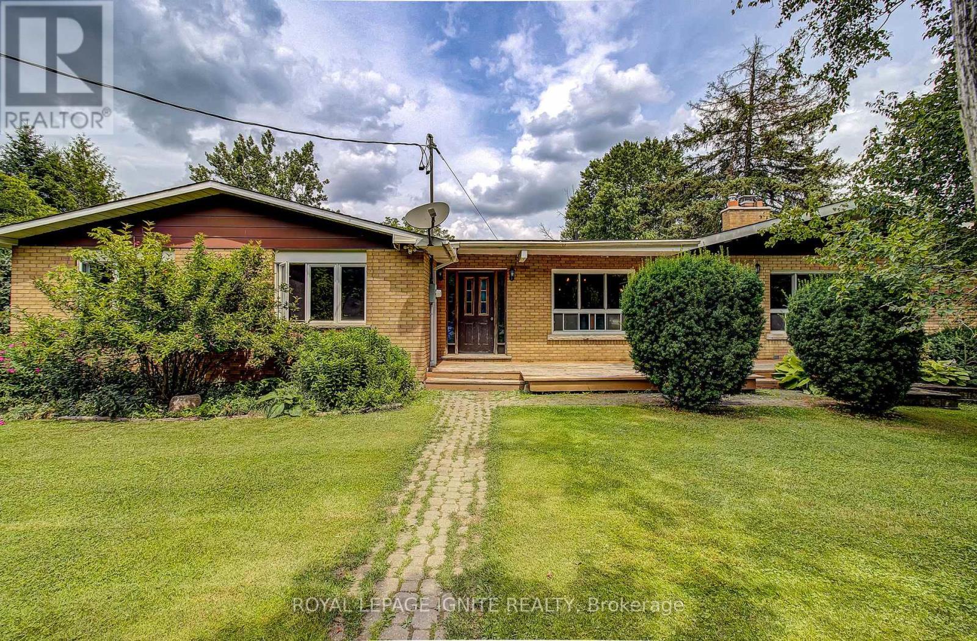
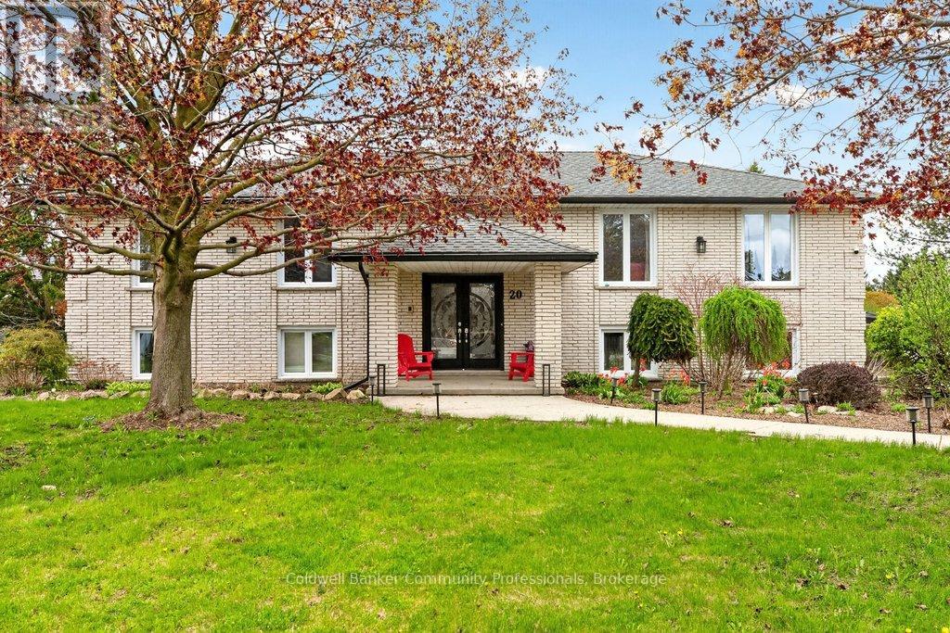
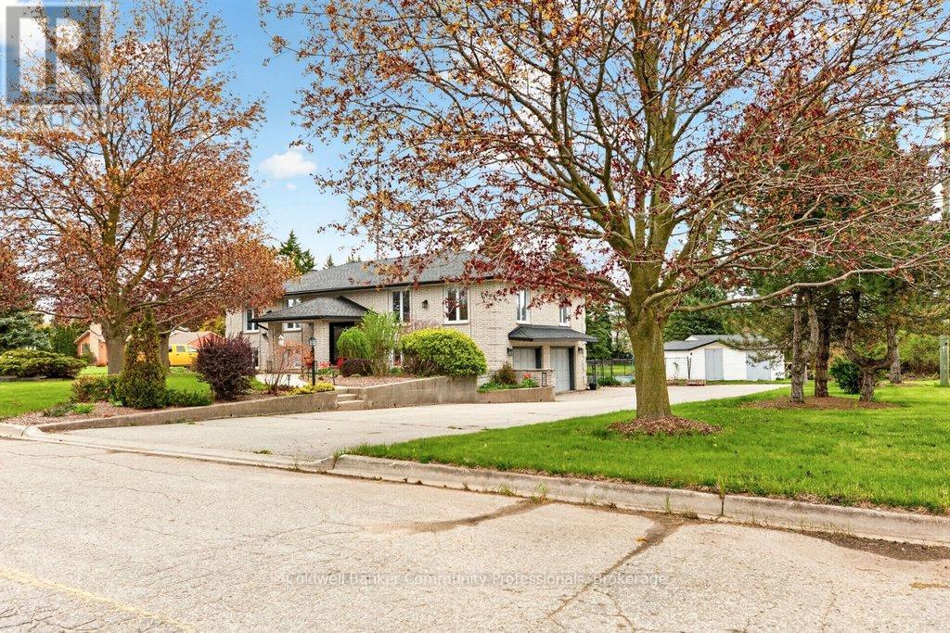
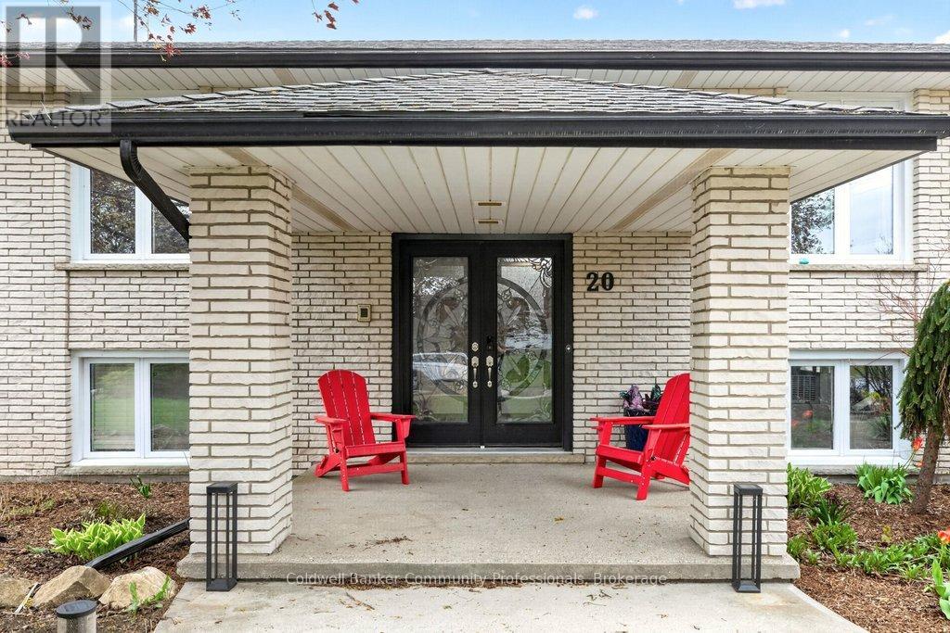
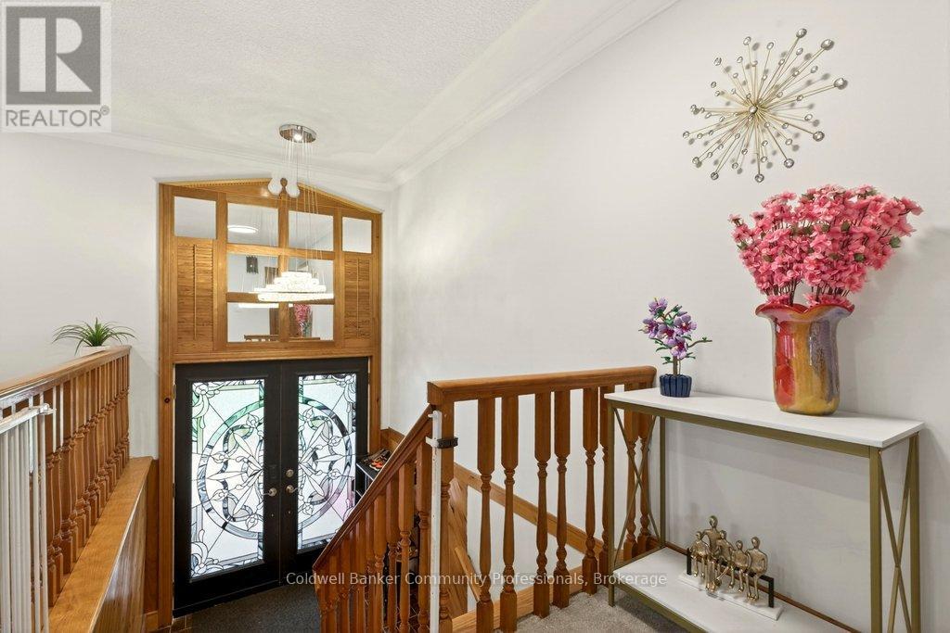
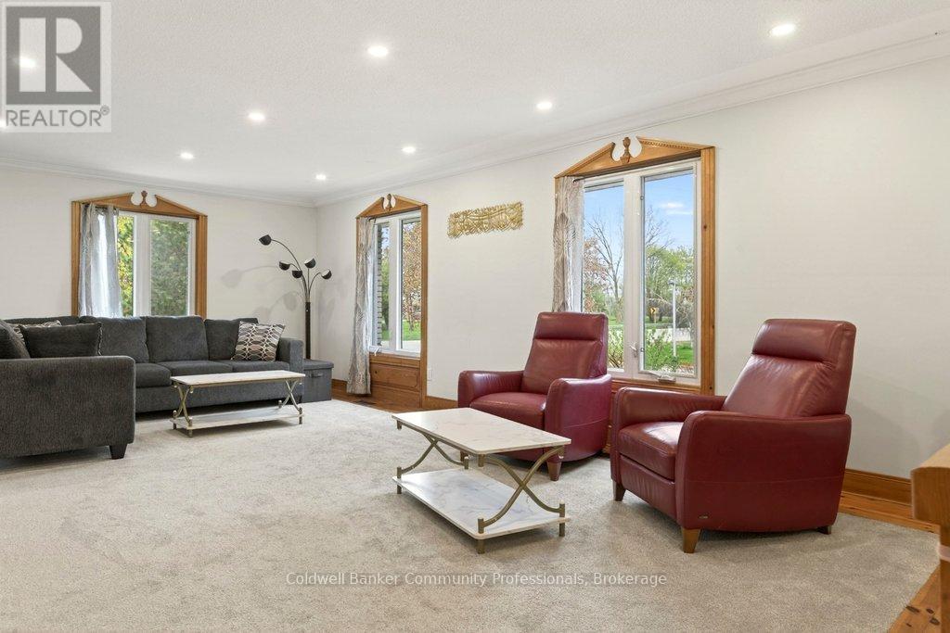
Welcome to an exceptional residence offering refined country living just minutes from town. Seton an expansive, tree-lined lot, this custom-built home provides a rare blend of privacy, space,and sophistication-perfect for grand entertaining, serene outdoor living, and unforgettable gatherings with family and friends. A spacious main level showcases an oversized living room,elegant dining area, and sun-filled eat-in kitchen, all designed to elevate everyday living. Corner windows frame picturesque views across the estate-like grounds, while the kitchen's walkout to the deck creates a seamless indoor-outdoor flow. The main floor features three generous bedrooms, including a luxurious primary suite complete with an electric fireplace and private ensuite. A versatile den/family room offers the option of a fourth bedroom, adding flexibility to the home's thoughtful layout. The fully finished lower level extends the home's living space with two additional bedrooms, a spacious rec room anchored by a gas fireplace, an additional bathroom, a laundry area with separate shower, abundant storage, and a sunroom/workout space with walkout to the grounds. Direct access to the large double garage and the inground pool enhances both convenience and lifestyle. This residence has been meticulously maintained and upgraded to ensure comfort and peace of mind, including nearly all windows replaced (2018), roof (2017), new A/C and furnace (2021), updated pool liner (2025), pool filter and vacuum (2022), tankless water heater (2023), dishwasher (2022), and water softener(2025). A rare offering-where country tranquility meets elevated living, and every space is crafted for comfort, beauty, and lasting enjoyment.
Map data © OpenStreetMap contributors
No open houses are scheduled for this home.
Can't make it? Request a private viewing.
| Living room | Main level | 6.45 x 4.16 m |
| Bedroom | Lower level | 3.16 x 3.4 m |
| Bedroom | Lower level | 3.61 x 3.4 m |
| Family room | Lower level | 9.6 x 4.97 m |
| Laundry room | Lower level | 3.4 x 3.52 m |
| Sunroom | Lower level | 4.29 x 4.29 m |
| Utility room | Lower level | 2.22 x 1.12 m |
| Dining room | Main level | 3.28 x 4.09 m |
| Kitchen | Main level | 5.25 x 4.08 m |
| Primary Bedroom | Main level | 6.17 x 4.29 m |
| Bedroom 2 | Main level | 3.33 x 4.03 m |
| Bedroom 3 | Main level | 3.44 x 2.95 m |
| Den | Main level | 5.04 x 3.44 m |
| Bathroom | Main level | 2.34 x 1.35 m |
| Bathroom | Main level | 2.34 x 1.98 m |
| Bathroom | Main level | 3.71 x 2.61 m |