 For sale 50
$1,999,990
5 bed4 bath3,000–3,500 sq ft
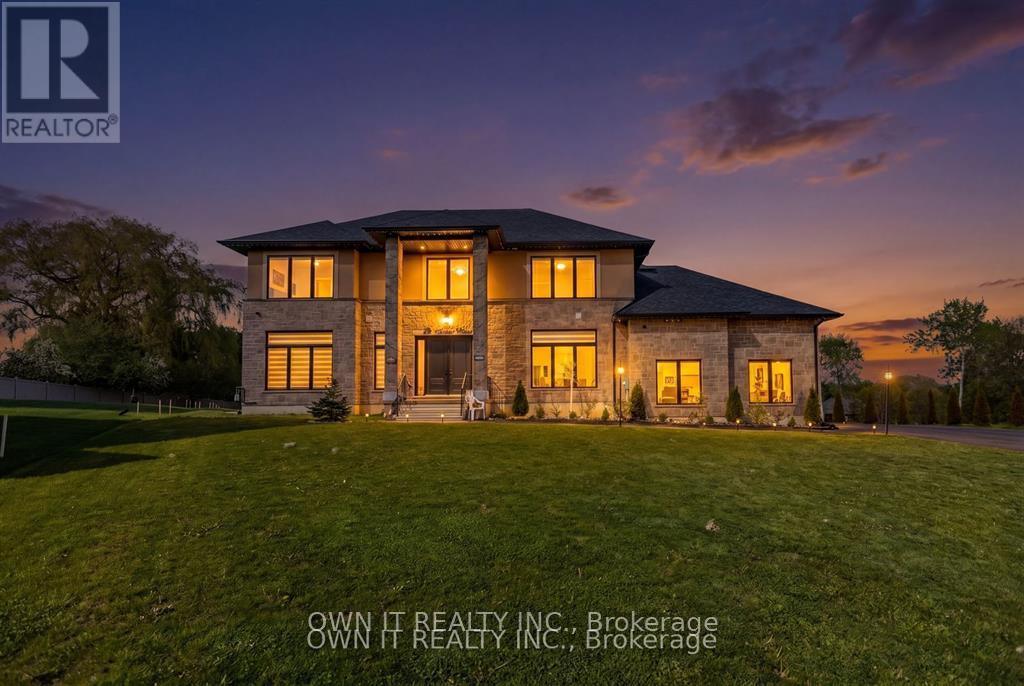
23 Yarl Place
Rural Guelph/Eramosa East, Guelph/Eramosa
2 months agoMLS® X13644952
OWN IT REALTY INC.
5601 Fifth Line
Rural Guelph/Eramosa East, Guelph/Eramosa, Ontario N0B2K0
For sale· Added
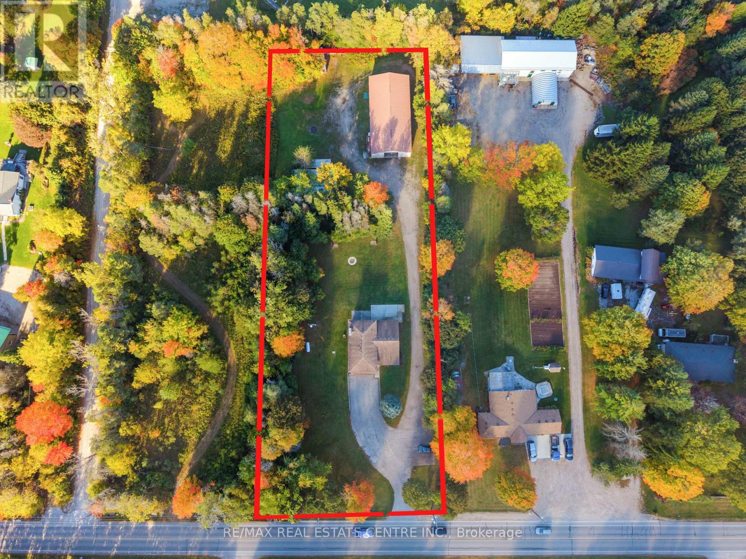
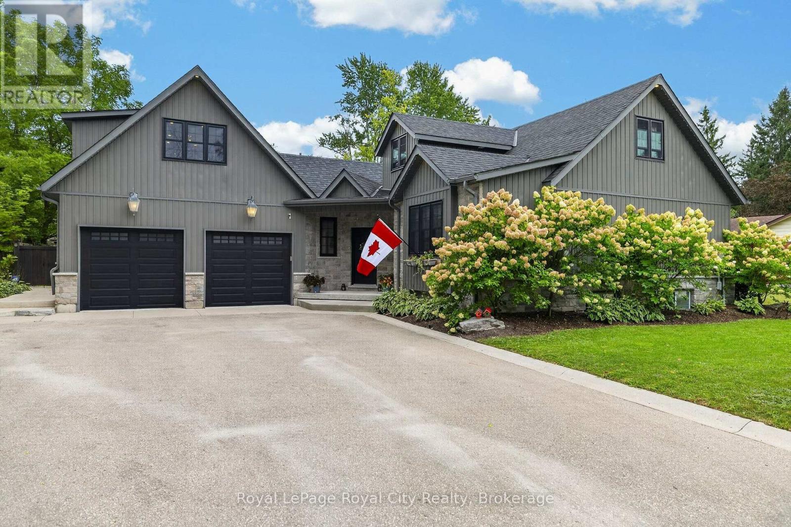
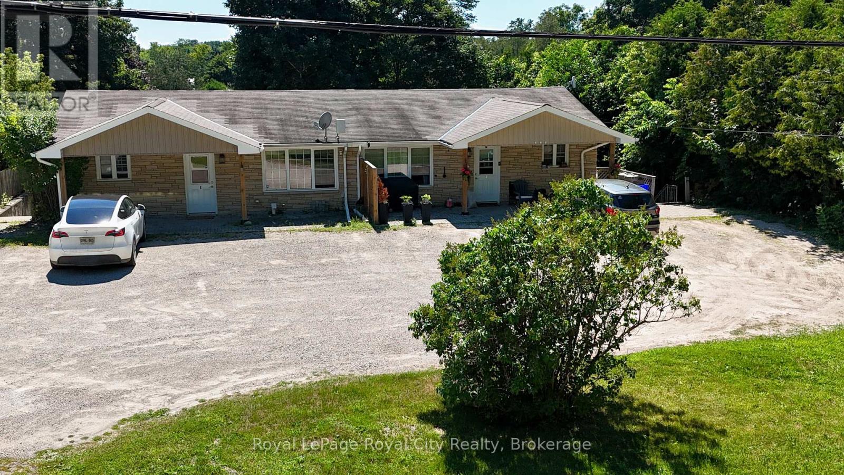
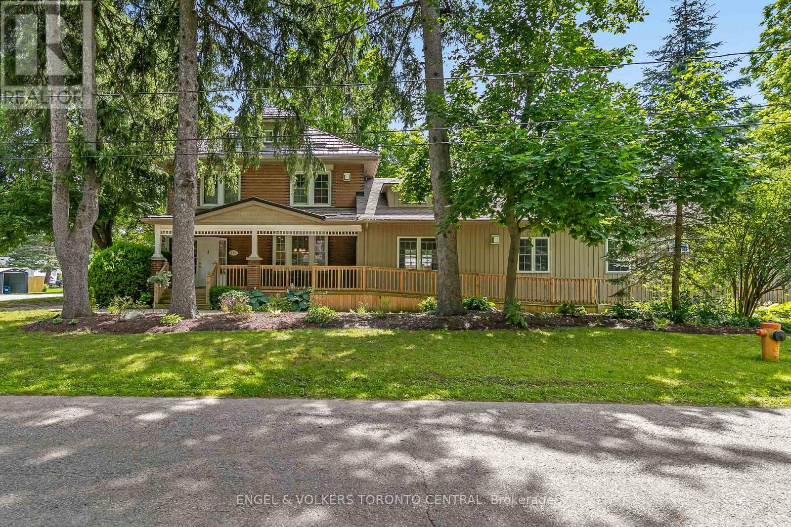
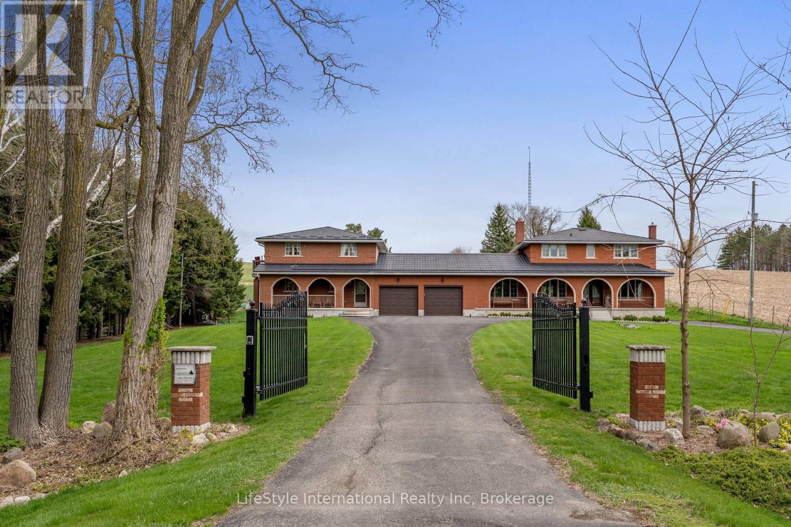
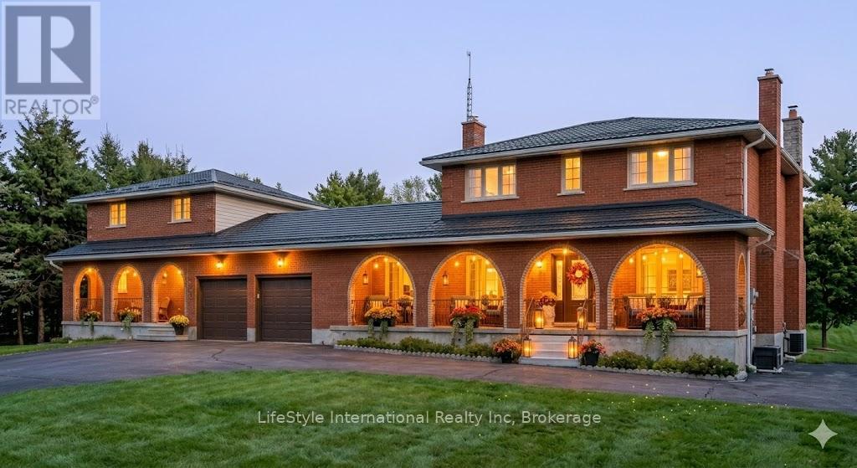
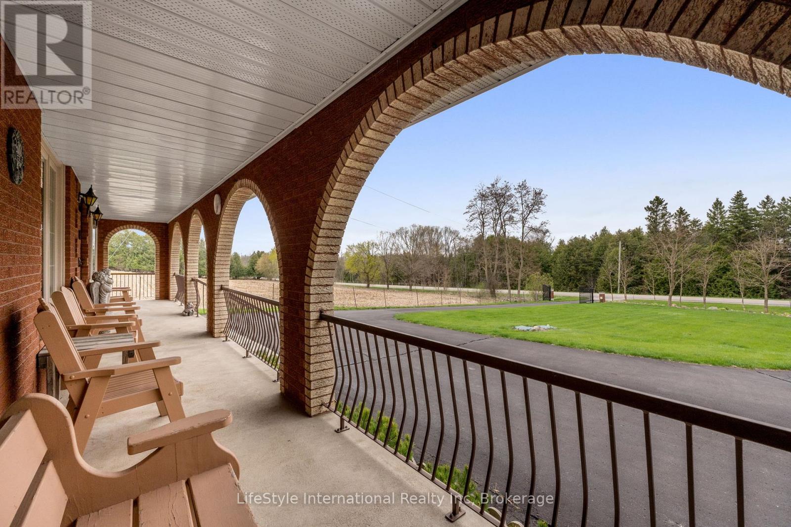
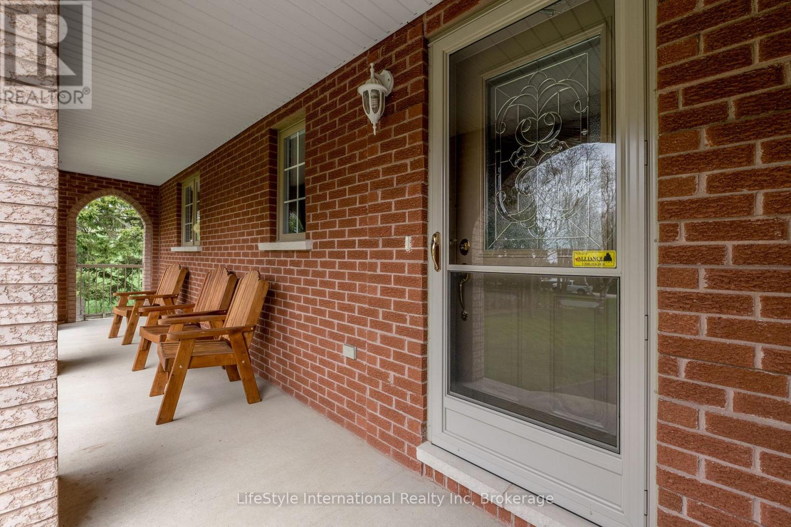
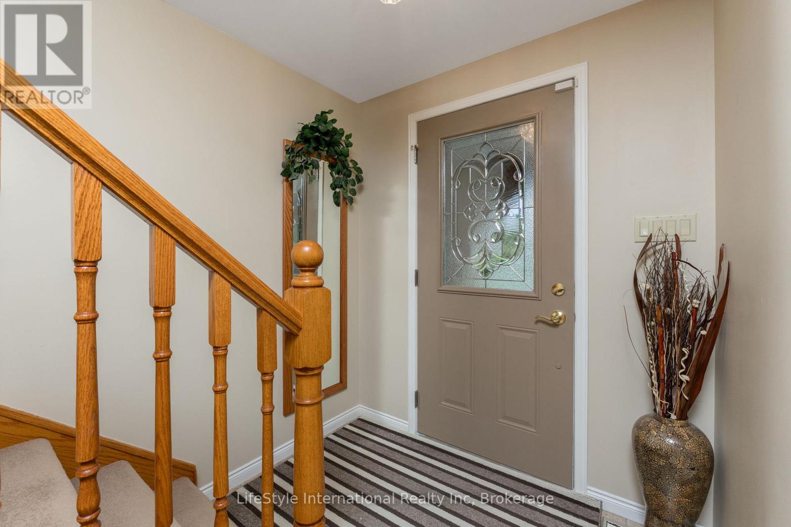
Welcome to 5601 Fifth Line, Rockwood - a custom-built, meticulously maintained country property offering exceptional versatility, quality, and pride of ownership on a picturesque 1-acre lot. This unique property features two self-contained residences under one ownership, making it ideal for multi-generational living, extended family, or income potential. The original home offers 4 spacious bedrooms, 3 bathrooms, and 2 kitchens, while the attached self-contained residence features 3 bedrooms, 2 bathrooms, a finished basement, and its own separate septic system. Extensively updated and improved throughout, this property boasts a durable metal roof, triple-pane windows, new entry doors, updated electrical panel, switches and outlets, modern light fixtures, exterior foundation waterproofing, upgraded attic insulation, central air conditioning, kitchen cabinetry, garage doors, fresh professional interior painting, new interior doors, trim and baseboards, and stylish plank flooring throughout. ** This is a linked property.**
Map data © OpenStreetMap contributors
No open houses are scheduled for this home.
Can't make it? Request a private viewing.
| Living room | Main level | 3.99 x 3.96 m |
| Bedroom 4 | Second level | 3.58 x 2.74 m |
| Kitchen | Basement | 8.97 x 7.32 m |
| Kitchen | Main level | 4.82 x 3.91 m |
| Living room | Main level | 7.59 x 3.89 m |
| Bedroom | Second level | 3.73 x 3.71 m |
| Bedroom 2 | Second level | 3.45 x 3 m |
| Bedroom 3 | Second level | 3.12 x 3 m |
| Laundry room | Main level | 3.48 x 2.59 m |
| Recreational, Games room | Basement | 7.8 x 7.49 m |
| Kitchen | Main level | 4.44 x 3.48 m |
| Dining room | Main level | 3.99 x 3.07 m |
| Family room | Main level | 7.49 x 4.29 m |
| Mud room | Main level | 2.9 x 2.24 m |
| Foyer | Main level | 3.86 x 2.26 m |
| Bedroom | Second level | 3.94 x 3.91 m |
| Bedroom 2 | Second level | 4.24 x 3 m |
| Bedroom 3 | Second level | 3.84 x 2.52 m |