 For sale 50
$1,999,990
5 bed4 bath3,000–3,500 sq ft
23 Yarl Place
Rural Guelph/Eramosa East, Guelph/Eramosa
2 months agoMLS® X13644952
OWN IT REALTY INC.
8554 Hwy 7 Road
Rockwood, Guelph/Eramosa, Ontario N0B2K0
For sale· Added
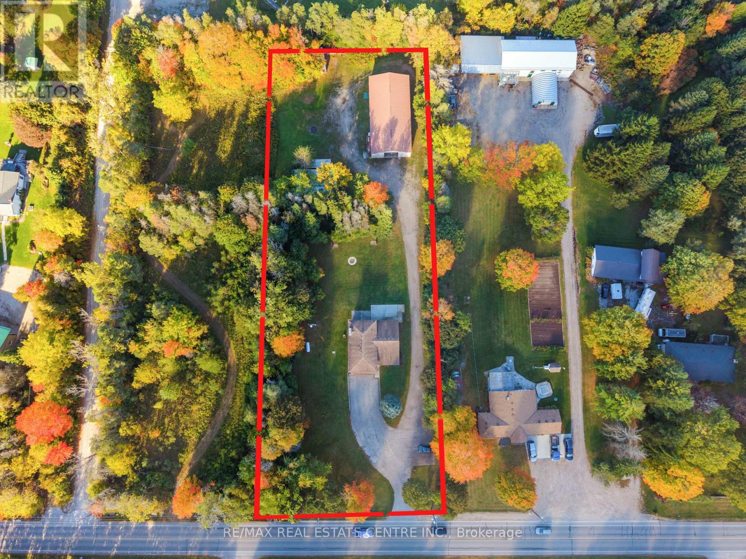
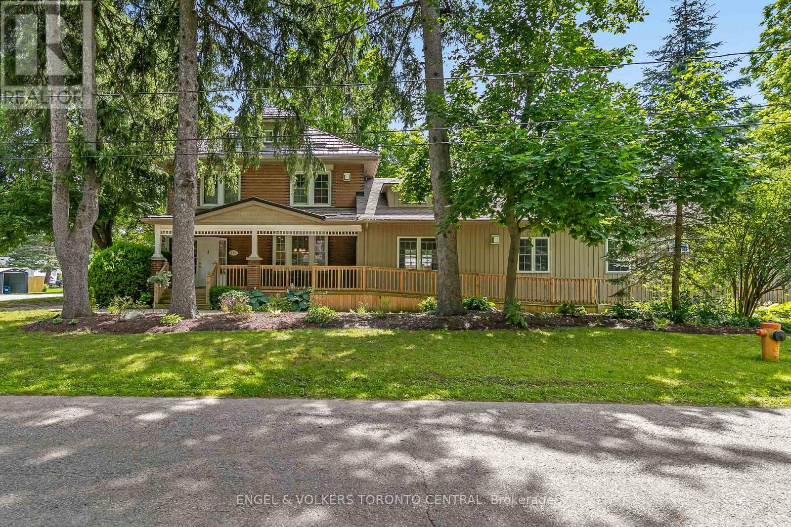
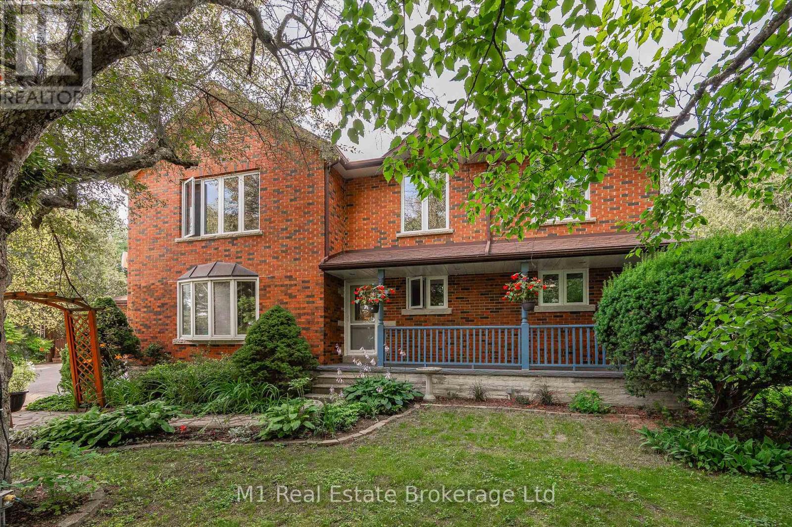
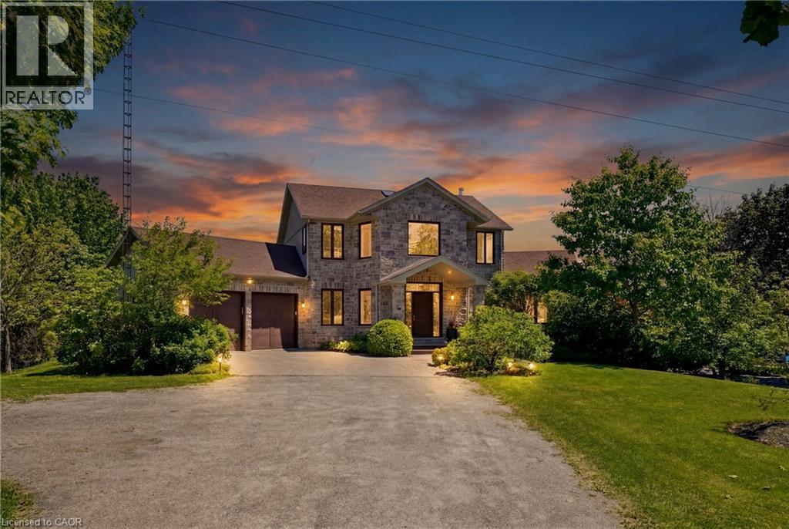
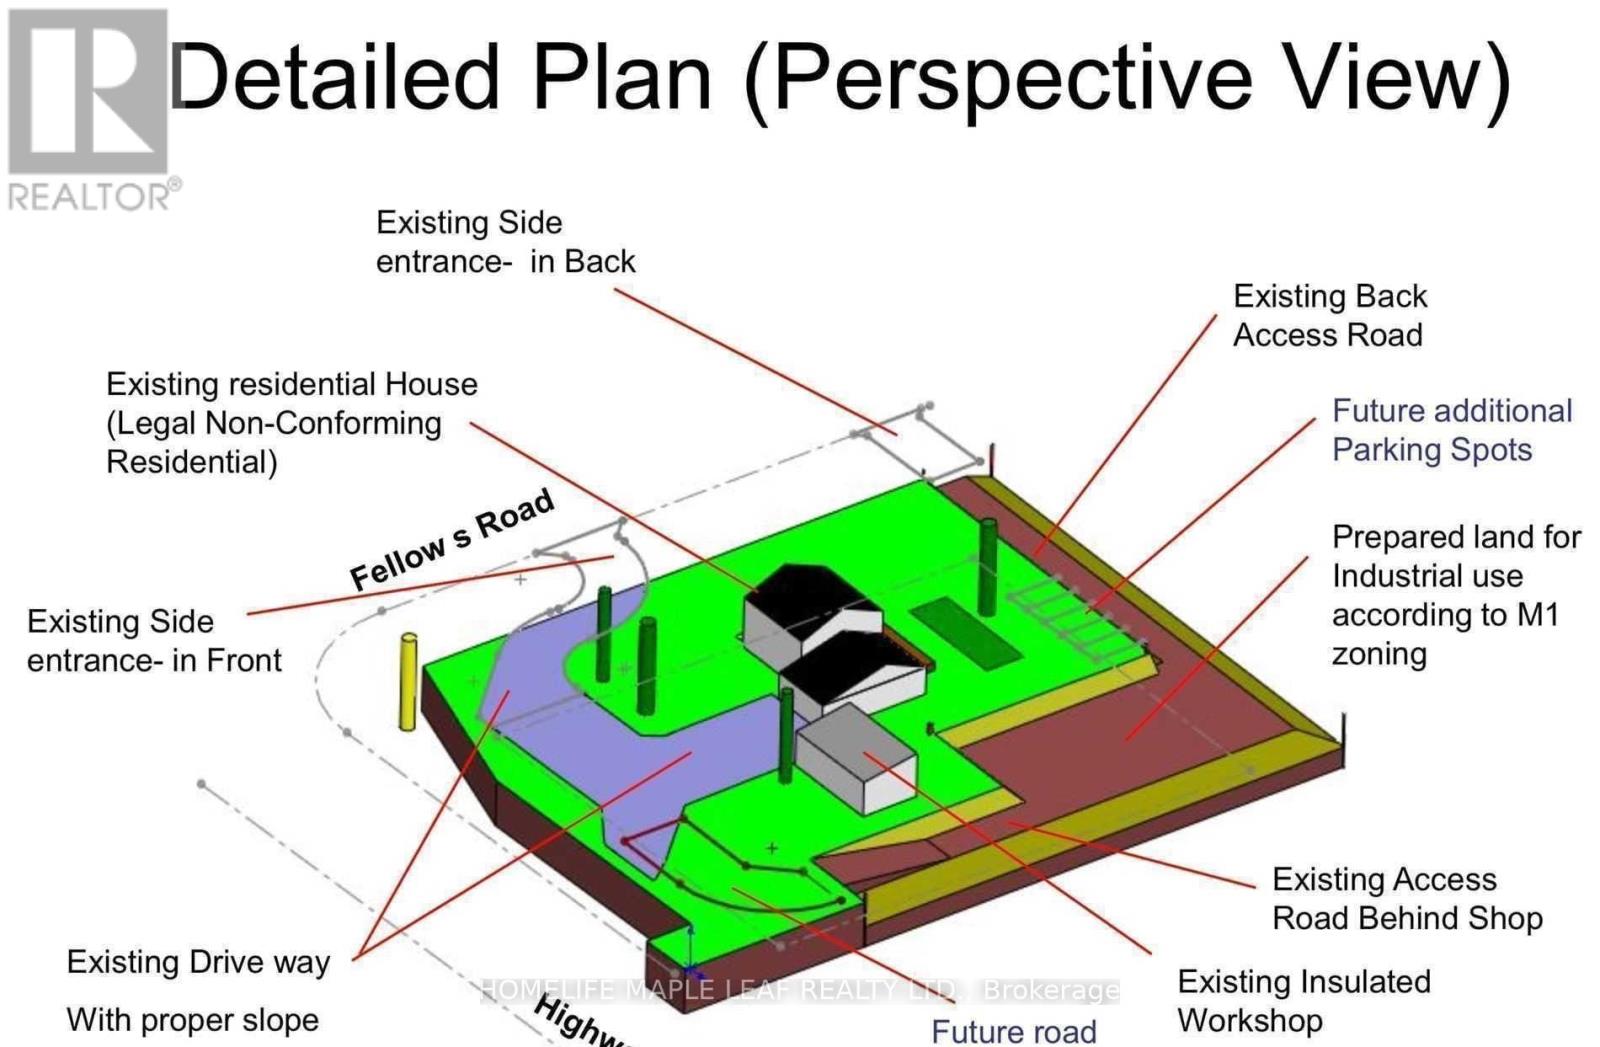
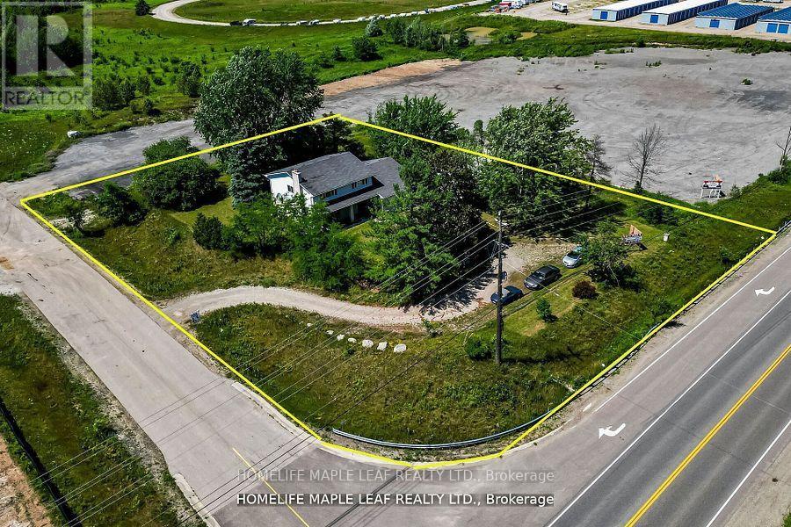
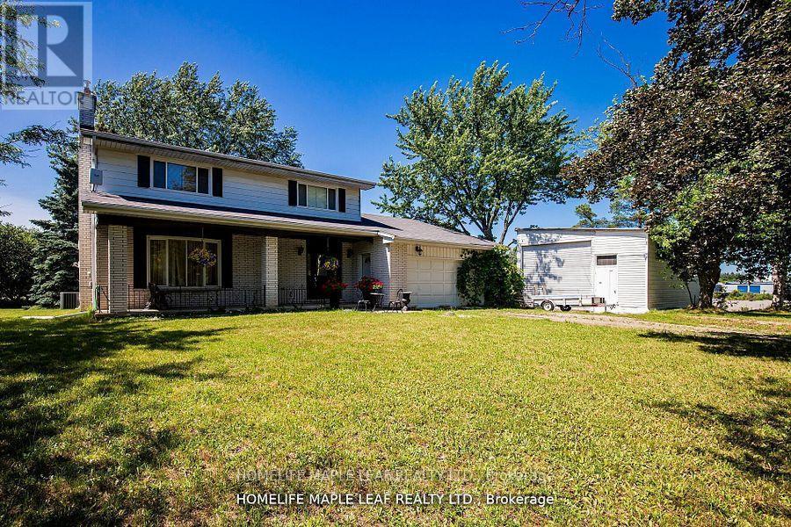
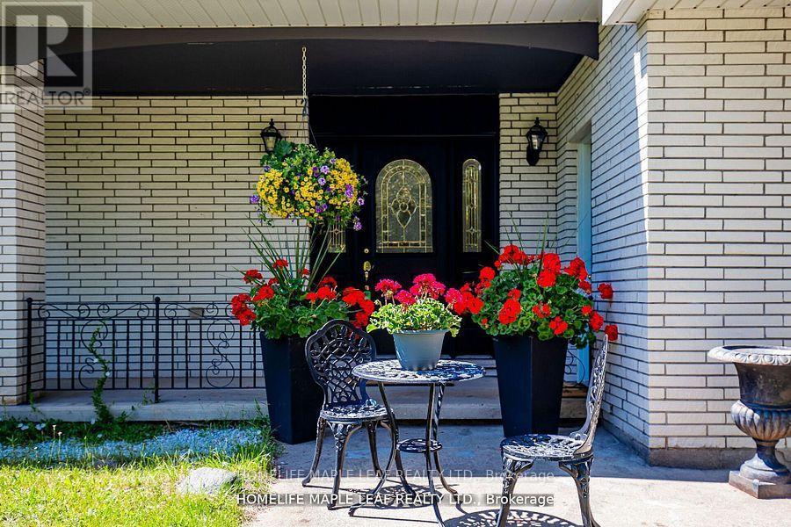
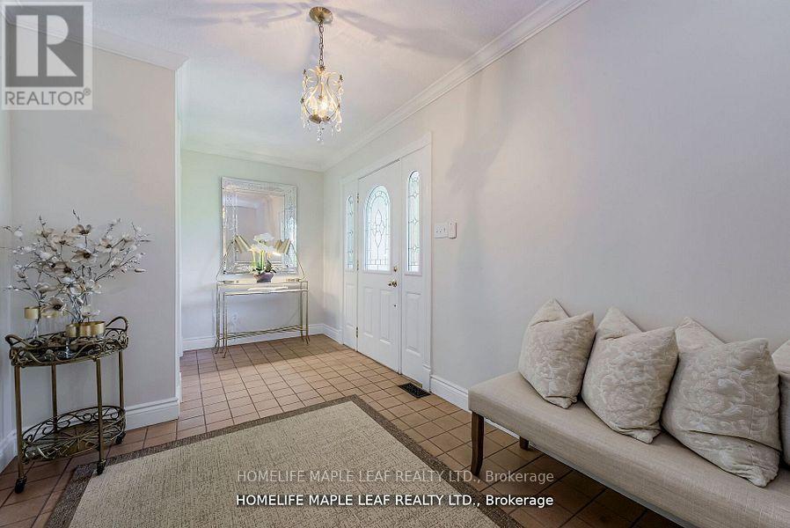
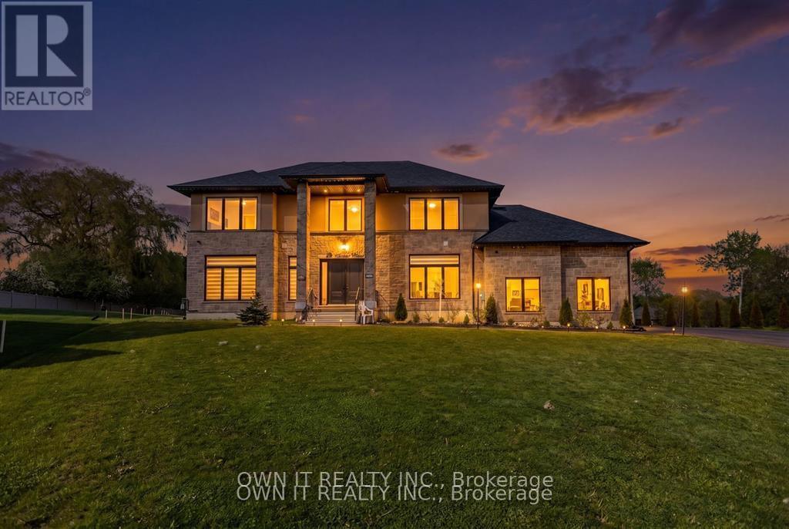
Welcome To 8554 Hwy 7 Rockwood . Great Property Zoned Residential & 40% Industrial Delightful 5+1 Br/3 Washrooms County Home & A Legal Business/Shop On Your Own Property. Legal Non-Confirming Res + Rural Industrial M1 Zone (H). NE CornerHw7/Fellows Rd. Property Have Natural Gas. Existing Workshop Area And Future Addons Can Be Used For Any M1 Zoning Purposes. Great Exposure To HWY And Passing Traffic For Drawing Attention For Any Business Purpose. House have 150 Amps & Workshops Have 50 Amps. Total In 200 Amps service on Property, 19X35 Feet Workshop With 12 Feet Door Workshop is insulated, Concrete Floor and Wood Stove Heating. Great Well Water Quality, Mature Trees And Beautiful natural Views. Two Entrances From Front And Back. Plenty Of Parking Spaces. 20 Mins to 401 & Milton. **EXTRAS** All Elf's, Fridge, Stove, Dishwasher, Washer, Dryer, Hot Water Tank Owned, Water Softener With UV Treatment Unit, Central Vacuum, Pantry In The Kitchen. New Pump Installed In The Drill Well.
Map data © OpenStreetMap contributors
No open houses are scheduled for this home.
Can't make it? Request a private viewing.
| Living room | Main level | 5.71 x 5 m |
| Dining room | Main level | 4.68 x 3.12 m |
| Kitchen | Main level | 6.36 x 3.44 m |
| Family room | Main level | 4.77 x 4.65 m |
| Primary Bedroom | Second level | 4.63 x 3.94 m |
| Bedroom 2 | Second level | 3.72 x 2.78 m |
| Bedroom 3 | Second level | 3.72 x 2.71 m |
| Bedroom 4 | Second level | 3.72 x 3.04 m |
| Bedroom 5 | Second level | 3.34 x 3.43 m |
| Bedroom | Basement | 4.55 x 4.54 m |