
 For rent 48
$3,400/mo
2 bed2 bath1,000–1,199 sq ft
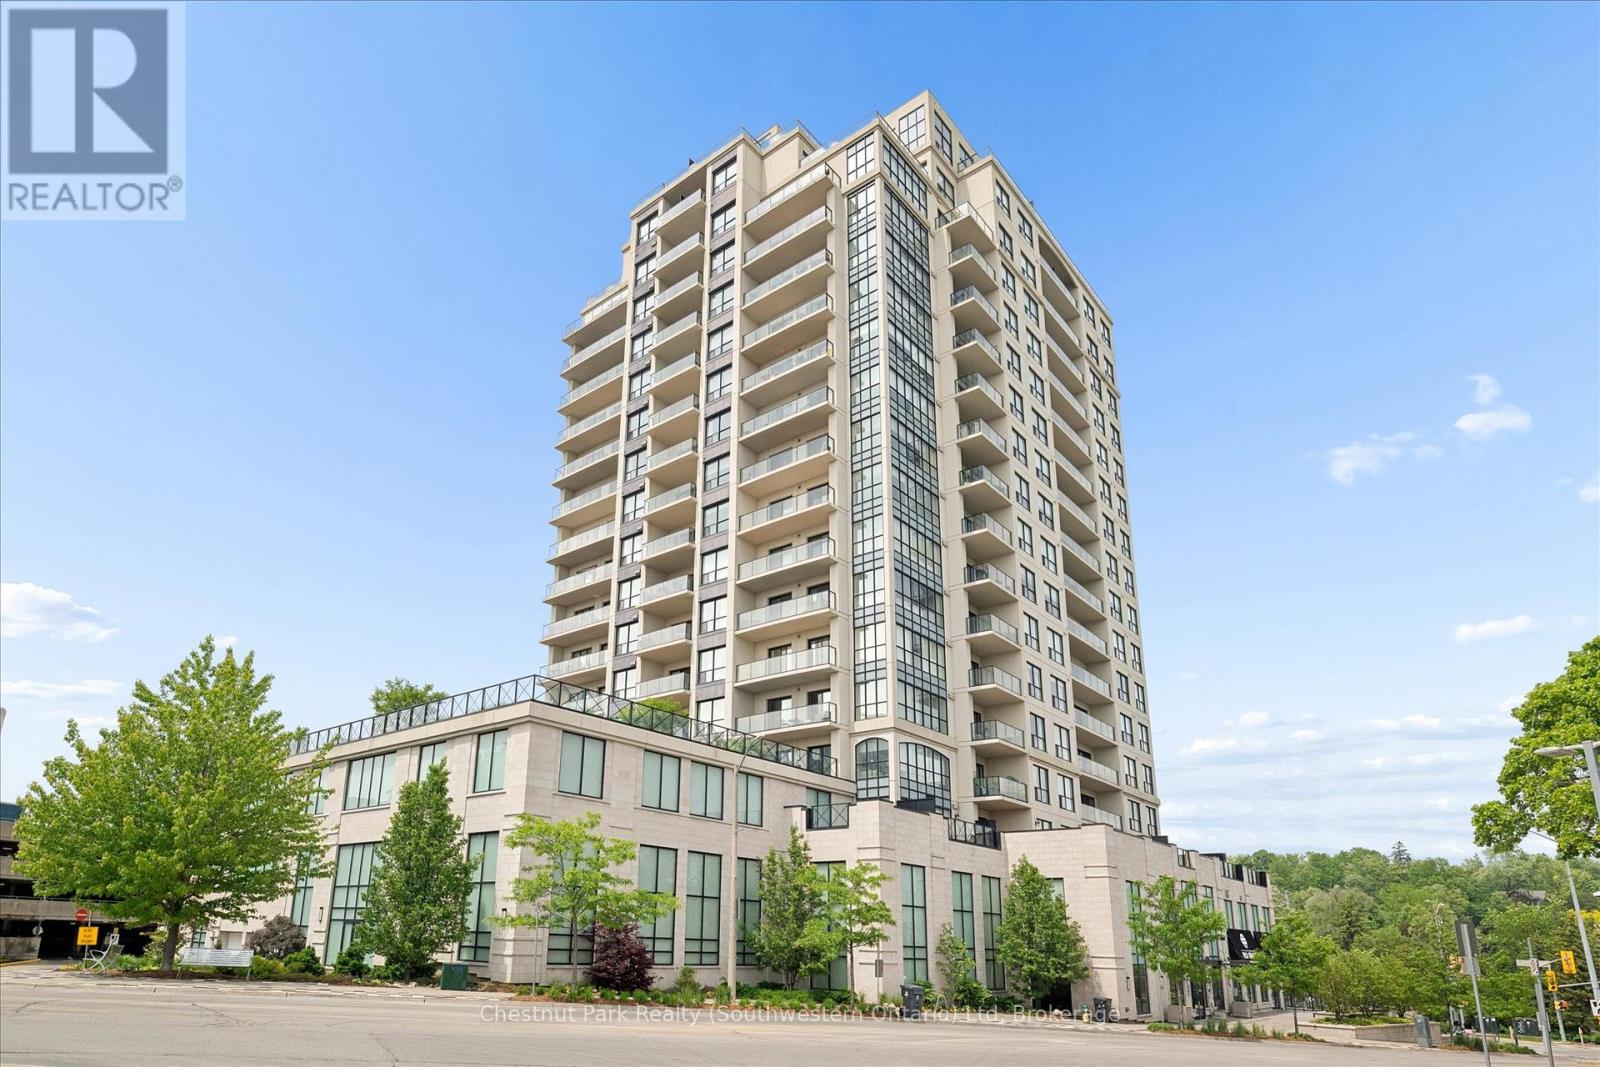
160 Macdonell Street #405
Downtown, Guelph
28 days agoMLS® X13785030
Chestnut Park Realty (Southwestern Ontario) Ltd
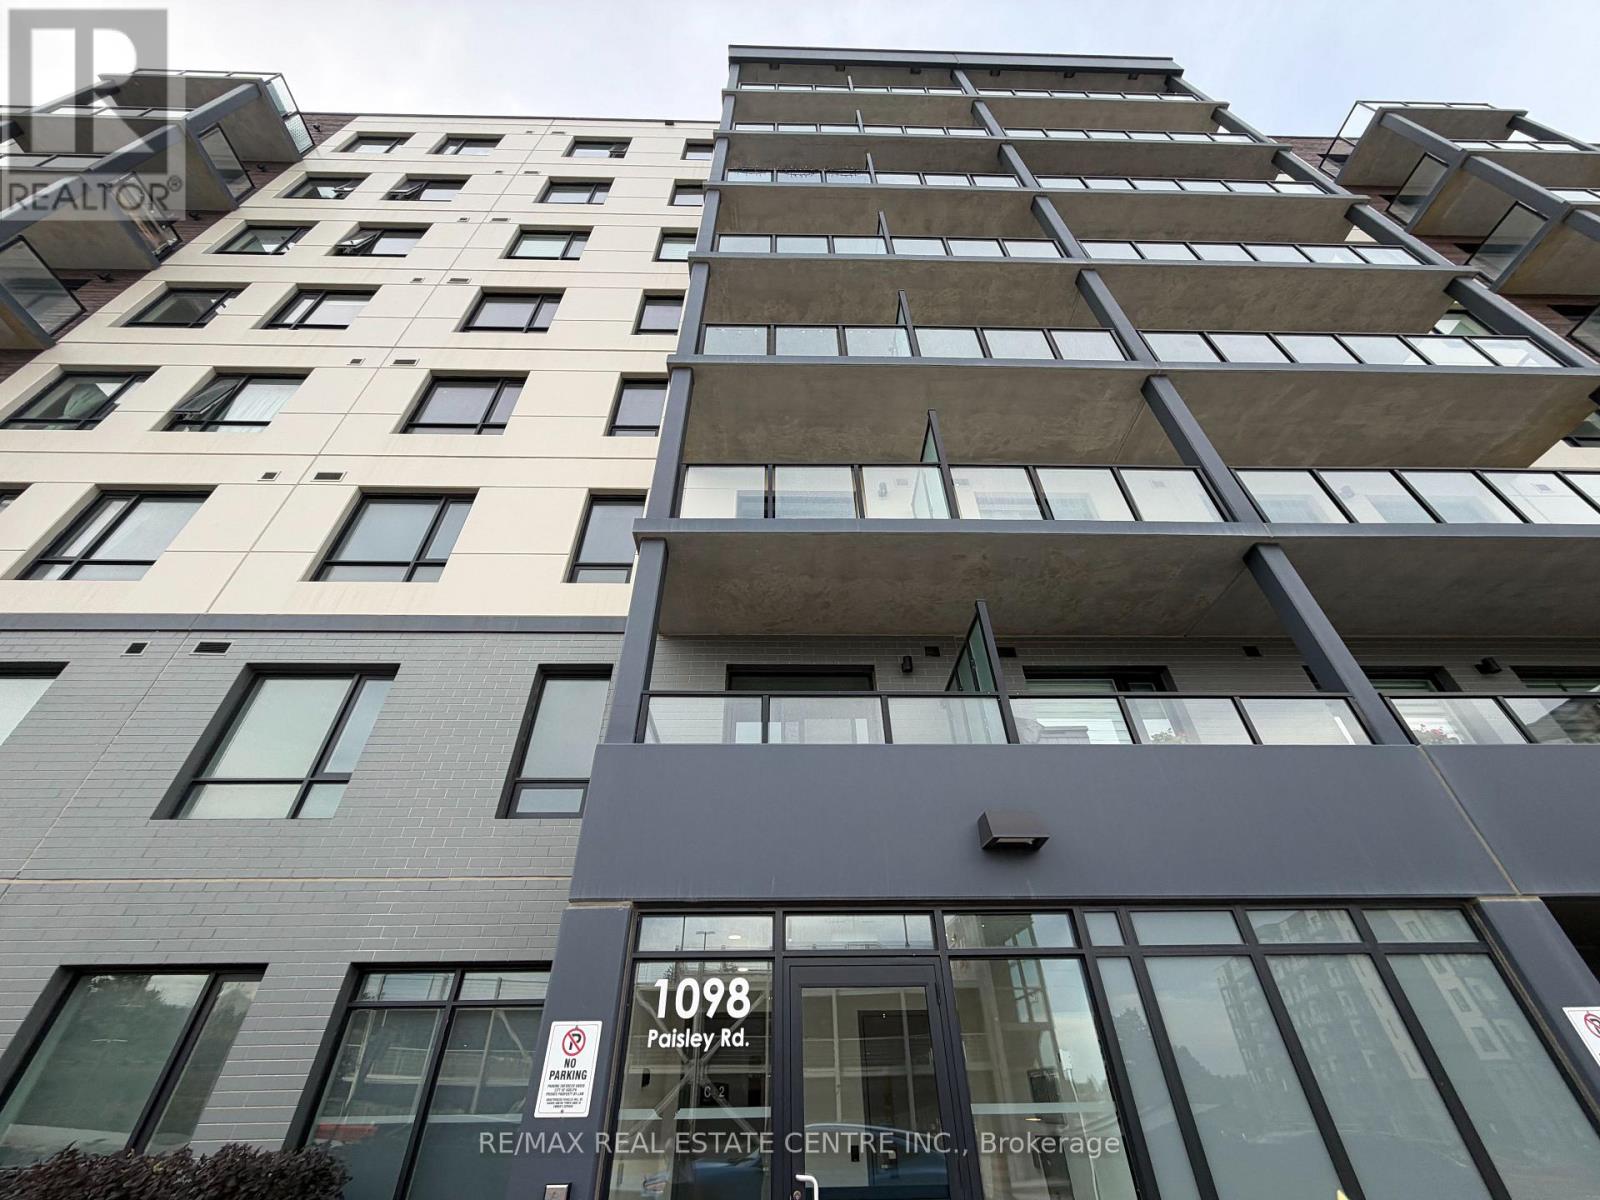
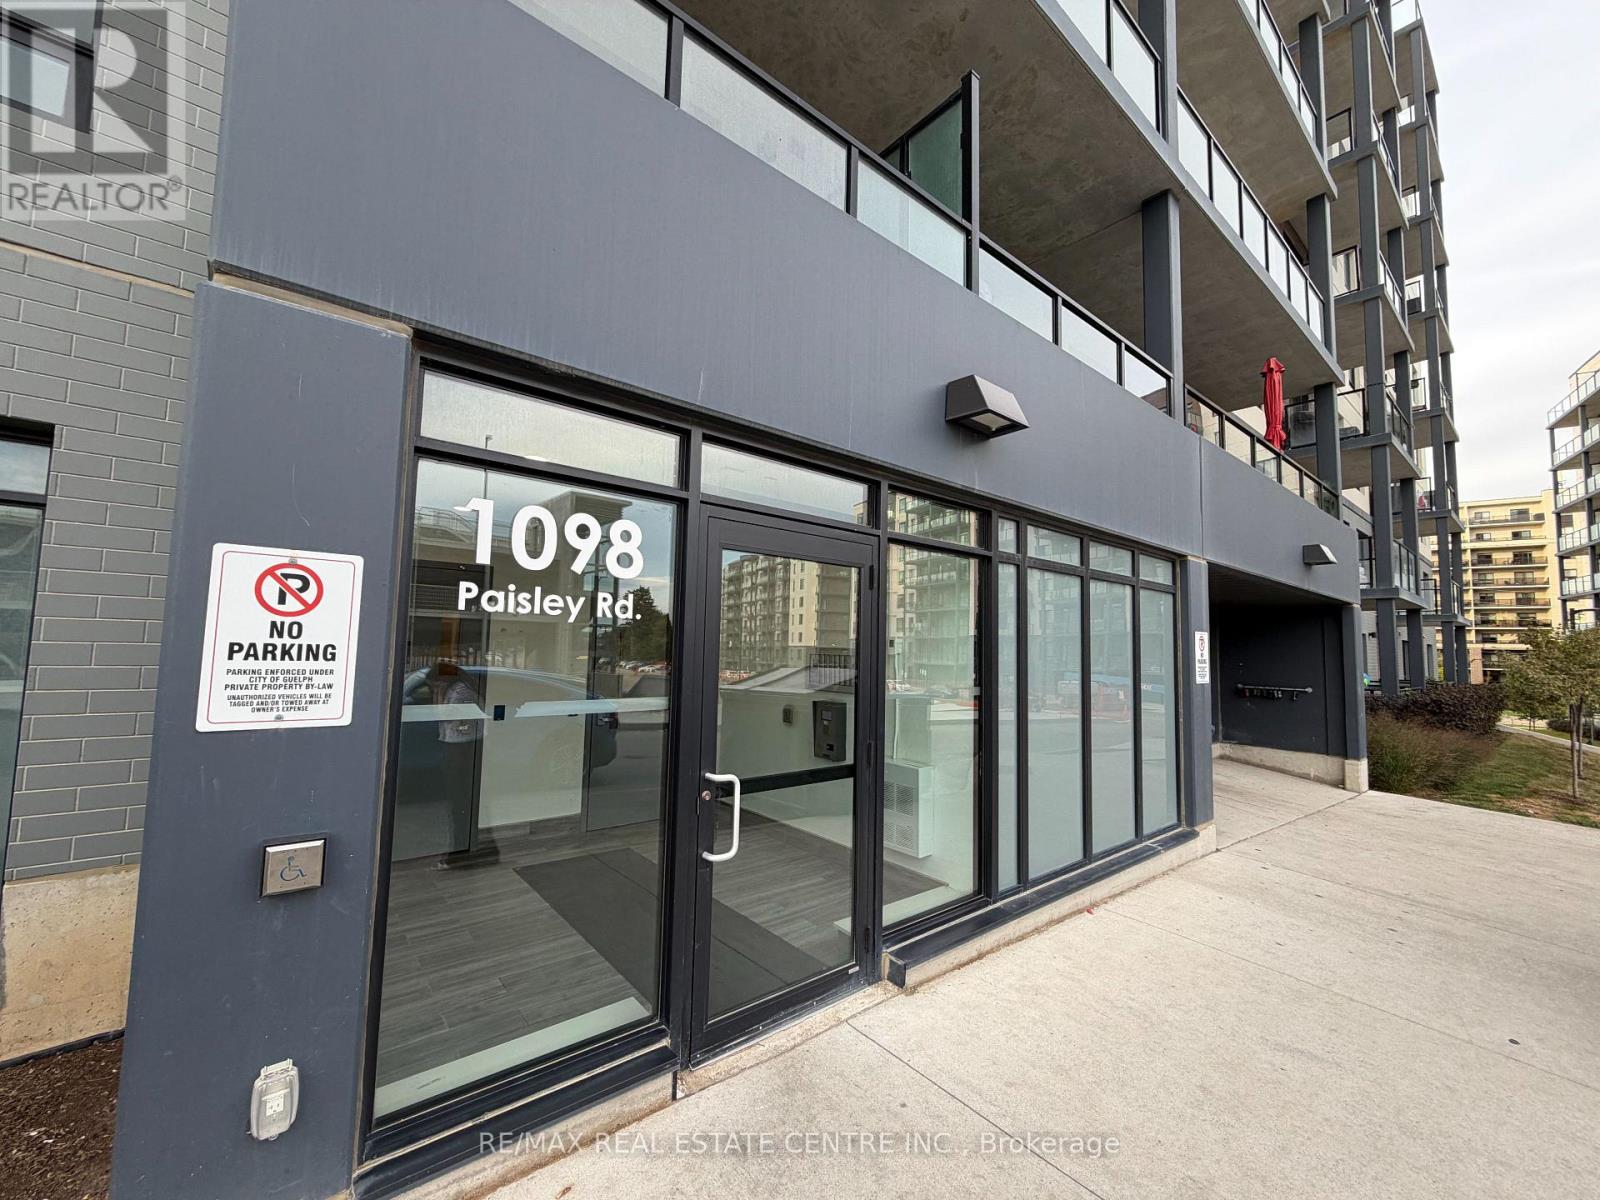
1098 Paisley Road #105A
Willow West/Sugarbush/West Acres, Guelph, Ontario N1K0E3
For rent· Added
Welcome to West Peak! This spacious 3-bedroom, 2-bathroom condo offers approximately 1,394 sq. ft. of thoughtfully designed living space. The bright and functional layout features a modern kitchen with stainless steel appliances, generous living and dining areas, and the convenience of in-suite laundry. Partially furnished and complete with one parking space, this suite offers comfortable and convenient living in Guelph's desirable west end. Ideally located near shopping, dining, everyday essentials and major routes. Available October 1st for $3,000/month plus utilities. A great opportunity to enjoy a modern, spacious home in a growing community!
Map data © OpenStreetMap contributors
No open houses are scheduled for this home.
Can't make it? Request a private viewing.
| Living room | Main level | 4.14 x 3.56 m |
| Dining room | Main level | 4.27 x 2.34 m |
| Kitchen | Main level | 5.79 x 4.27 m |
| Primary Bedroom | Main level | 3.86 x 3.35 m |
| Bedroom 2 | Main level | 3.96 x 3.05 m |
| Bedroom 3 | Main level | 3.35 x 3.05 m |




