 For rent 48
$3,400/mo
2 bed2 bath1,000–1,199 sq ft
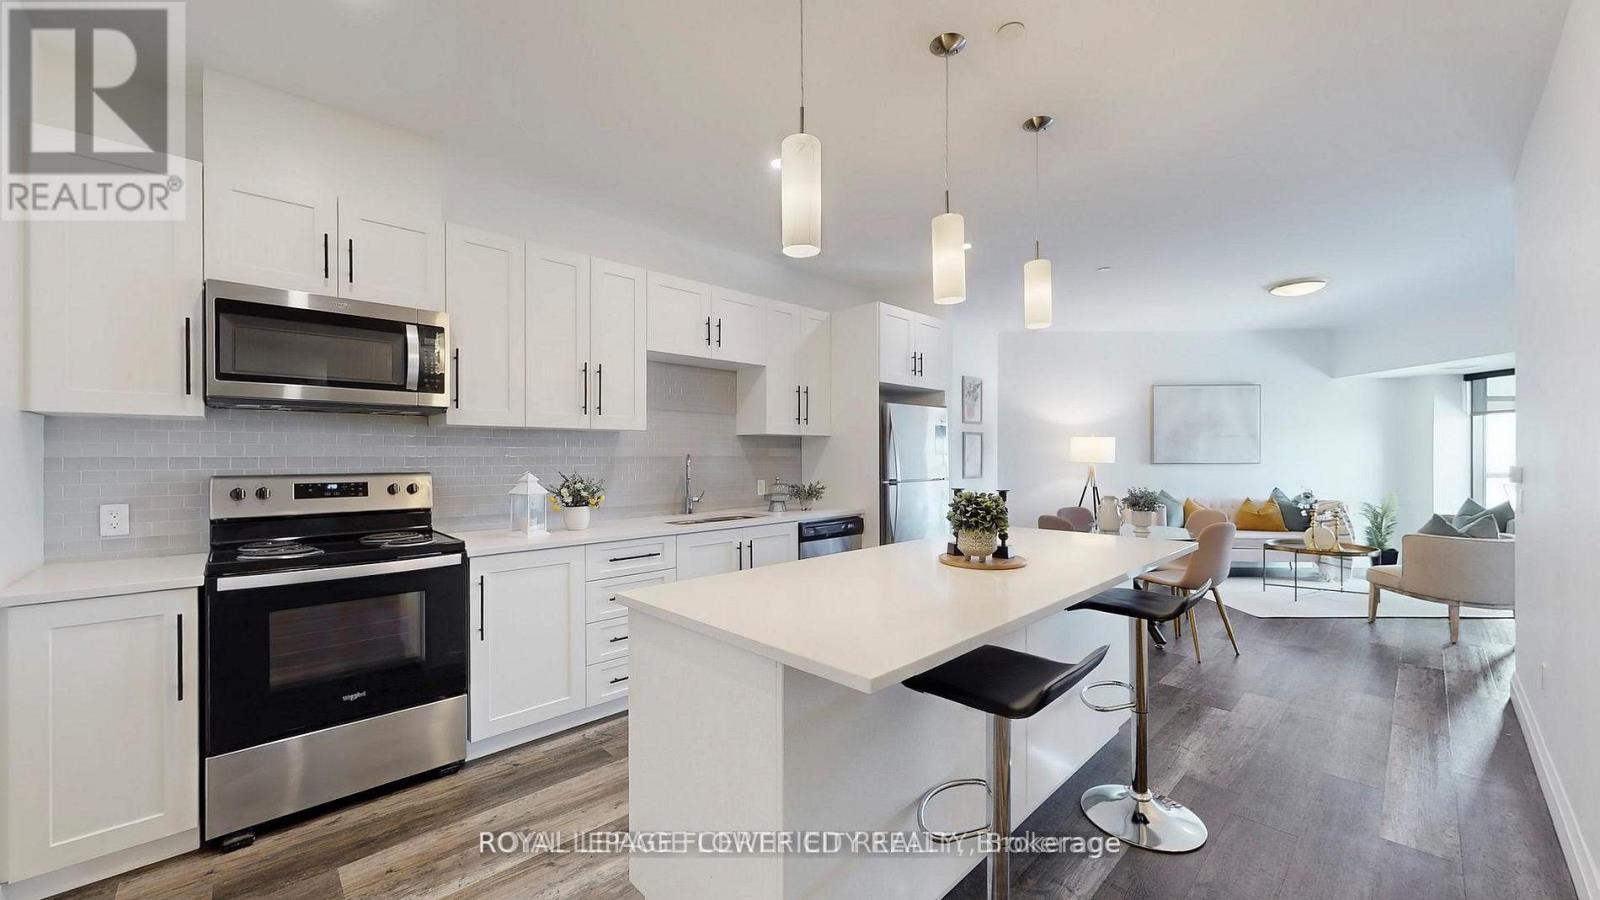
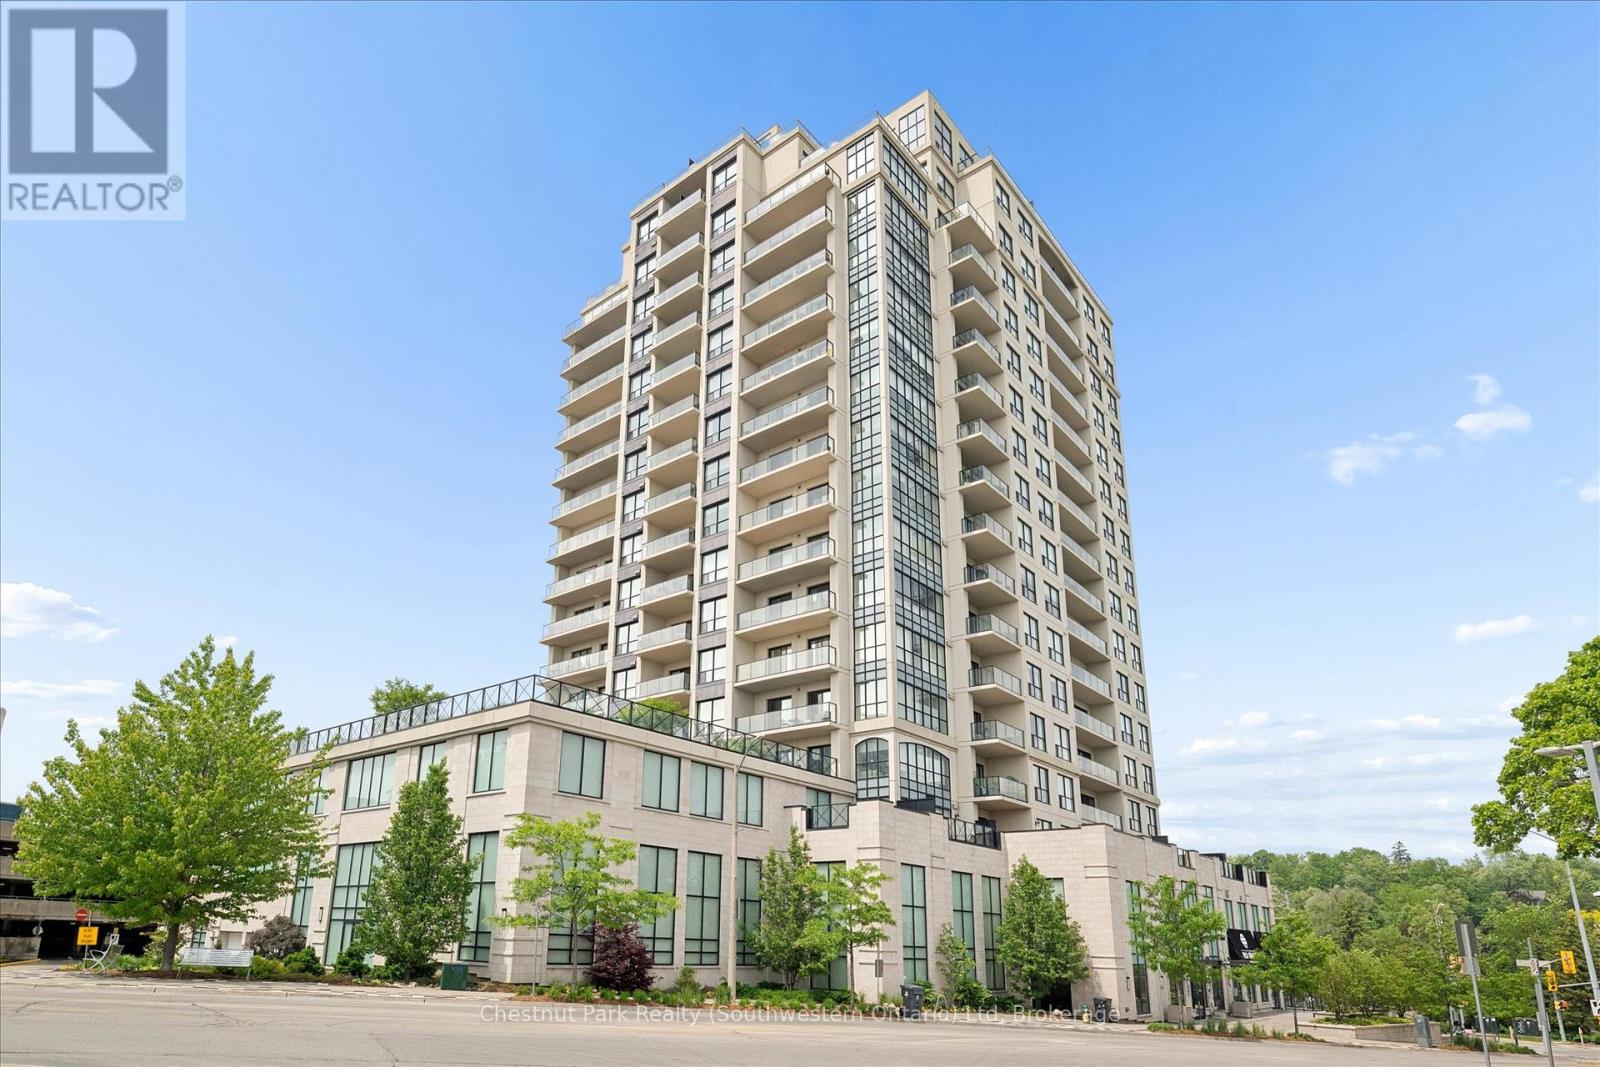
160 Macdonell Street #405
Downtown, Guelph
28 days agoMLS® X13785030
Chestnut Park Realty (Southwestern Ontario) Ltd
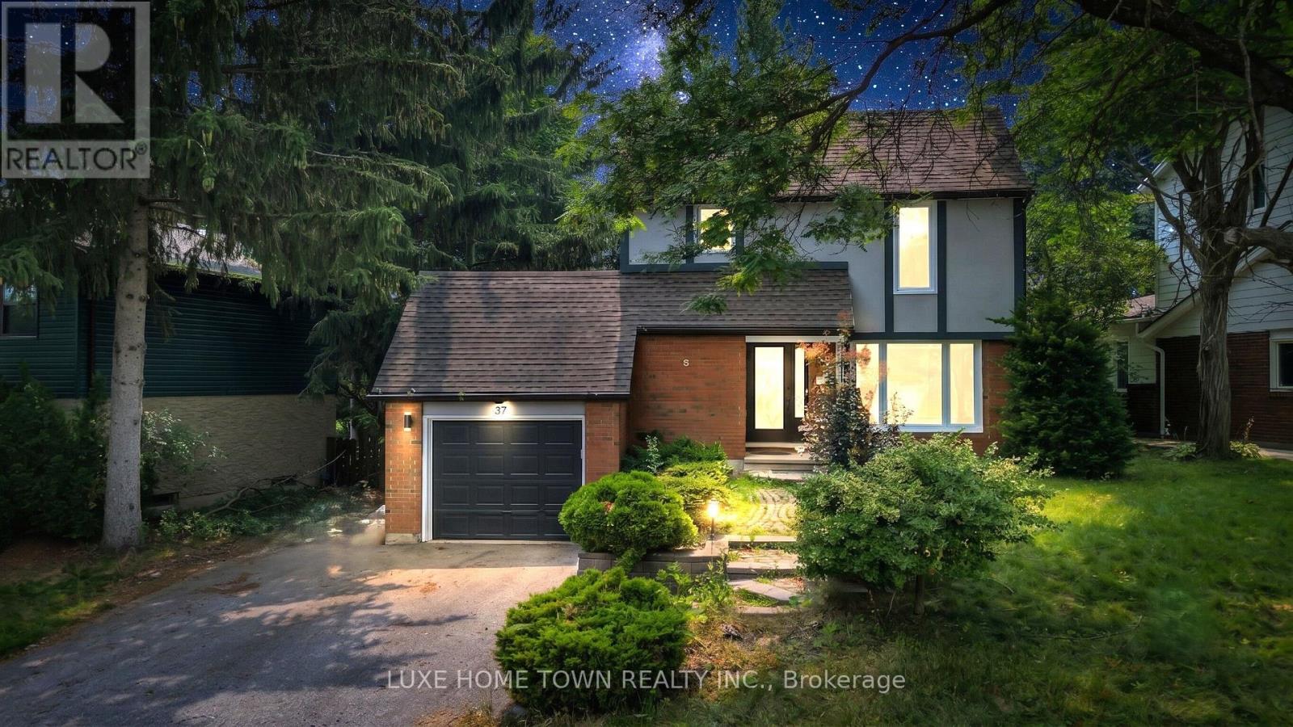
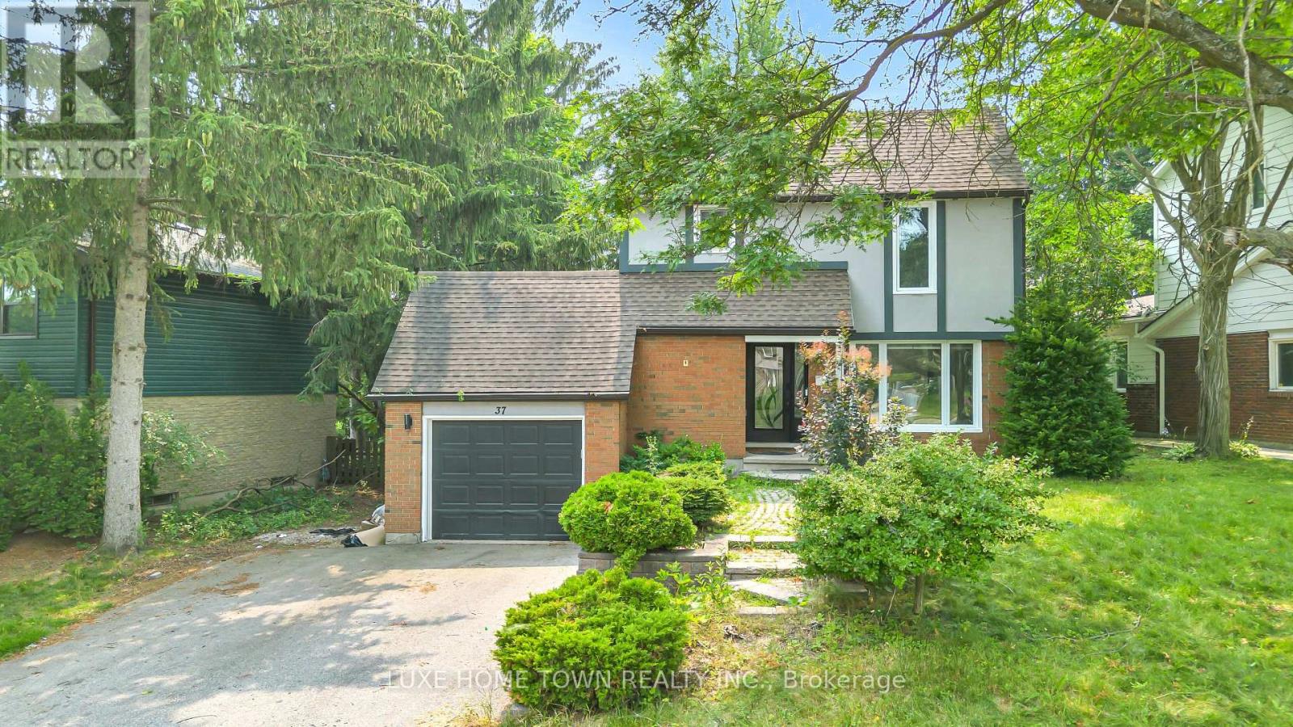
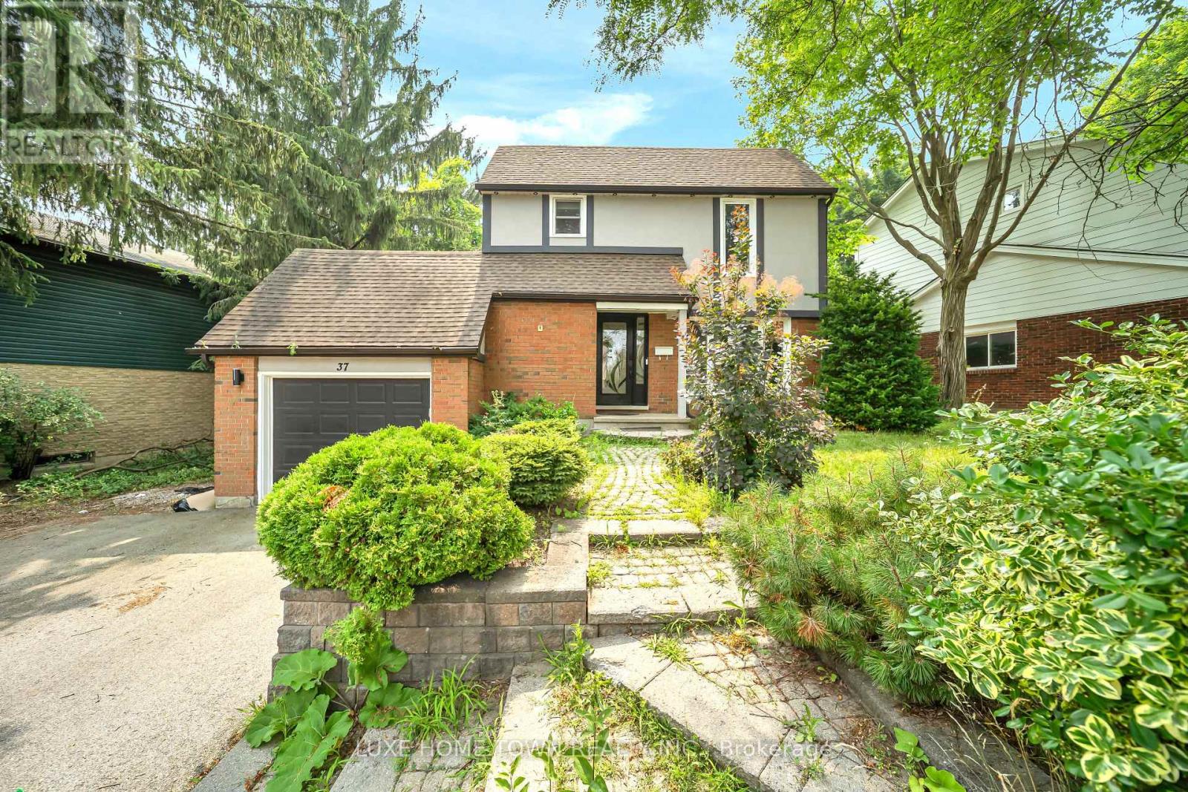
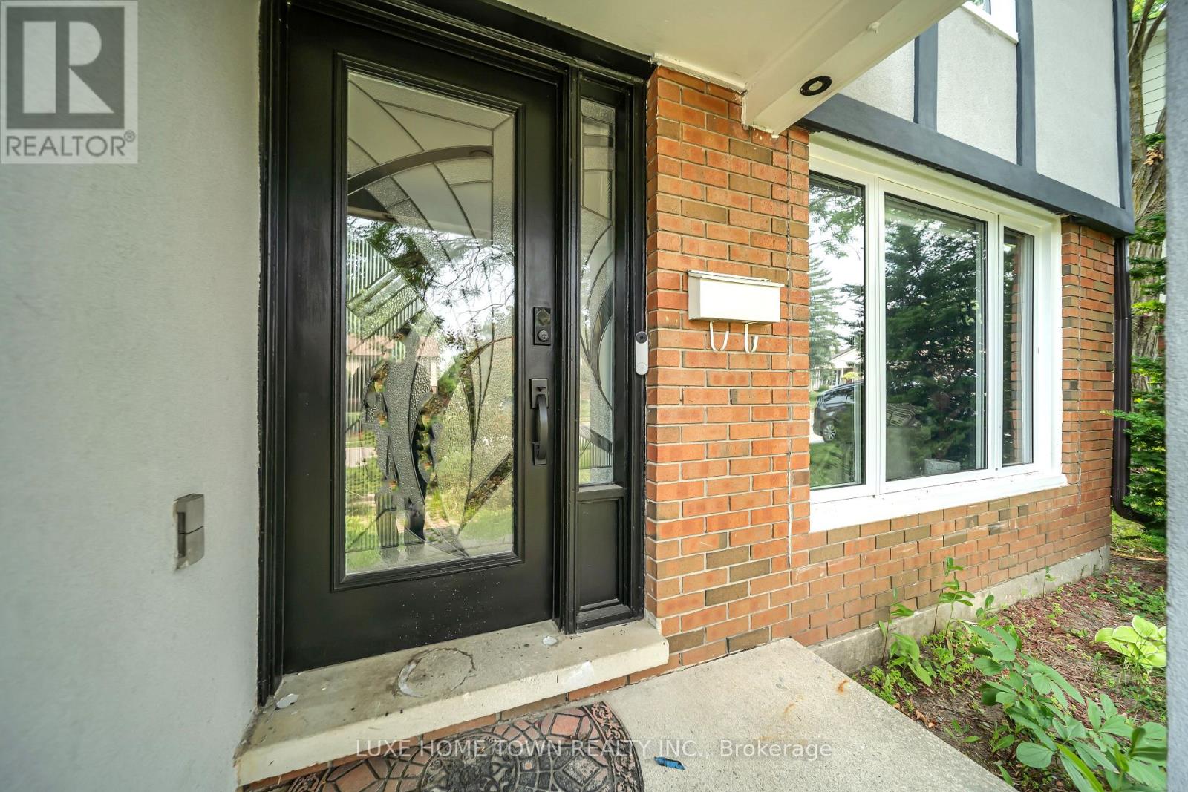
37 Ferman (Upper) Drive
Willow West/Sugarbush/West Acres, Guelph, Ontario N1H7C9
For rent· Added
FOR LEASE- Beautifully Renovated 3 Bedroom Home For Lease on a premium lot in a desirable, family-friendly Guelph neighbourhood! This move-in-ready home features hardwood flooring throughout the main and second levels, oak-finished stairs, pot lights, and modern finishes throughout. The upgraded kitchen offers quartz countertops, ample cabinetry, and generous workspace. Bright and spacious living area with a walkout to the deck and a large backyard, perfect for relaxing and entertaining. The second floor offers three comfortable bedrooms, Conveniently located close to schools, Conestoga College, shopping, Costco, parks, public transit, and other amenities. Ideal for families seeking a spacious, renovated home in a convenient Guelph location.
Map data © OpenStreetMap contributors
No open houses are scheduled for this home.
Can't make it? Request a private viewing.
| Living room | Main level | 5.8 x 3.28 m |
| Dining room | Main level | 3.25 x 4.67 m |
| Kitchen | Main level | 3.78 x 3.48 m |
| Primary Bedroom | Second level | 5.97 x 3.56 m |
| Bedroom 2 | Second level | 3.99 x 2.82 m |
| Bedroom 3 | Second level | 3.96 x 2.95 m |