 For rent 48
$3,400/mo
2 bed2 bath1,000–1,199 sq ft
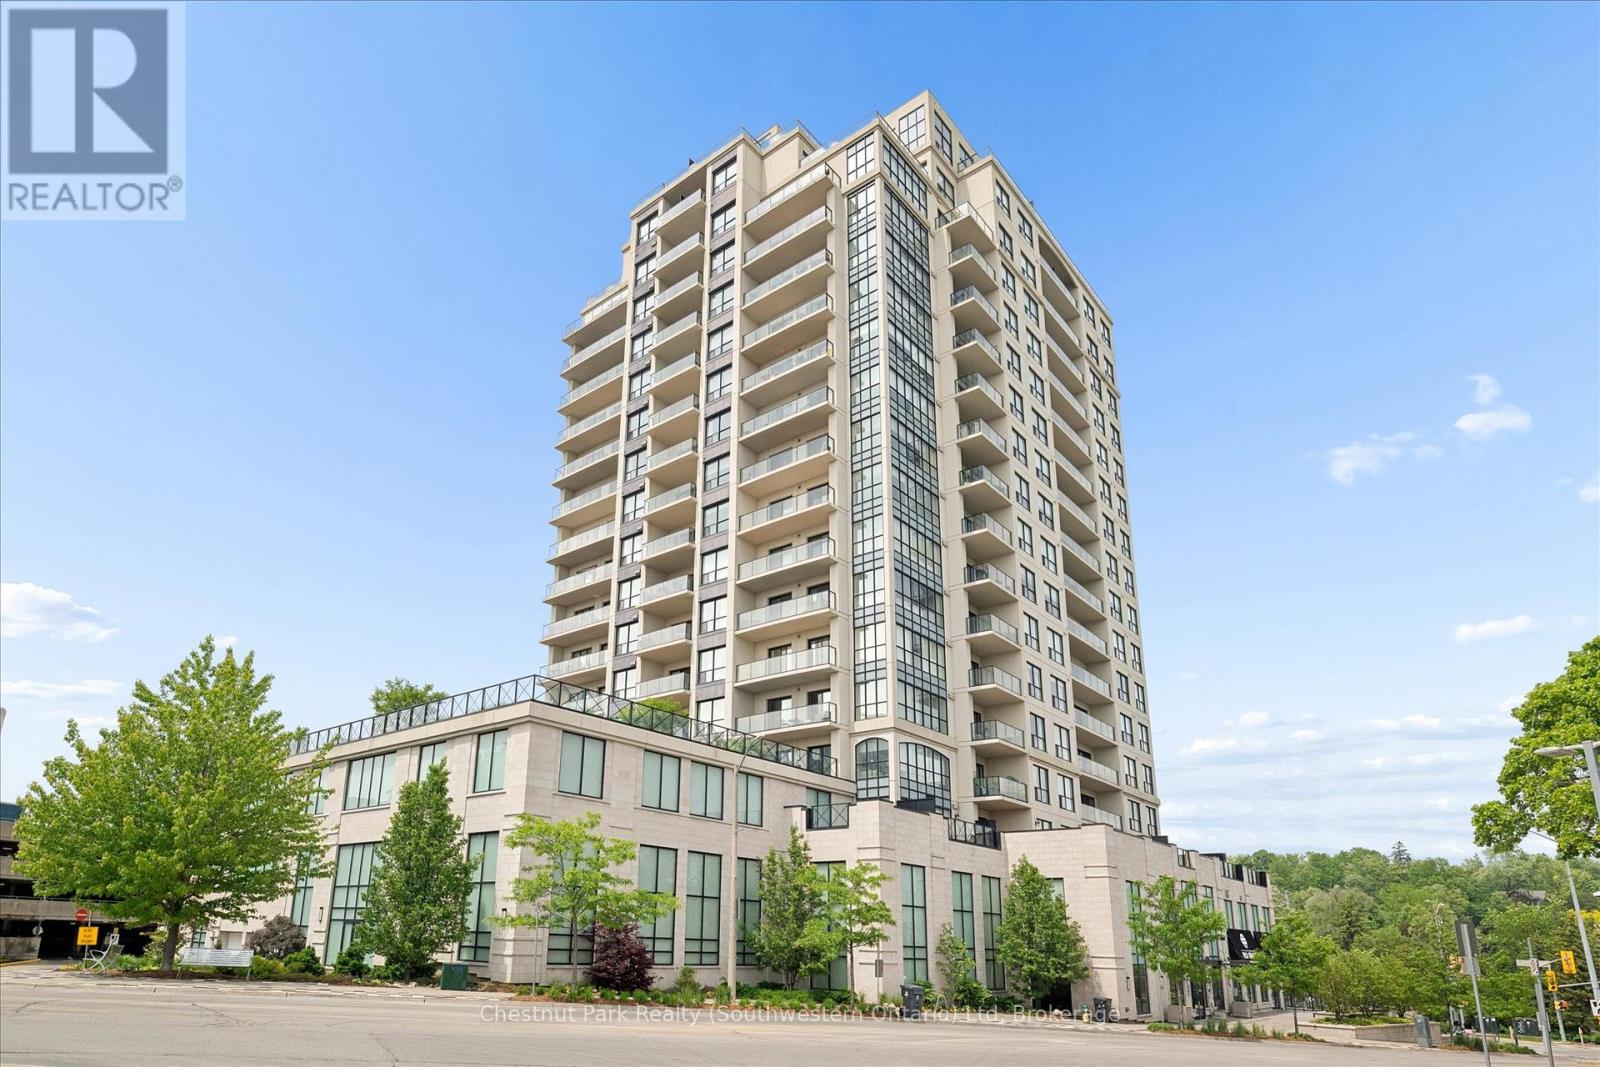
160 Macdonell Street #405
Downtown, Guelph
28 days agoMLS® X13785030
Chestnut Park Realty (Southwestern Ontario) Ltd
283 Cole Road
Guelph, Ontario N1G3K1
For rent· Added
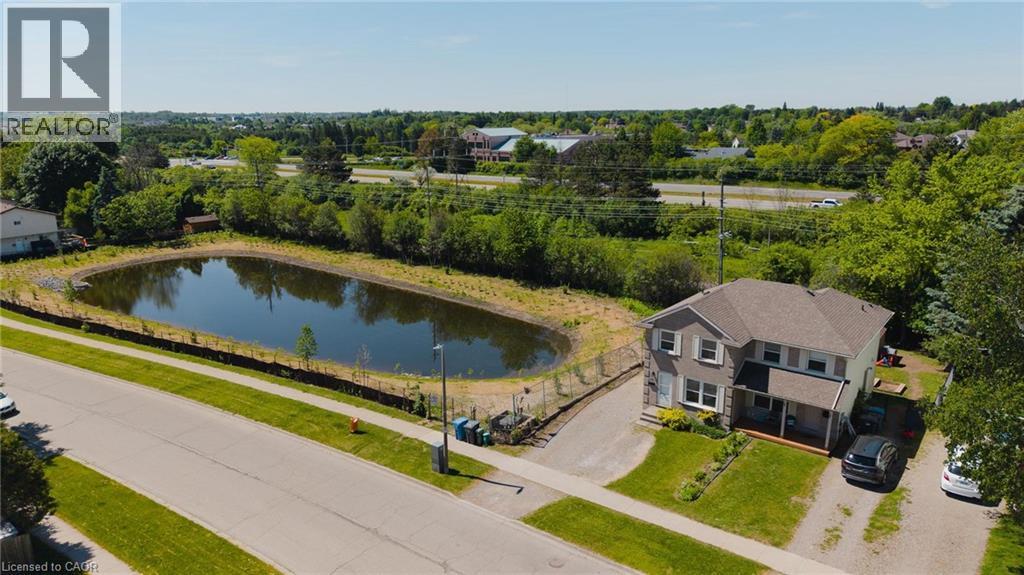
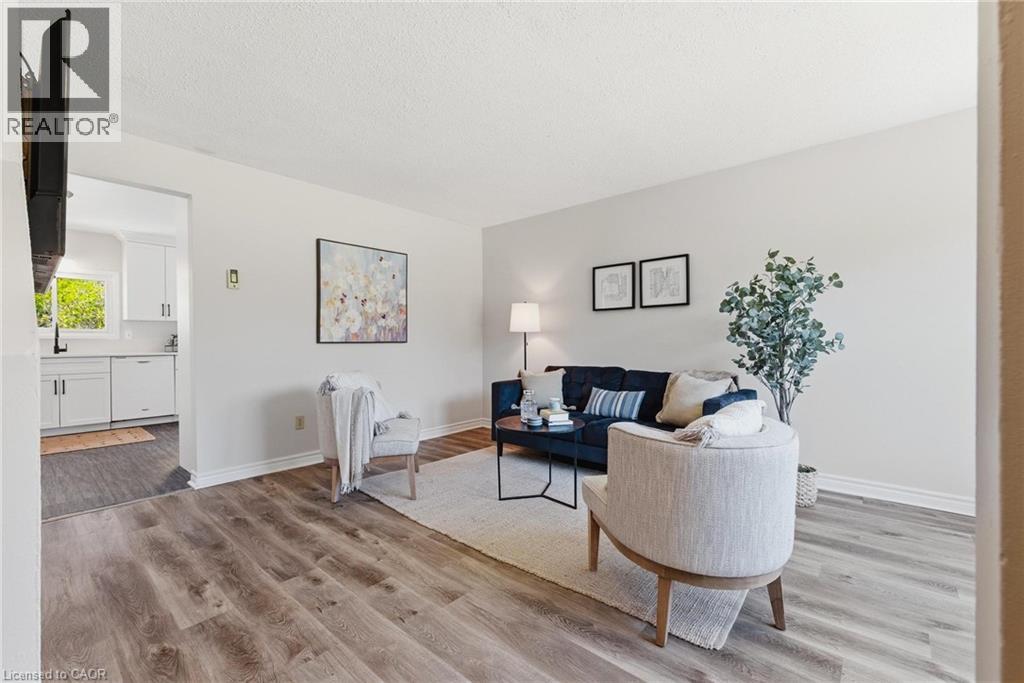
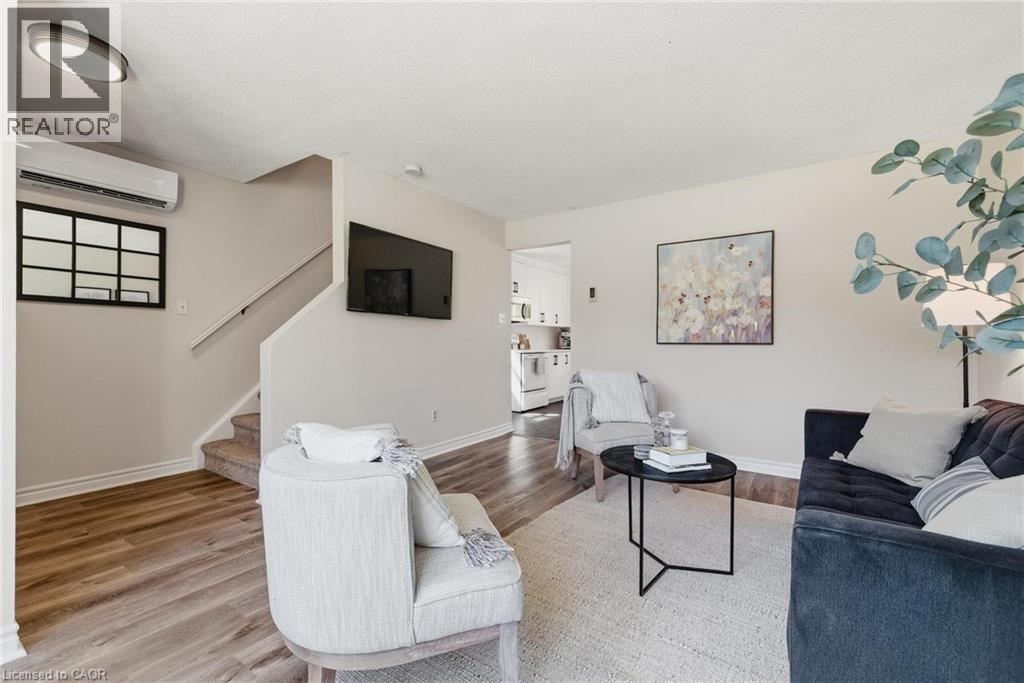
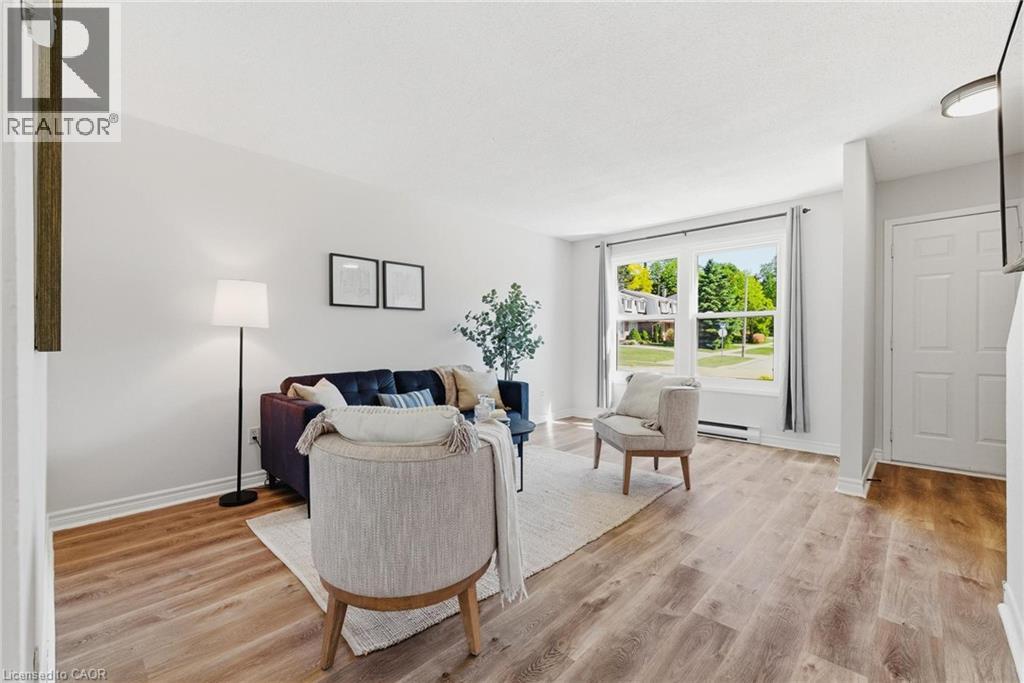
Available immediately! This spacious semi-detached home at 283 Cole Road is a wonderful fit for a growing family, offering 5 bedrooms in total — 3 on the upper level plus 2 legal bedrooms in the finished basement — along with 2 full bathrooms and room for everyone to spread out.
Map data © OpenStreetMap contributors
No open houses are scheduled for this home.
Can't make it? Request a private viewing.
| Utility room | Basement | 5'6'' x 3'2'' |
| 3pc Bathroom | Basement | 5'3'' x 8' |
| Bedroom | Basement | 11'6'' x 7'8'' |
| Bedroom | Basement | 11'5'' x 7'5'' |
| 4pc Bathroom | Second level | 7'11'' x 4'11'' |
| Bedroom | Second level | 9'3'' x 7'11'' |
| Bedroom | Second level | 13'4'' x 8'2'' |
| Primary Bedroom | Second level | 12'11'' x 11'2'' |
| Living room | Main level | 16'5'' x 16'6'' |
| Dining room | Main level | 12'0'' x 6'7'' |
| Kitchen | Main level | 12'0'' x 9'11'' |