
 For rent 48
$3,400/mo
2 bed2 bath1,000–1,199 sq ft
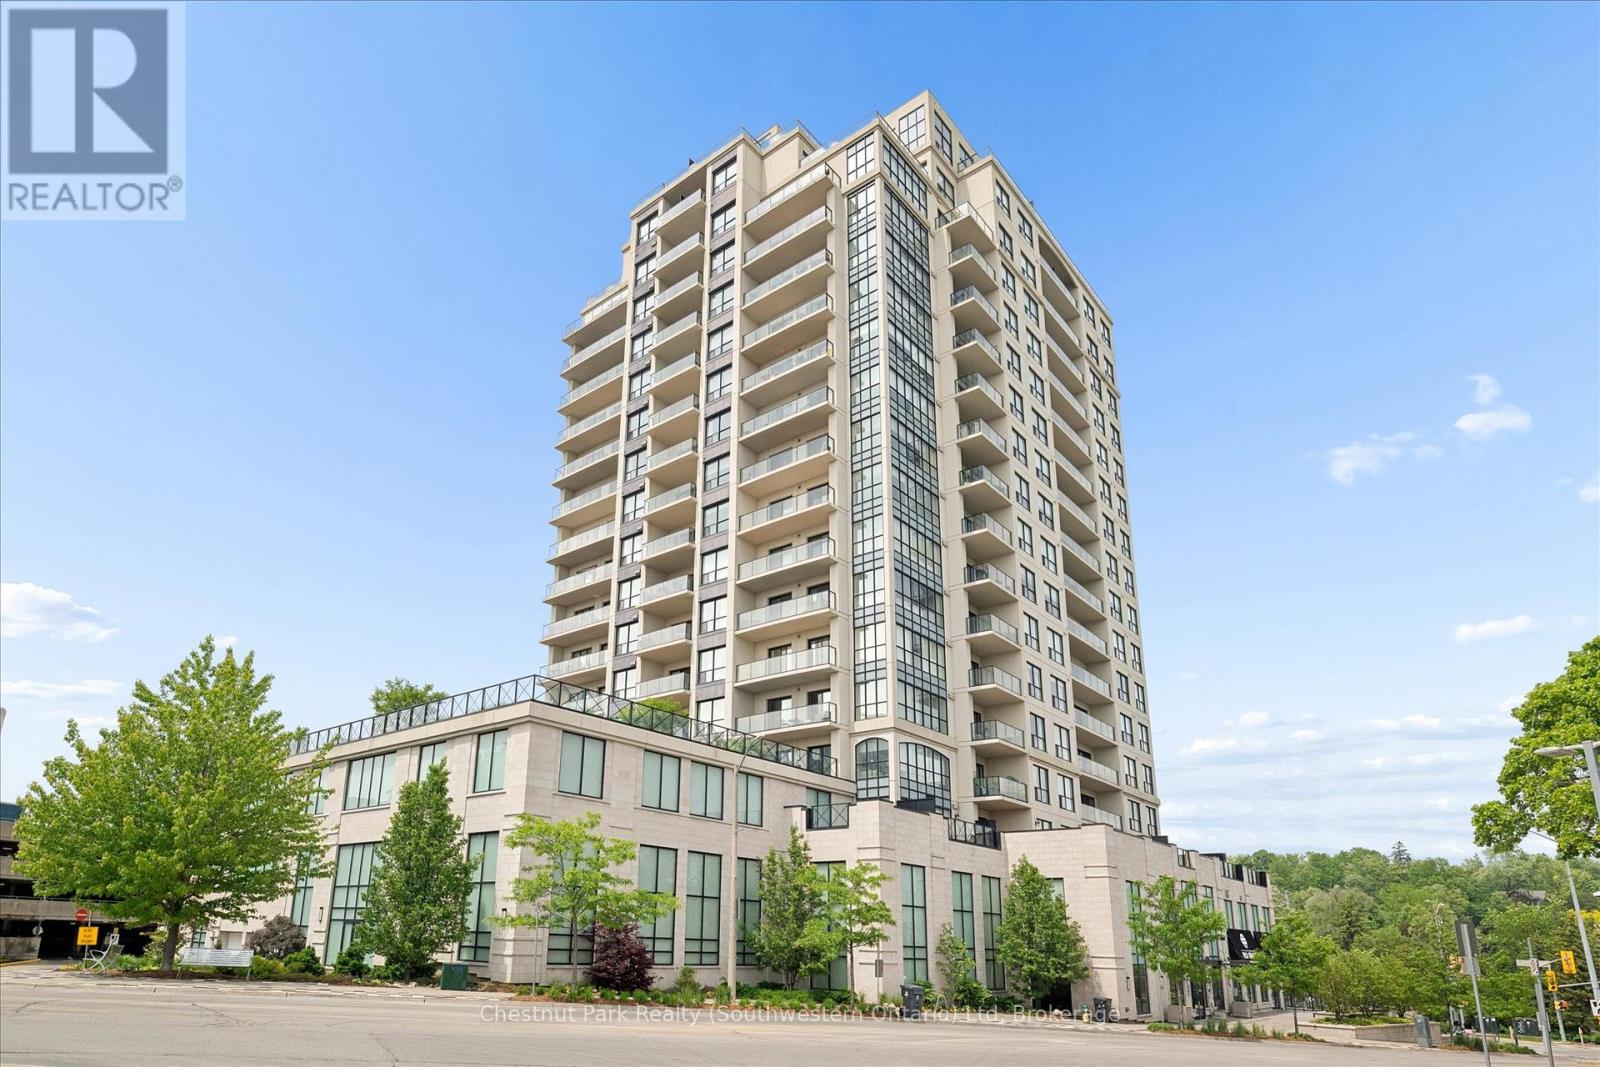
160 Macdonell Street #405
Downtown, Guelph
28 days agoMLS® X13785030
Chestnut Park Realty (Southwestern Ontario) Ltd
12 Lily Lane
Clairfields/Hanlon Business Park, Guelph, Ontario N1L0R2
For rent· Added
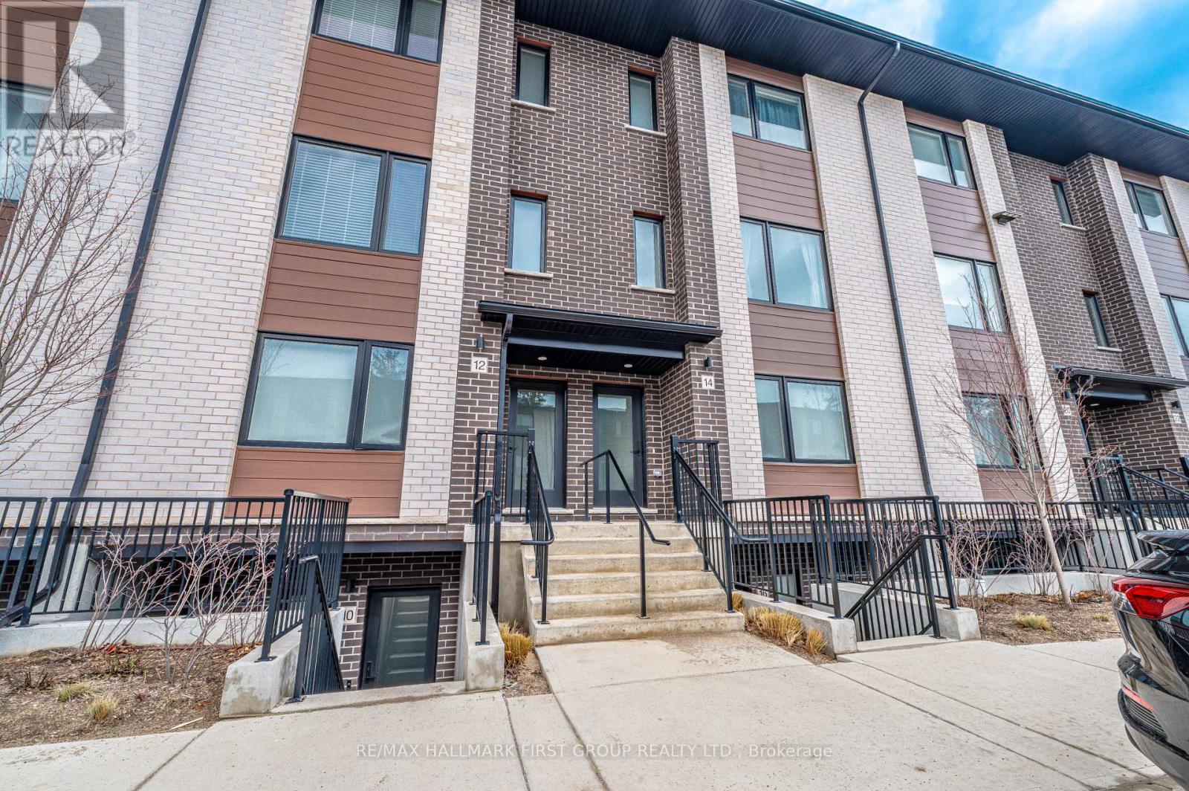
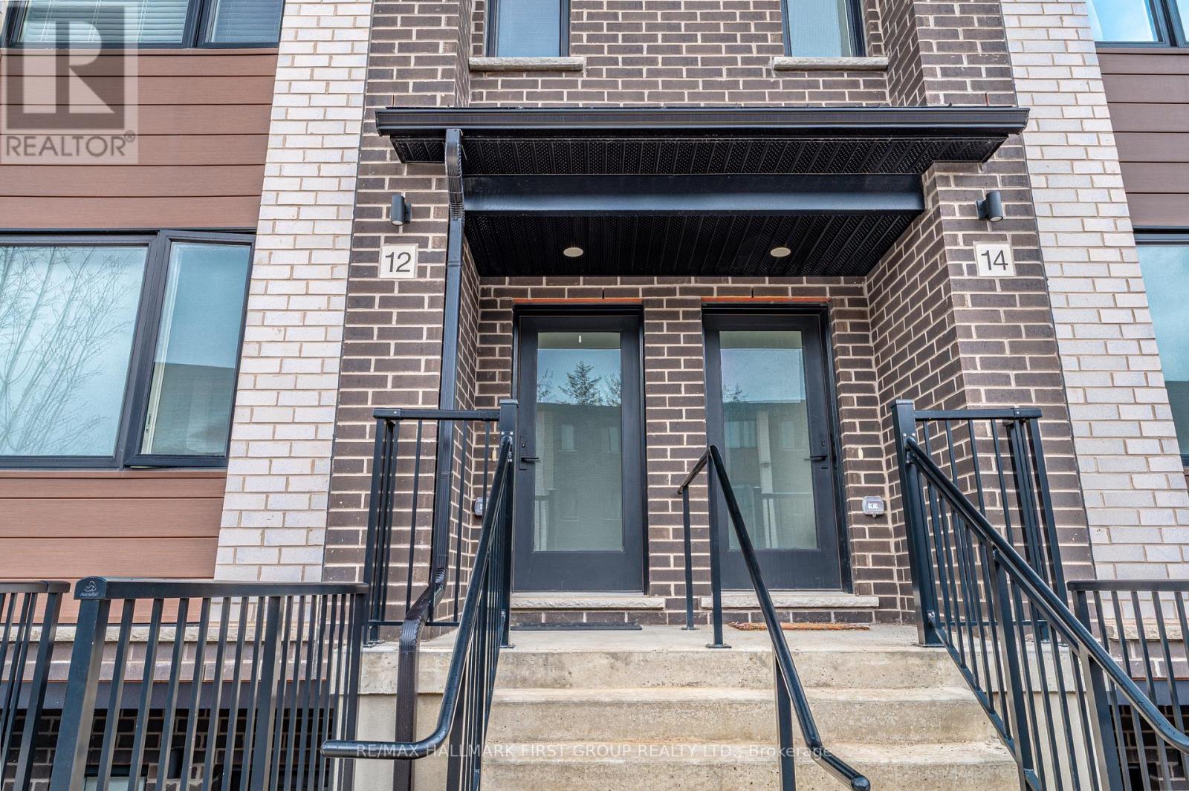
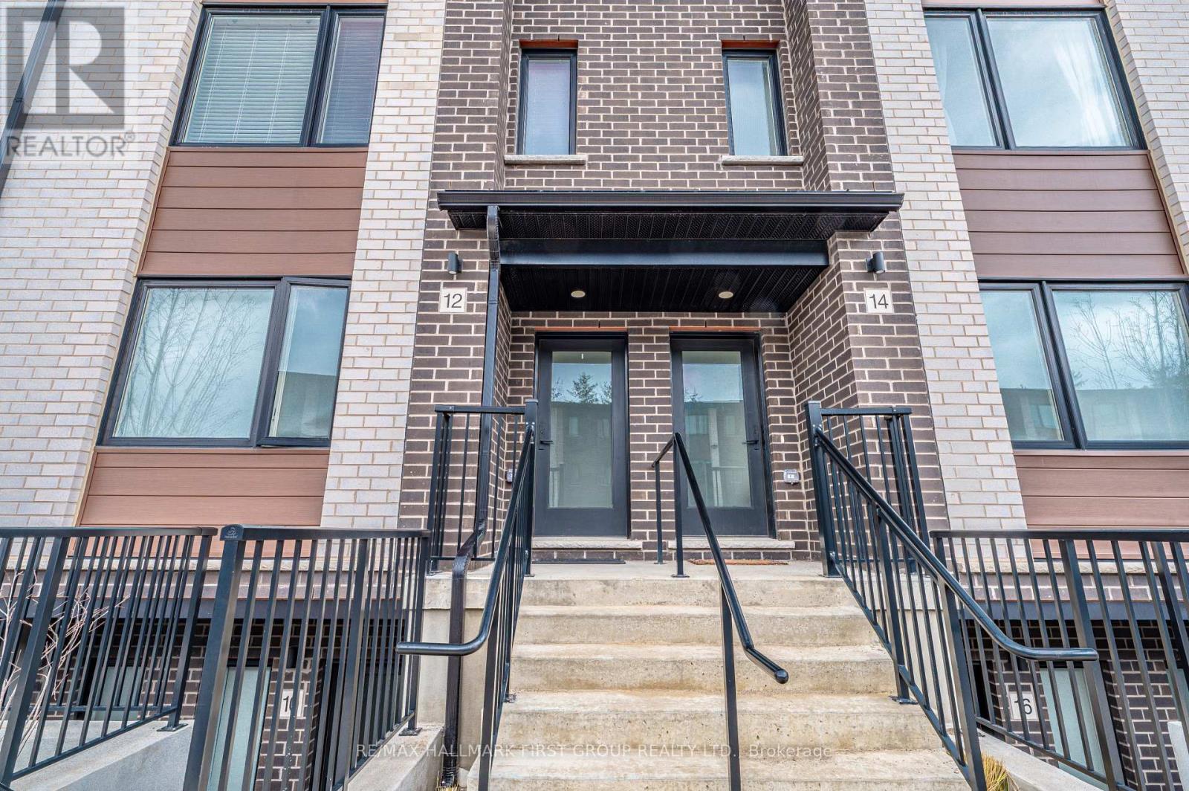
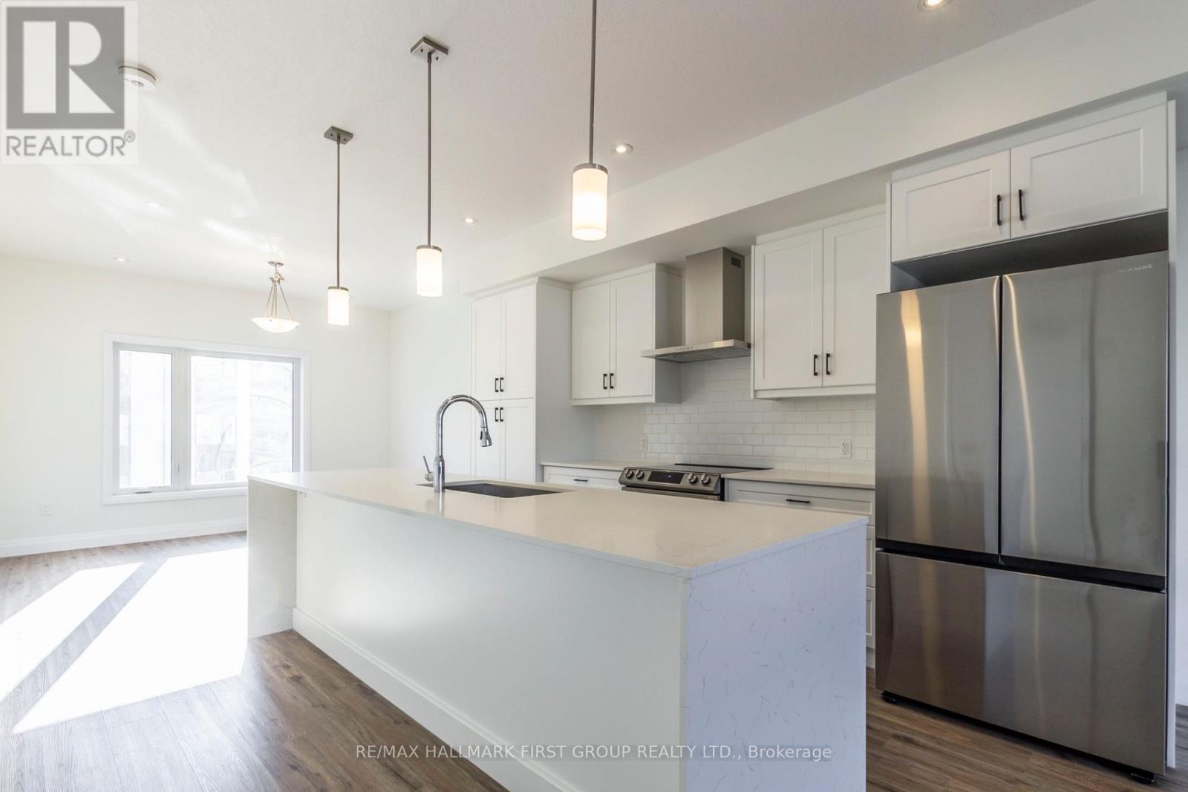
Welcome to this 1 year new 3-bedroom, 2.5-bathroom condo townhouse located in the vibrant South End of Guelph. Offering approximately 1,540 sq ft of thoughtfully designed living space, this home features a bright open-concept layout filled with natural light. The modern kitchen is equipped with quartz countertops, stainless steel appliances, and a large island perfect for cooking and entertaining. The spacious living and dining areas create a comfortable space for both relaxing and hosting guests. Step out onto the private 100 sq ft balcony, ideal for enjoying your morning coffee or evening unwind. Upstairs, you'll find three well-sized bedrooms, including a primary suite with its own ensuite bathroom. With 2.5 bathrooms in total, the home offers both comfort and convenience for families or professionals. One parking space is included for added ease. The property is ideally located close to parks, schools, shopping, and everyday amenities. Commuters will appreciate the quick access to Highway 6 and Highway 401, making travel throughout the region simple and convenient.
Map data © OpenStreetMap contributors
No open houses are scheduled for this home.
Can't make it? Request a private viewing.
| Living room | Second level | 4.02 x 3.65 m |
| Dining room | Second level | 3.65 x 3.02 m |
| Kitchen | Second level | 4.57 x 4.02 m |
| Primary Bedroom | Second level | 3.65 x 3.65 m |
| Bedroom 2 | Third level | 3.35 x 2.53 m |
| Bedroom 3 | Third level | 3.35 x 2.53 m |




