
 For rent 48
$3,400/mo
2 bed2 bath1,000–1,199 sq ft
160 Macdonell Street #405
Downtown, Guelph
28 days agoMLS® X13785030
Chestnut Park Realty (Southwestern Ontario) Ltd
136 Paisley Street
Downtown, Guelph, Ontario N1H2P1
For rent· Added
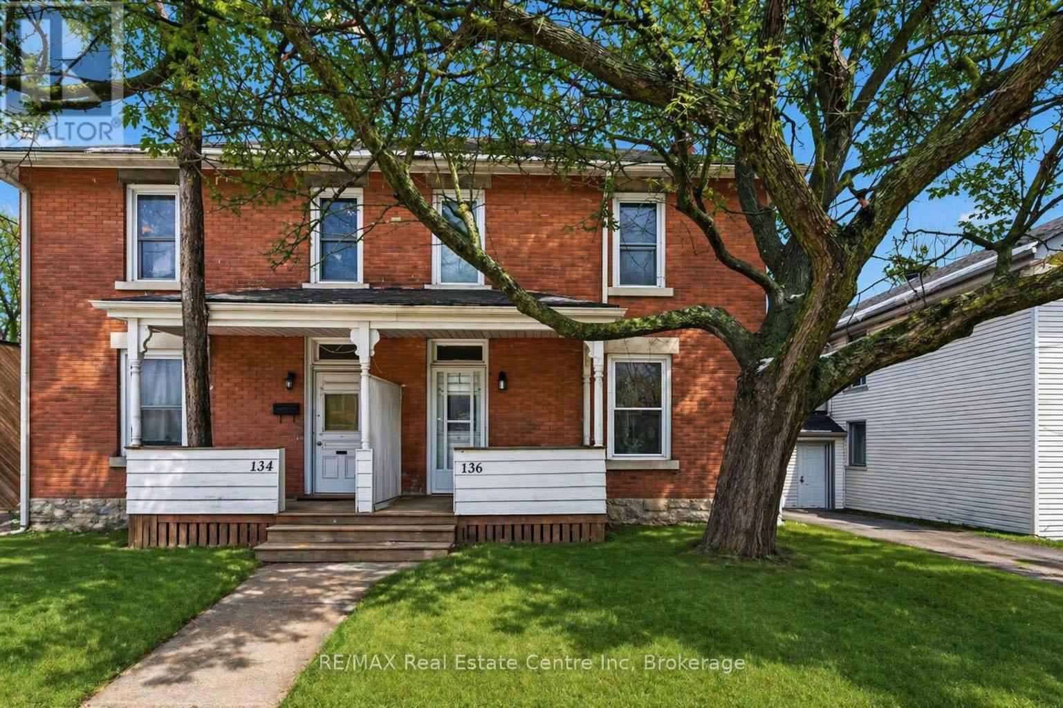
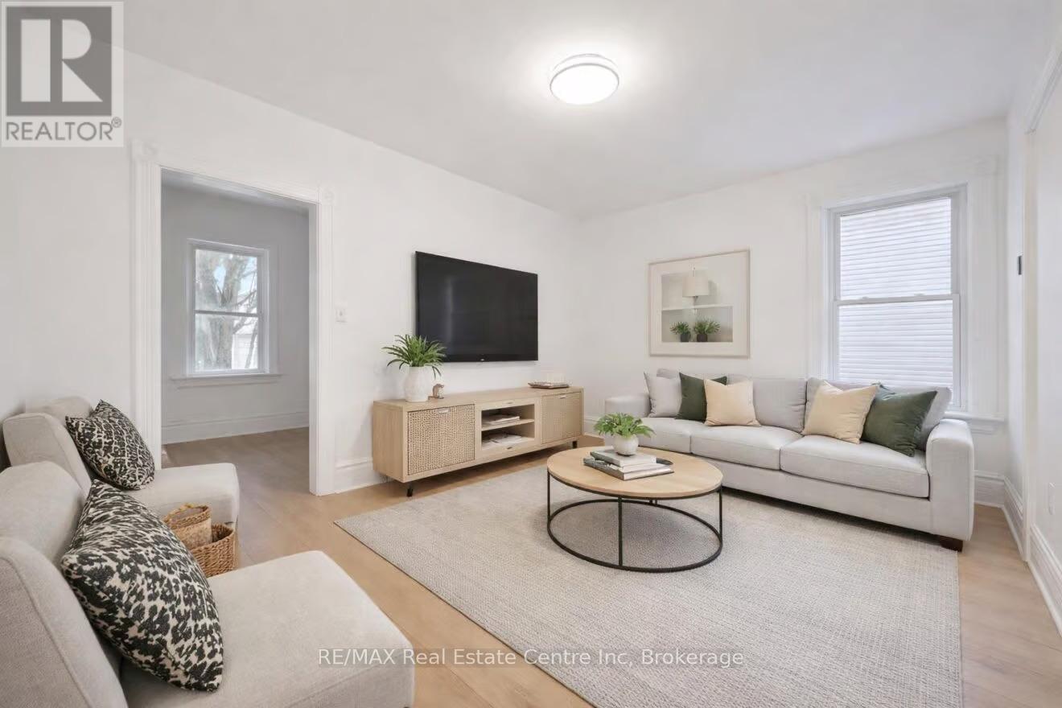
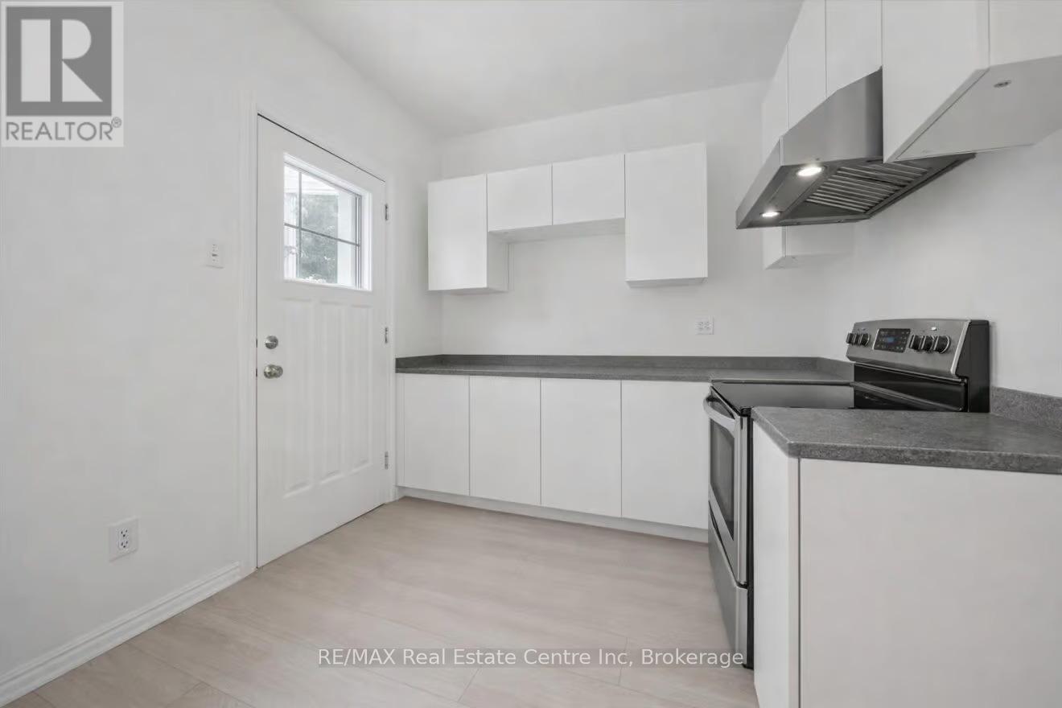
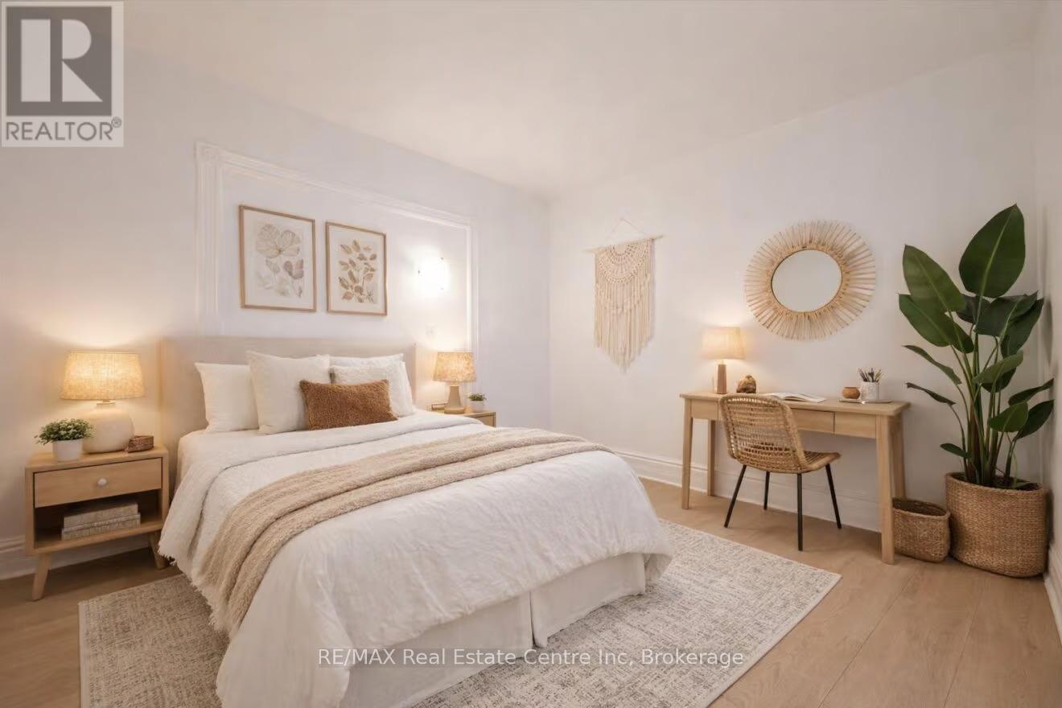
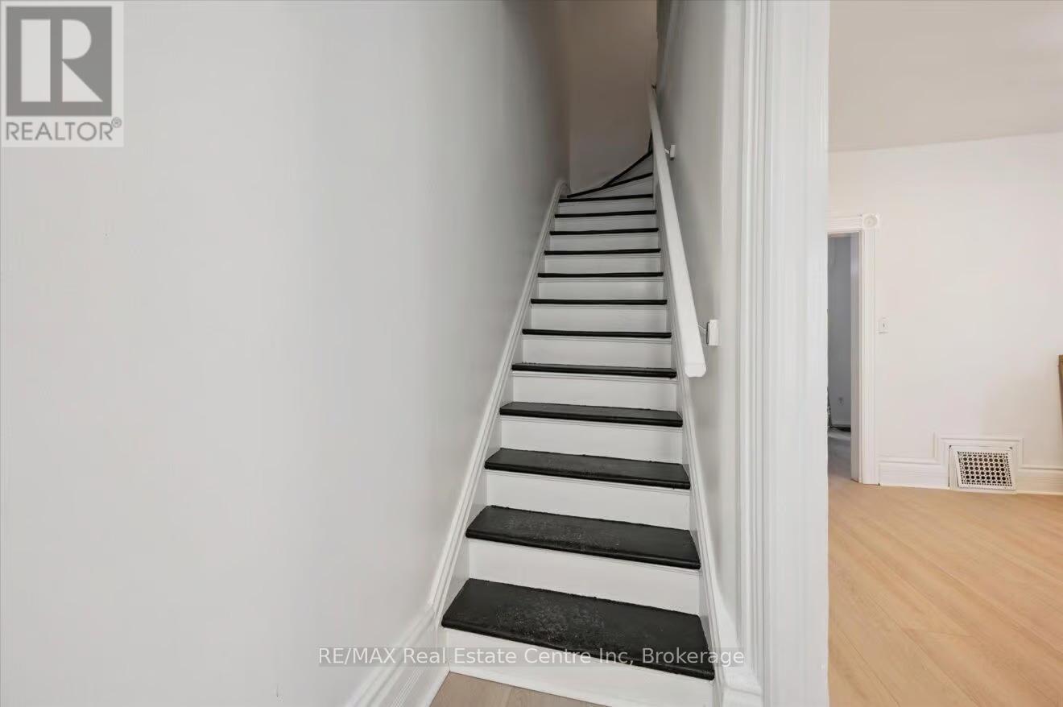
Welcome to 136 Paisley St, a newly renovated 5-bedroom semi-detached home offering classic red brick charm and an unbeatable location just steps from downtown Guelph! Enjoy the convenience of having restaurants, shops, parks and everyday amenities all within walking distance. A bus stop located just a few homes away provides easy access to the University of Guelph, making this an ideal option for students or young professionals. The main floor features a bright, open living and dining area with brand new luxury vinyl plank flooring, high baseboards and large windows that fill the space with natural light. The updated kitchen offers fresh white cabinetry, newer stainless steel appliances and ample counter and prep space. From here, step out to your private back deck, the perfect spot to BBQ, entertain friends or simply relax and unwind. The fully fenced backyard adds both privacy and functionality. Completing this level is a spacious main-floor bedroom featuring a large window that fills the room with natural light. Upstairs, you'll find 4 very large bedrooms, all finished with new luxury vinyl plank flooring, along with a 4-piece bathroom featuring a shower and tub combination. Located just minutes from the Hanlon Expressway, this home offers quick and convenient access to Highway 401, making commuting simple and efficient. A rare opportunity to enjoy a renovated home in one of Guelph's most central and connected neighbourhoods!
Map data © OpenStreetMap contributors
No open houses are scheduled for this home.
Can't make it? Request a private viewing.
| Living room | Main level | 4.55 x 3.51 m |
| Dining room | Main level | 2.59 x 2.49 m |
| Kitchen | Main level | 3.1 x 2.59 m |
| Bedroom 2 | Second level | 3.38 x 3.05 m |
| Bedroom 3 | Second level | 3.38 x 3.05 m |
| Bedroom 4 | Second level | 3.38 x 2.67 m |
| Bedroom 5 | Second level | 3.25 x 2.72 m |
| Bathroom | Second level | 0 x 0 m |
| Primary Bedroom | Main level | 3.91 x 3.4 m |




