 For rent 45
$2,498/mo
2 bed1 bath600–699 sq ft
73 Arthur Street South #501
St. Patrick's Ward, Guelph
1 month agoMLS® X13683274
Century 21 Heritage House LTD
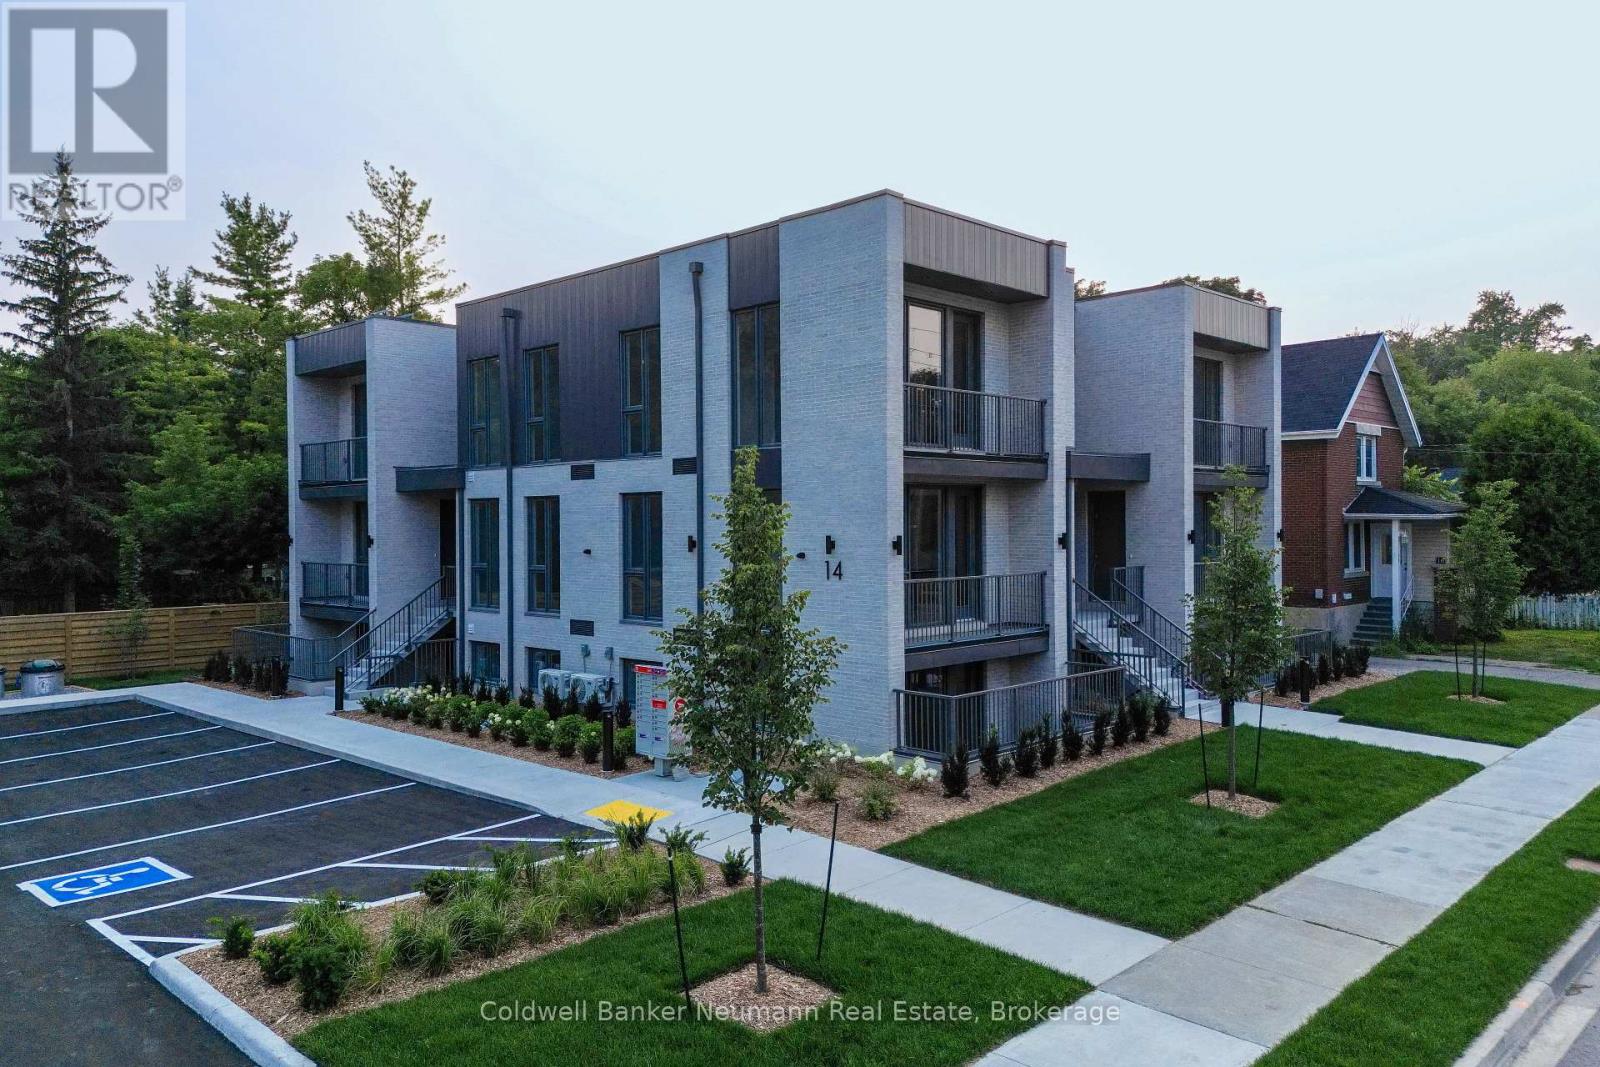
14 Stevenson Street North #1
St. George's, Guelph, Ontario N1E5A4
For rent· Added
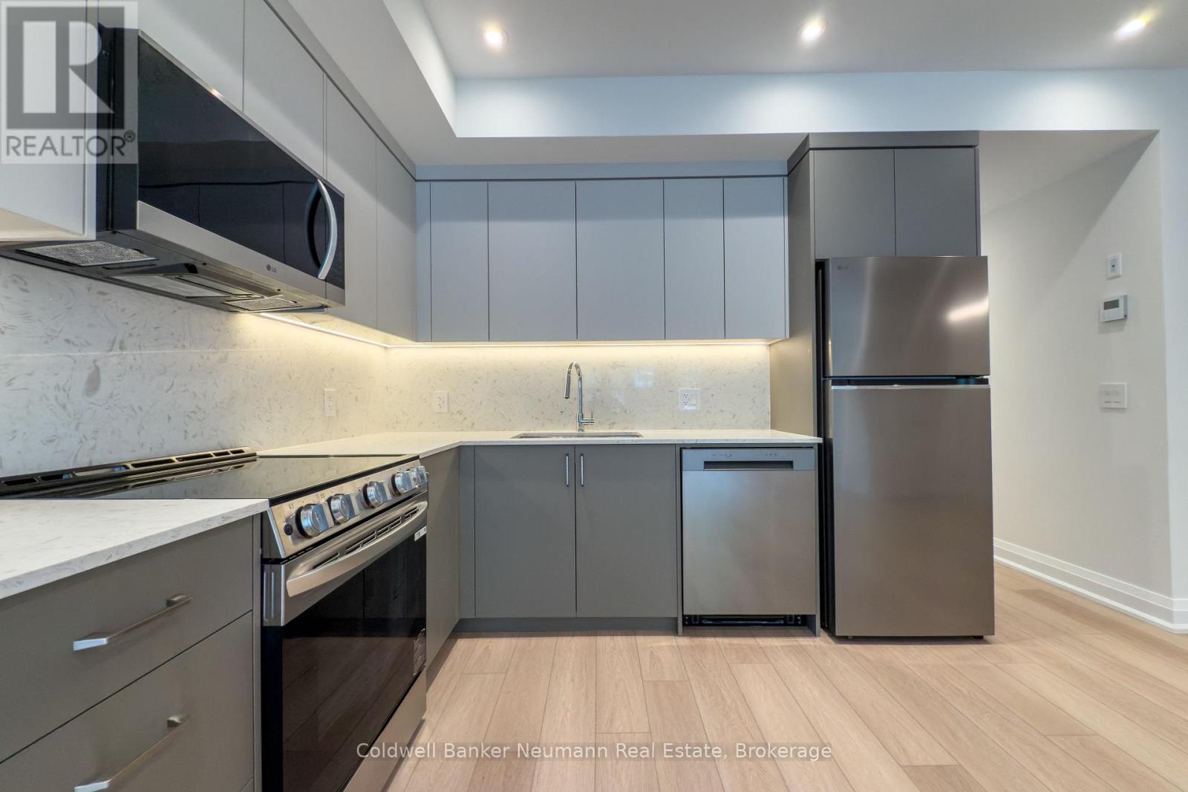
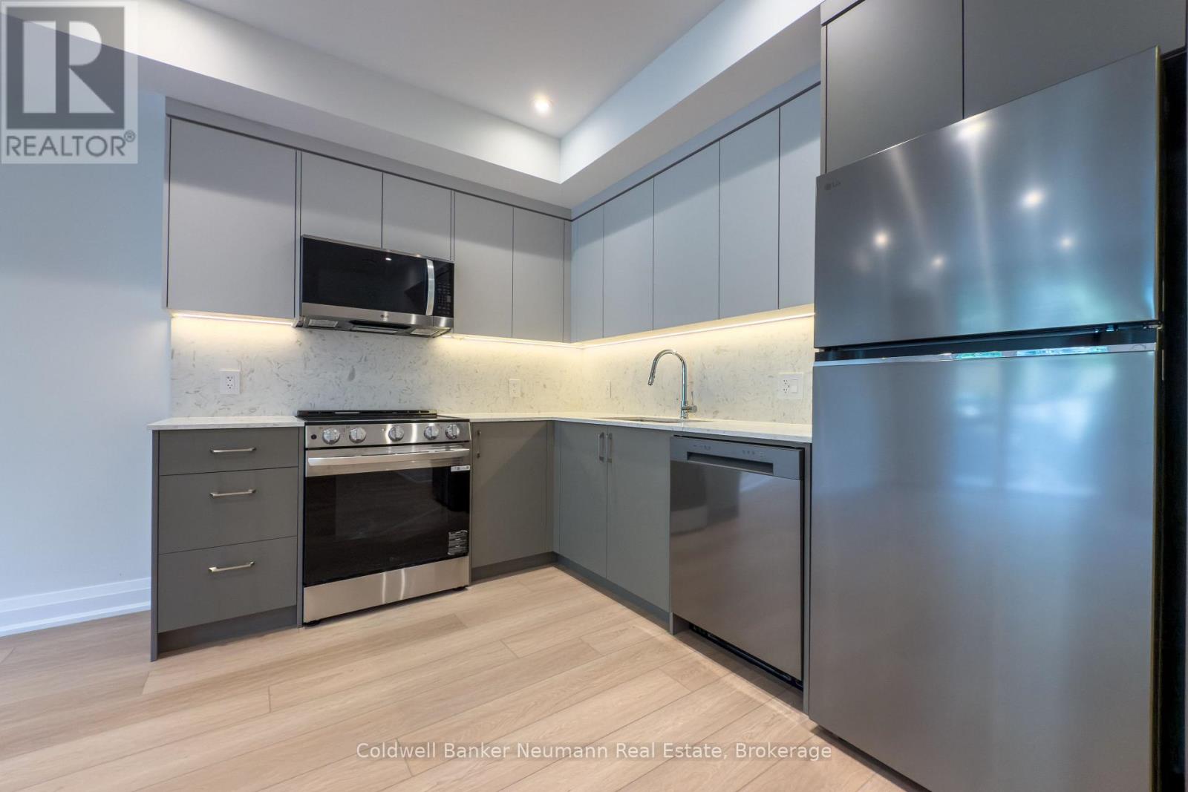
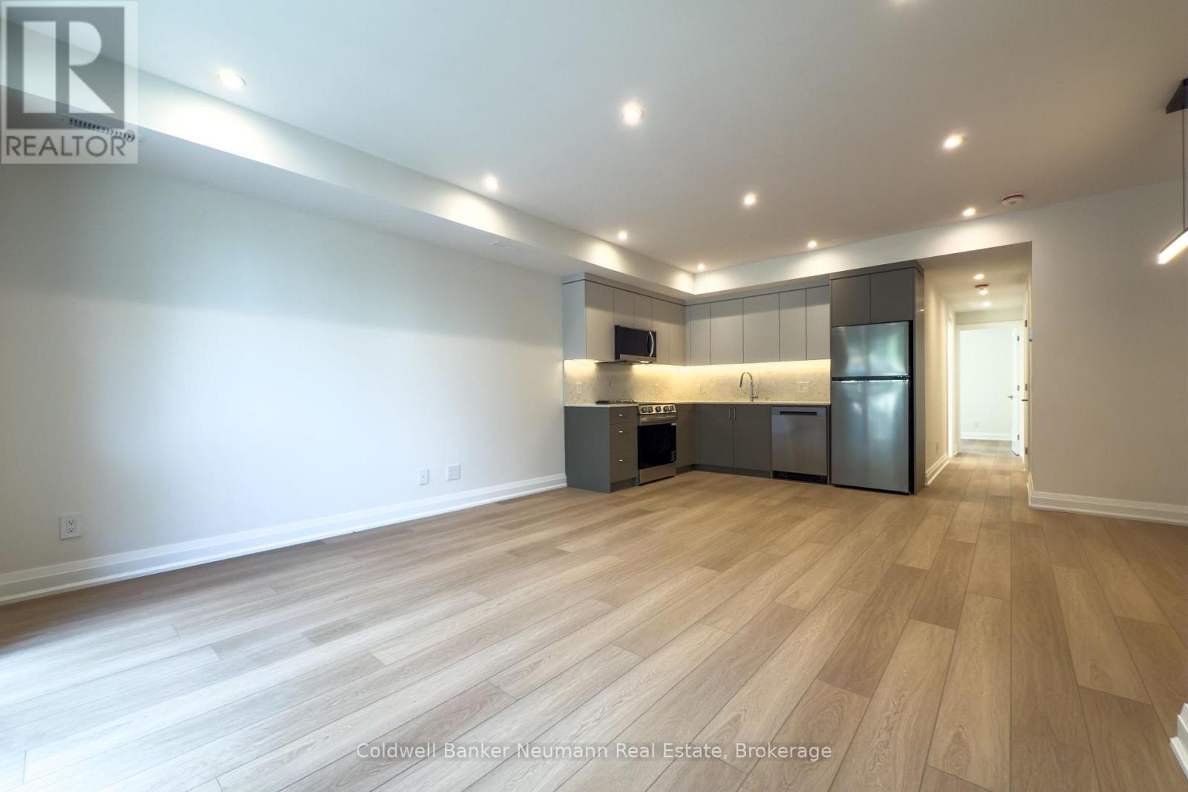
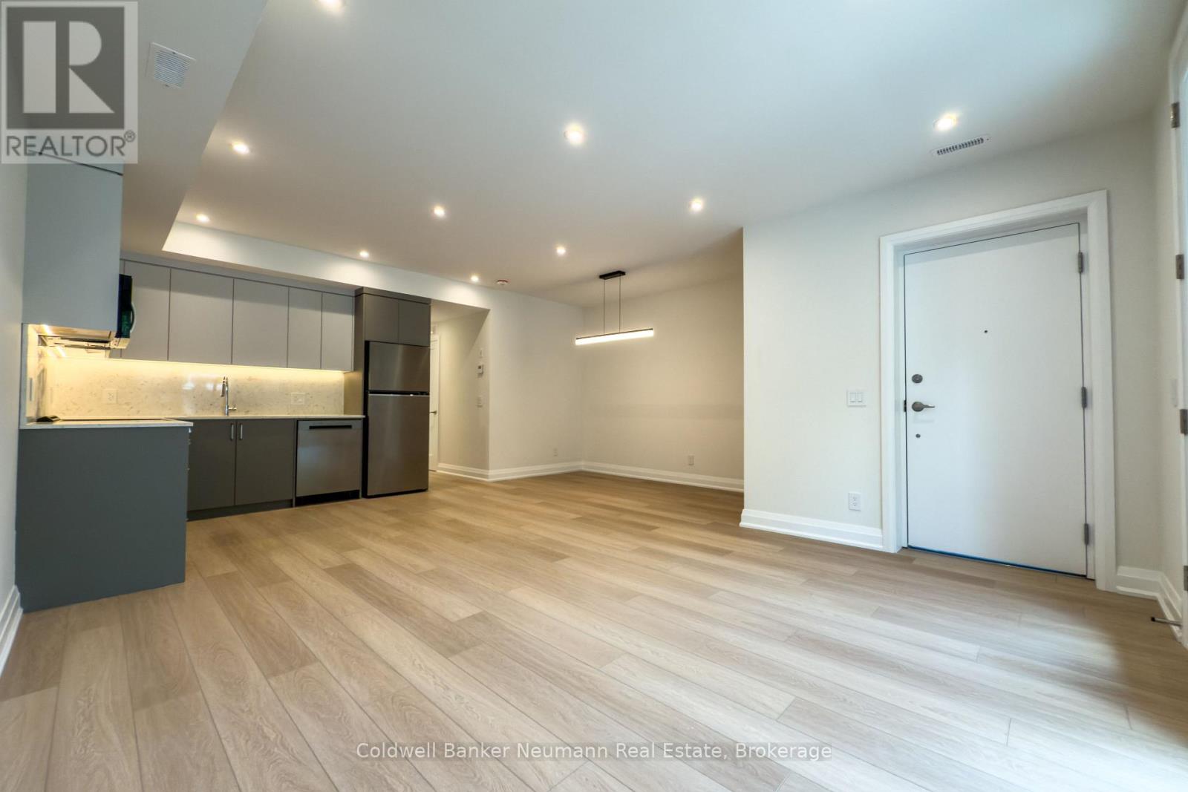
This bright and well-appointed 2-bedroom, 1-bathroom apartment is located in the heart of Guelph. The kitchen features neutral cabinetry, quartz countertops, full-size stainless steel appliances, and under-cabinet lighting. The open-concept living area is spacious and filled with natural light, and offers a walkout to a private balcony. Both bedrooms are generously sized and offer flexibility for a variety of needs, whether you're looking to accommodate a roommate, host guests, or set up a home office. The unit also includes in-suite laundry for added convenience. The location offers excellent access to local amenities. Residents are within walking distance of Angelino's Market and a well-established hair salon, and are close to downtown Guelph, St. George's Park, and the Italian Canadian Club. Everyday essentials, including Zehrs, Ethnic Supermarket, and GoodLife Fitness, are also nearby.
Map data © OpenStreetMap contributors
No open houses are scheduled for this home.
Can't make it? Request a private viewing.
| Bathroom | Main level | 1.49 x 2.43 m |
| Bedroom | Main level | 2.75 x 3.37 m |
| Kitchen | Main level | 2.83 x 2.44 m |
| Living room | Main level | 5.56 x 6.3 m |
| Primary Bedroom | Main level | 3.83 x 3.04 m |