
 For rent 48
$3,400/mo
2 bed2 bath1,000–1,199 sq ft
160 Macdonell Street #405
Downtown, Guelph
28 days agoMLS® X13785030
Chestnut Park Realty (Southwestern Ontario) Ltd
50 Hagan Avenue
Guelph, Ontario N1E7B6
For rent· Added
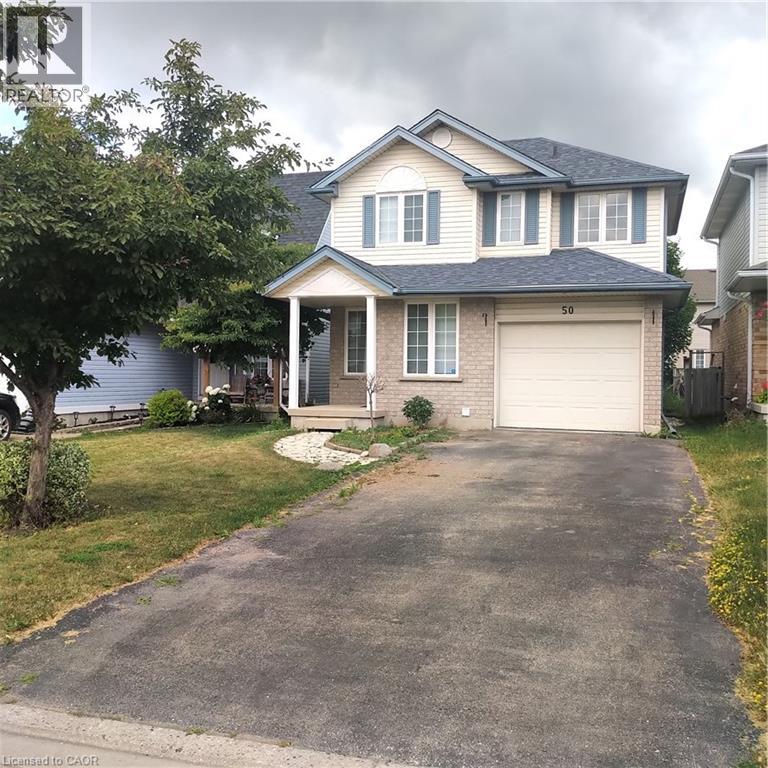
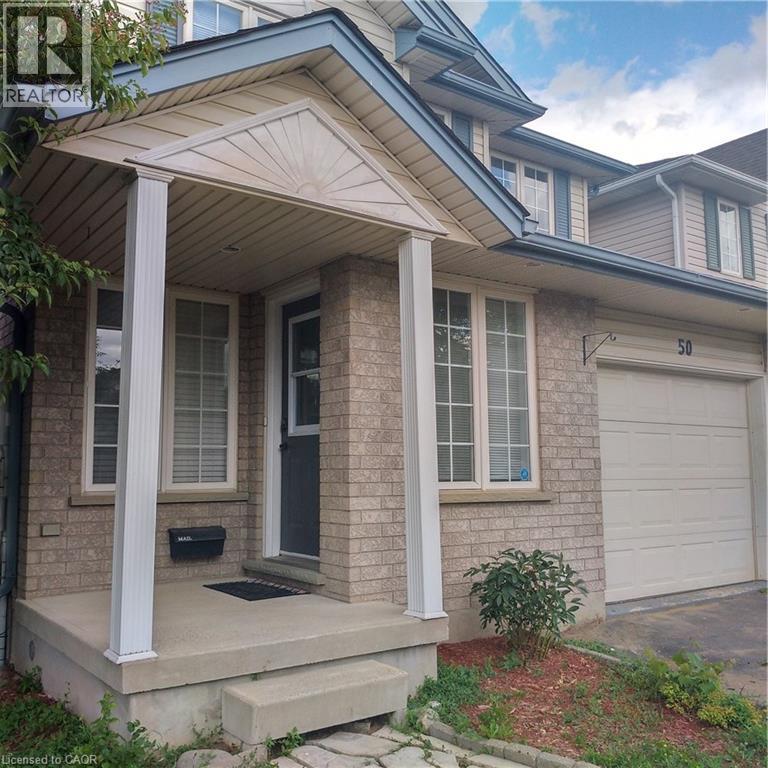
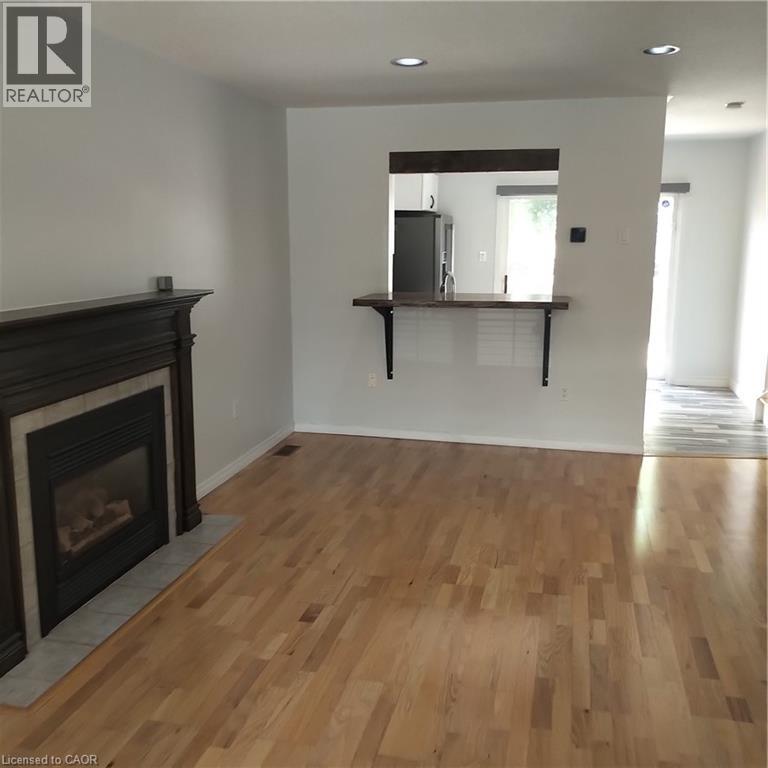
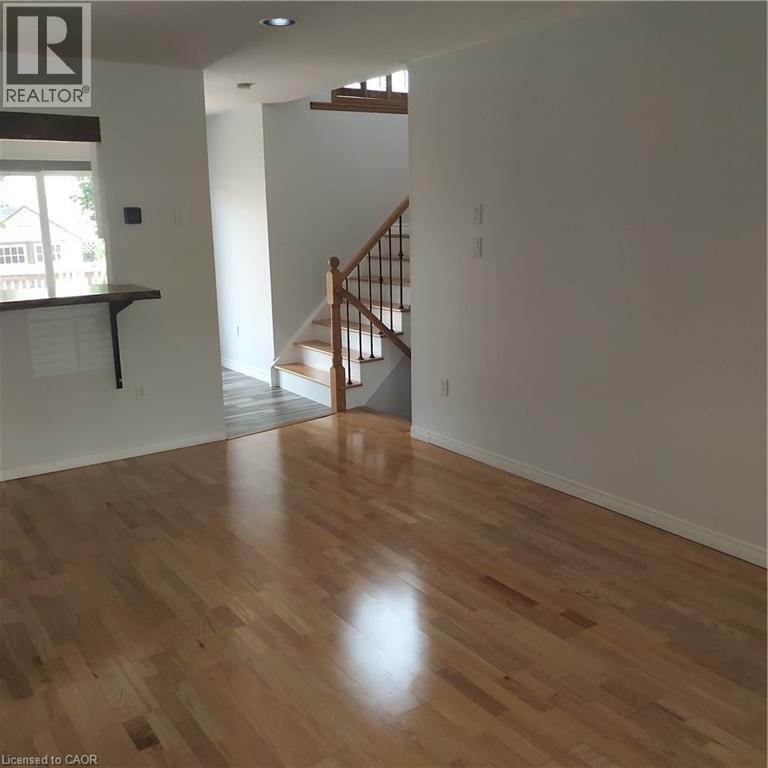
Fantastic opportunity to rent this lovely fully detached home in Guelph’s desirable East end. Located close to wonderful schools, shopping, trails, parks and more the whole home including the finished basement is available. Hardwood flooring throughout the main floor with large great room, 2 pc bathroom, spacious kitchen with breakfast bar and sliders out to the fully fenced rear yard. Upstairs you’ll find a good sized primary bedroom, 4 pc bathroom and 2 more bedrooms. The fully finished basement features a cozy rec room perfect for family movie nights. There is a single garage as well as two parking spaces in the driveway. Don’t miss your opportunity to lease this lovely east end gem!
Map data © OpenStreetMap contributors
No open houses are scheduled for this home.
Can't make it? Request a private viewing.
| Recreation room | Basement | 20'8'' x 12'3'' |
| 4pc Bathroom | Second level | — |
| Bedroom | Second level | 8'0'' x 10'10'' |
| Bedroom | Second level | 11'2'' x 7'6'' |
| Primary Bedroom | Second level | 11'10'' x 11'8'' |
| 2pc Bathroom | Main level | — |
| Kitchen | Main level | 9'10'' x 12'3'' |
| Living room | Main level | 18'3'' x 12'0'' |
| Foyer | Main level | 5' x 6'7'' |




