
 For rent 48
$3,400/mo
2 bed2 bath1,000–1,199 sq ft
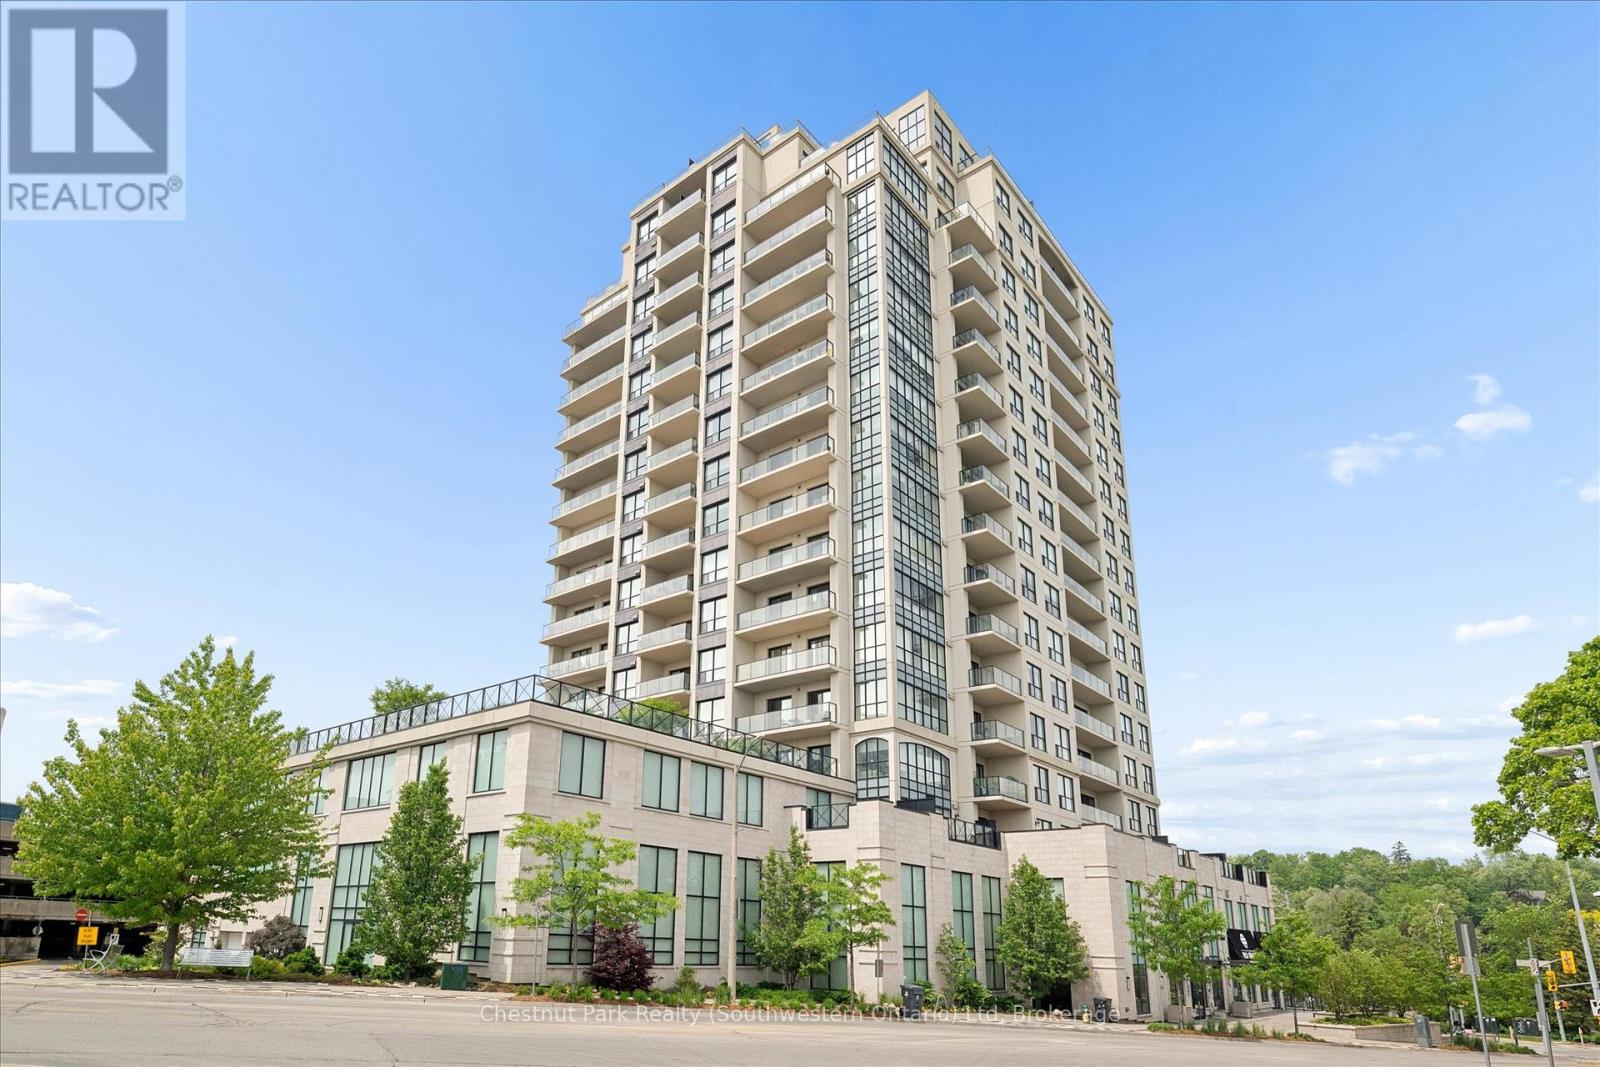
160 Macdonell Street #405
Downtown, Guelph
28 days agoMLS® X13785030
Chestnut Park Realty (Southwestern Ontario) Ltd
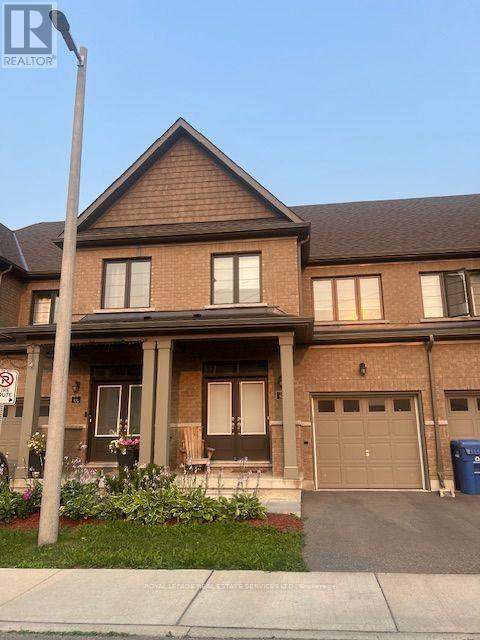
166 Deerpath Drive #56
Willow West/Sugarbush/West Acres, Guelph, Ontario N1K1W6
For rent· Added
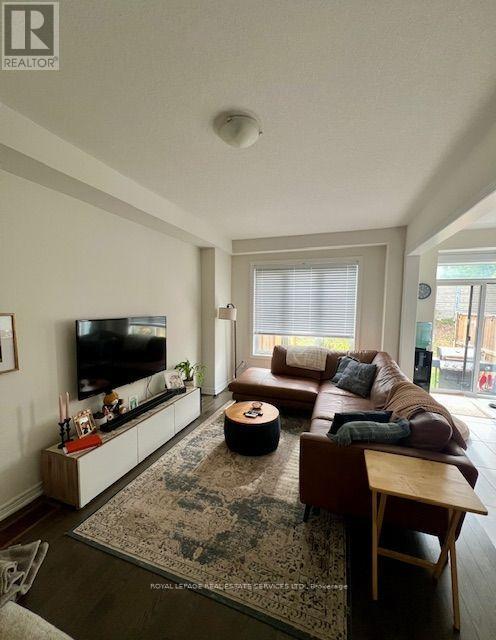
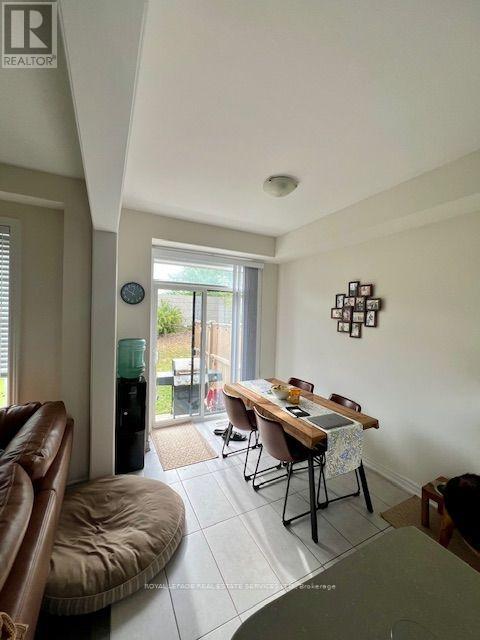
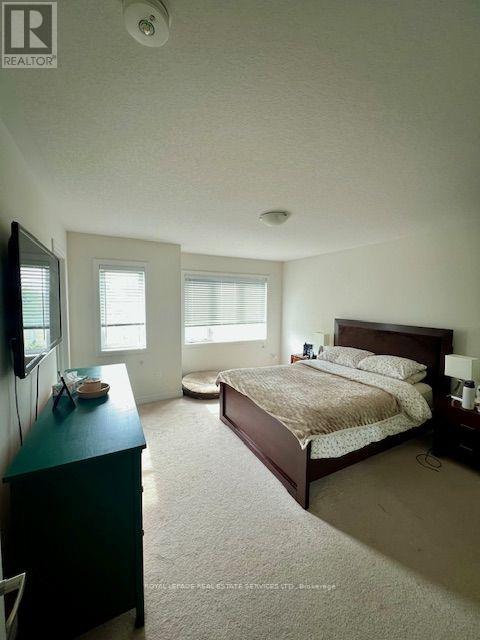
A Beautifully Appointed Townhome Offering An Exceptional Blend Of Space, Comfort And Convenience. This Bright And Inviting 3-Bedroom, 3-Bathroom Residence Is Designed For Effortless Everyday Living. Step Inside To A Thoughtfully Planned Main Level Where Abundant Natural Light Enhances The Open-Concept Living And Dining Spaces, Creating An Airy And Welcoming Atmosphere. Whether Enjoying A Quiet Evening At Home Or Entertaining Guests, The Generous Proportions And Functional Layout Provide A Wonderful Sense Of Comfort And Ease. On The Second Level You Will Find Three Spacious And Well-Appointed Bedrooms, Including The Primary Suite Featuring A Walk-In Closet And 4-Piece Ensuite. A Second Full 4-Piece Bathroom Offers Additonal Comfort. Property Is Available From Mid October.
Map data © OpenStreetMap contributors
No open houses are scheduled for this home.
Can't make it? Request a private viewing.
| Great room | Ground level | 3.15 x 5.1 m |
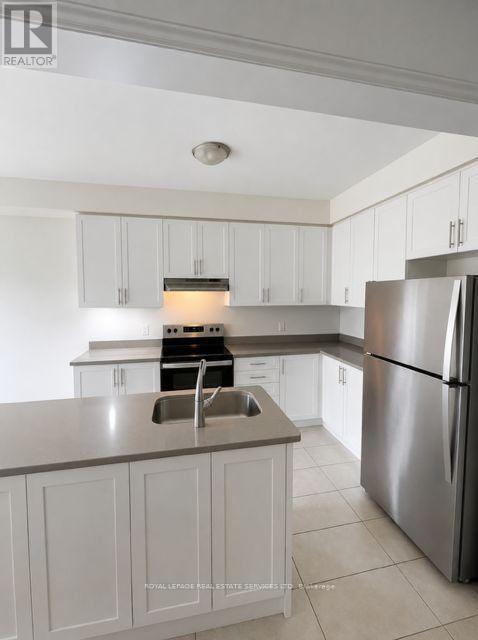
| Kitchen | Ground level | 2.44 x 3.34 m |
| Eating area | Ground level | 2.44 x 3.05 m |
| Primary Bedroom | Second level | 3.65 x 4.25 m |
| Bedroom 2 | Second level | 2.73 x 3.95 m |
| Bedroom 3 | Third level | 2.64 x 2.04 m |




