 For sale 50
$1,049,000
3+1 bed4 bath1,500–2,000 sq ft
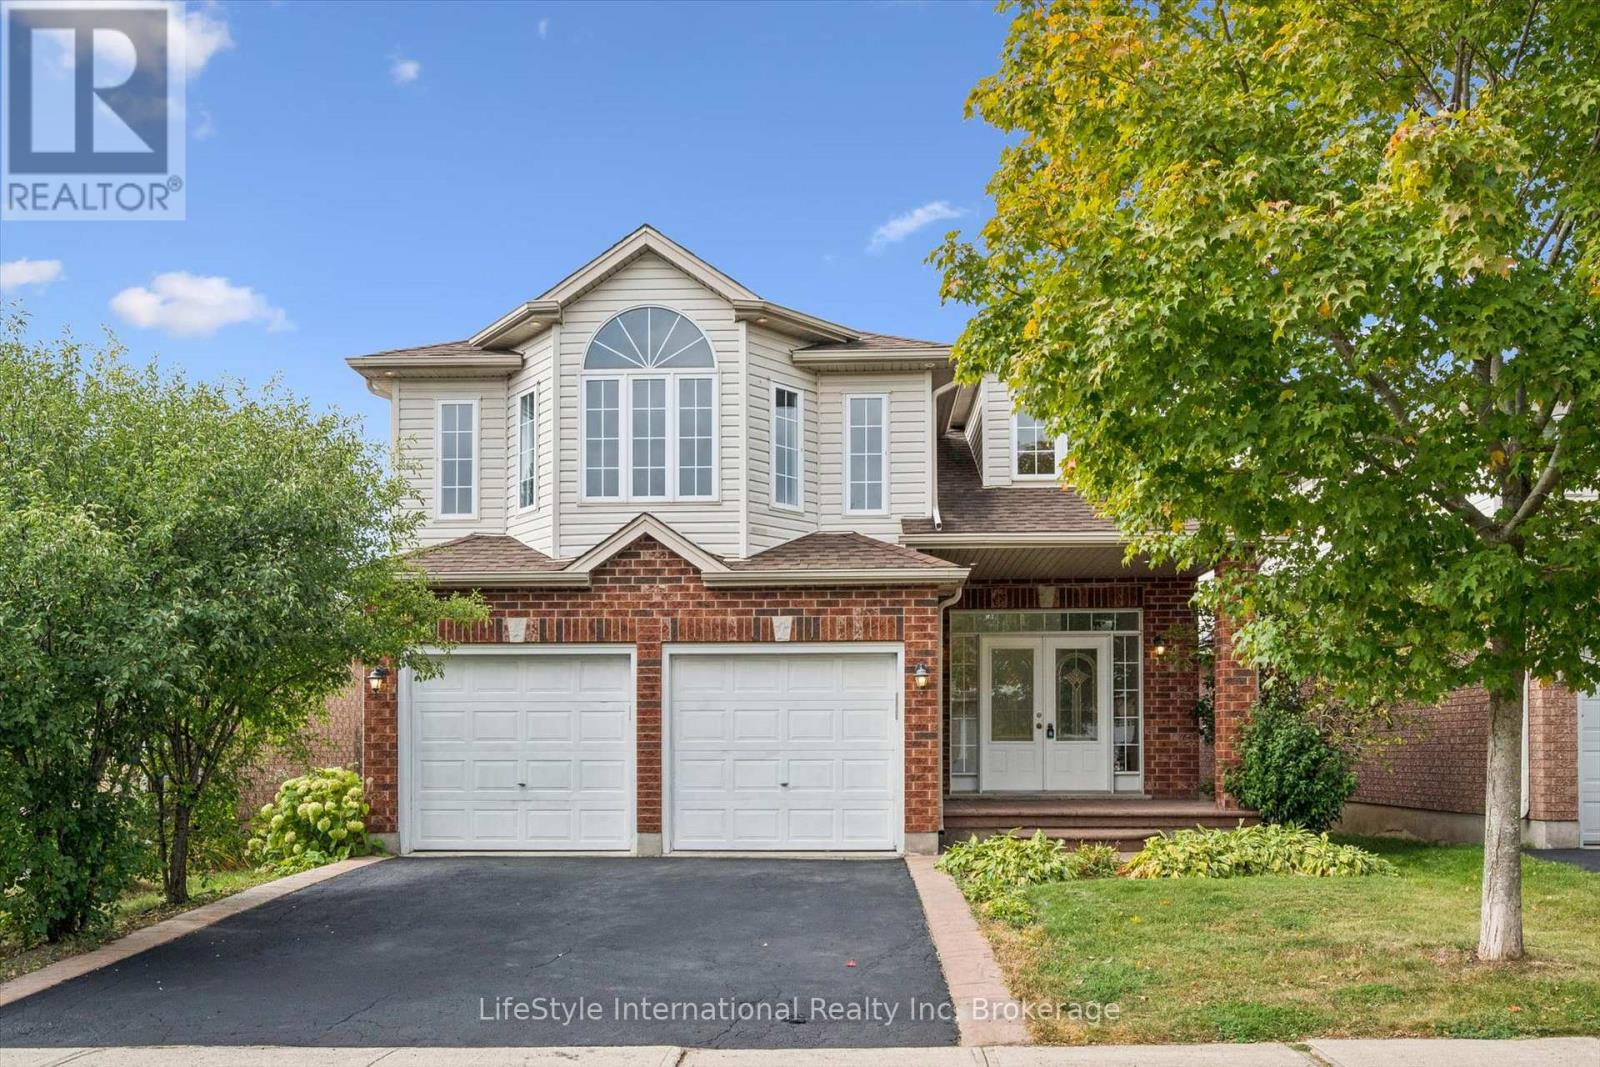
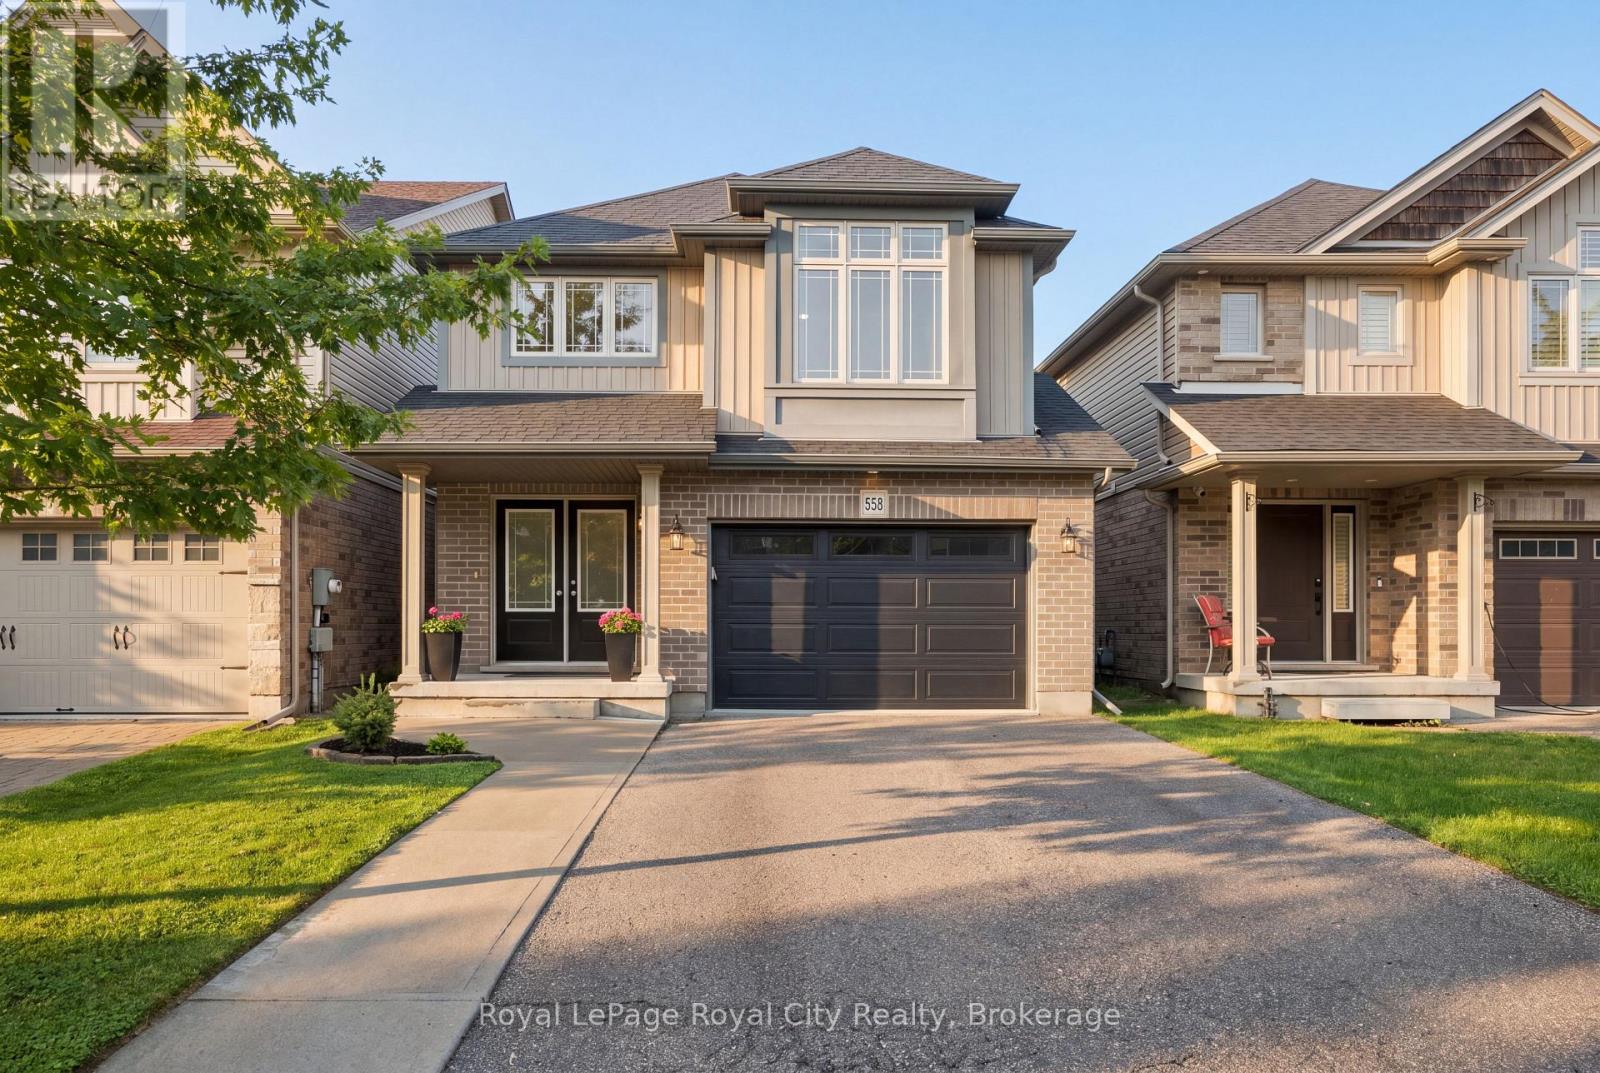
558 Starwood Drive
Grange Road, Guelph
1 month agoMLS® X13772722
Royal LePage Royal City Realty
180 Gordon Street #7
Guelph, Ontario N1G1X1
For sale· Added
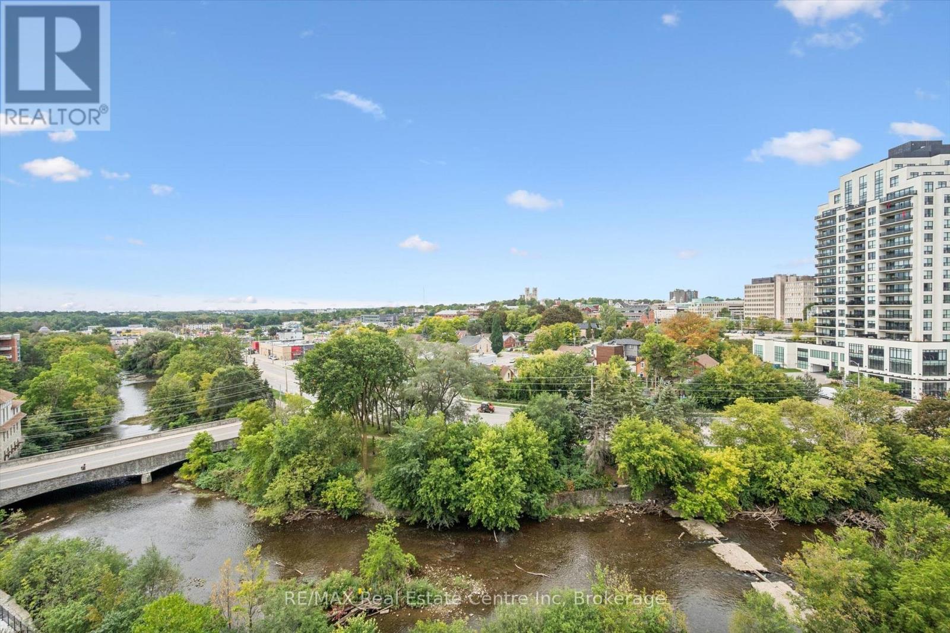
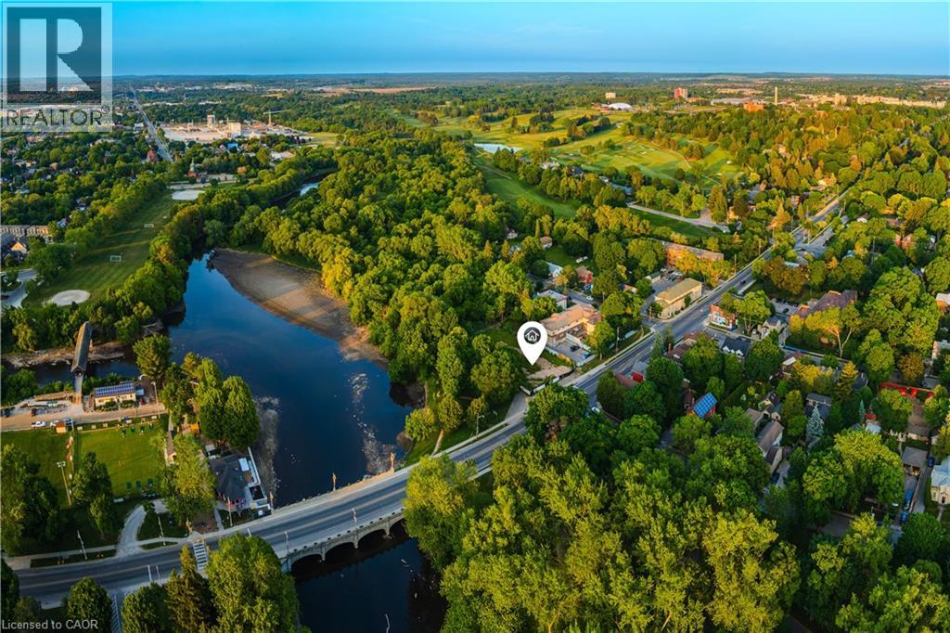
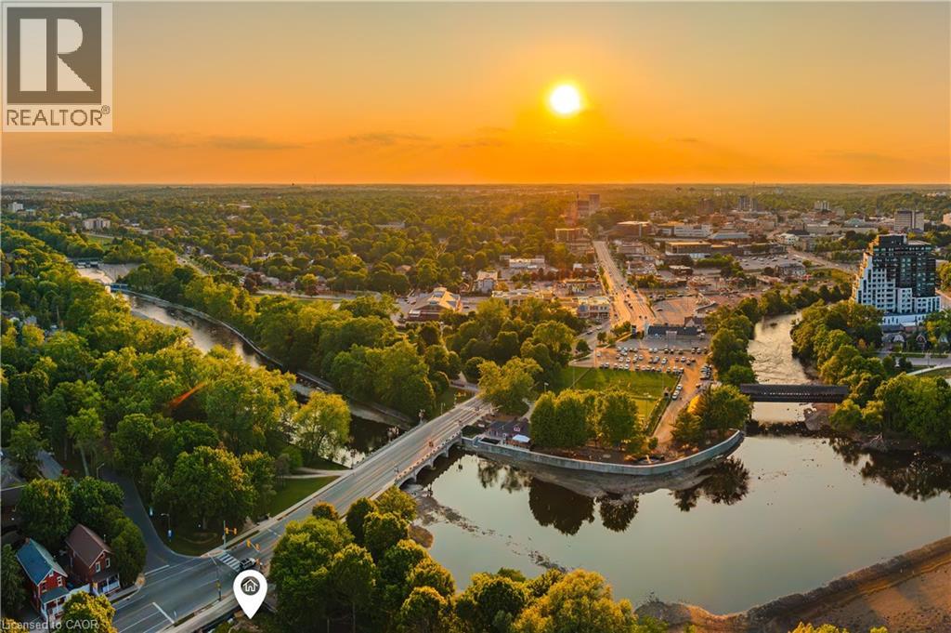
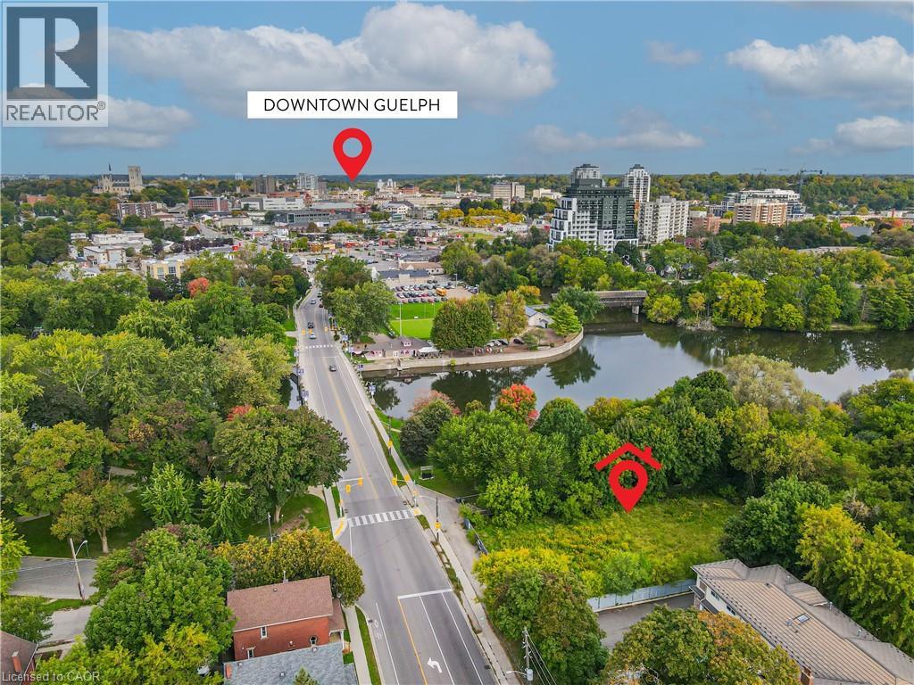
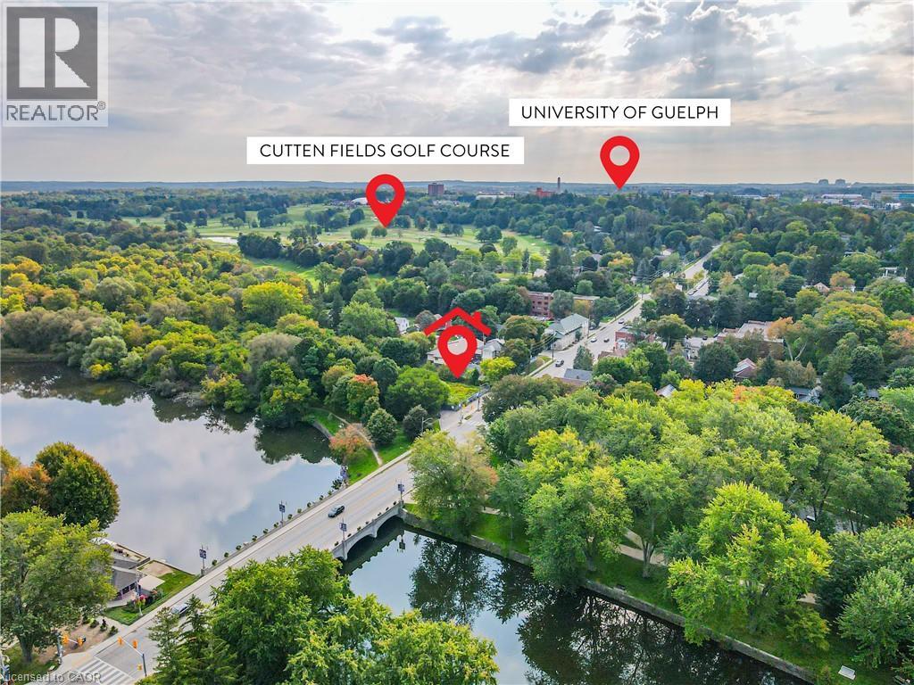
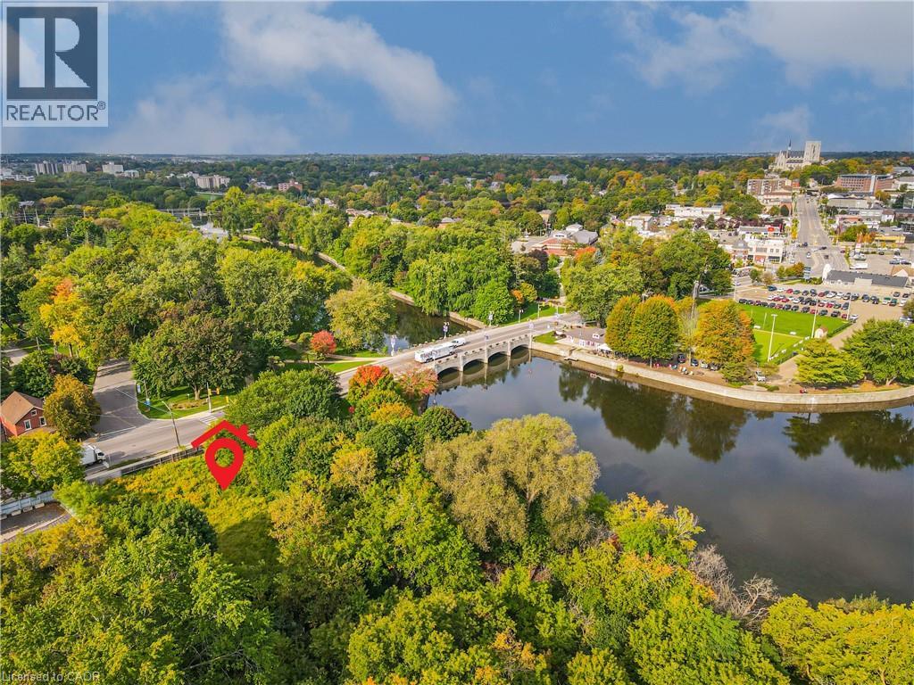
*SECOND PARKING SPACE AVAILABLE* An unprecedented and exclusive luxury offering in an unparalleled location. Welcome to elevated sophistication at 180 On The River - where every day offers breathtaking views and unforgettable moments. Wake up to sunlight spilling across your rooftop terrace while sipping your morning coffee, or go for a walk along the riverfront and pop into your favourite café just around the corner. Life here flows with ease, whether working from home in your spacious, light-filled interior or heading just minutes into the heart of downtown. Step into over 2,050sqft of refined space across four beautifully designed levels - complete with 3 spacious bedrooms, 3 luxury bathrooms, and a private elevator for effortless living. Inside, you’ll find thoughtfully designed interiors featuring natural oak stairs with coordinating oak handrails, elegant 5.5 baseboards, and 2.5 casing throughout. Shaker-style doors with satin-nickel hardware and premium offwhite paint create a sophisticated ambiance in every room. The open-concept kitchen is a chef’s dream, boasting Shaker-style cabinetry with extended uppers, quartz countertops, ceramic subway tile backsplash, under-cabinet lighting, generous island with breakfast bar, premium Bosch stainless-steel appliances including a 36” French door fridge, slide-in range, dishwasher and microwave. Retreat to the luxurious primary suite, complete with a walk-through closet and spa-inspired 5-pc ensuite featuring a soaker tub, double vanity, private water closet, and oversized glass shower with floor-to-ceiling tile and recessed lighting. All bathrooms offer quartz countertops and Moen fixtures. A full laundry area with washer and dryer adds everyday convenience. Nestled within the exclusive enclave of Old University, this idyllic neighbourhood epitomizes luxury living and natural beauty, offering an unparalleled lifestyle in Guelph - truly a once-in-a-lifetime opportunity.
Map data © OpenStreetMap contributors
No open houses are scheduled for this home.
Can't make it? Request a private viewing.
| Utility room | Upper Level | — |
| 5pc Ensuite bath | Third level | 11'2'' x 10'6'' |
| Primary Bedroom | Third level | 11'5'' x 16'0'' |
| Laundry room | Second level | — |
| 4pc Bathroom | Second level | 9'3'' x 5'6'' |
| Bedroom | Second level | 11'2'' x 16'0'' |
| Bedroom | Second level | 10'10'' x 16'0'' |
| 2pc Bathroom | Main level | — |
| Living room | Main level | 13'0'' x 10'10'' |
| Dining room | Main level | 11'8'' x 10'10'' |
| Kitchen | Main level | 13'10'' x 16'0'' |