
 For rent 48
$3,400/mo
2 bed2 bath1,000–1,199 sq ft
160 Macdonell Street #405
Downtown, Guelph
28 days agoMLS® X13785030
Chestnut Park Realty (Southwestern Ontario) Ltd
19 Amos Drive
Guelph, Ontario N1L0L6
For rent· Added
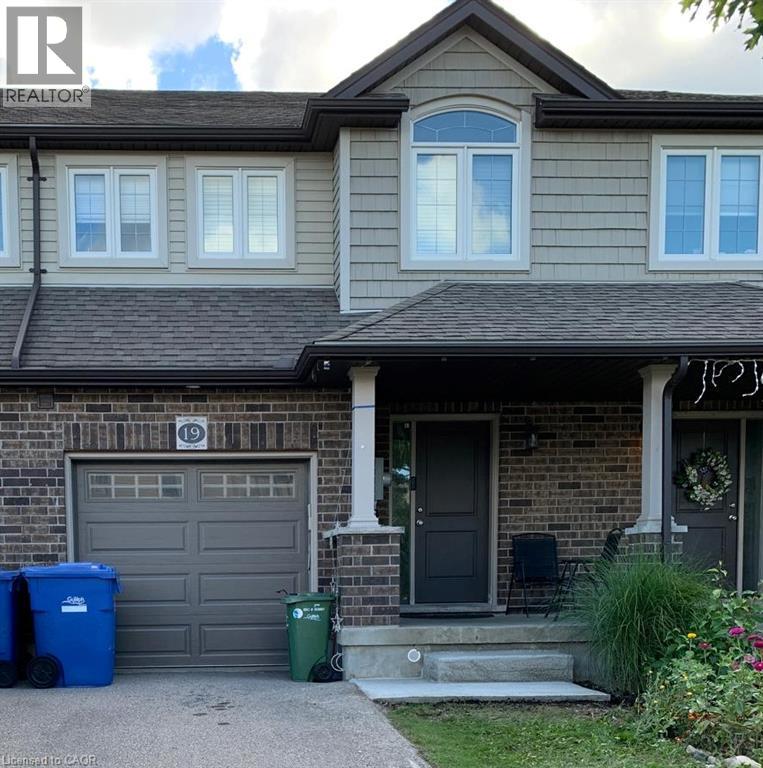
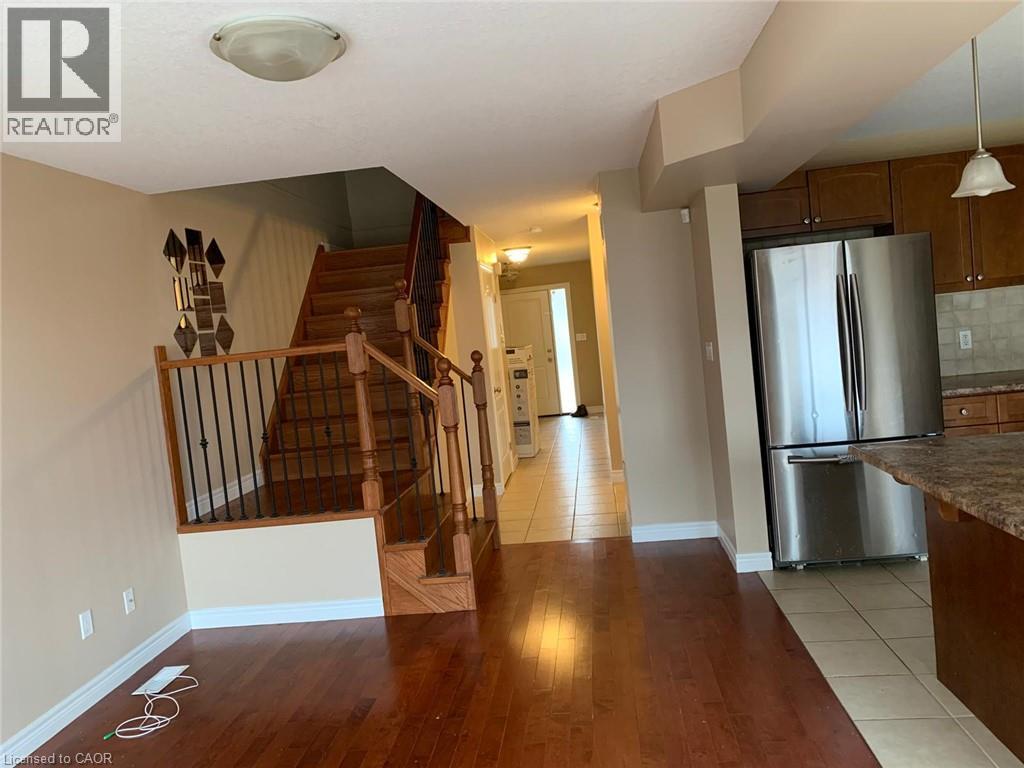
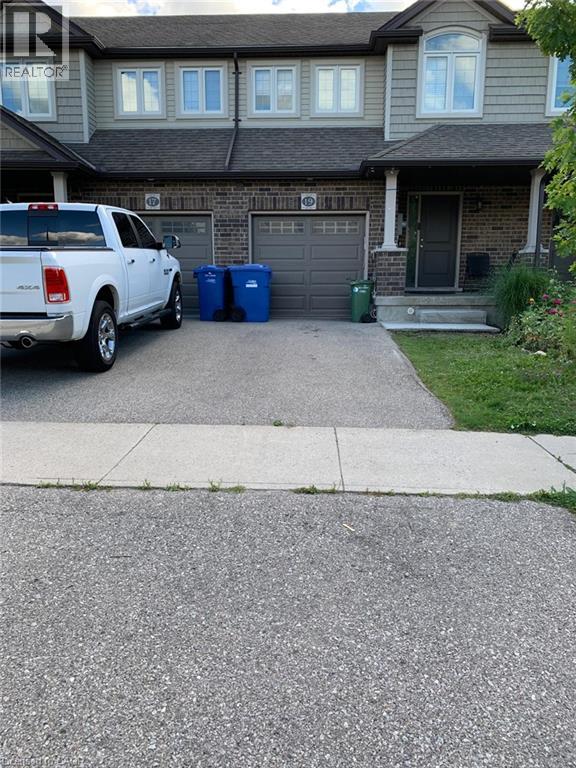
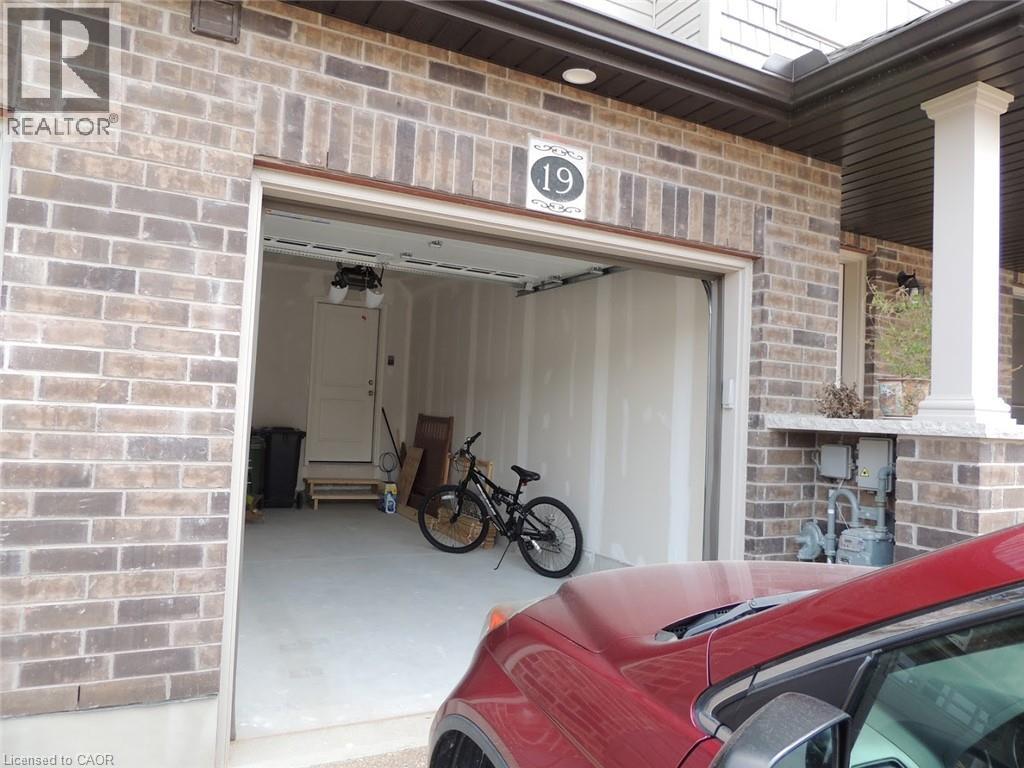
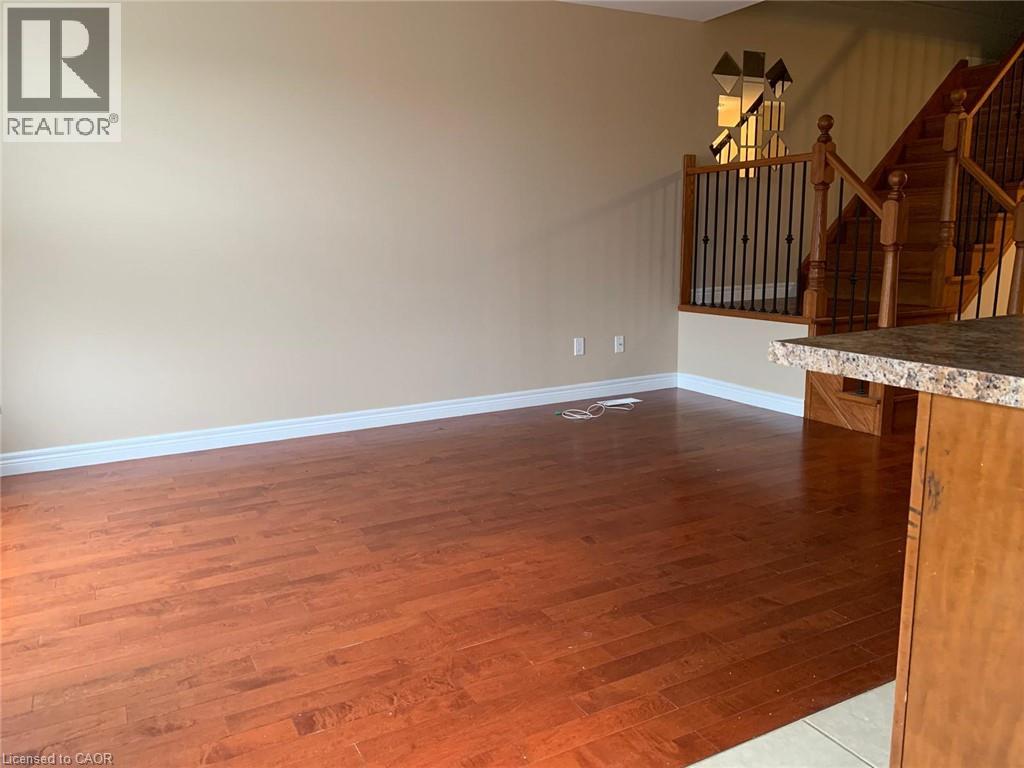
FOR LEASE* Fabulous Freehold Townhome located in the South End of Guelph close to shopping, schools, parks and easy access into town or the 401.The Main floor offers A Large Great Room with open concept Kitchen and stainless steel appliances. A Great Sized Dining area with a Convenient walkout to the Backyard. Upper Level has 3 well Sized Bedrooms, Two full washrooms +open concept Den/office space with a skylight that allows the Sun to pour in all day long. The Master bedroom with 4pc Ensuite and W/C closet. Full Unfinished basement have extra space and Laundry room. Vacant Property ,Book your Showing Today! Possession Available Immediately . *** Tenant pays Utilities , including lawn maintenance and snow removal and liability insurance.
Map data © OpenStreetMap contributors
No open houses are scheduled for this home.
Can't make it? Request a private viewing.
| Other | Lower level | — |
| Den | Second level | 6'6'' x 7'9'' |
| 4pc Bathroom | Second level | — |
| Bedroom | Second level | 9'2'' x 14'2'' |
| Bedroom | Second level | 9'3'' x 12'6'' |
| 3pc Bathroom | Second level | — |
| Primary Bedroom | Second level | 11'11'' x 15'5'' |
| 2pc Bathroom | Main level | — |
| Dining room | Main level | 7'4'' x 8'6'' |
| Kitchen | Main level | 8'6'' x 10'9'' |
| Great room | Main level | 10'5'' x 14'5'' |




