
 For rent 48
$3,400/mo
2 bed2 bath1,000–1,199 sq ft
160 Macdonell Street #405
Downtown, Guelph
28 days agoMLS® X13785030
Chestnut Park Realty (Southwestern Ontario) Ltd
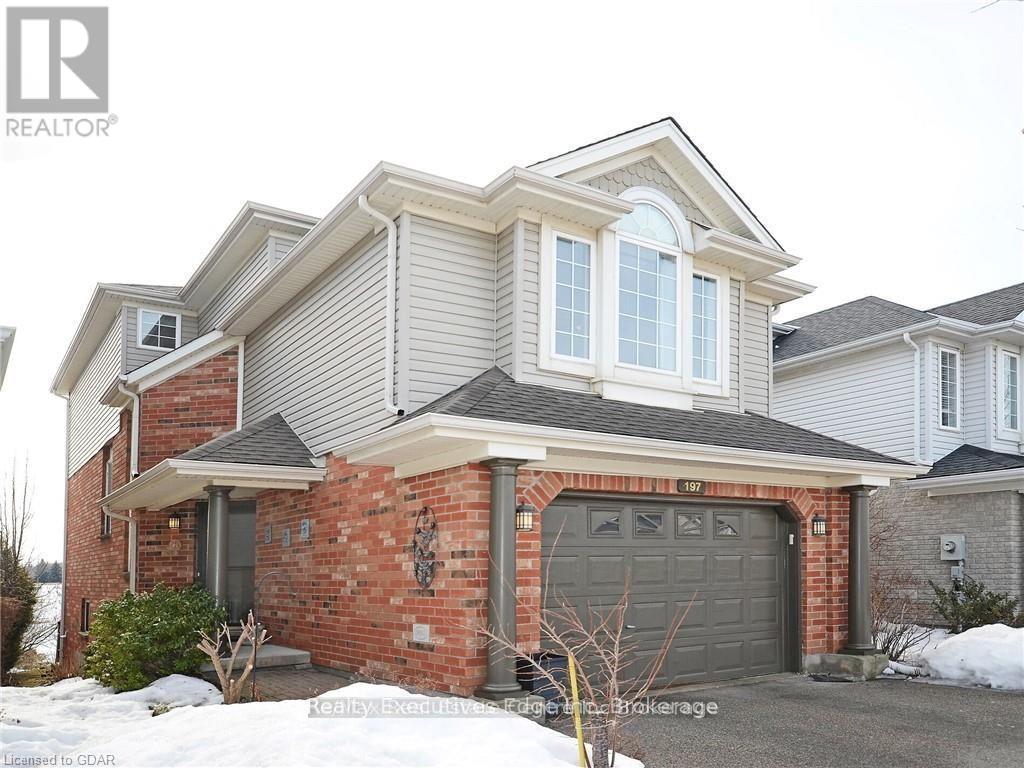
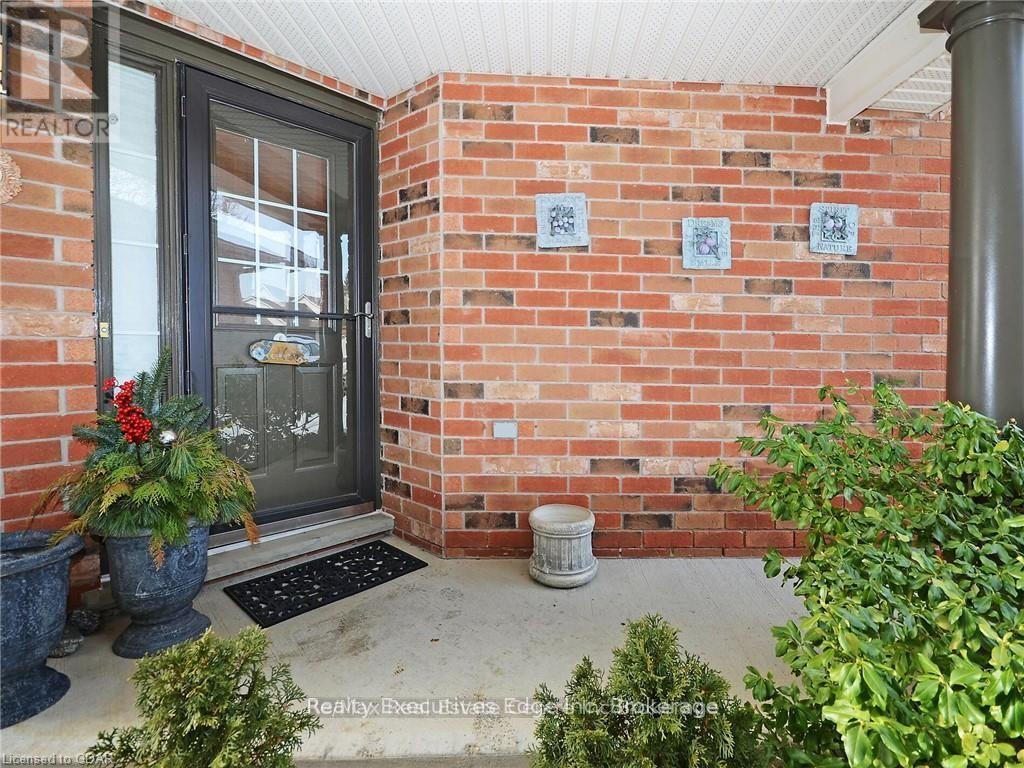
197 Farley Drive #Main
Pineridge/Westminster Woods, Guelph, Ontario N1L1L7
For rent· Added
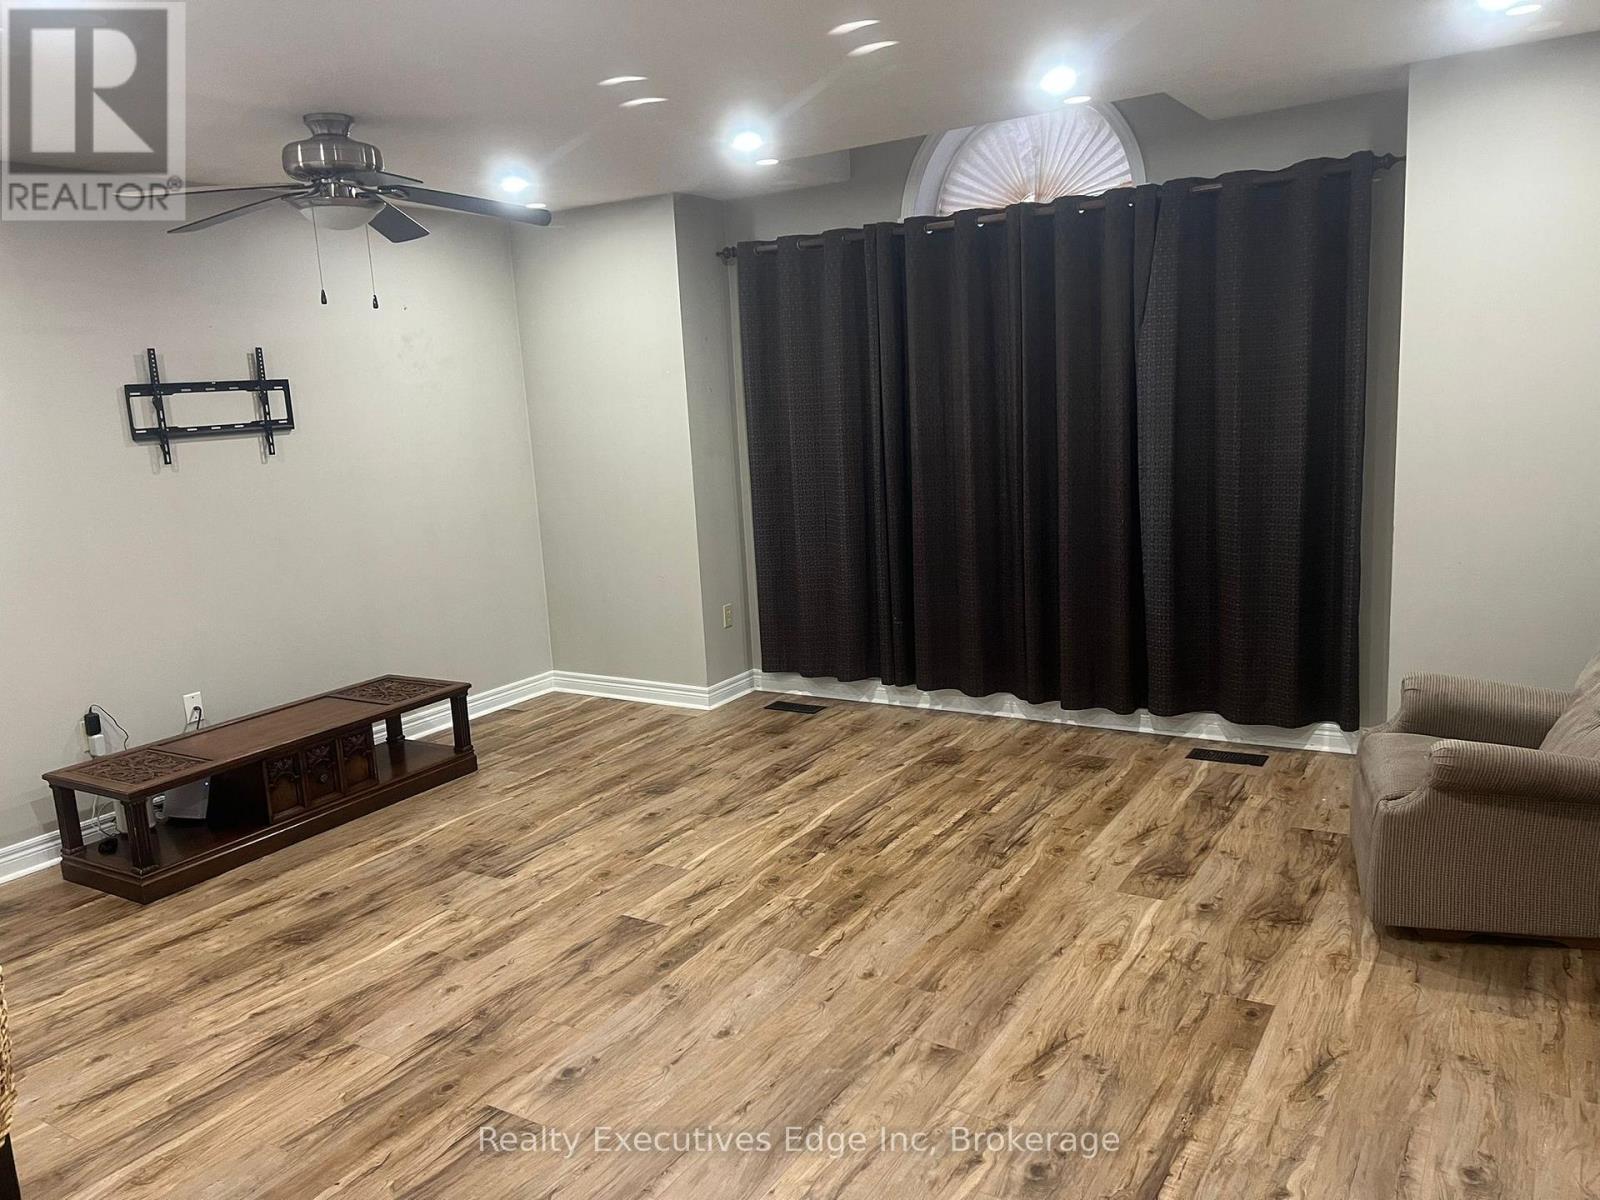
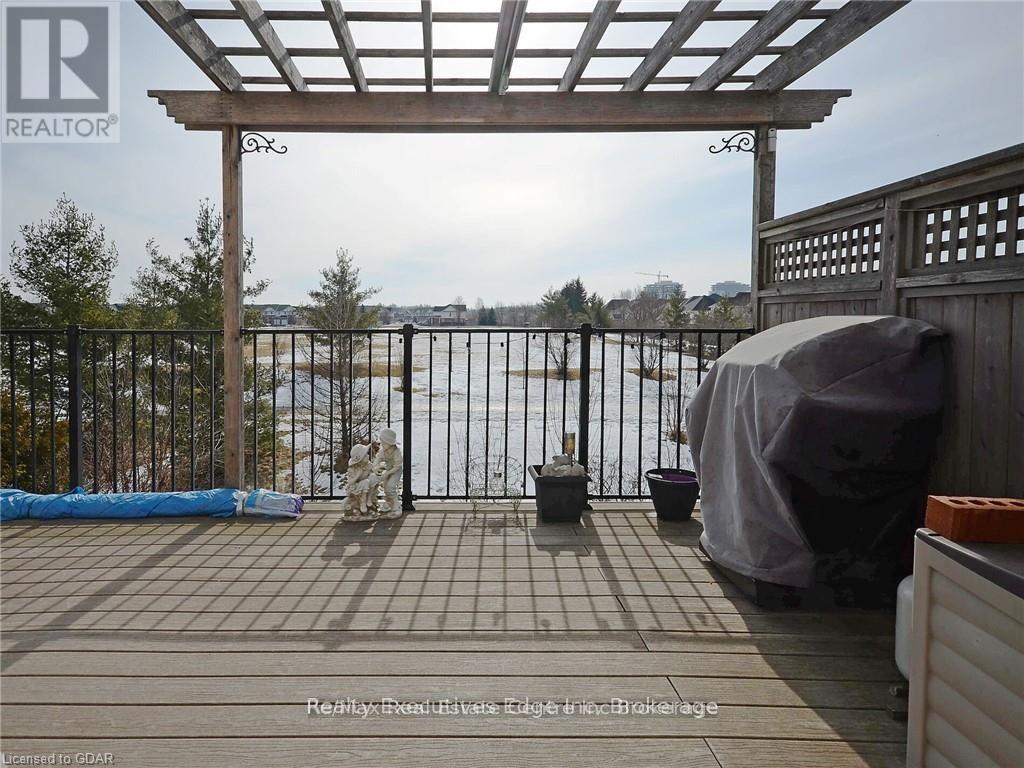
THIS DETACHED HOME OFFERS 3 BEDROOMS WITH FAMILY ROOM AND LIVING ROOM IN SOUGHT AFTER LOCATIONIN SOUTH END OF GUELPH. MAIN FLOOR FEATURES A FORMAL DINING ROOM, OPEN CONCEPT LIVING ROOM AND KITCHEN AND WALK OUT TO A PRIVATE DEECK WITH A NICE VIEW OF THE PARK. SECOND FLOOR HAS A SPACIOUS FAMILY ROOM AND THREE BEDROOMS. LOCATED WALKING DISTANCE TO SCHOOLS, ORIN REID TRAIL SYSTEM AND MAJOR GROCERY STORES.
Map data © OpenStreetMap contributors
No open houses are scheduled for this home.
Can't make it? Request a private viewing.
| Bedroom | Second level | 2.99 x 5.02 m |
| Bedroom 2 | Second level | 2.99 x 3.65 m |
| Bedroom 3 | Second level | 3.35 x 5.33 m |
| Kitchen | Main level | 4.47 x 5.74 m |
| Dining room | Main level | 3.5 x 4.57 m |
| Living room | Main level | 4.06 x 8.12 m |
| Family room | Second level | 6.4 x 4.85 m |




