 For sale 50
$349,000
2 bed2 bath1,000–1,199 sq ft
93 Westwood Road #405
Willow West/Sugarbush/West Acres, Guelph
12 days agoMLS® X13845758
Coldwell Banker Neumann Real Estate
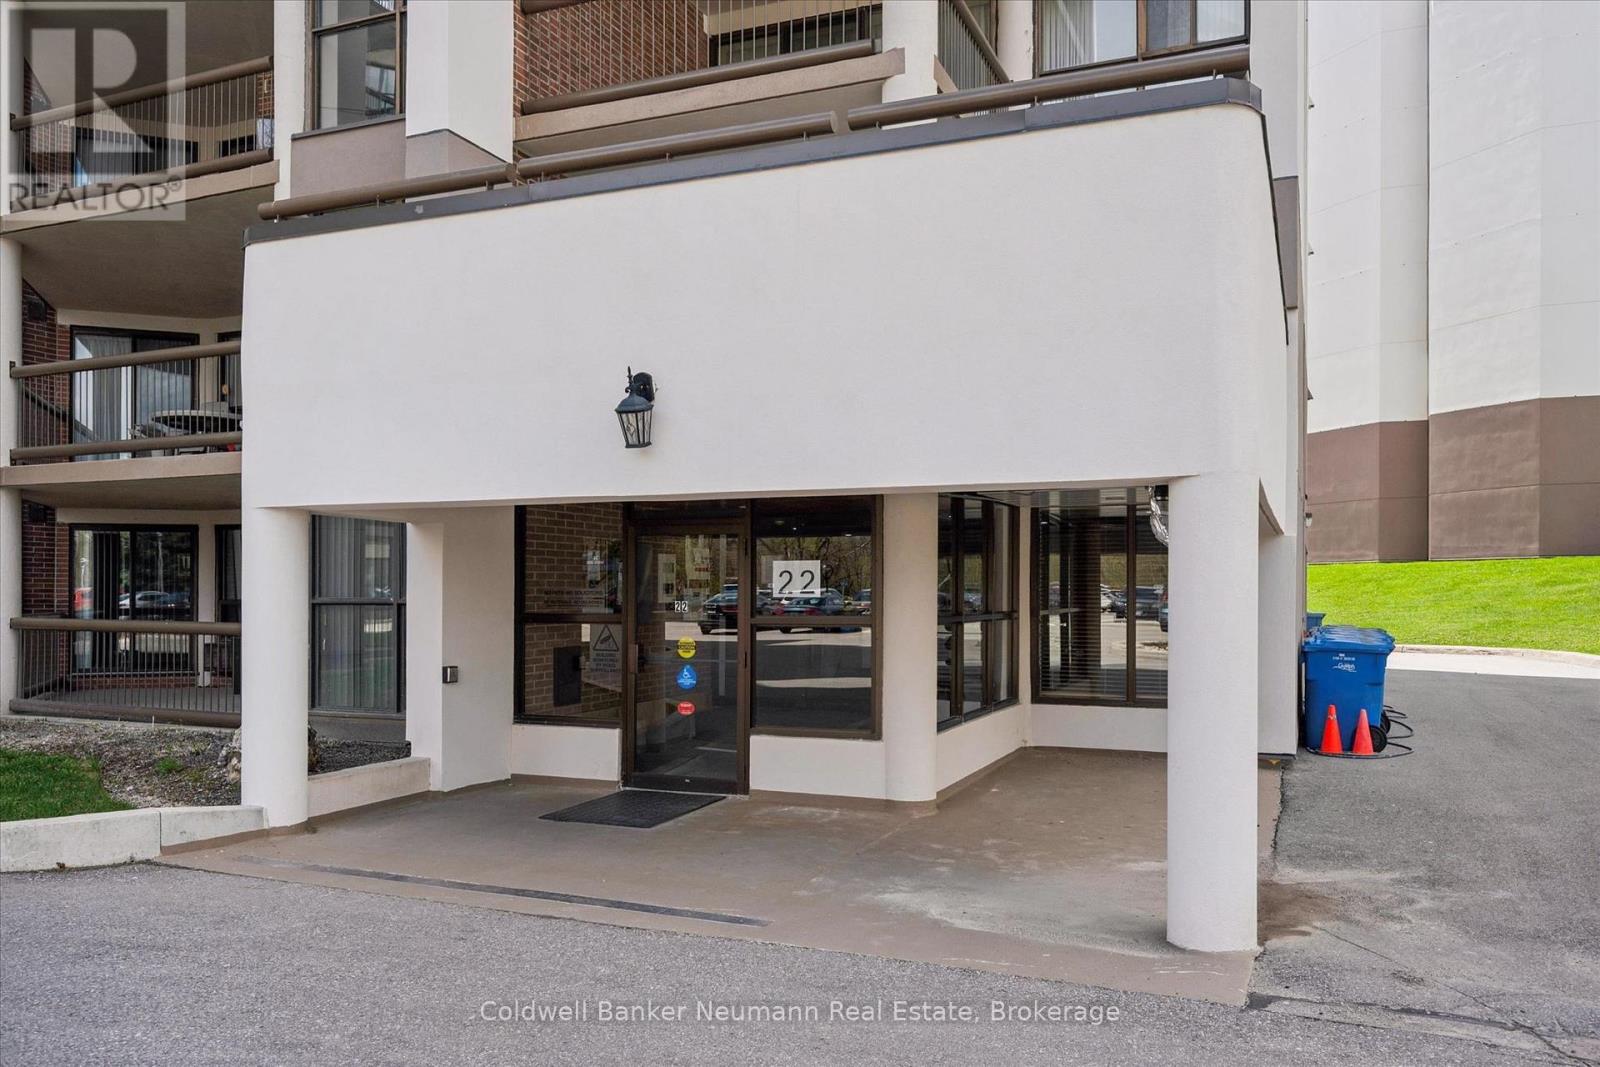
22 Marilyn Drive #708
Riverside Park, Guelph, Ontario N1H7T1
For sale· Added
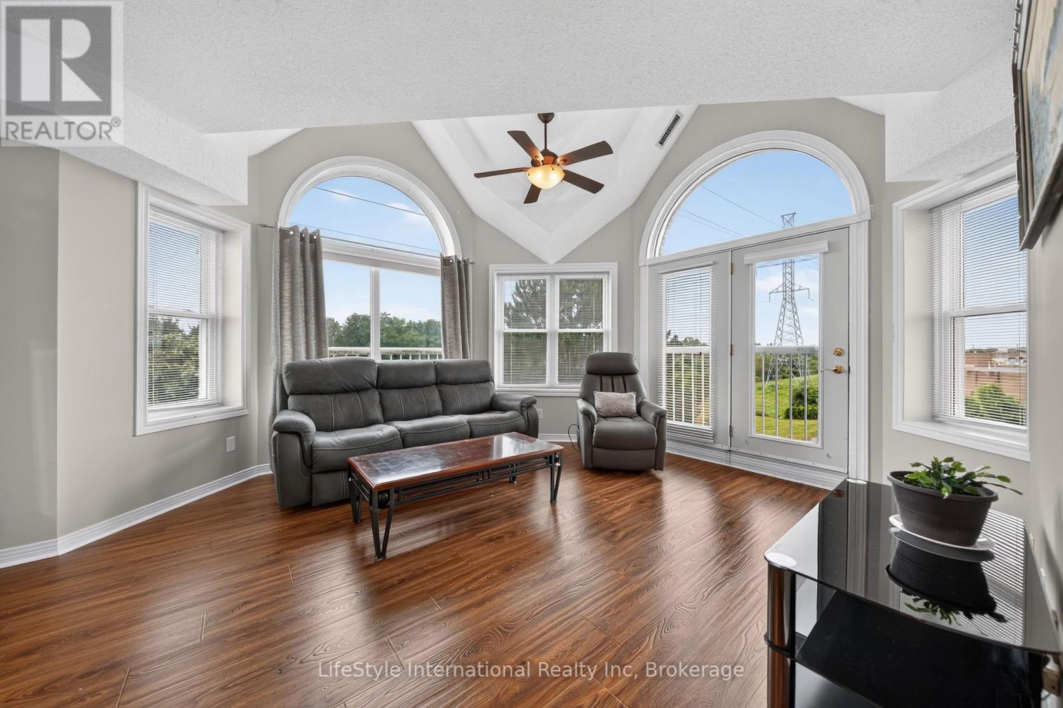
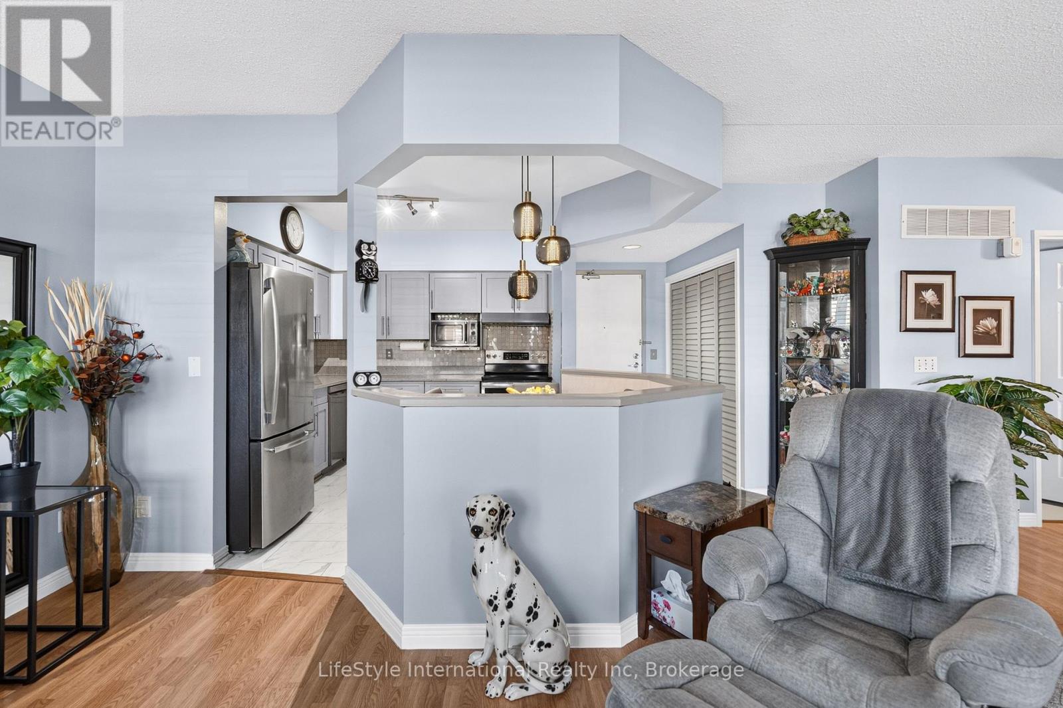
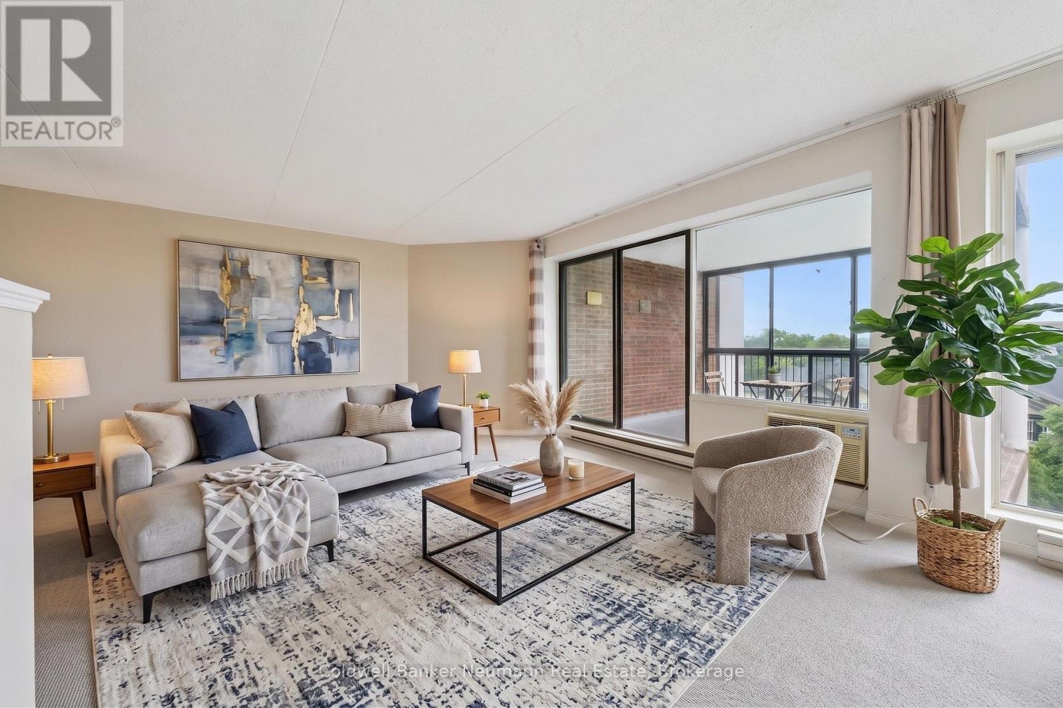
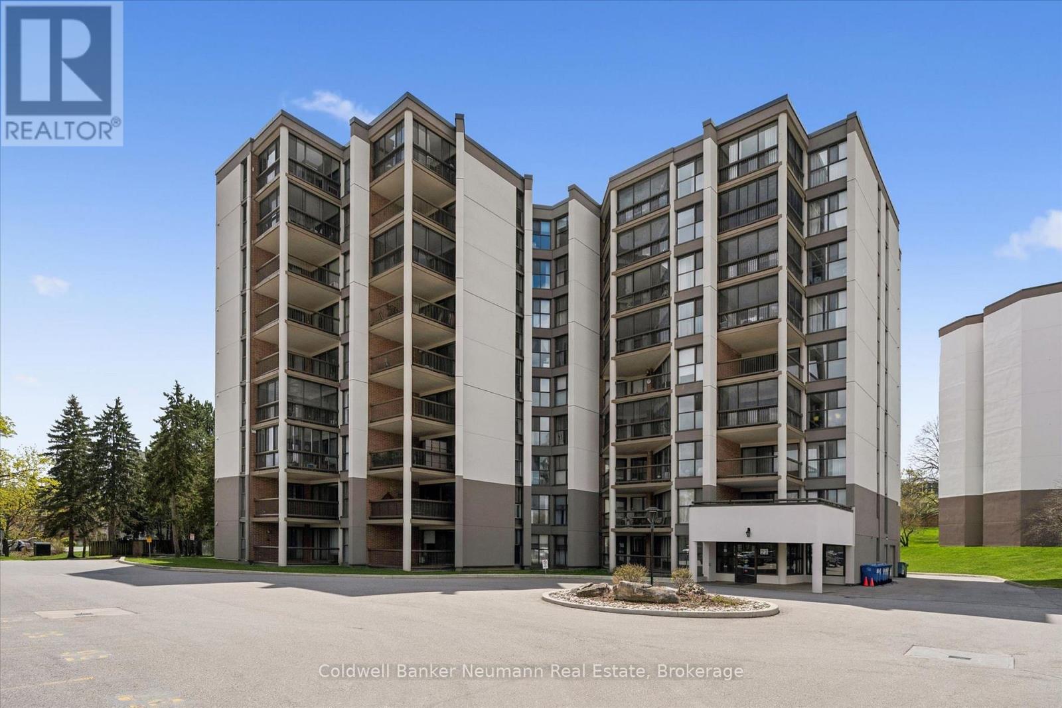
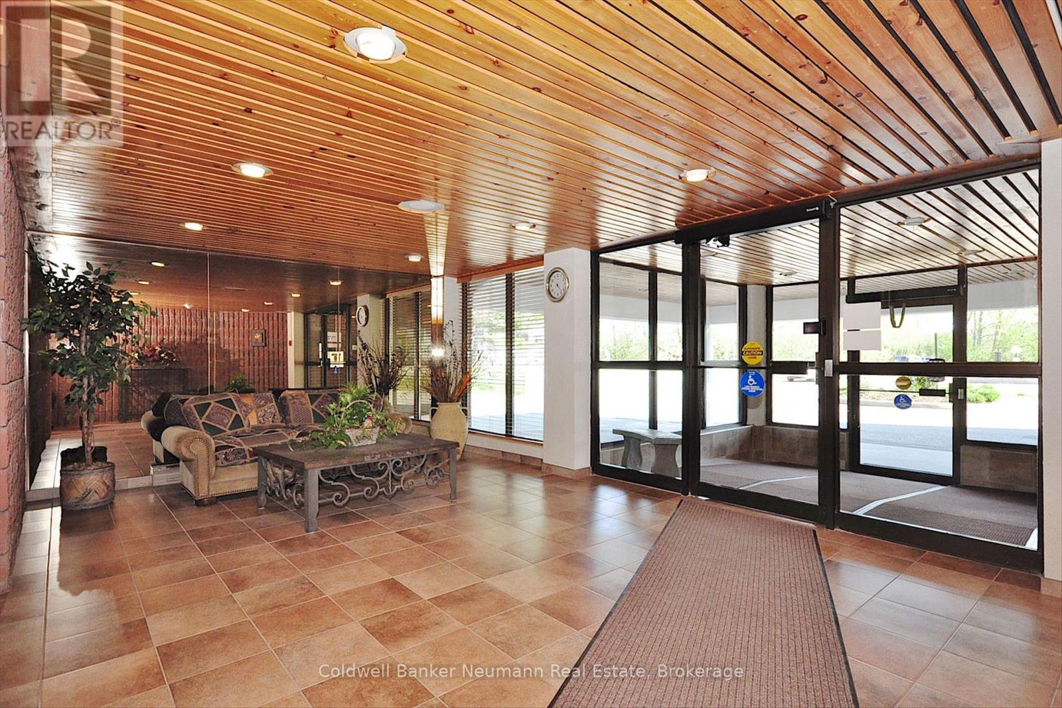
Fantastic opportunity to a care free life style you deserve! Massive 2-bedroom + den suite at 708-22 Marilyn Drive, ideally located beside Riverside Park. Bright, open layout with large windows, beautiful views, and a large enclosed balcony. Den can easily be converted to a large third bedroom . Plenty of storage with a lockers plus 1 secured underground private parking space. The laundry facilities are beside your condo literally steps away .Your condo fees here include water usage . Mature, well-maintained building with excellent amenities including gym, sauna, recreation room, library and the luxury of a full-time superintendent. Enjoy a leisurely stroll to restaurants and everyday conveniences.
Map data © OpenStreetMap contributors
No open houses are scheduled for this home.
Can't make it? Request a private viewing.
| Oct 7, 2026 | $299,000 | ▼ $45,000 |
| Sep 9, 2026 | $344,000 | First recorded price |
Price changes since Sep 9, 2026.
| Bathroom | Main level | 1.49 x 1.65 m |
| Other | Main level | 1.23 x 0.84 m |
| Sunroom | Main level | 3.29 x 3.44 m |
| Bathroom | Main level | 1.76 x 3.28 m |
| Bedroom | Main level | 4.31 x 3.09 m |
| Bedroom | Main level | 4.37 x 3.04 m |
| Dining room | Main level | 3.27 x 3.56 m |
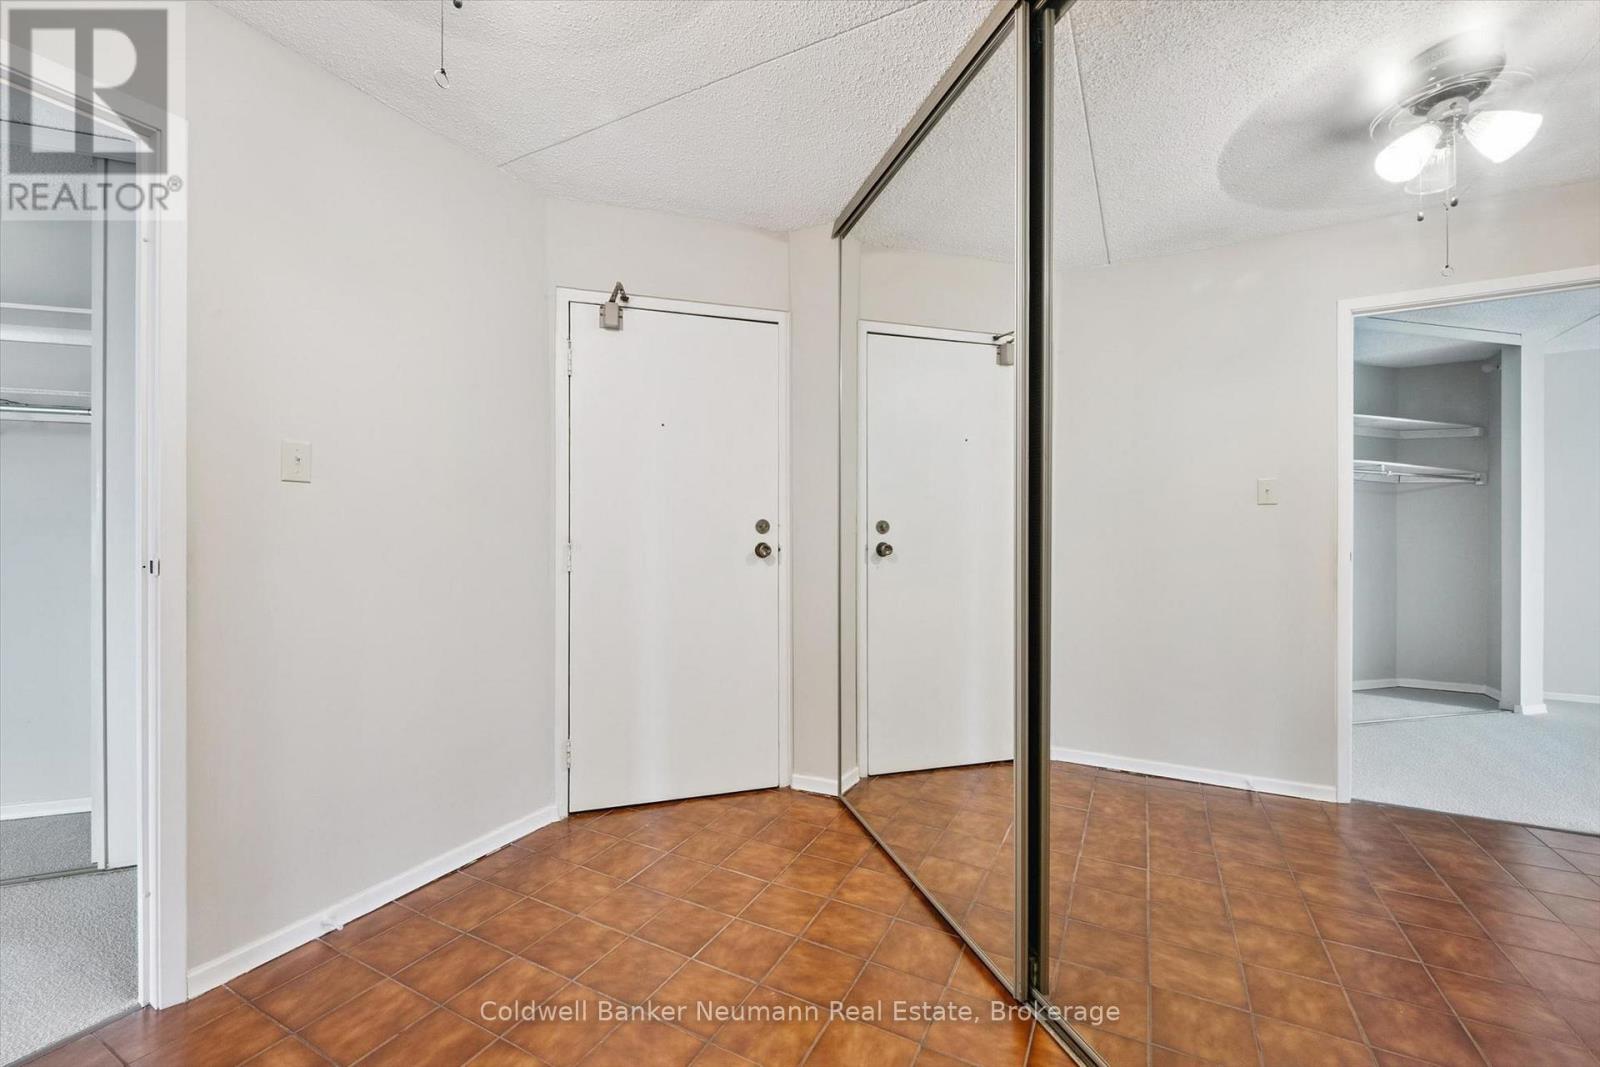
| Foyer | Main level | 2.79 x 2.73 m |
| Kitchen | Main level | 3.16 x 2.86 m |
| Living room | Main level | 3.77 x 6.51 m |
| Primary Bedroom | Main level | 6.94 x 2.9 m |
| Other | Main level | 2.62 x 1.23 m |