
 For rent 48
$3,400/mo
2 bed2 bath1,000–1,199 sq ft
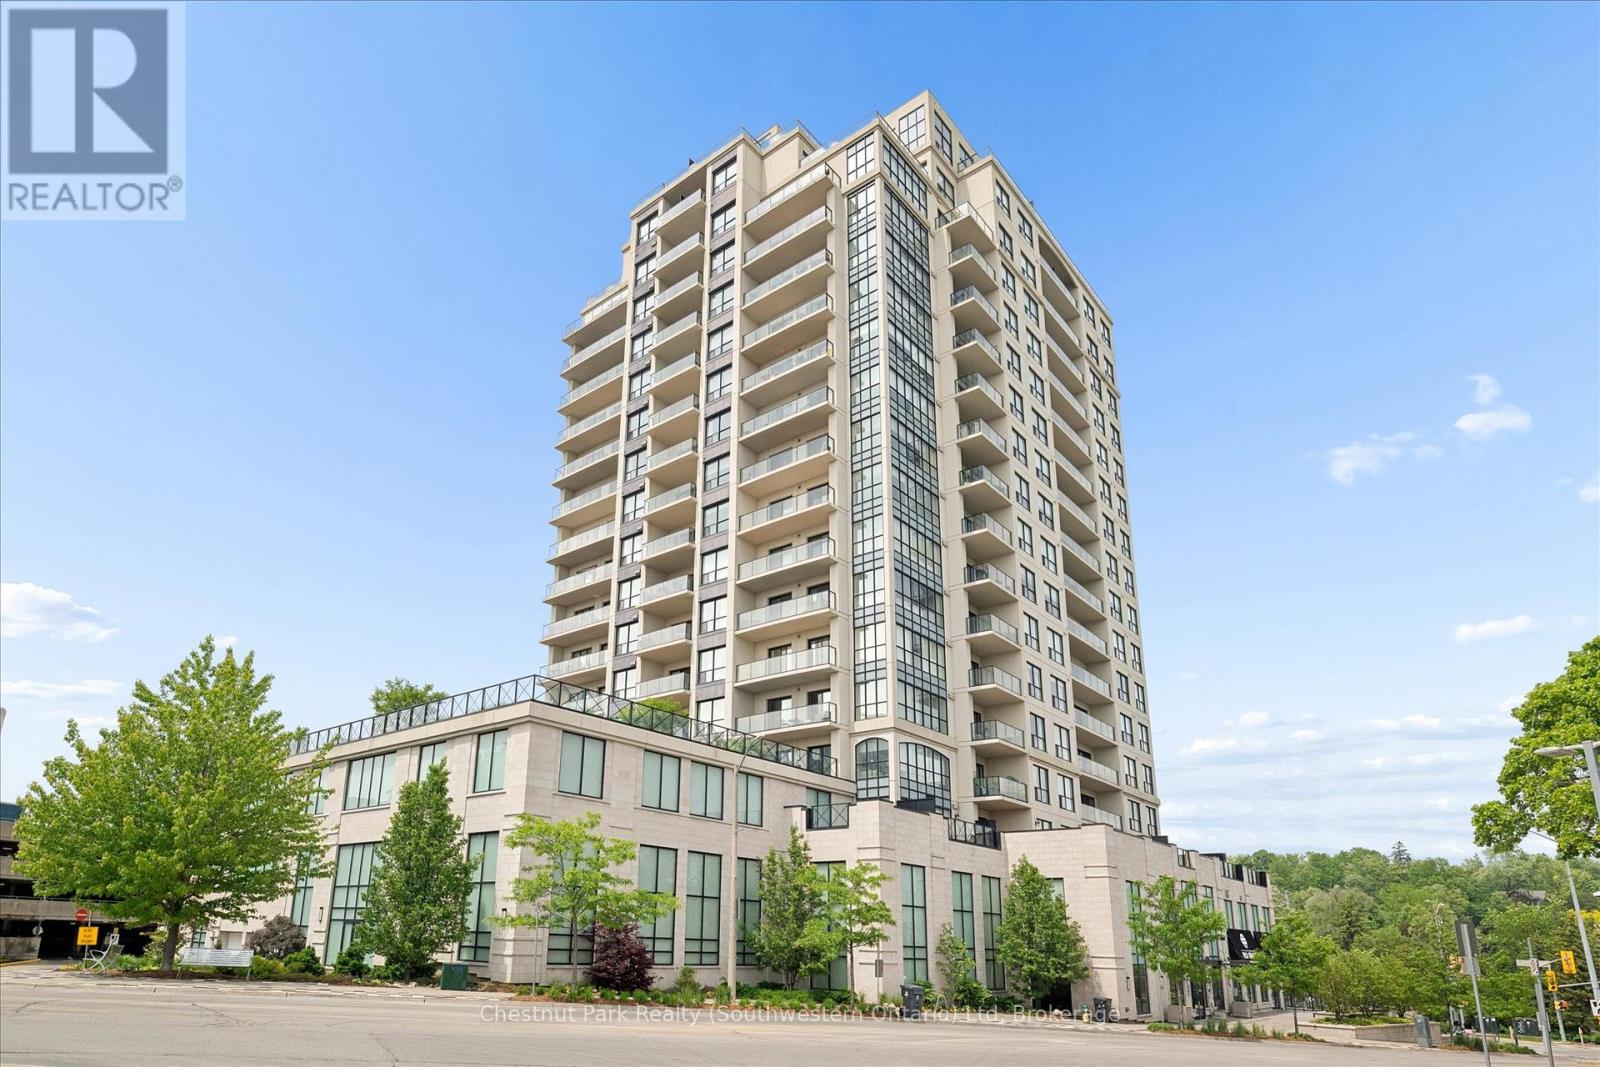
160 Macdonell Street #405
Downtown, Guelph
28 days agoMLS® X13785030
Chestnut Park Realty (Southwestern Ontario) Ltd
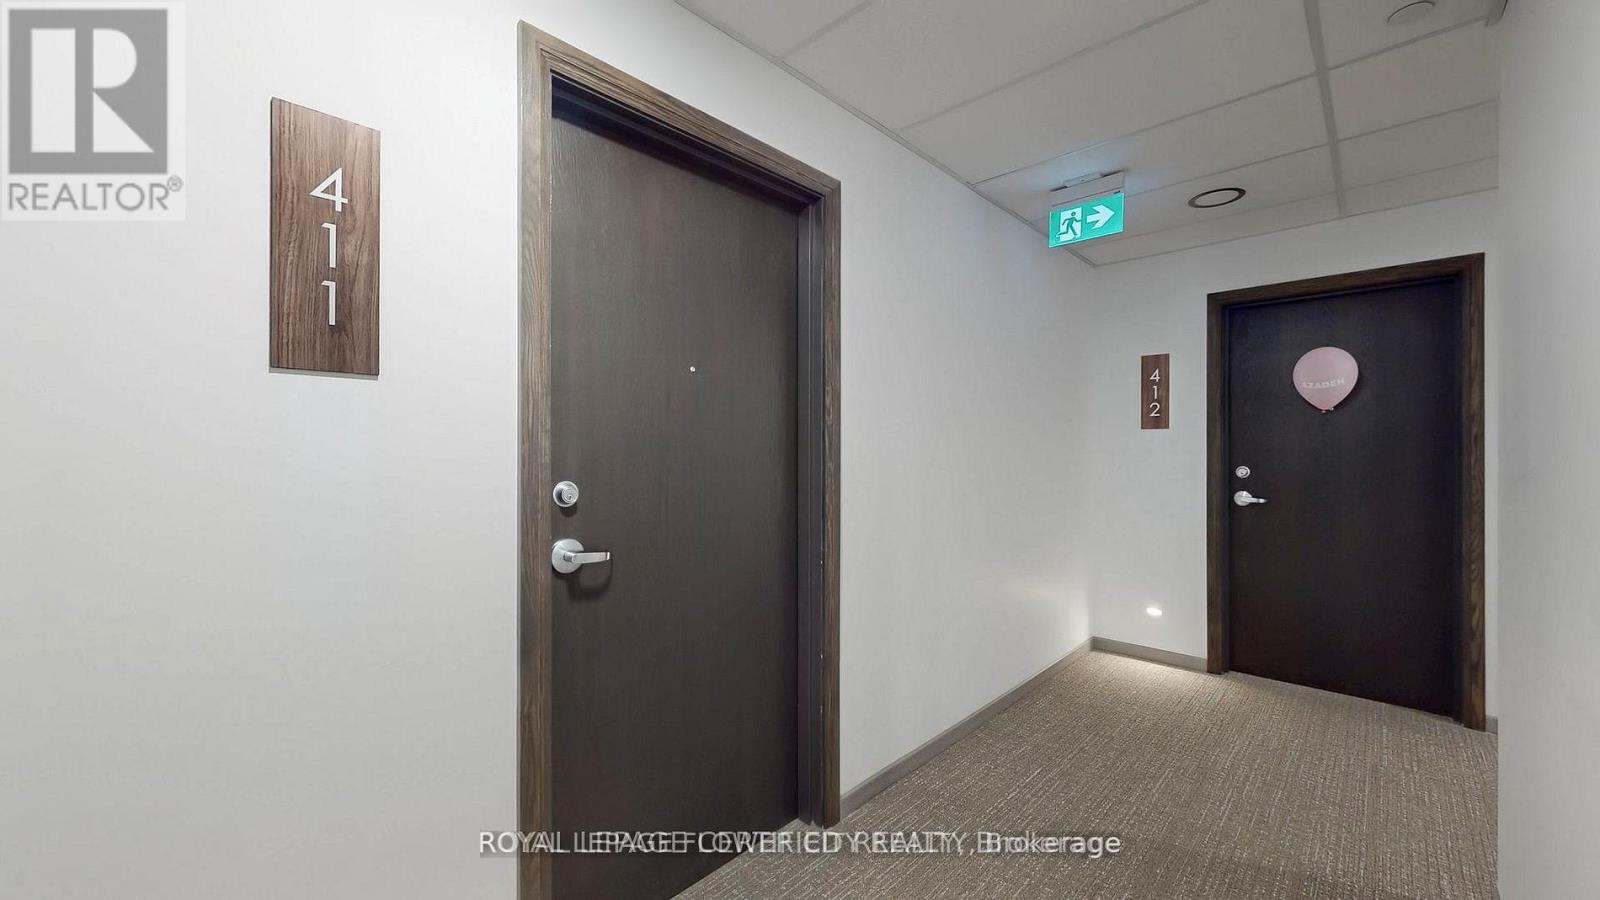
332 Gosling Gardens #411
Clairfields/Hanlon Business Park, Guelph, Ontario N1L1G7
For rent· Added
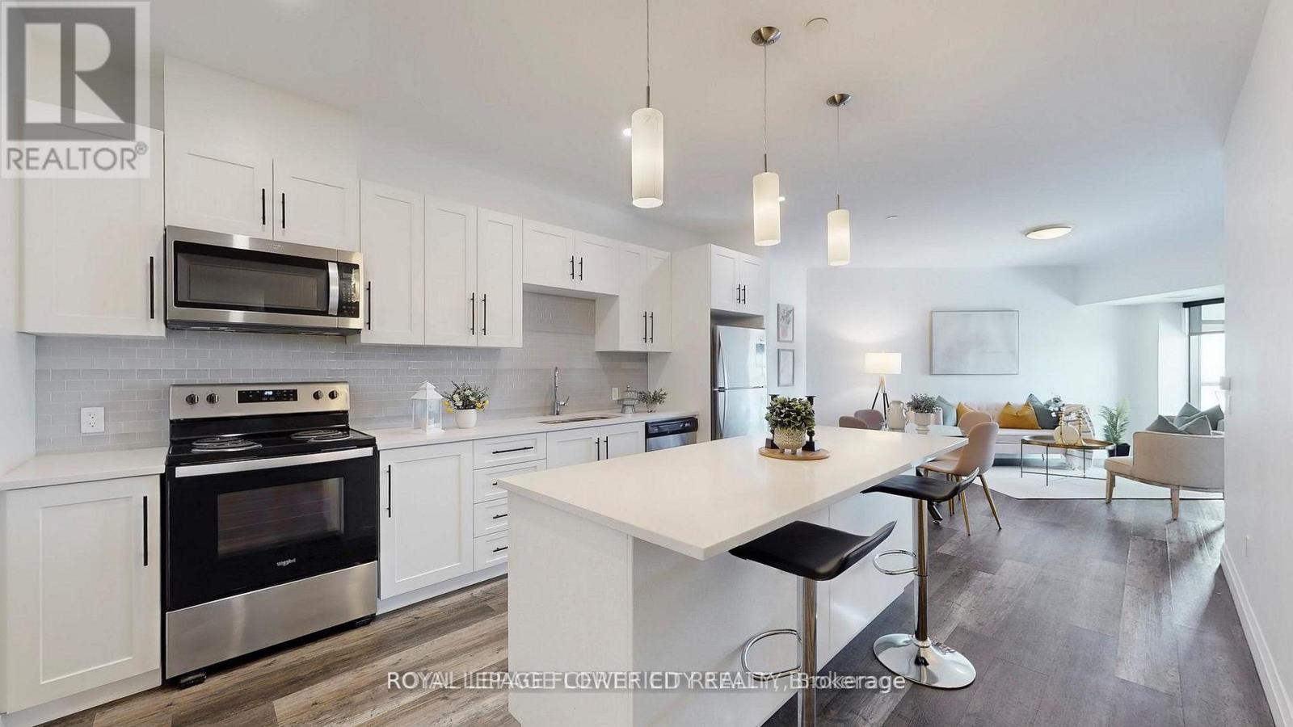
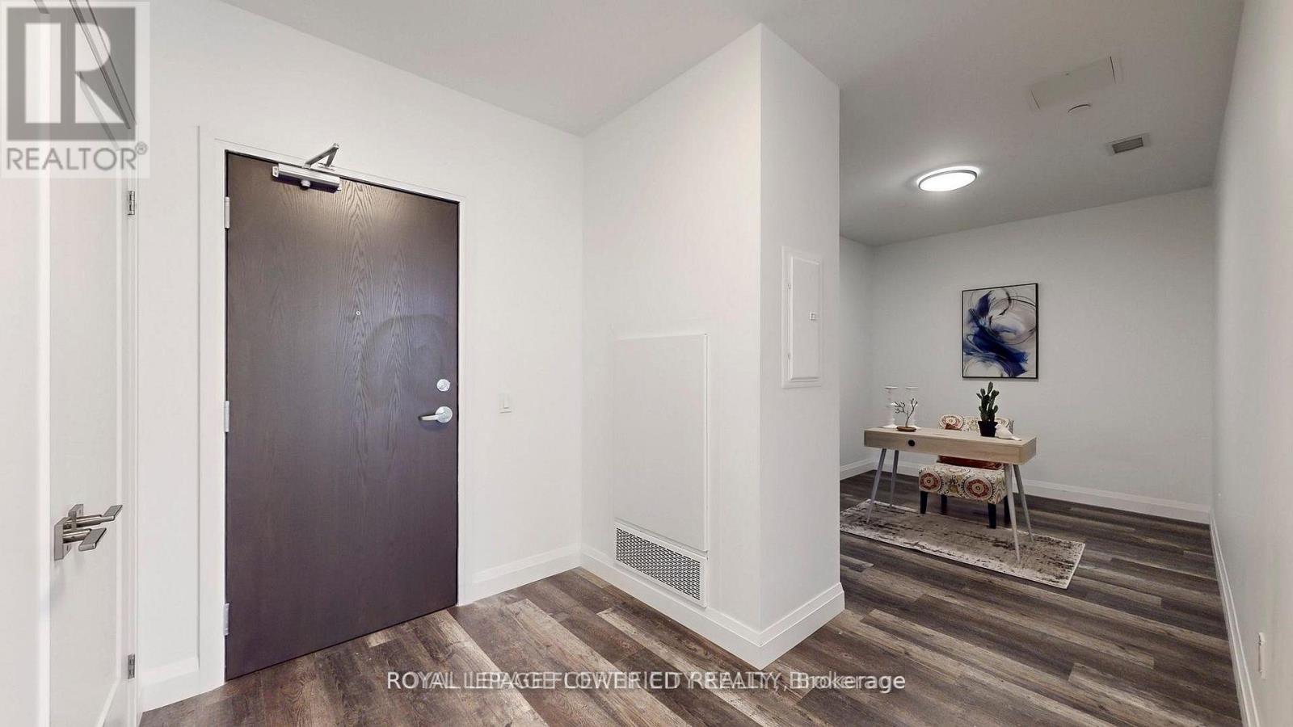
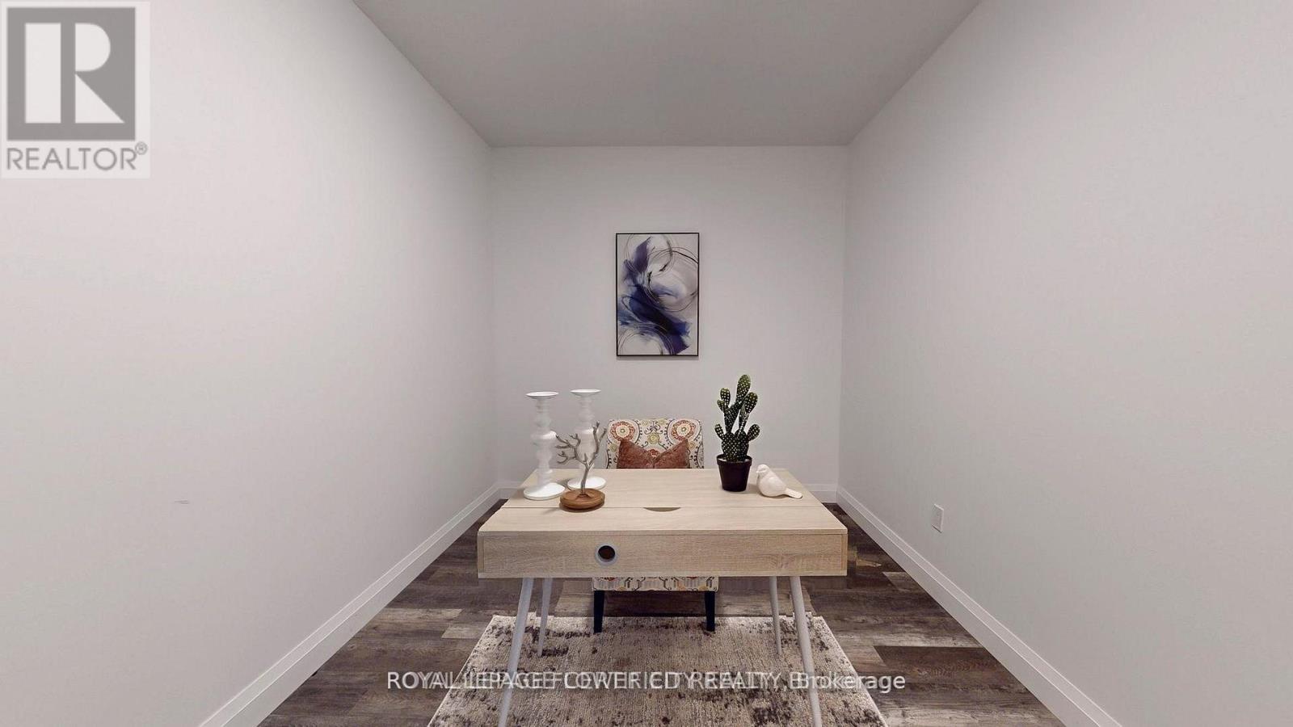
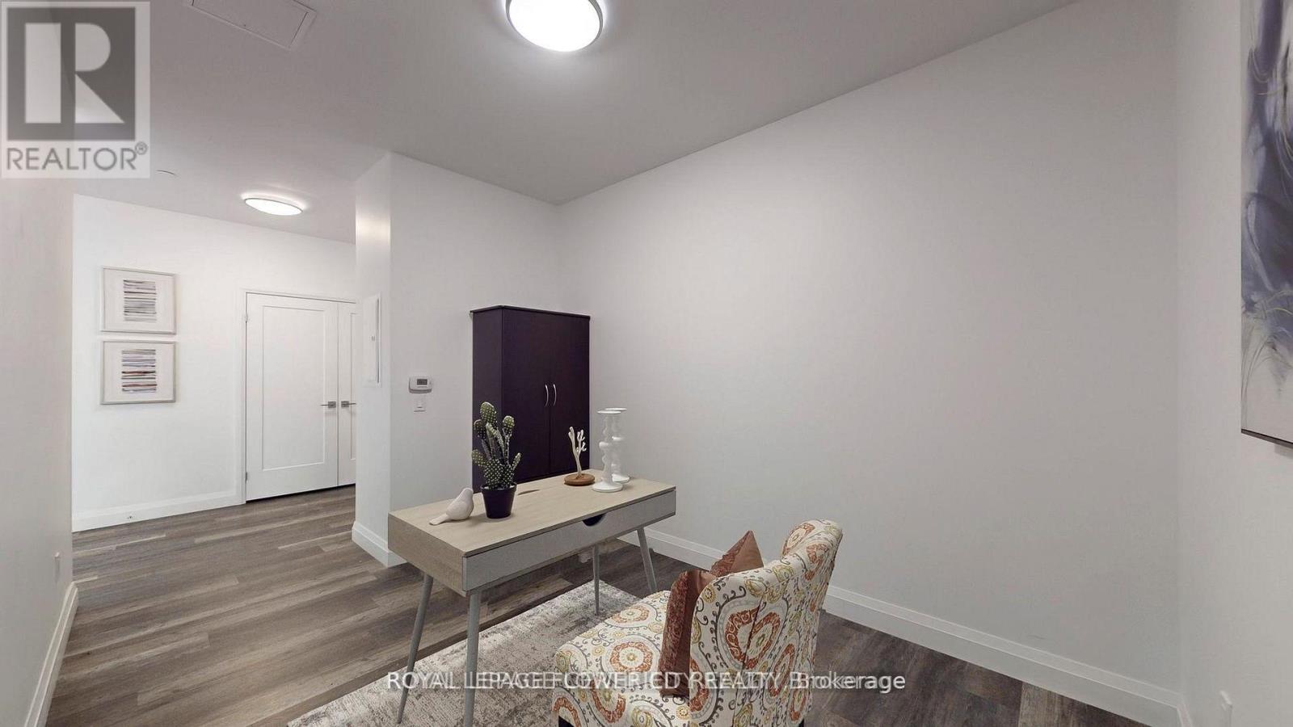
Executive Condo! This upscale South Hill suite offers a bright, open concept layout with complimenting décor and soaring 9 ft ceilings. The stunning eat in kitchen features sleek white cabinetry, quartz countertops, stainless steel appliances, pot lighting, and a centre island with pendant lighting-perfect for meal prep and casual dining at the breakfast bar. In addition to large eat-in kitchen, you will find two working spaces. The large den at the entrance is ideal for your home office with personal library. The second den beside kitchen is ideal add on space for play area or gaming room. The spacious living room is enhanced with modern vinyl plank flooring and a large sliding door that opens to a private balcony, creating an inviting indoor and outdoor flow. This suite includes 1 underground parking space.
Map data © OpenStreetMap contributors
No open houses are scheduled for this home.
Can't make it? Request a private viewing.
| Den | Main level | 3.63 x 2.72 m |
| Kitchen | Main level | 4.27 x 4.68 m |
| Living room | Main level | 4.73 x 4.68 m |
| Den | Main level | 2.38 x 2.08 m |
| Primary Bedroom | Main level | 3.99 x 3.22 m |
| Bedroom 2 | Main level | 3.05 x 2.82 m |
| Bathroom | Main level | 2.88 x 2.18 m |
| Bathroom | Main level | 2.36 x 2.35 m |
| Laundry room | Main level | 0 x 0 m |




