
 For rent 48
$3,400/mo
2 bed2 bath1,000–1,199 sq ft
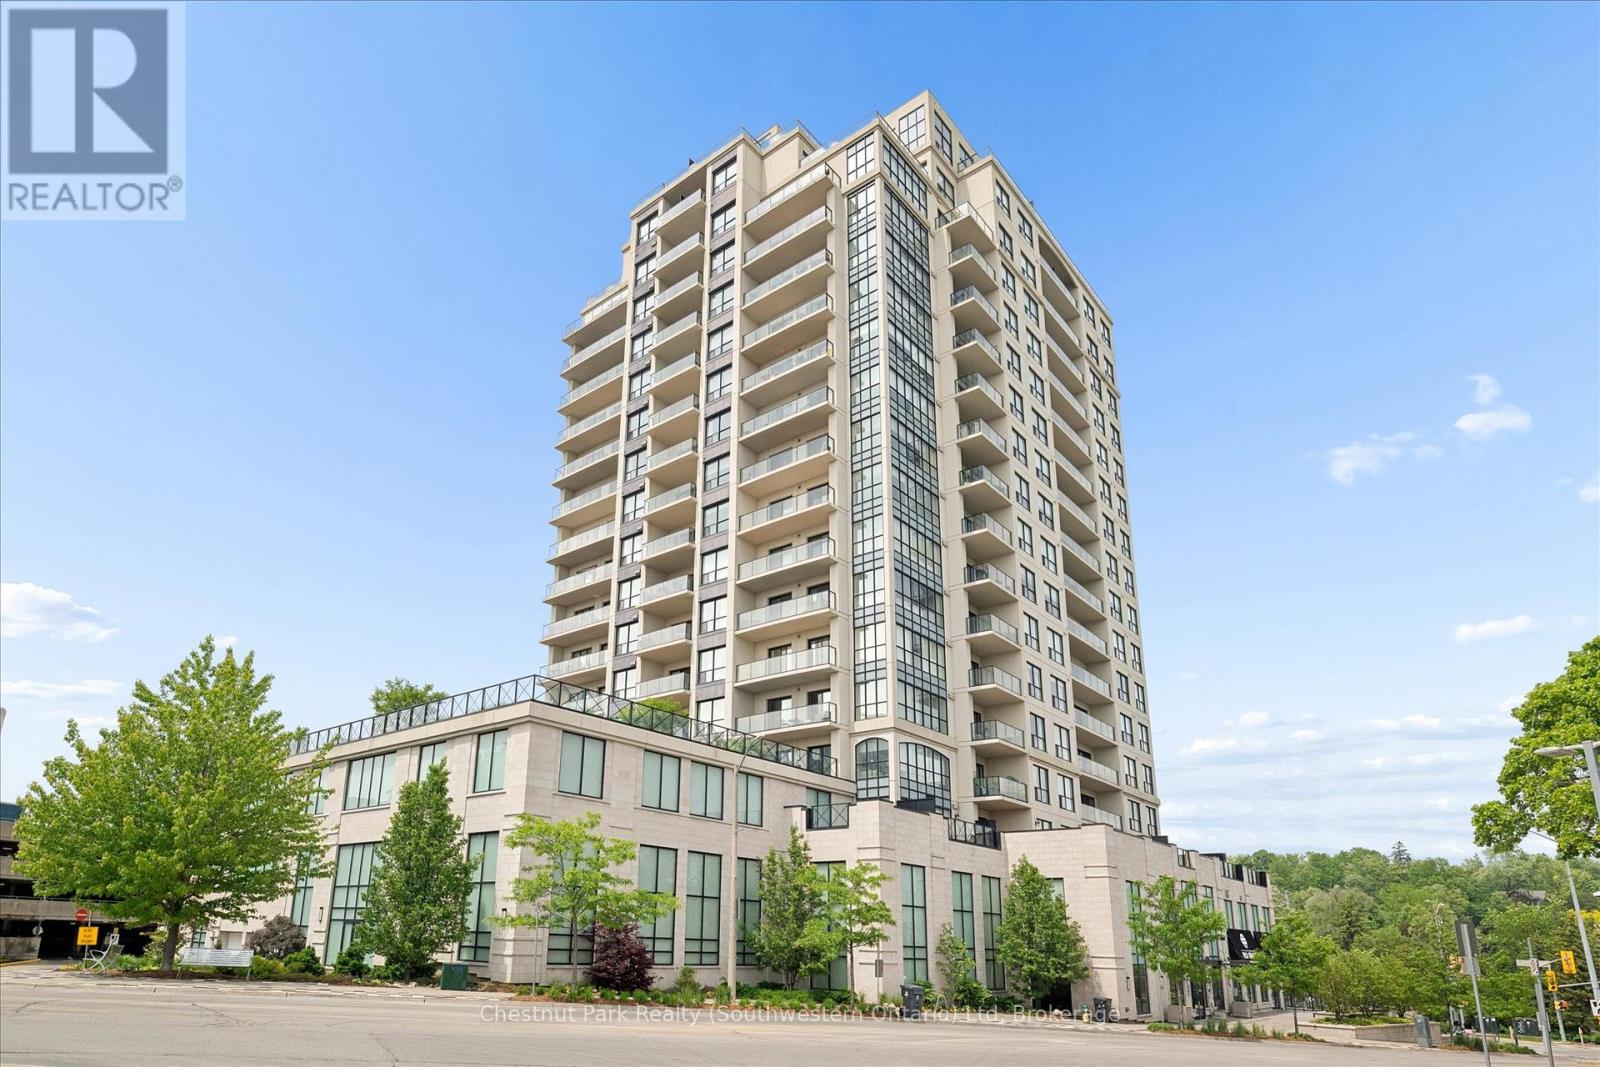
160 Macdonell Street #405
Downtown, Guelph
28 days agoMLS® X13785030
Chestnut Park Realty (Southwestern Ontario) Ltd
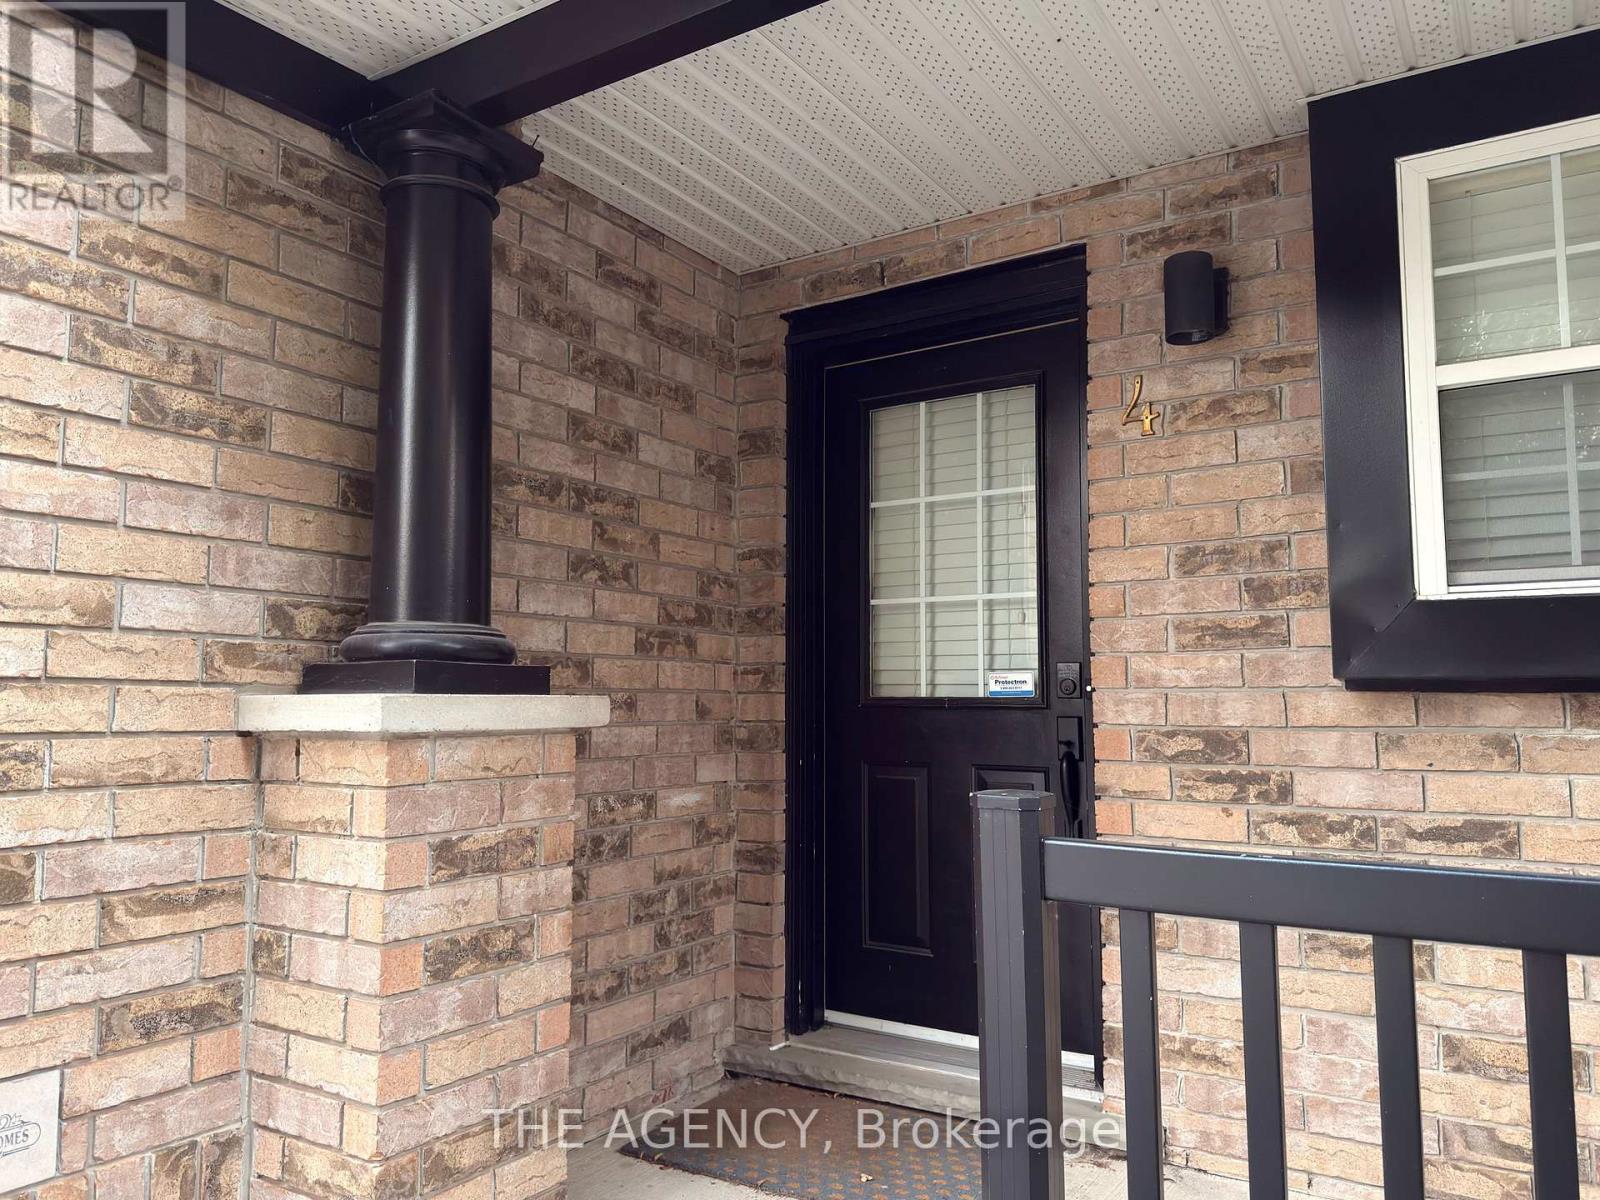
4 Porter Drive
Pineridge/Westminster Woods, Guelph, Ontario N1L1M3
For rent· Added
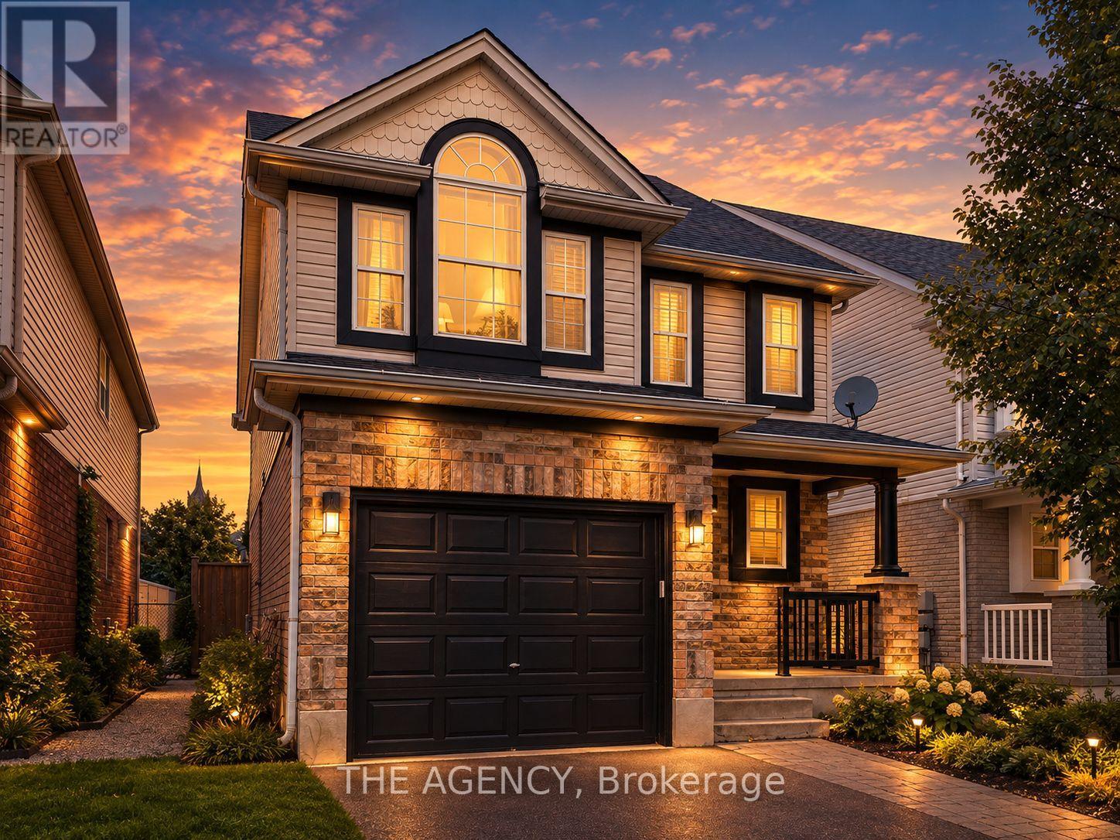
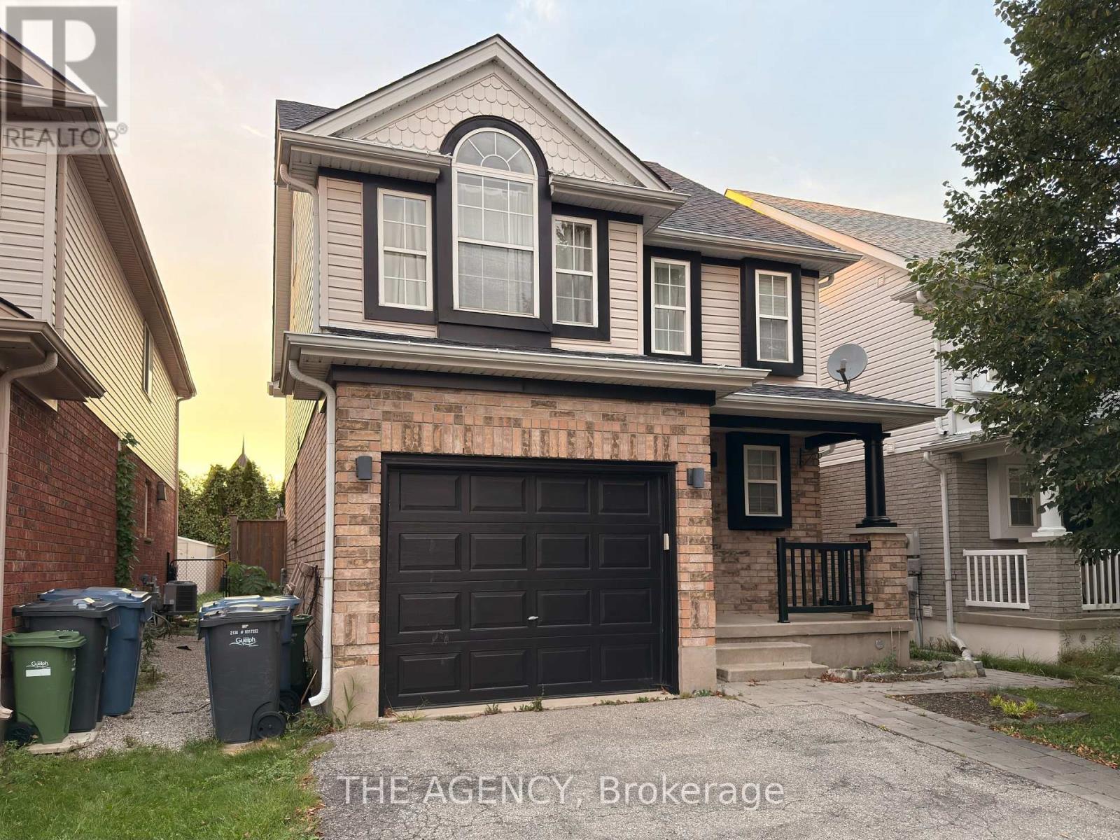
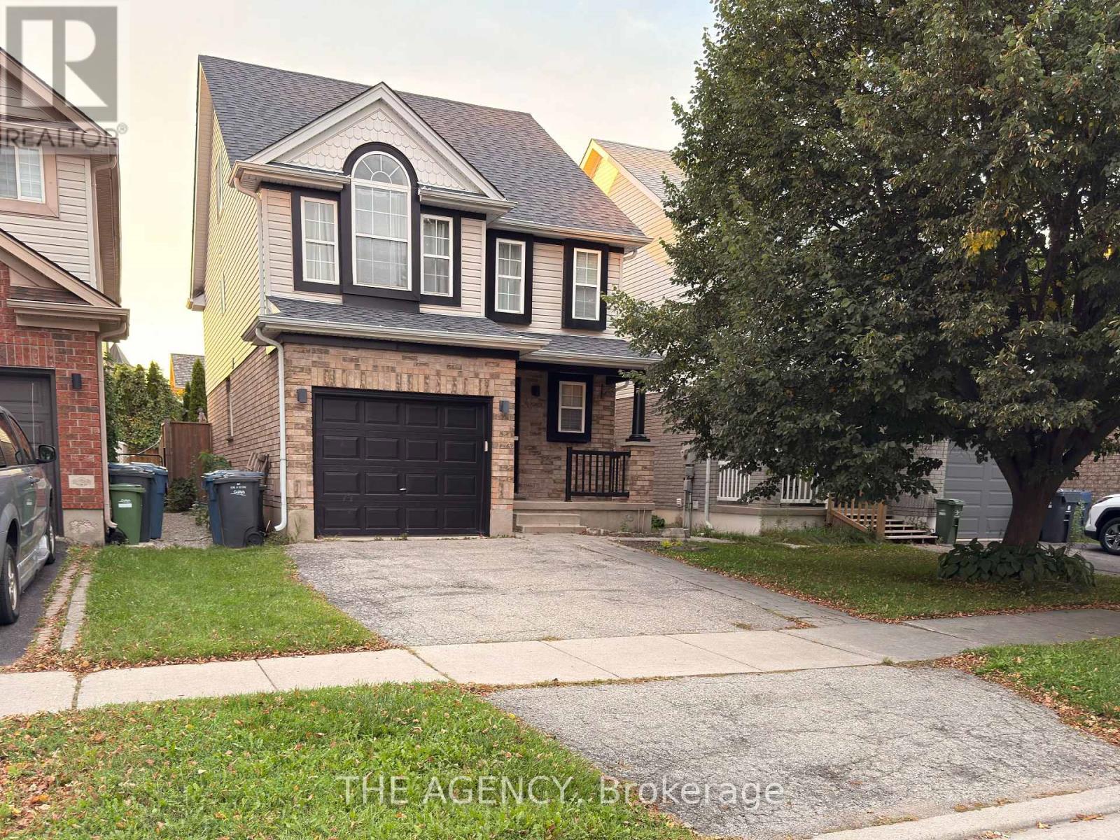
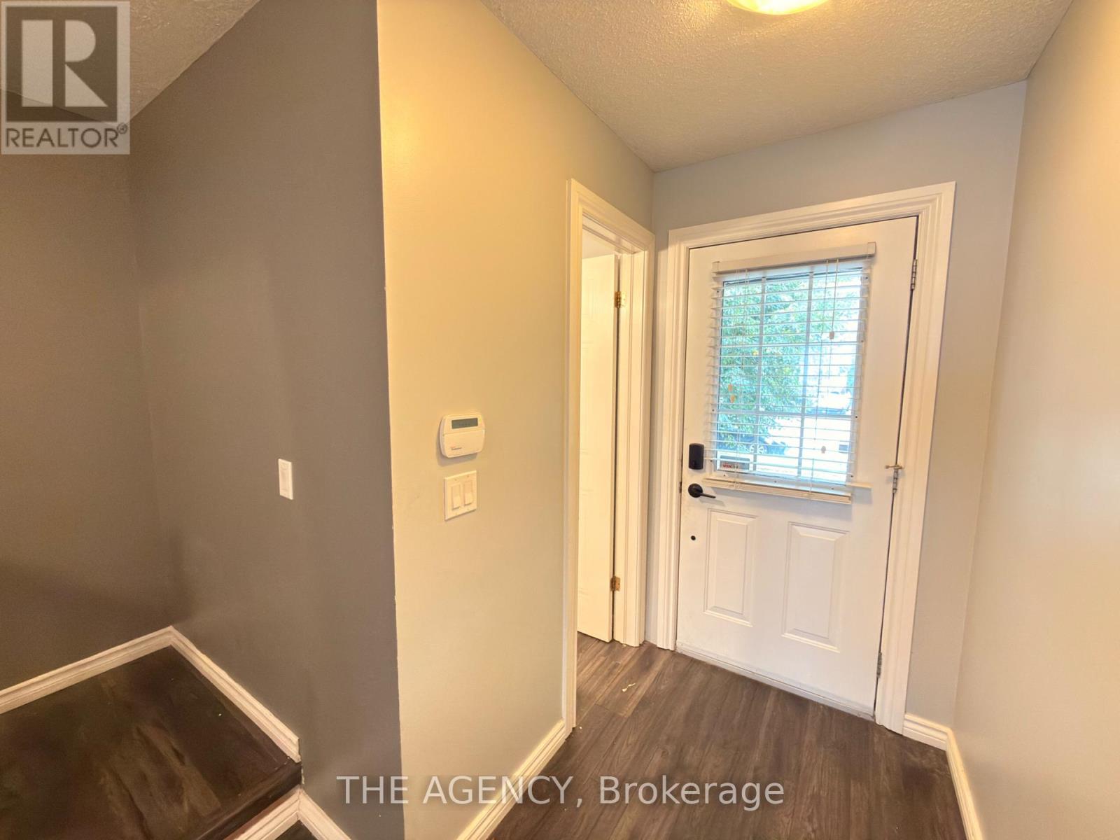
Welcome to 4 Porter Drive! This spacious and well-maintained home offers 3 bedrooms, 3 bathrooms, and parking for 2 vehicles-an ideal combination of space, comfort, and convenience. Featuring a bright and functional layout with generous living space, multiple bathrooms for added convenience, and plenty of room for everyday living. Ideally located just a short drive from the University of Guelph, with easy access to public transit, parks, schools, shopping, restaurants, and major amenities. A great opportunity for tenants looking for a comfortable home in a convenient Guelph location. Tenant(s) to pay 70% of utilities.
Map data © OpenStreetMap contributors
No open houses are scheduled for this home.
Can't make it? Request a private viewing.
| Living room | Main level | 3.22 x 4.95 m |
| Bedroom | Second level | 4.24 x 4.57 m |
| Dining room | Main level | 3.3 x 2.99 m |
| Den | Other | 6.5 x 3.7 m |
| Kitchen | Main level | 3.45 x 2.99 m |
| Bedroom | Second level | 3.81 x 3.35 m |
| Bedroom | Second level | 3.96 x 3.07 m |




