
 For rent 48
$3,400/mo
2 bed2 bath1,000–1,199 sq ft
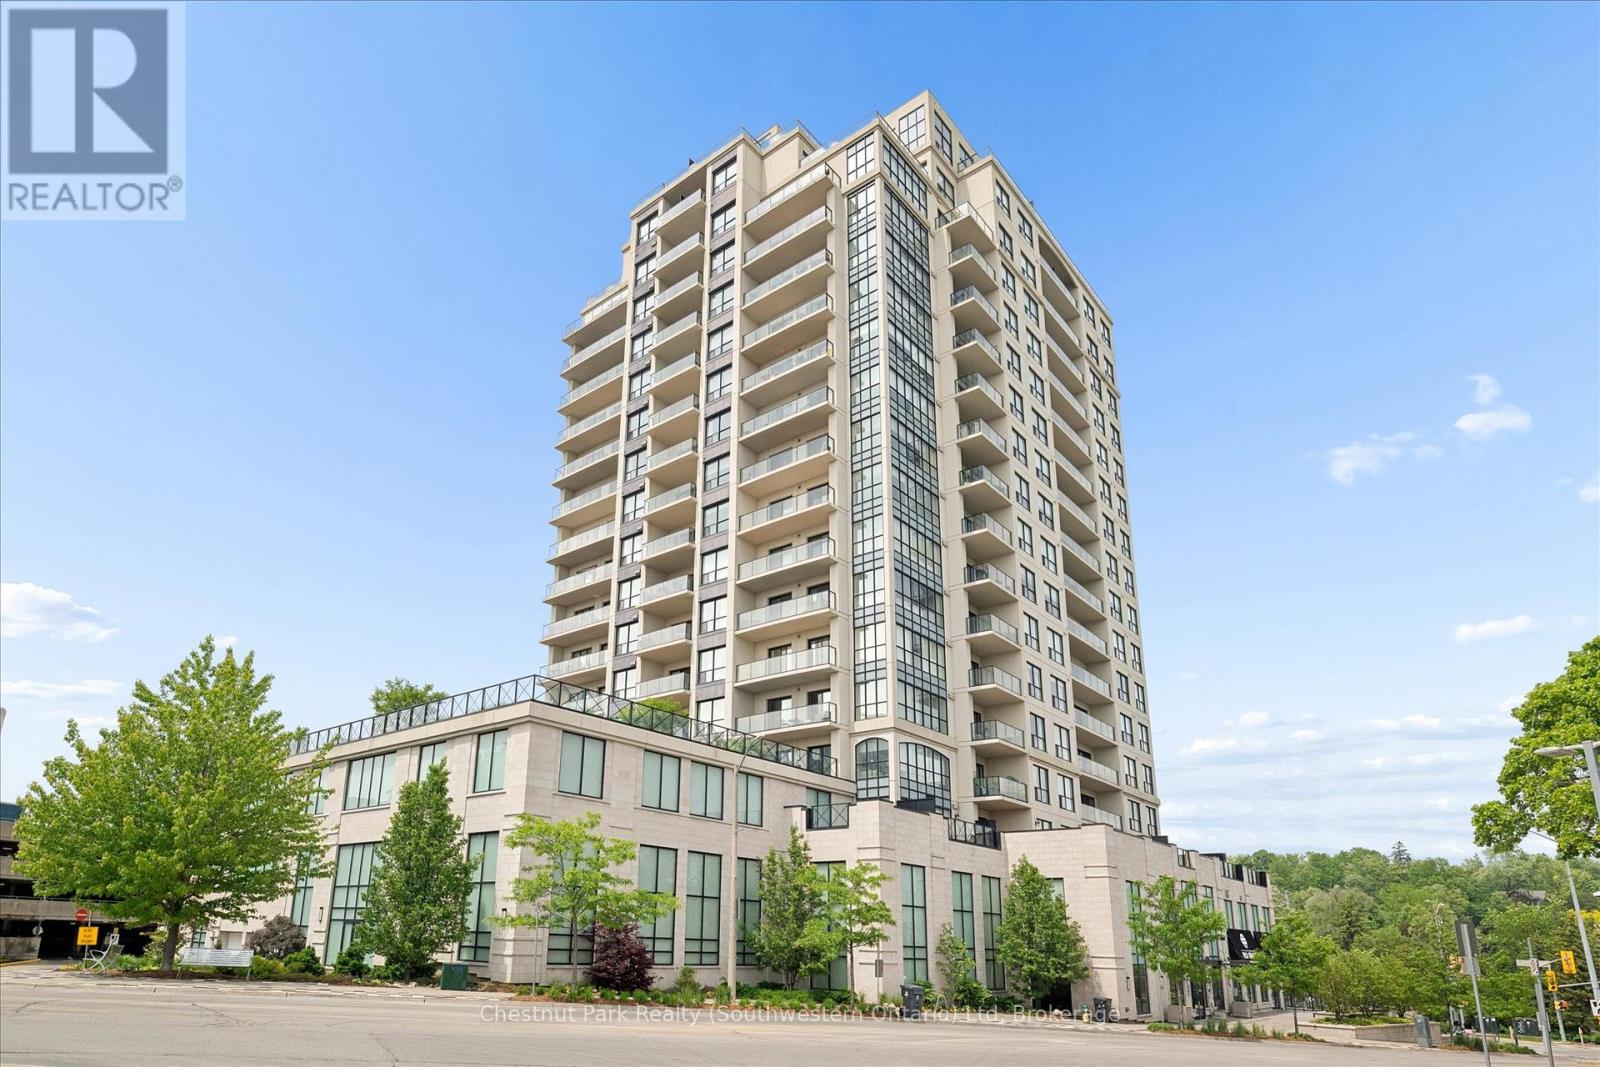
160 Macdonell Street #405
Downtown, Guelph
28 days agoMLS® X13785030
Chestnut Park Realty (Southwestern Ontario) Ltd
58 Dallan Drive
Guelph, Ontario N1L0N2
For rent· Added
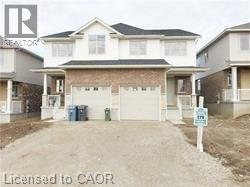
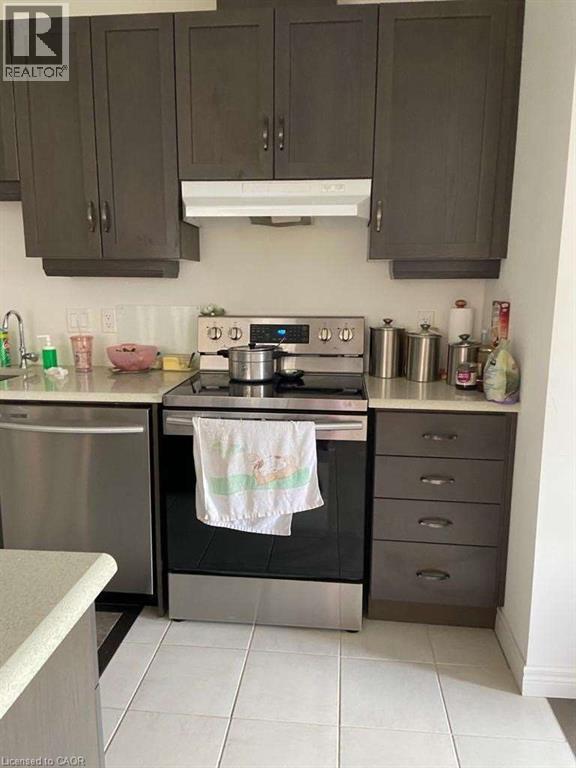
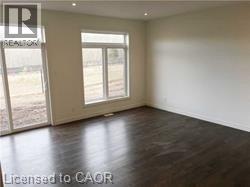
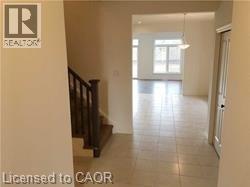
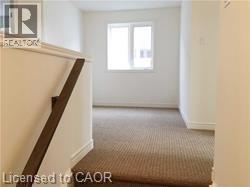
Exceptional 4-Bedroom Semi-Detached Home on a Premium Ravine Lot in Guelph! Located in a highly desirable, family-friendly neighbourhood, this sun-filled, open-concept home offers a bright and functional layout with modern upgrades throughout. The main floor features soaring pot lights, an expansive living space, and a chef’s kitchen complete with premium quartz countertops and stainless steel appliances. A versatile second-floor den provides ideal space for a home office, entertainment area, or 5th bedroom. Enjoy the convenience of 2nd-floor stacked laundry and upgraded Berber carpeting upstairs. Step outside to serene, uninterrupted ravine views, or walk to top-rated schools, shopping, dining, and entertainment venues. Available for lease starting December 1st.
Map data © OpenStreetMap contributors
No open houses are scheduled for this home.
Can't make it? Request a private viewing.
| Den | Second level | 6'11'' x 10'0'' |
| 4pc Bathroom | Main level | — |
| 3pc Bathroom | Second level | — |
| 4pc Bathroom | Second level | — |
| 2pc Bathroom | Main level | — |
| Bedroom | Main level | 12'10'' x 9'11'' |
| Bedroom | Second level | 9'11'' x 10'0'' |
| Bedroom | Second level | 10'0'' x 10'0'' |
| Primary Bedroom | Second level | 13'6'' x 13'9'' |
| Breakfast | Main level | 9'6'' x 12'6'' |
| Kitchen | Main level | 12'0'' x 10'0'' |
| Family room | Main level | 19'0'' x 14'0'' |
| Living room | Main level | 14'0'' x 19'0'' |




