 For rent 45
$2,498/mo
2 bed1 bath600–699 sq ft
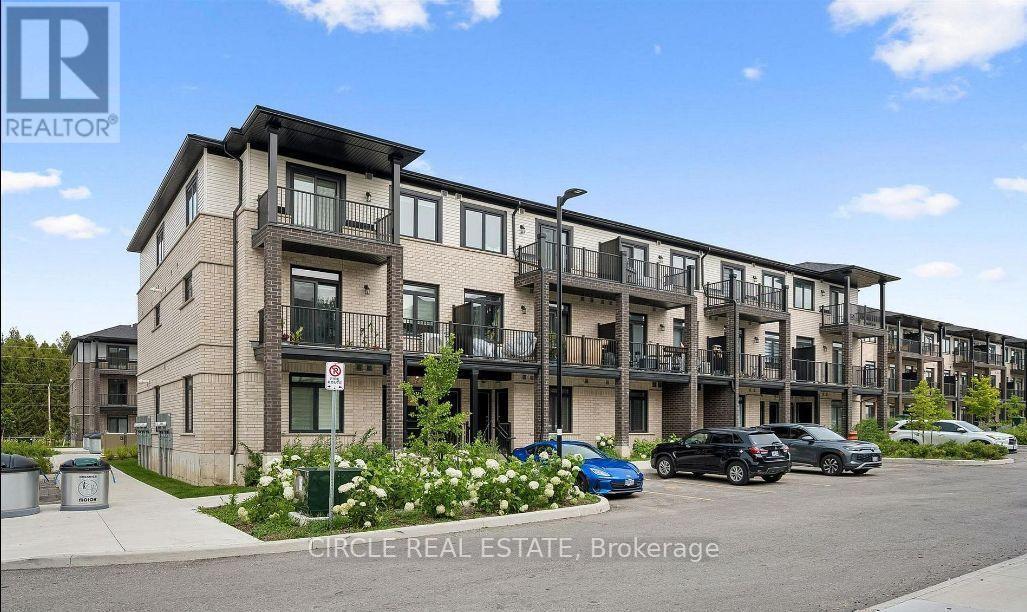
73 Arthur Street South #501
St. Patrick's Ward, Guelph
1 month agoMLS® X13683274
Century 21 Heritage House LTD
61 Wideman Boulevard #Bsmt
Victoria North, Guelph, Ontario N1E0H9
For rent· Added
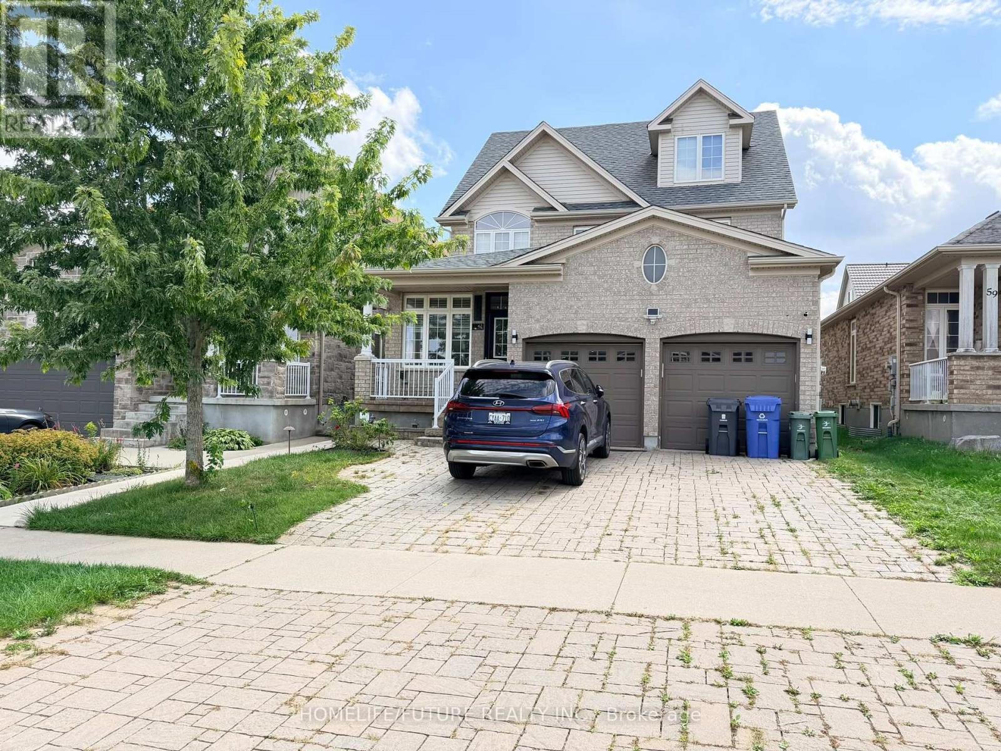
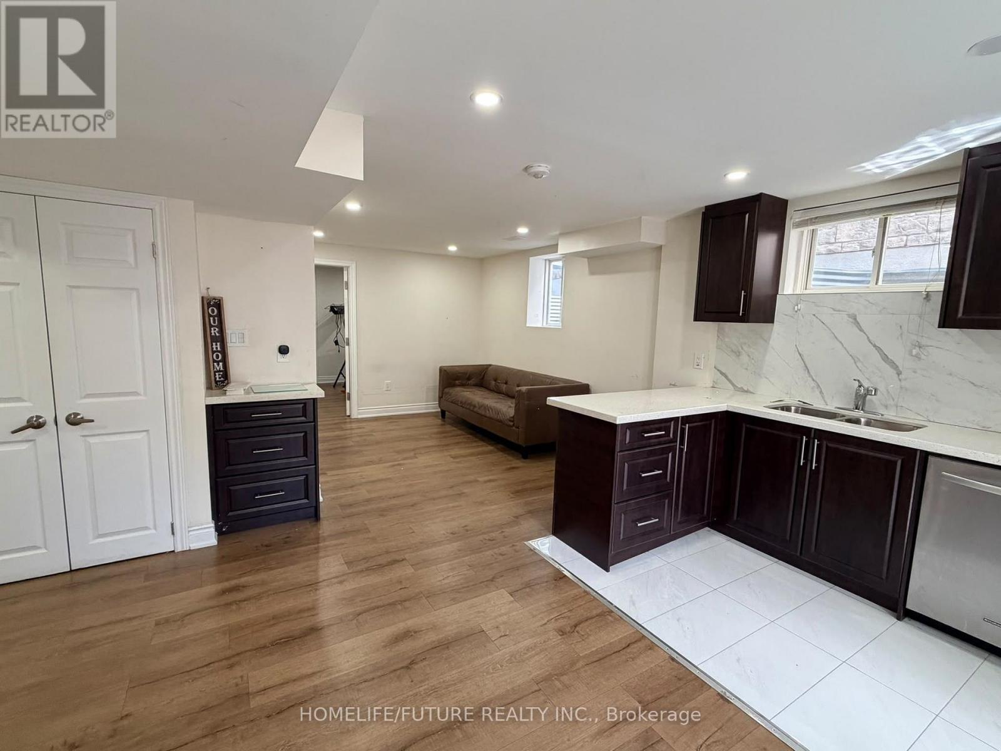
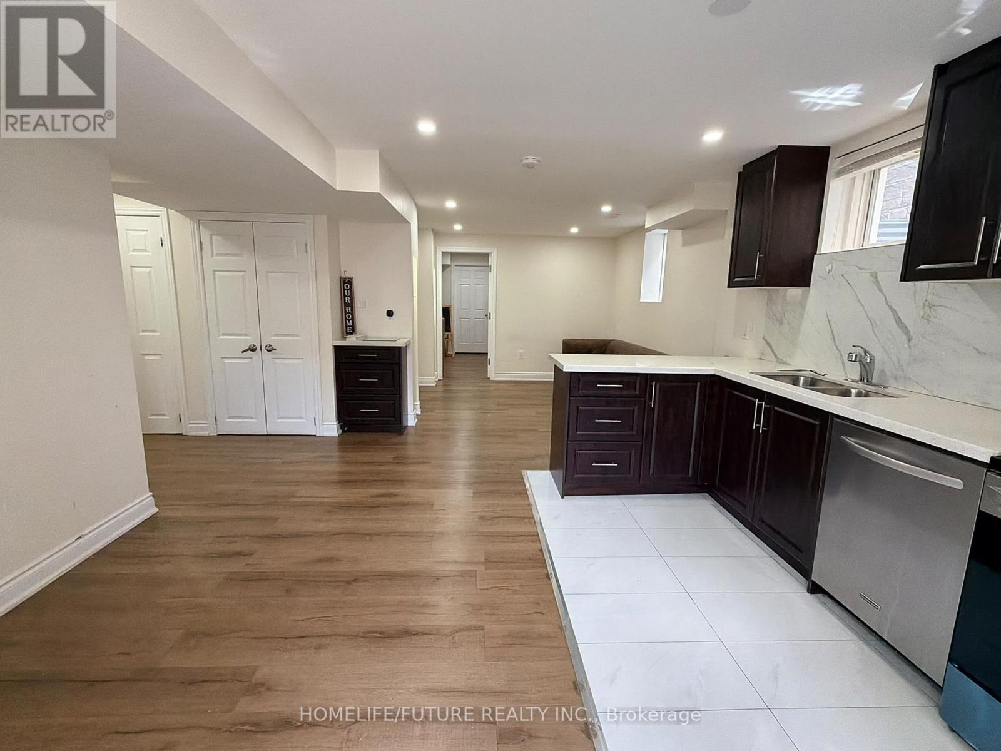
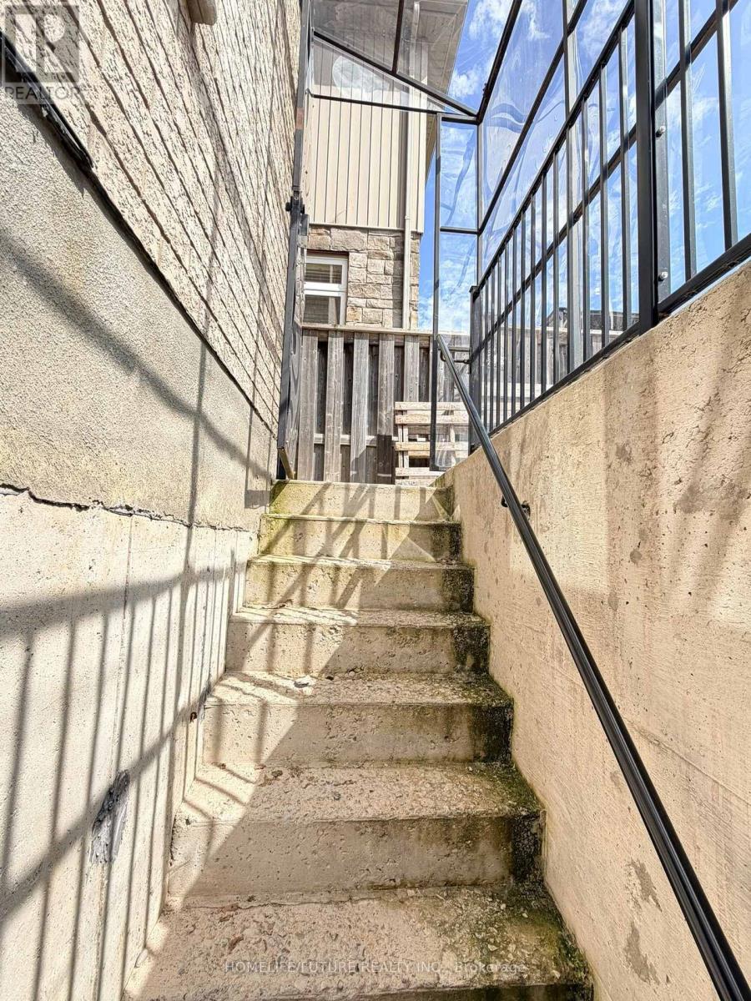
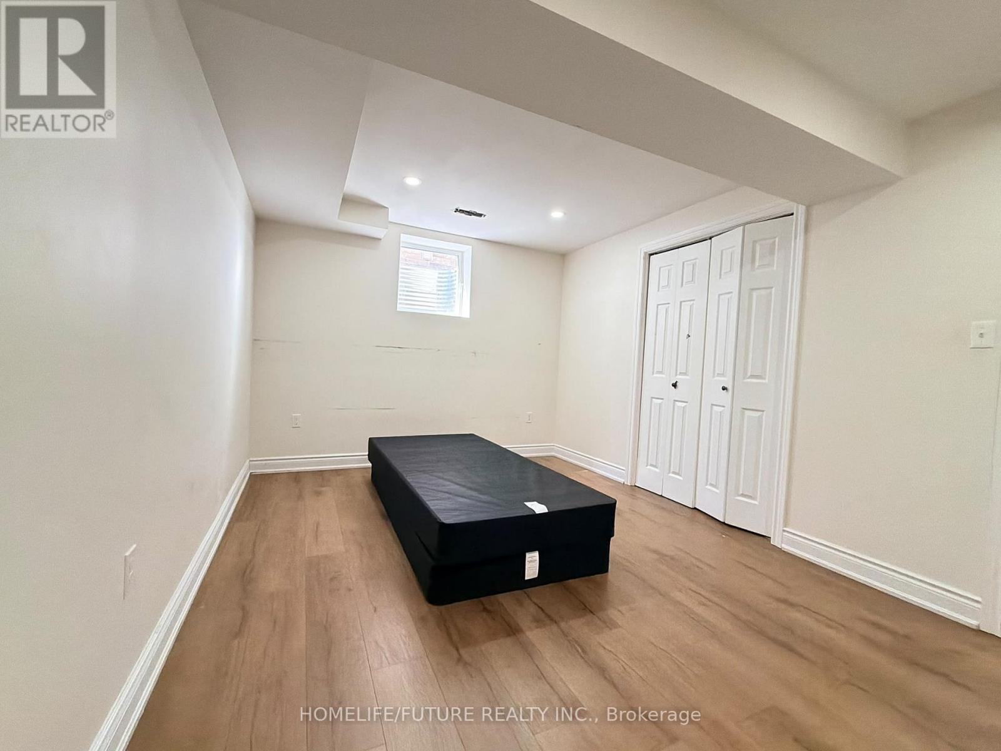
Welcome to this bright, spacious, and beautifully updated two-bedroom plus den and storagebasement apartment, ideally located at 61 Wideman Blvd, Guelph. Filled with natural light, thisclean and carpet-free unit offers a comfortable blend of functionality, privacy, andconvenience.The apartment features a full kitchen with stainless steel appliances, including astove, refrigerator, dishwasher, and microwave, along with ample cabinetry and generouscounter space. The spacious living area provides a welcoming space to relax and unwind, whilethe two well-sized bedrooms offer comfortable living arrangements.Enjoy the convenience ofprivate in-suite laundry, including a brand-new washer and dryer. The unit also comes with aprivate entrance and dedicated parking space, providing added privacy andconvenience.Located in a quiet and desirable Guelph neighbourhood, the property isconveniently close to parks, schools, shopping, public transit, and everyday amenities.Tenant pays 40% of the monthly utilities. Available immediately. Don't miss this great opportunity to makethis bright and comfortable basement apartment your new home!
Map data © OpenStreetMap contributors
No open houses are scheduled for this home.
Can't make it? Request a private viewing.
| Living room | Basement | 3.05 x 4.27 m |
| Kitchen | Basement | 3.05 x 3.96 m |
| Bathroom | Basement | 2.01 x 2.44 m |
| Primary Bedroom | Basement | 3.47 x 3.35 m |
| Bedroom 2 | Basement | 3.41 x 3.35 m |