 For sale 50
$349,000
2 bed2 bath1,000–1,199 sq ft
93 Westwood Road #405
Willow West/Sugarbush/West Acres, Guelph
13 days agoMLS® X13845758
Coldwell Banker Neumann Real Estate
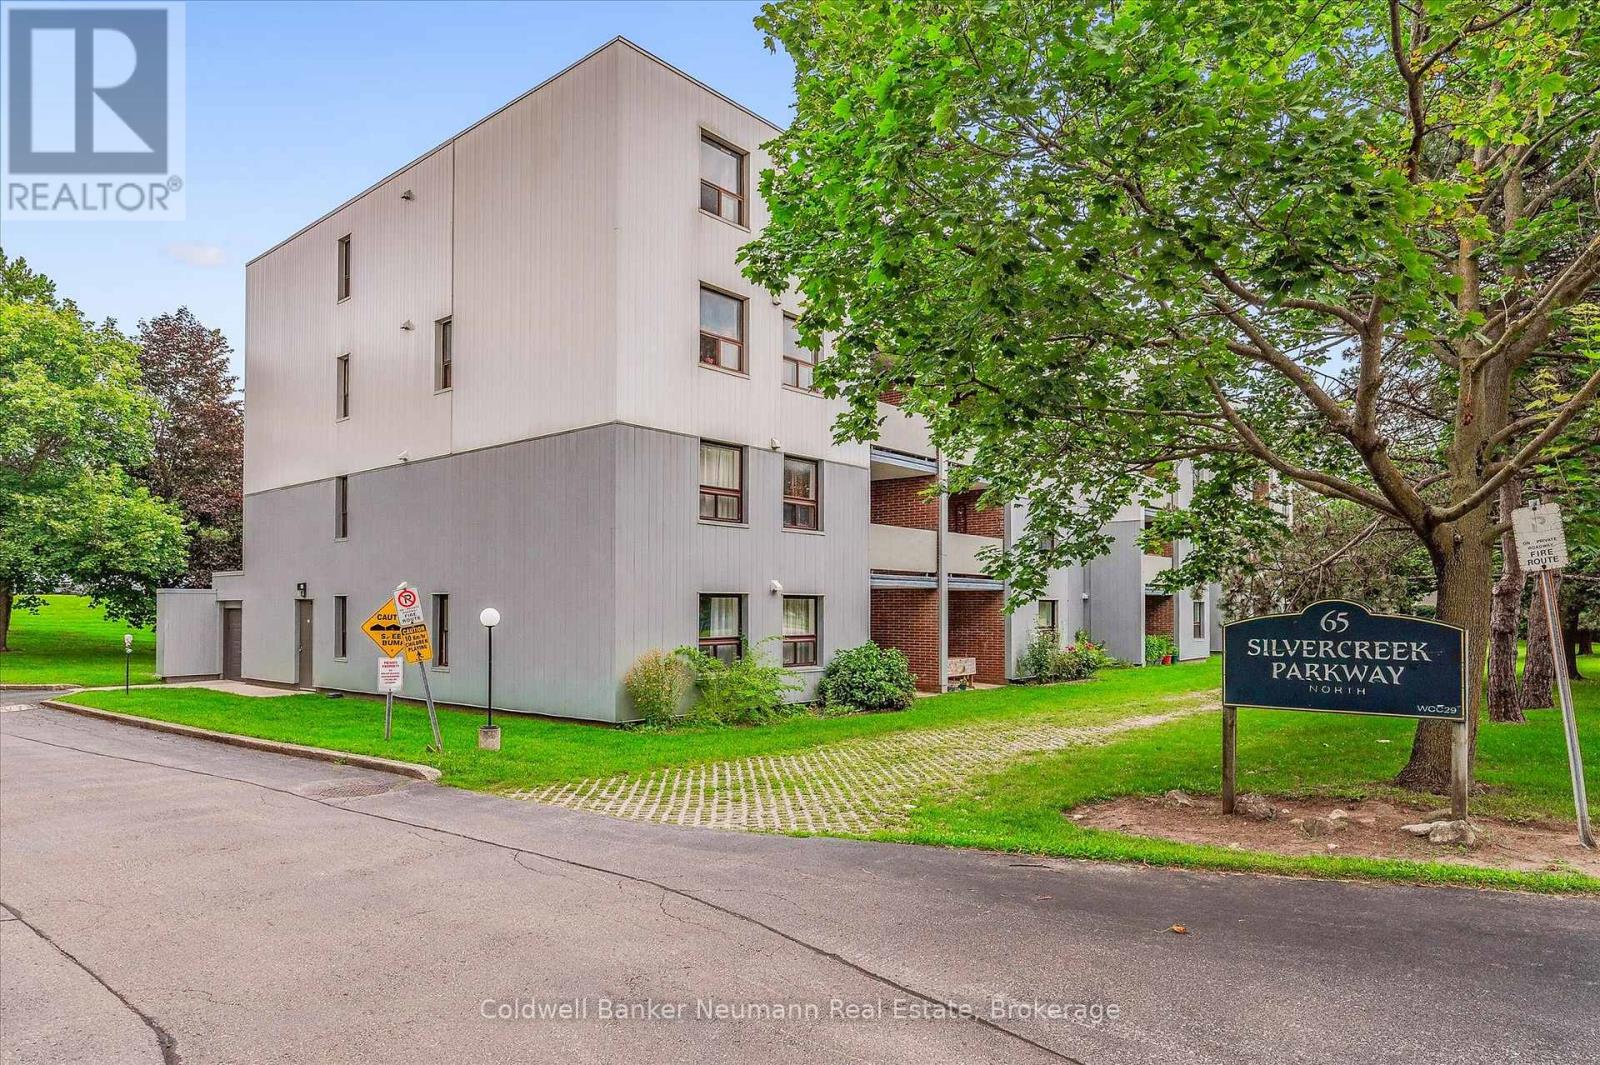
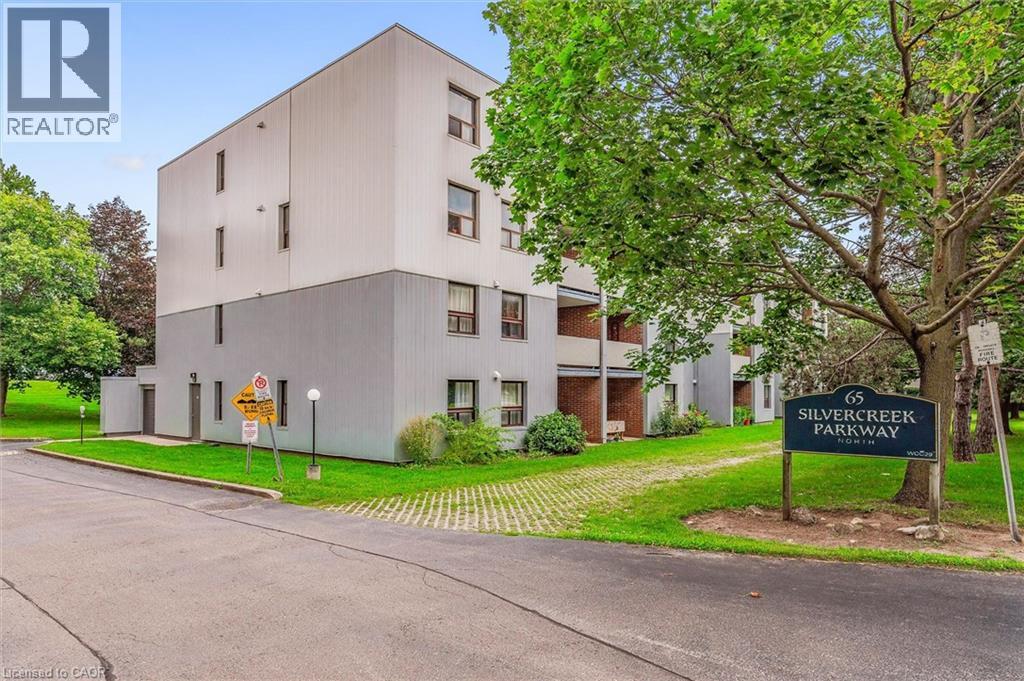
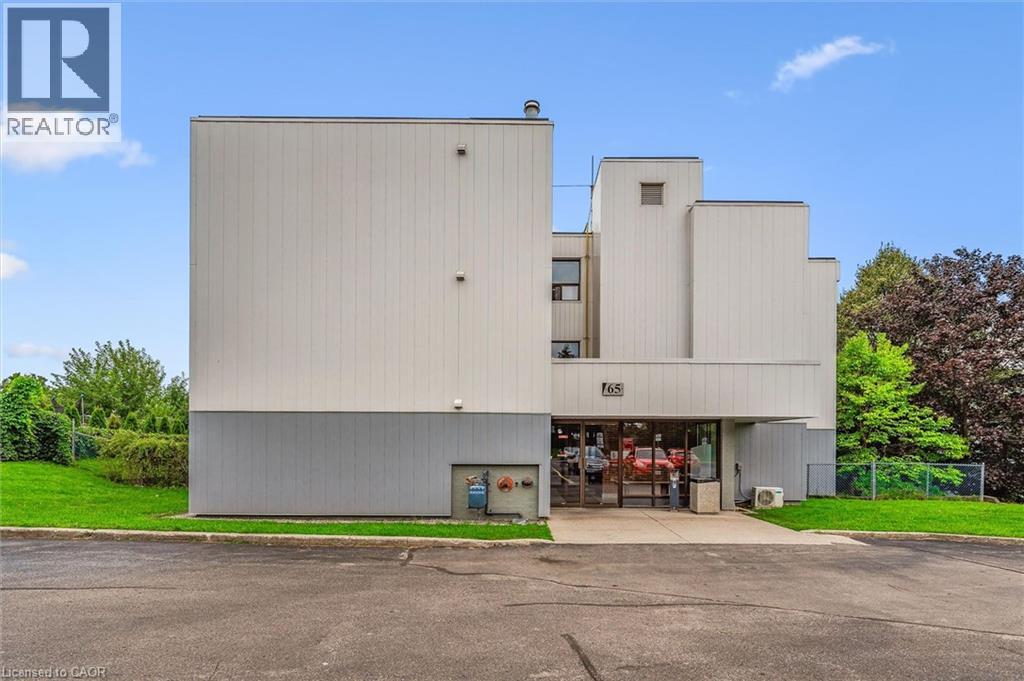
65 Silvercreek Parkway North #404
Guelph, Ontario N1H7R9
For sale· Added
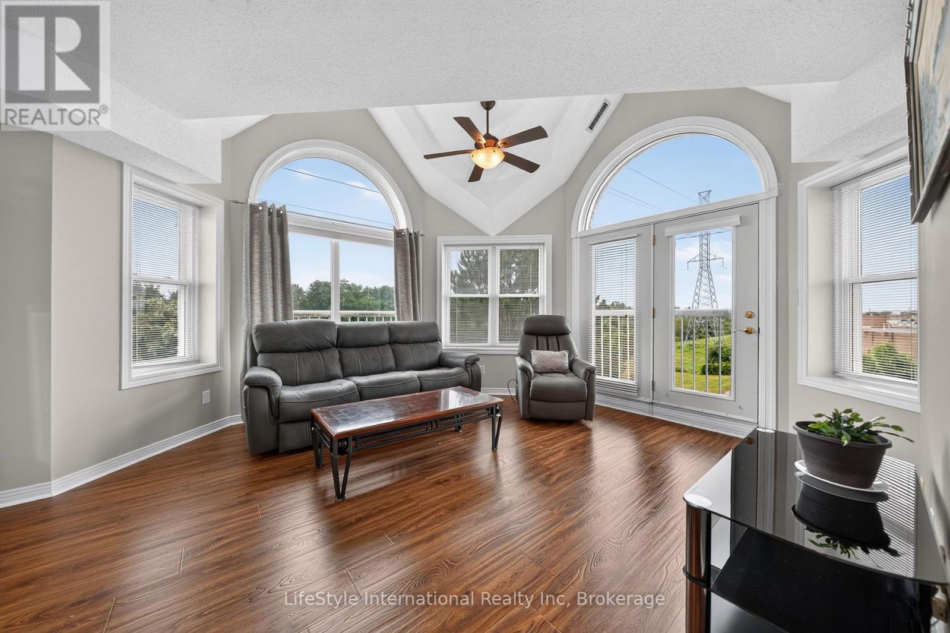
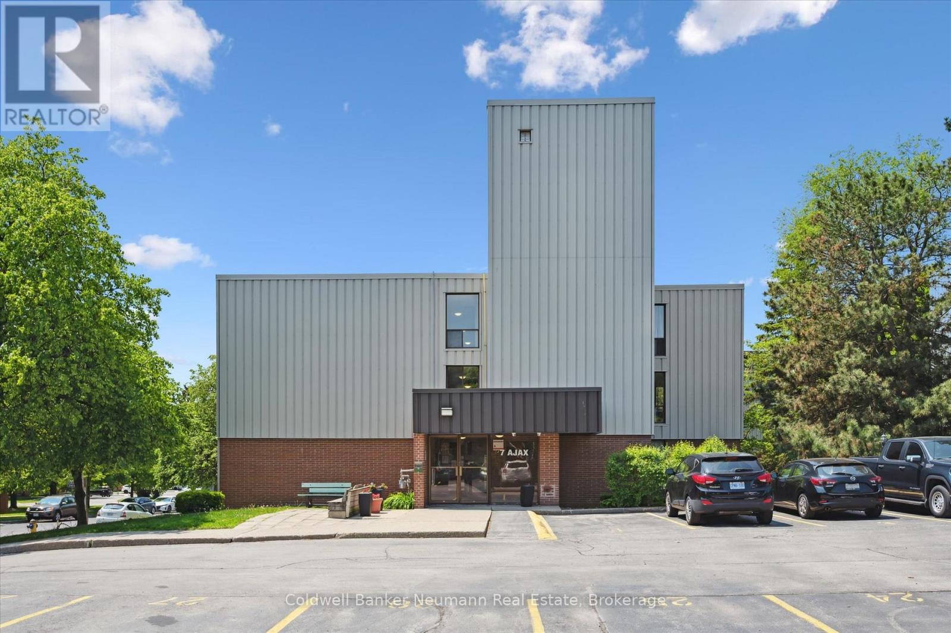
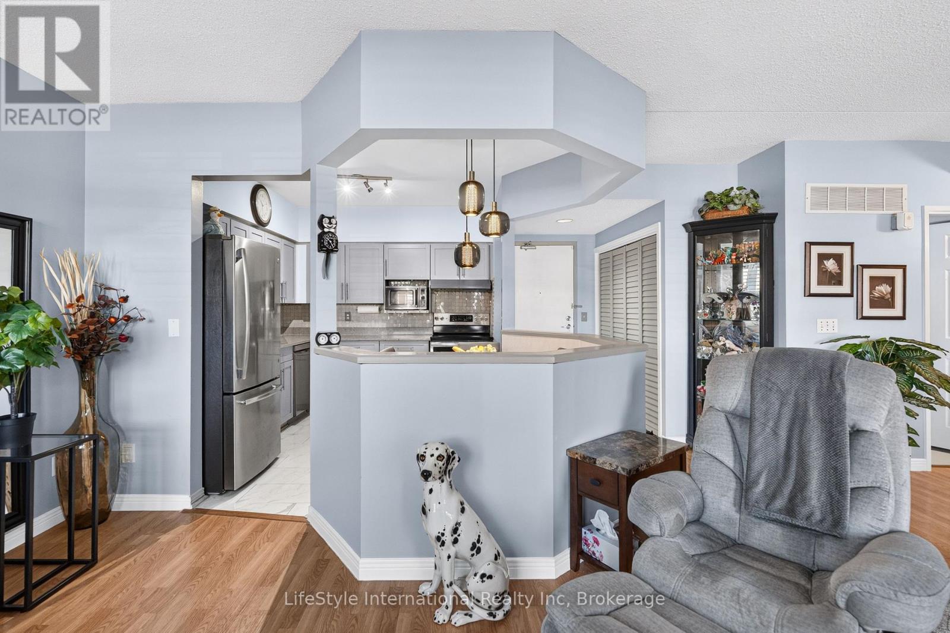
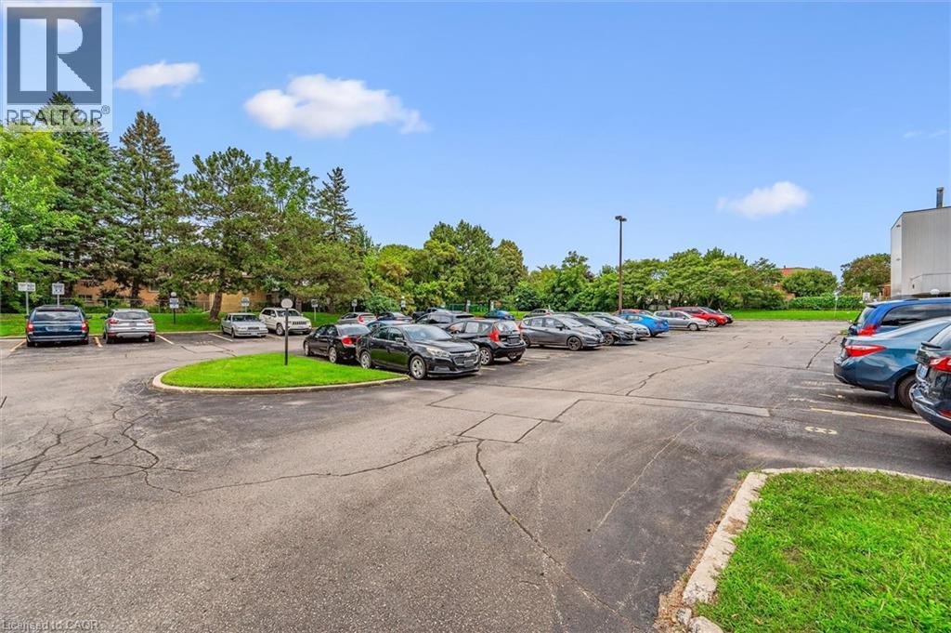
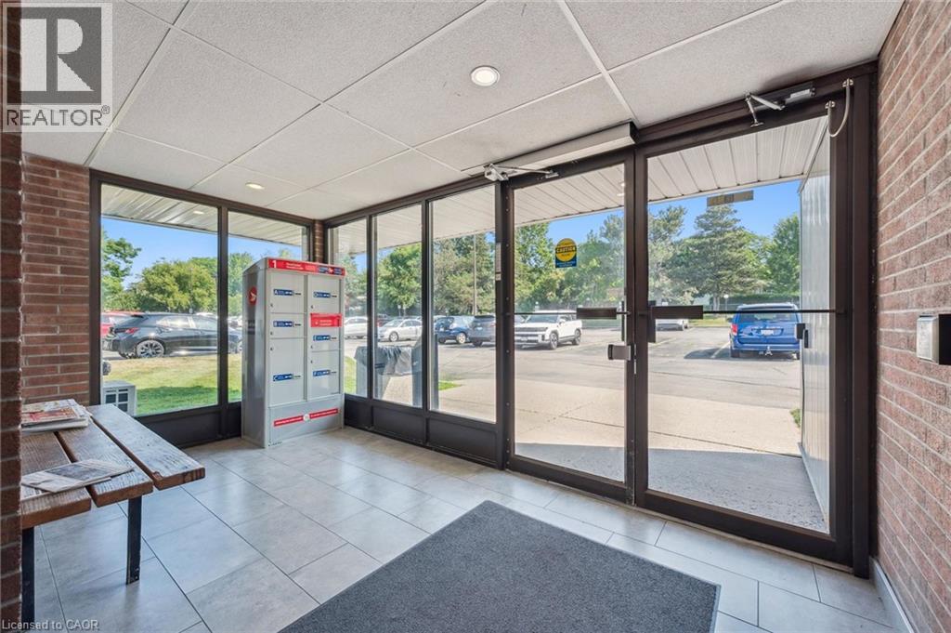
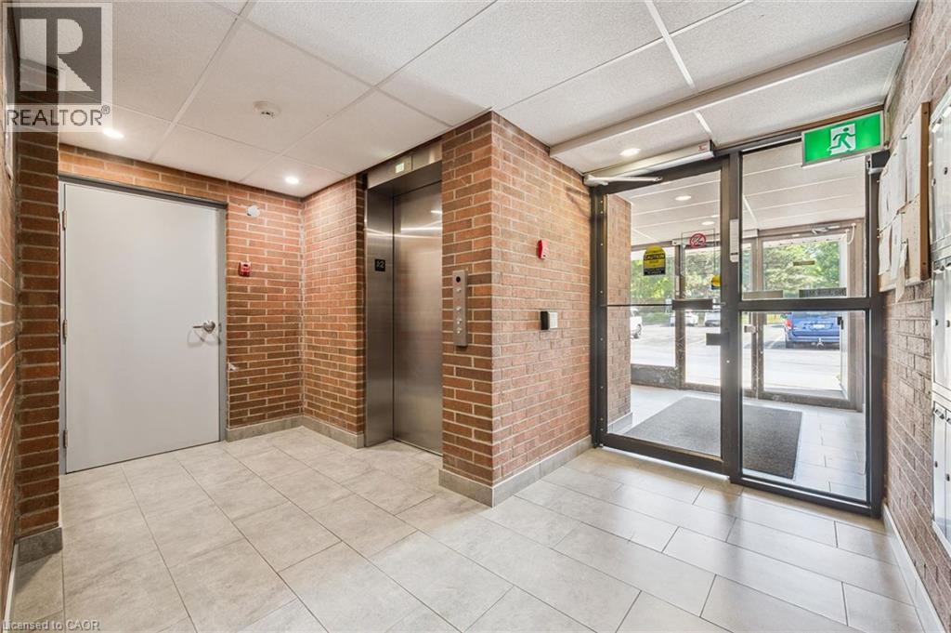
Two bedroom, one bathroom condo at an impressive 952 square feet! Perfect price point for first-time buyers, downsizers and investors. Large living room with laminate flooring, updated kitchen and dinette area, private balcony, plus a handy pantry for extra storage. Both bedrooms are quite large and bright! The location is surrounded by fantastic amenities including Sleeman Park, Margaret Greene Park, and all the shopping and restaurants you need at Willow West Mall. It's also just minutes from Highway 6 to allow seamless access out to the 401. Price includes one parking spot and condo fees include water.
Map data © OpenStreetMap contributors
No open houses are scheduled for this home.
Can't make it? Request a private viewing.
| Storage | Main level | 5'6'' x 5'10'' |
| 4pc Bathroom | Lower level | 4'11'' x 7'0'' |
| Bedroom | Main level | 9'0'' x 12'9'' |
| Primary Bedroom | Main level | 10'0'' x 16'1'' |
| Kitchen | Main level | 7'5'' x 8'6'' |
| Dining room | Main level | 8'6'' x 11'0'' |
| Living room | Main level | 11'5'' x 20'4'' |