 For rent 45
$2,498/mo
2 bed1 bath600–699 sq ft
73 Arthur Street South #501
St. Patrick's Ward, Guelph
1 month agoMLS® X13683274
Century 21 Heritage House LTD
67 Kingsbury Square #303
Guelph, Ontario N1L0L3
For rent· Added
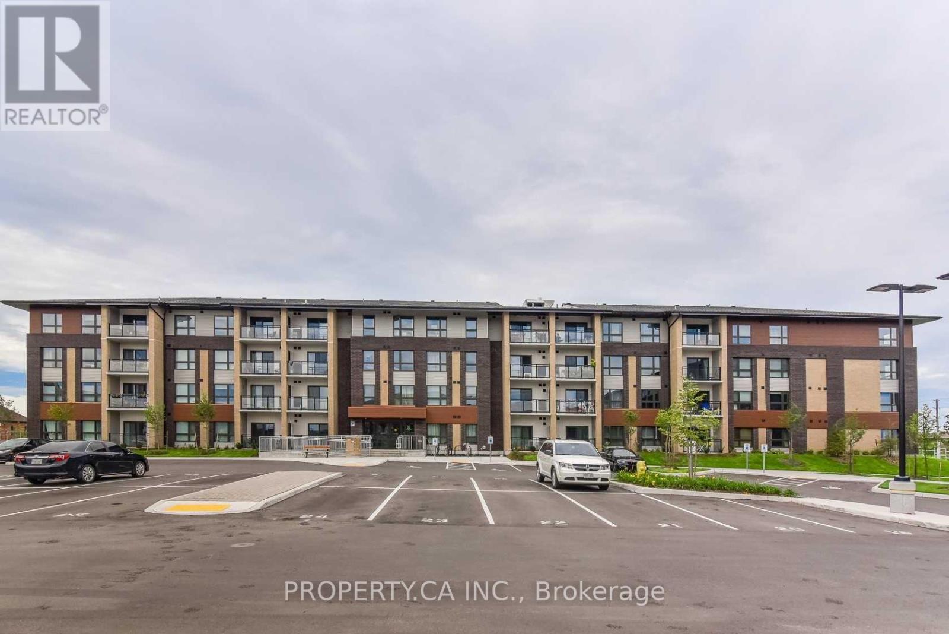
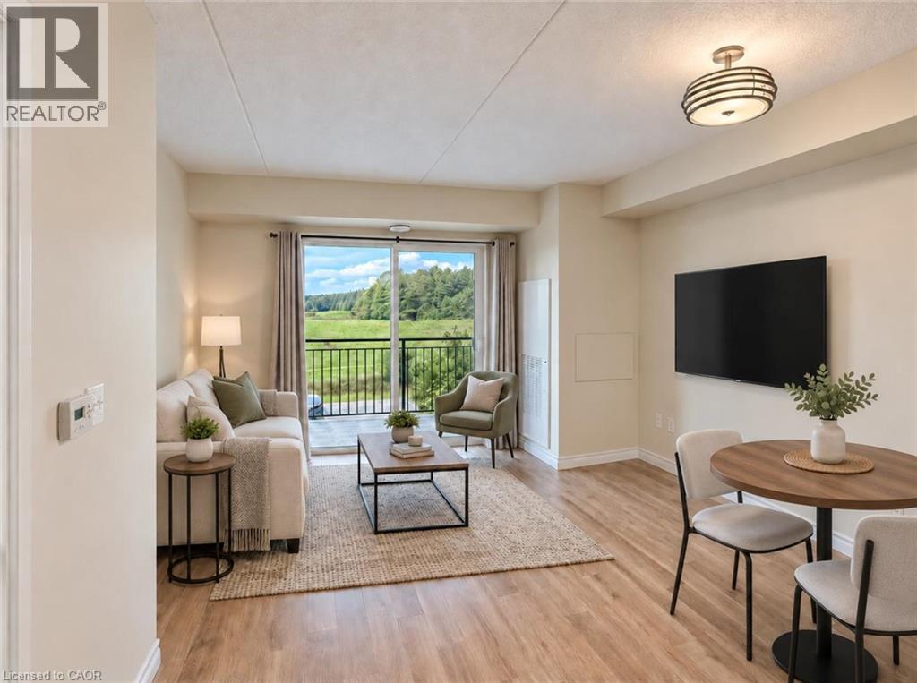
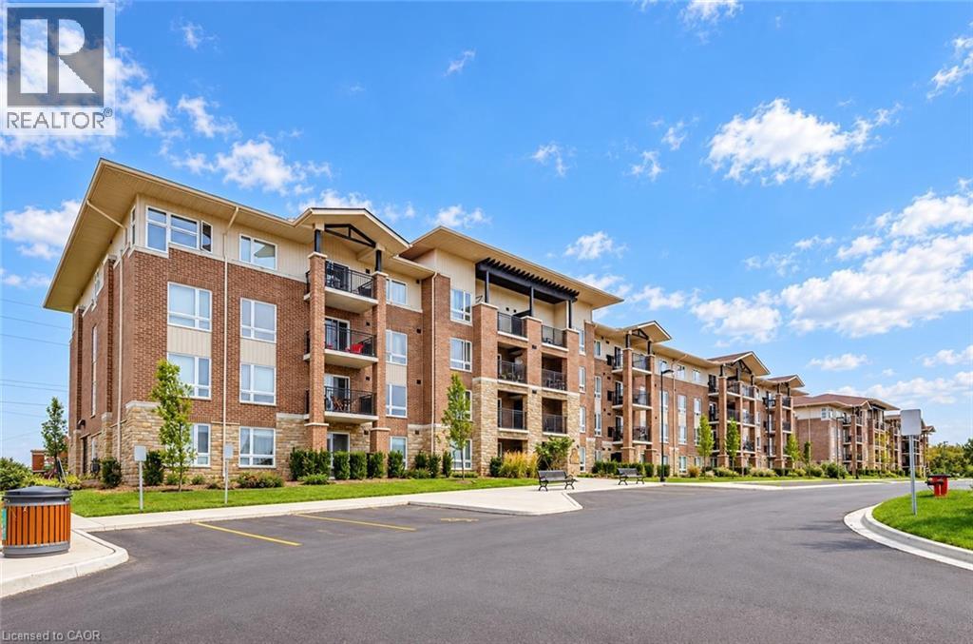
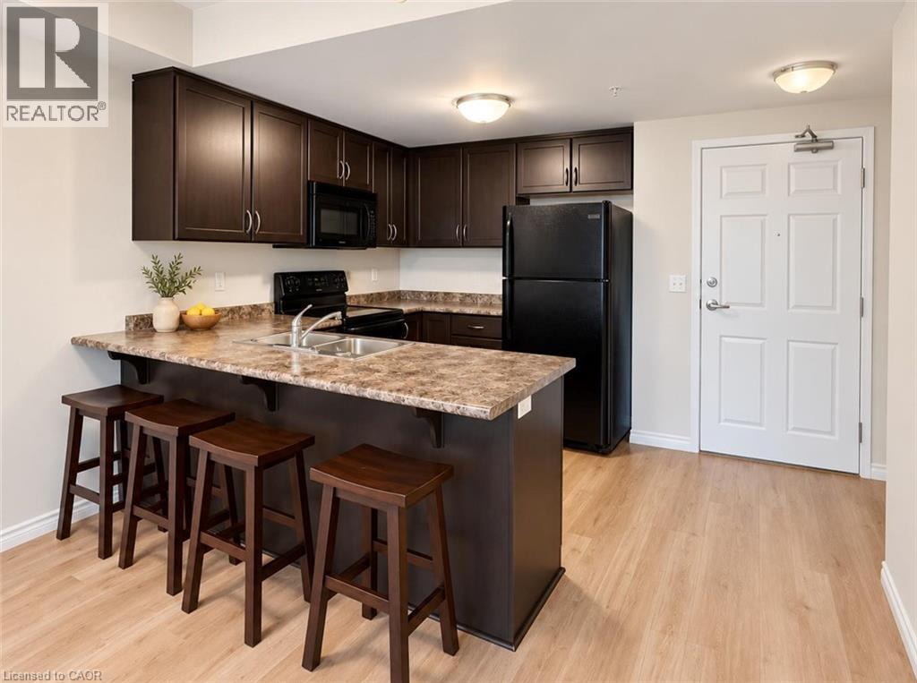
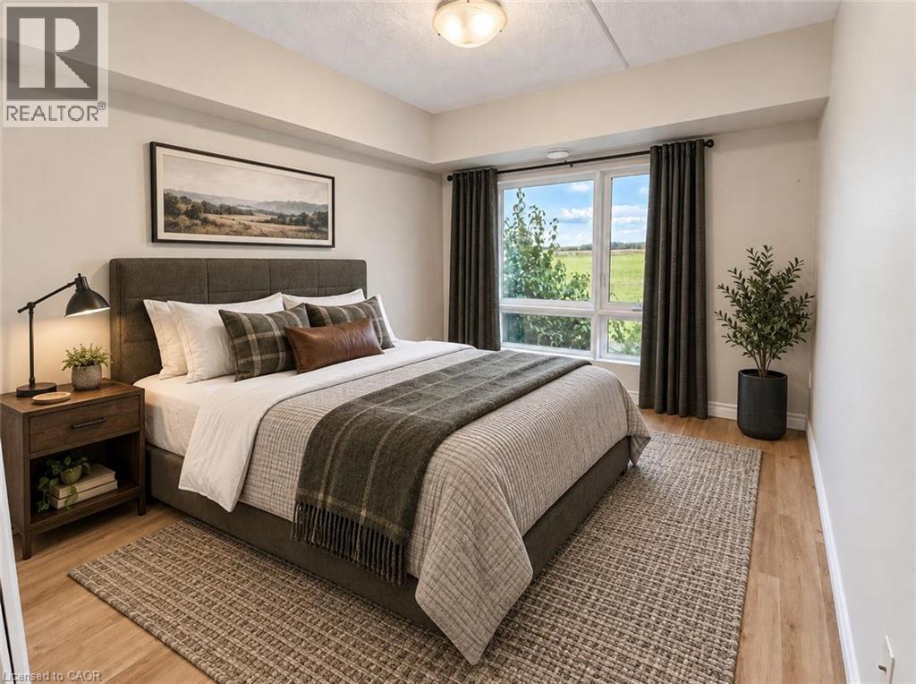
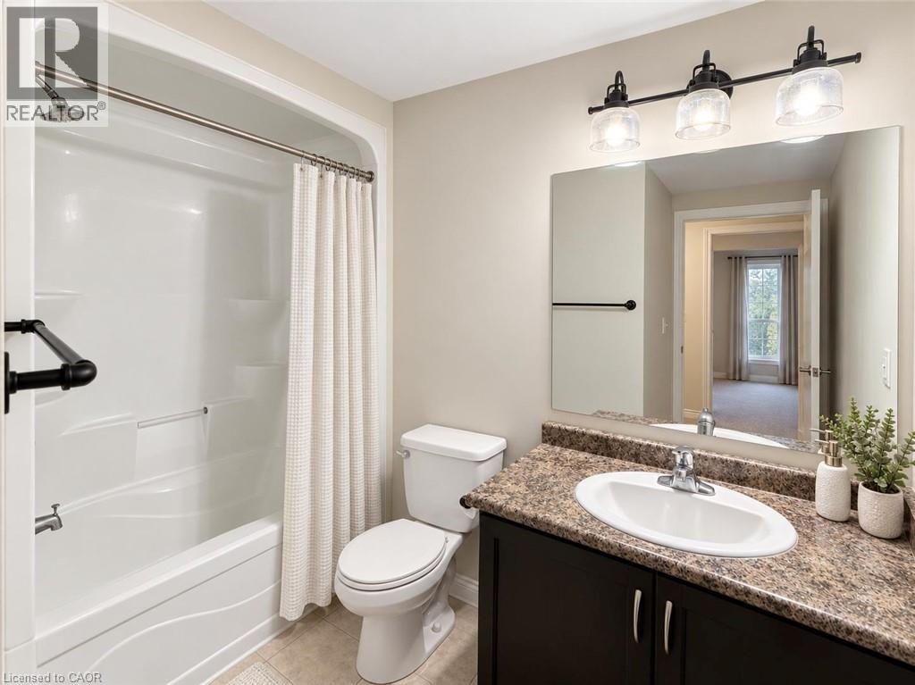
Welcome to 303-67 Kingsbury Square, a bright and well-maintained 2-bedroom condo in Guelph’s desirable south-end! The open-concept kitchen features rich cabinetry, generous counter space and a large breakfast bar overlooking the living and dining area—creating a comfortable layout for everyday living and entertaining. Sliding doors fill the space with natural light and lead to a private covered balcony with beautiful views across the surrounding green space. The unit offers 2 generously sized bedrooms with huge windows, a 4-piece bathroom with an oversized vanity and shower/tub combo, in-suite laundry and a parking space. Conveniently located close to grocery stores, restaurants, parks, walking trails, public transit and the University of Guelph, with easy access to Highway 401 for commuters. A wonderful opportunity to enjoy a peaceful setting while remaining close to everything the south-end has to offer
Map data © OpenStreetMap contributors
No open houses are scheduled for this home.
Can't make it? Request a private viewing.
| Laundry room | Main level | 4'2'' x 5'11'' |
| 4pc Bathroom | Main level | — |
| Bedroom | Main level | 8'9'' x 8'9'' |
| Primary Bedroom | Main level | 9'9'' x 14'4'' |
| Living room | Main level | 12'6'' x 14'10'' |
| Kitchen | Main level | 9'1'' x 12'6'' |